

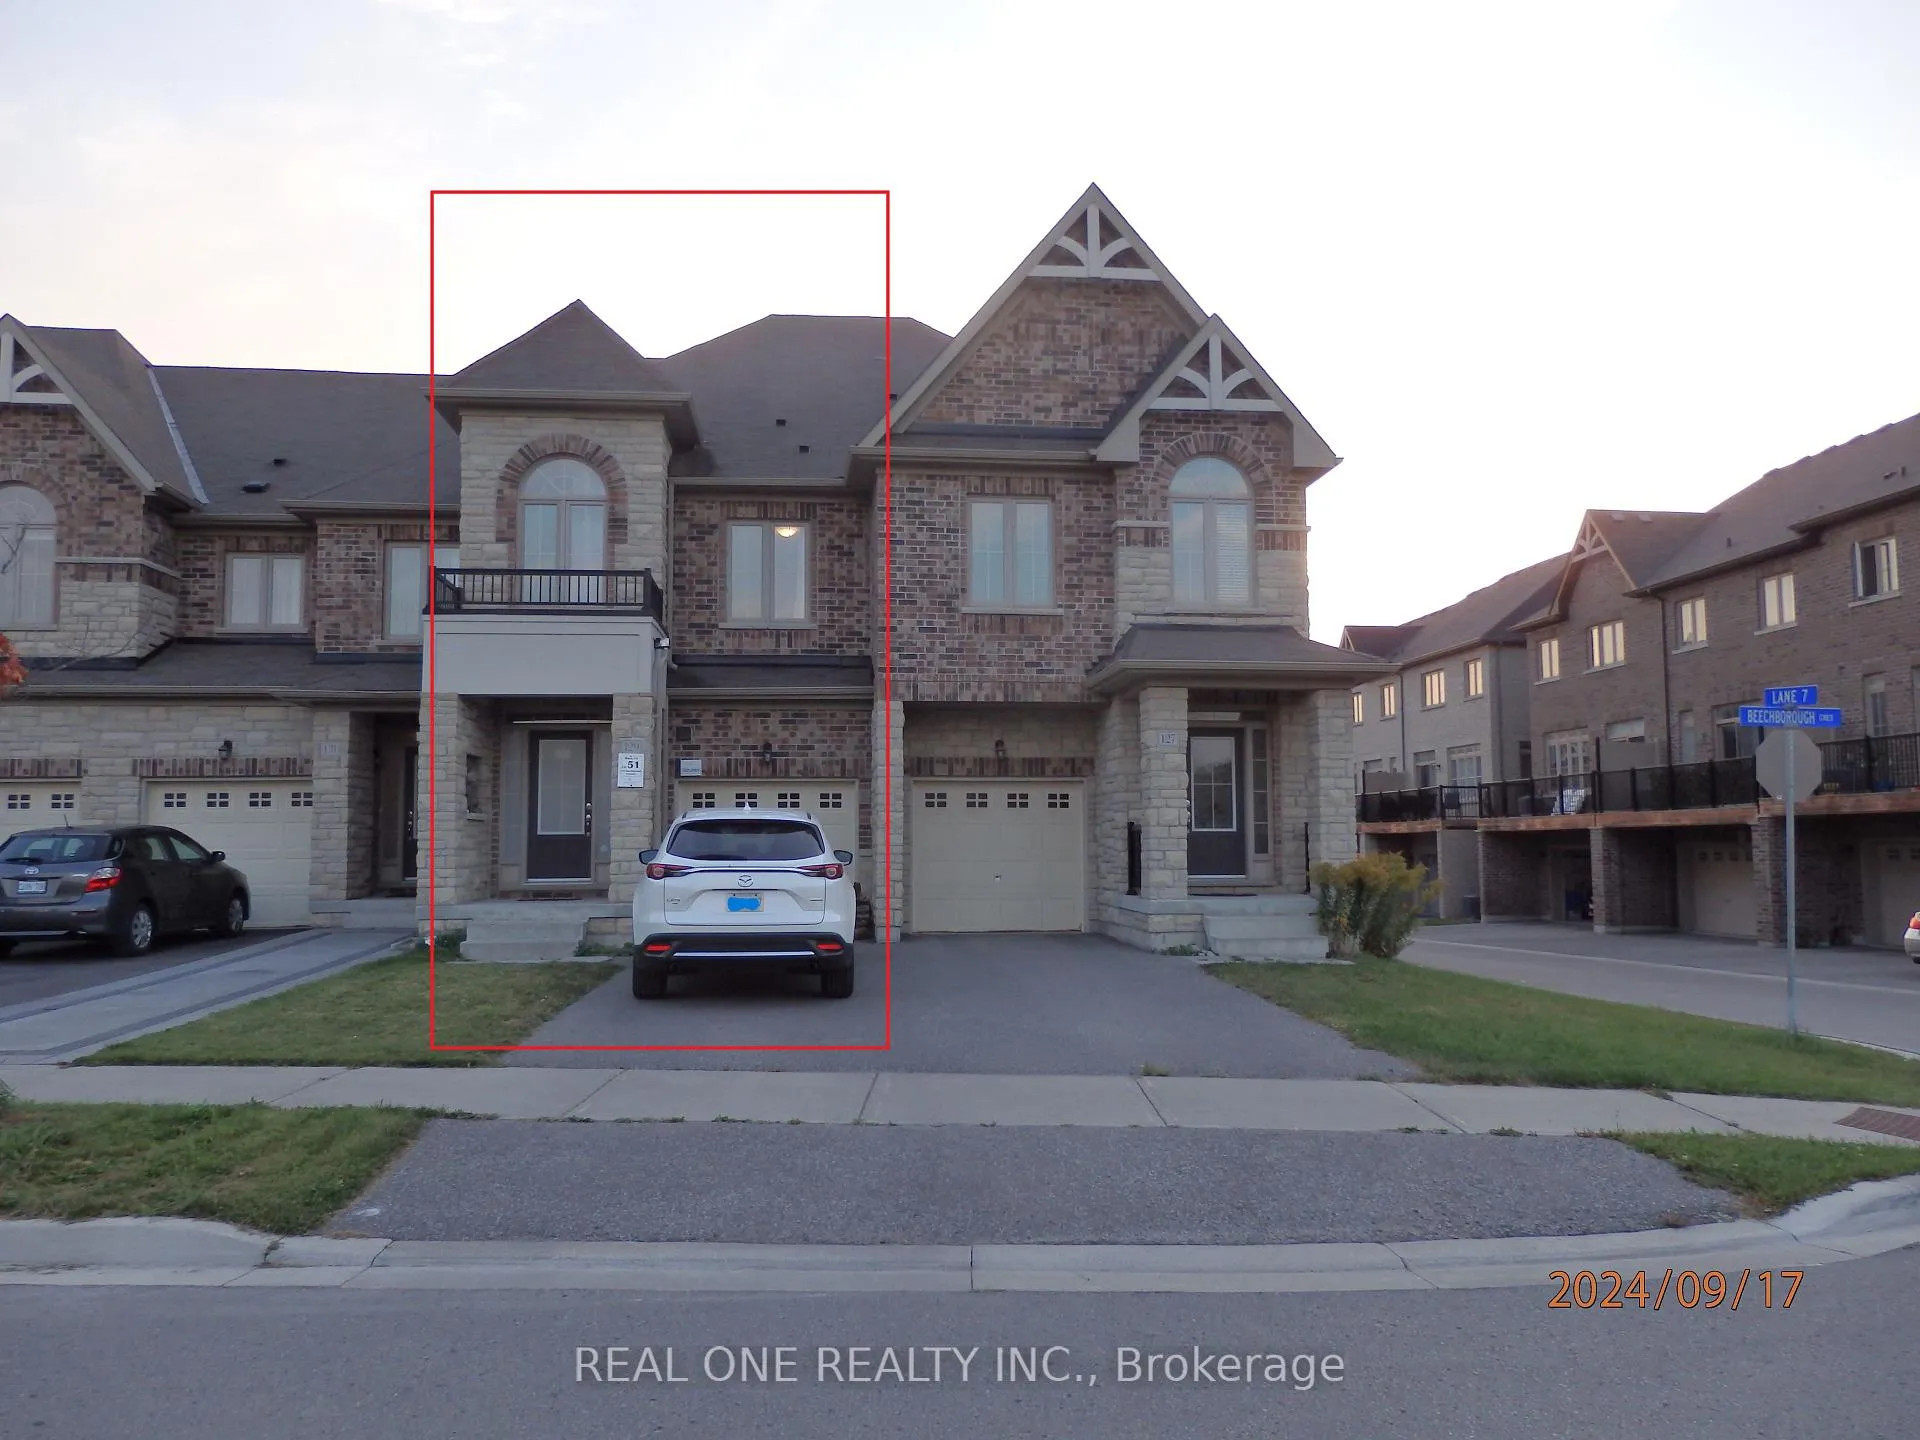
129 Beechborough Crescent
129 Beechborough Crescent
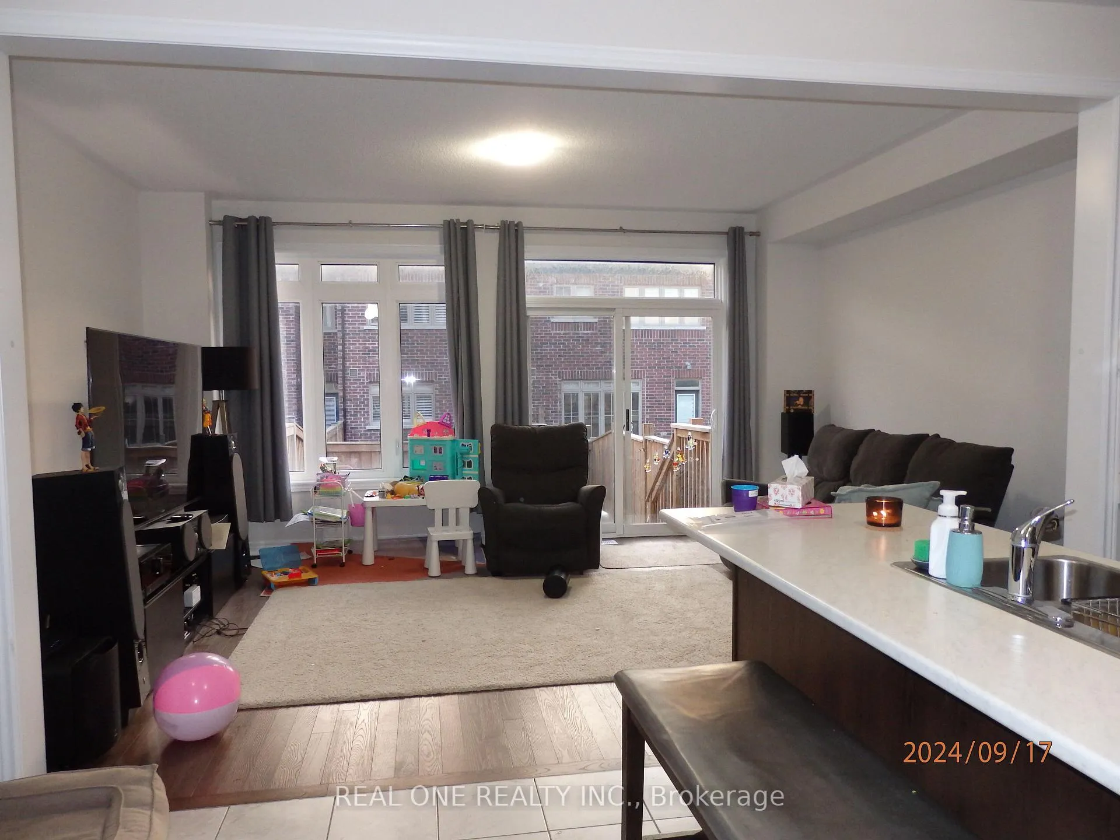
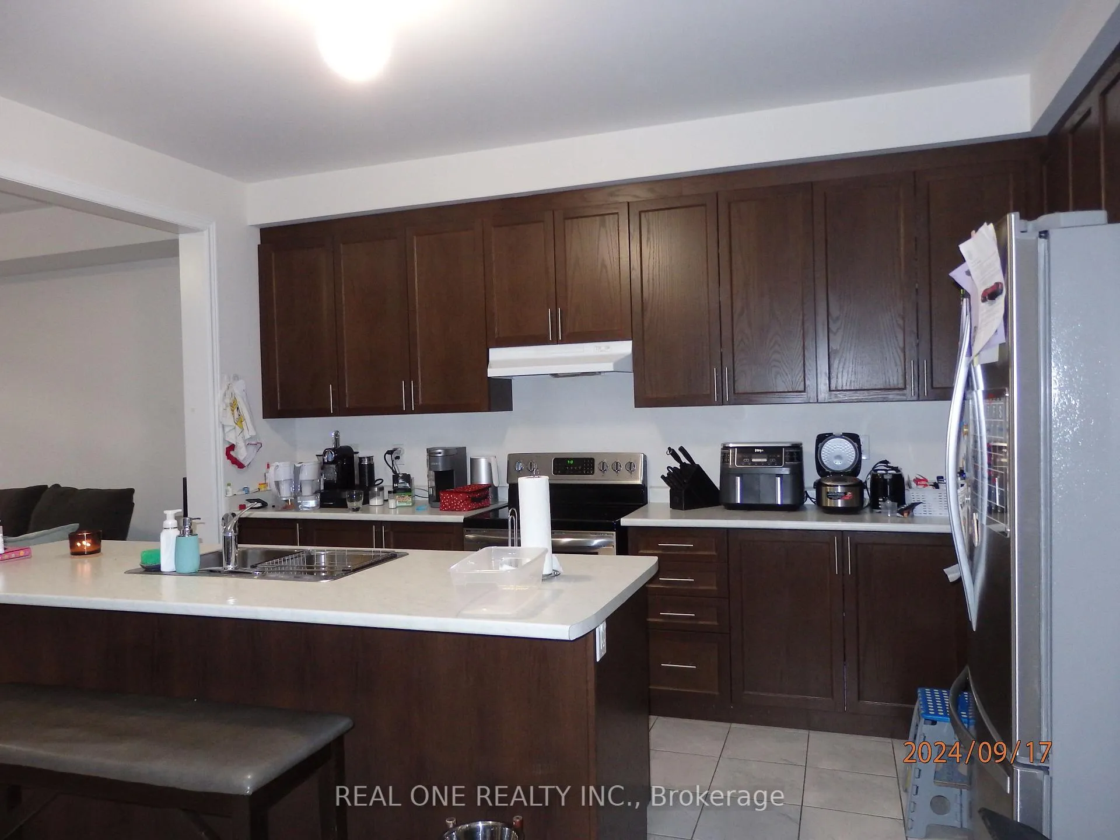
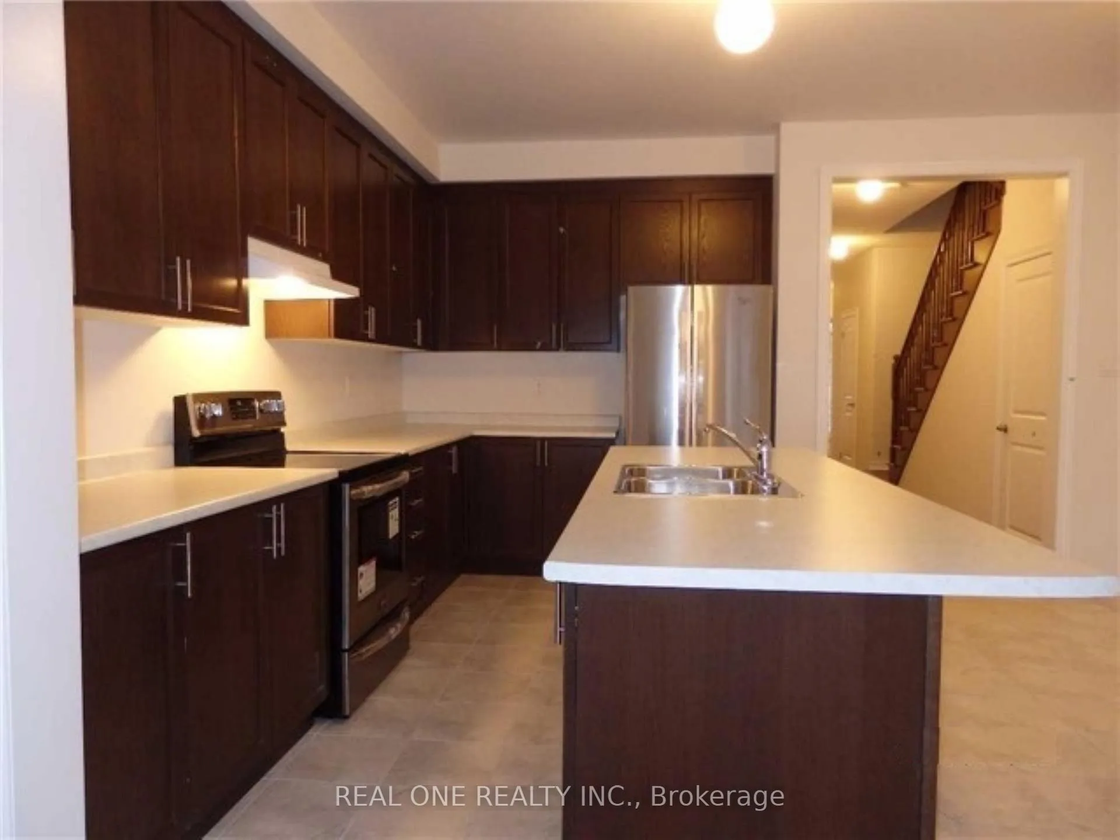
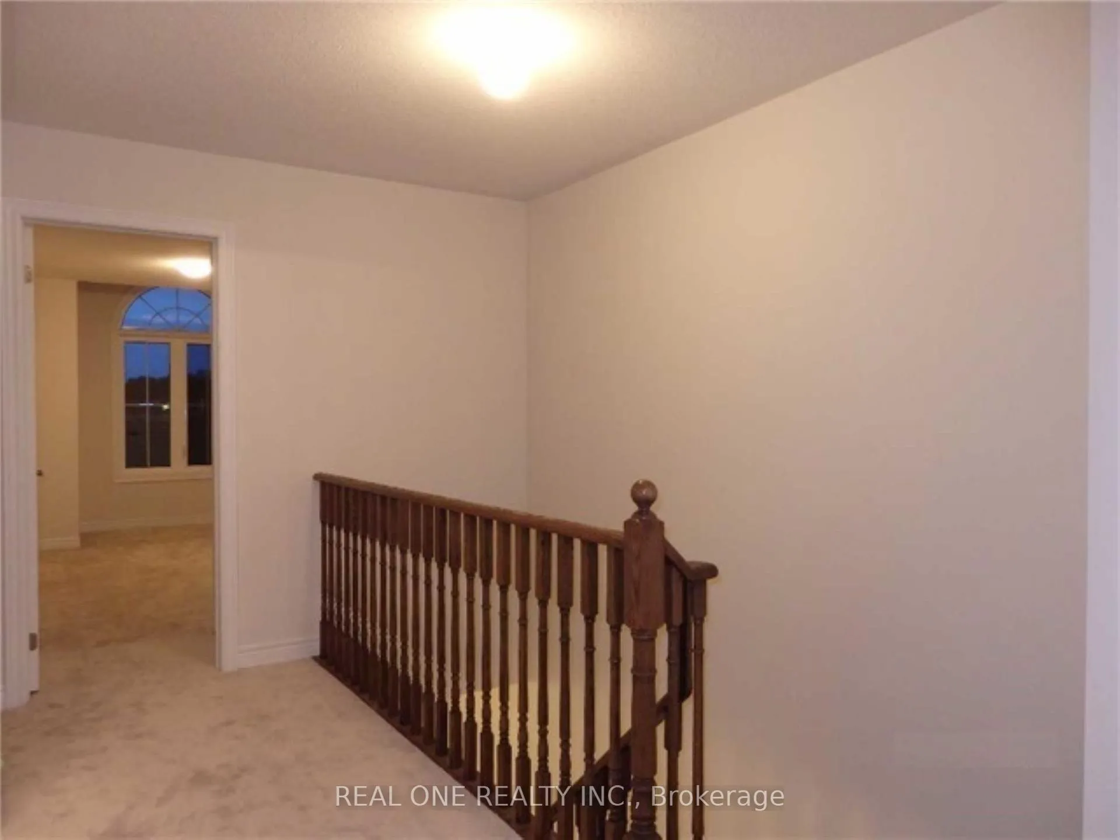 See all 17 photos
Property history
Facts and features
- BasementFull
- Lease term12 months
- FurnishedUnfurnished
- LaundryOwn room
- Hardwood floors
- Central air
The homeFreehold Townhouse, 2-storey, 1,500–2,000 sq ft
- Type: Freehold Townhouse
- Style: 2-storey
- Living space: 1,500–2,000 sq ft
- Basement: Full
InsideHardwood, Ceramic, Broadloom, Laundry room, Auto garage door remote, air exchanger
- Flooring: Hardwood, Ceramic, Broadloom
- Laundry: Laundry room
- Features: Auto garage door remote, air exchanger
- Rooms above ground: 6
- Bedrooms: 3
- Bathrooms: 3
- Kitchens: 1
- Family room: Yes
Outside and lotBrick, stone, Asphalt shingle, Concrete
- Exterior: Brick, stone
- Roof: Asphalt shingle
- Foundation: Concrete
Parking1 Garage, Built-in, Private
- Spaces: 1 Garage
- Garage: Built-in
- Driveway: Private
Heating, water and powerForced air, gas, Central air, Municipal water
- Heating: Forced air, gas
- Cooling: Central air
- Water: Municipal water
- Sewer: Municipal sewer
Rent and termsRent $3,100 a month, Entire property, Unfurnished
- Rent: $3,100 a month
- Space for rent: Entire property
- Furnished: Unfurnished
- Lease: 12 months
- Rent includes: Parking
- Deposit: Required
- Credit check: Required
- Employment letter: Required
- Rental application: Required
- References: Required
- Rental items: Water heater $56.62/month
Listing detailsN11910319, Rented, Jan 7, 2025
- MLS® number: N11910319
- Status: Rented
- Listed on: Jan 7, 2025
- Days on market: 46
- Updated: Feb 22, 2025
- Possession: 2025-03-01 / March 1, 2025
- Occupied by: Tenant
- Listing brokerage: REAL ONE REALTY INC.
About this home
129 Beechborough Crescent, East Gwillimbury (Sharon), ON L9N 0N9
Beautiful and Spacious 3 Bedroom Townhouse, 1806 sqft, Bright & Full of Sunshine. Luxury, Spacious Kitchen with All Stainless Steel Appliances, Double Door Fridge. Hardwood Floor throughout Main Floor. Spacious Master Bedroom With very large His/hers walk-in Closets. Master En-Suite bath features Double Sink & separate Glass Shower. Convenient Location, Very Close Sharon Vince's Market Plaza which has all amenities including multiple gourmet restaurants, grocery stores, professional offices. Beautiful nature trails nearby and short drive to Hwy 404 and Go Train Station for easy commute. The townhouse has everything your family needs to enjoy your life and work in the fast growing community of Sharon. **EXTRAS** Stainless Steel Appliances: Stove, Fridge & Built-In Dishwasher. Washer & Dryer. All Window Coverings & Light Fixtures. All Window Blinds, Garage Door Opener And Air Conditioner.
Ask about this home
A HOMEH agent will answer your questions about this home.
Around this home
Daily convenience, out of 100, from the distances below
Schools nearby
School rating, out of 10.
Helpful calculators
Your HOMEH agent

"I would see it this week."