

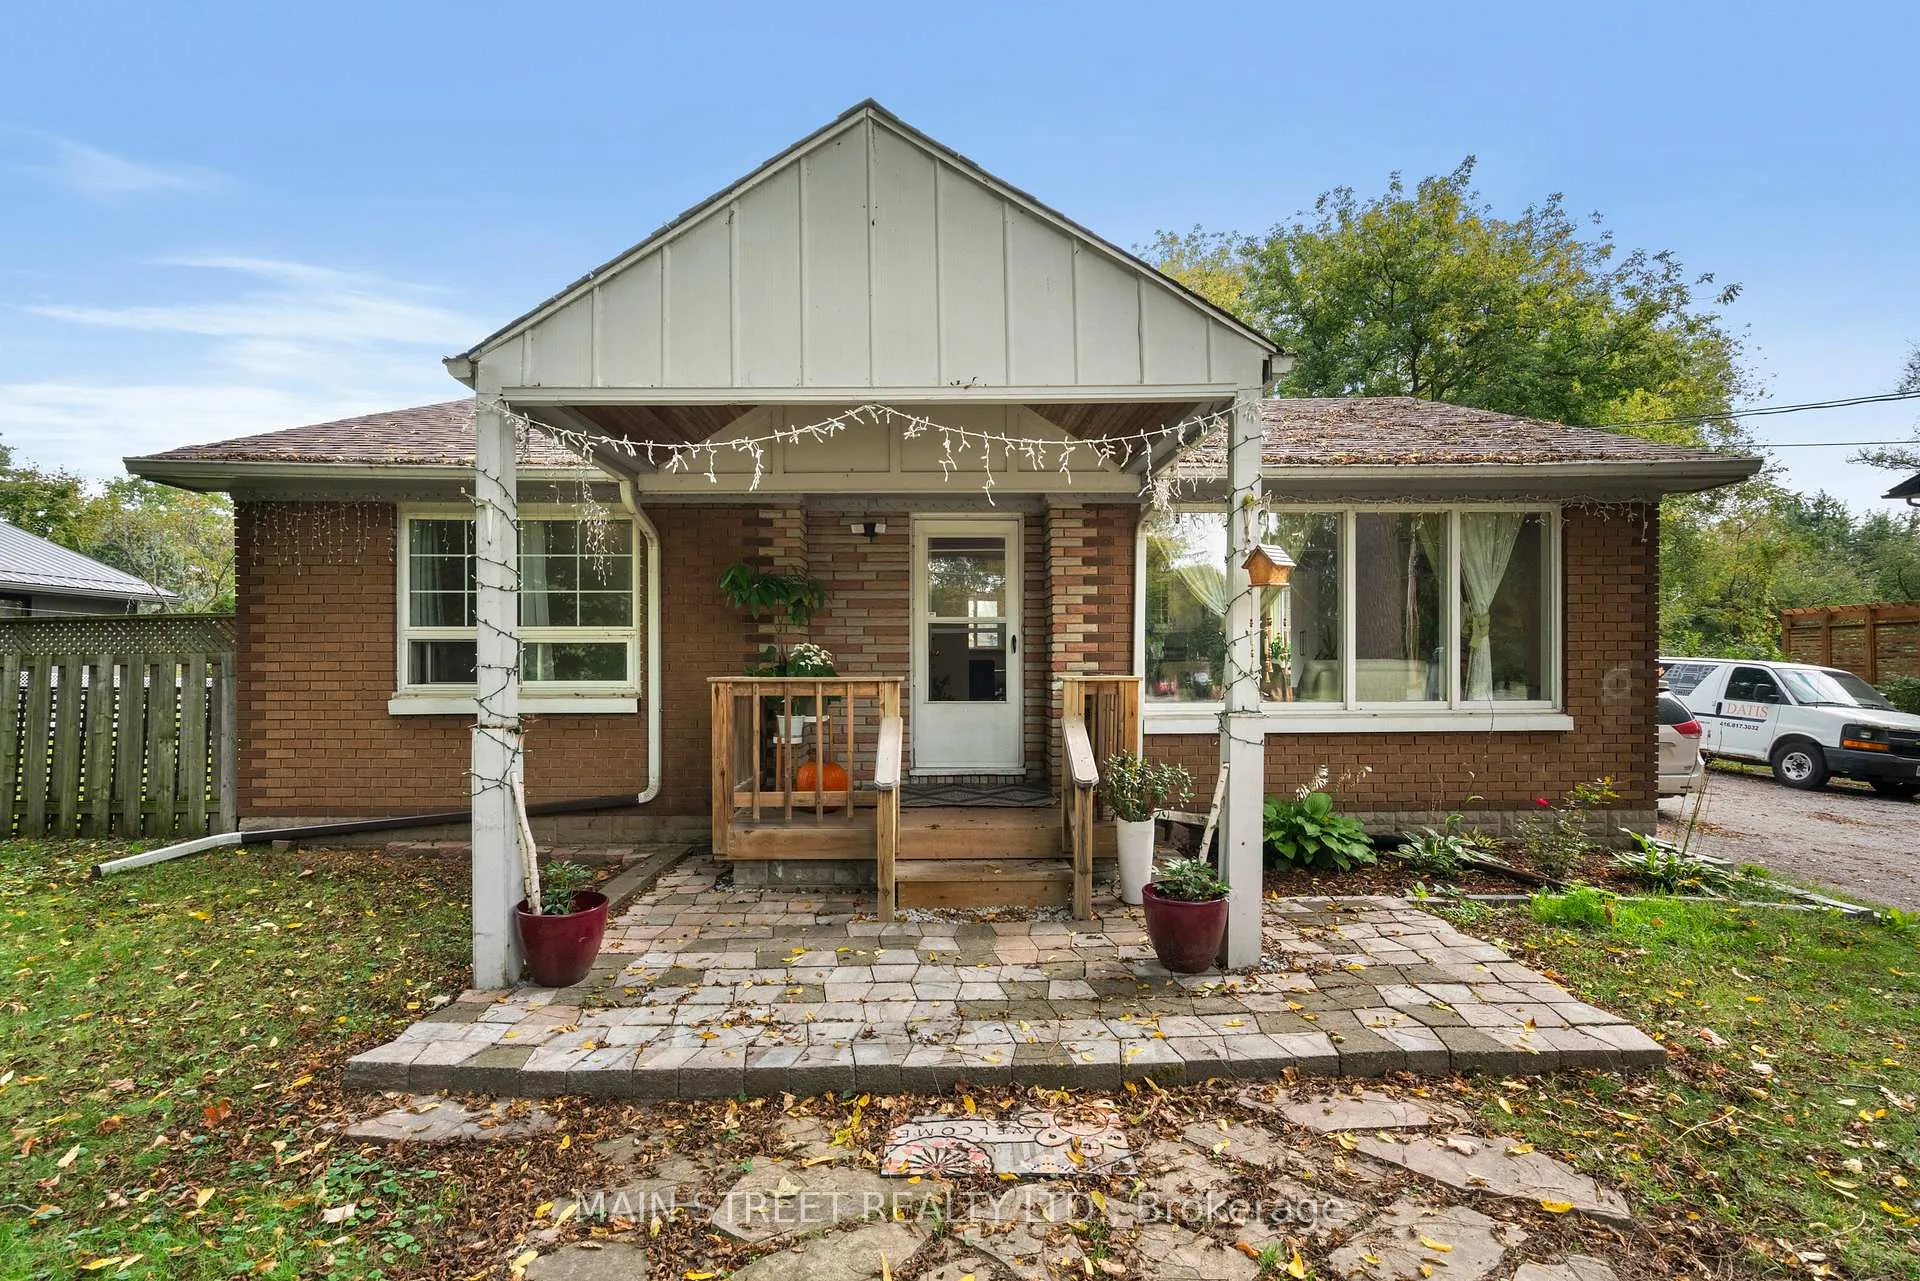
18947 McCowan Road
Detached Rented
1/4318947 McCowan Road
Detached Rented
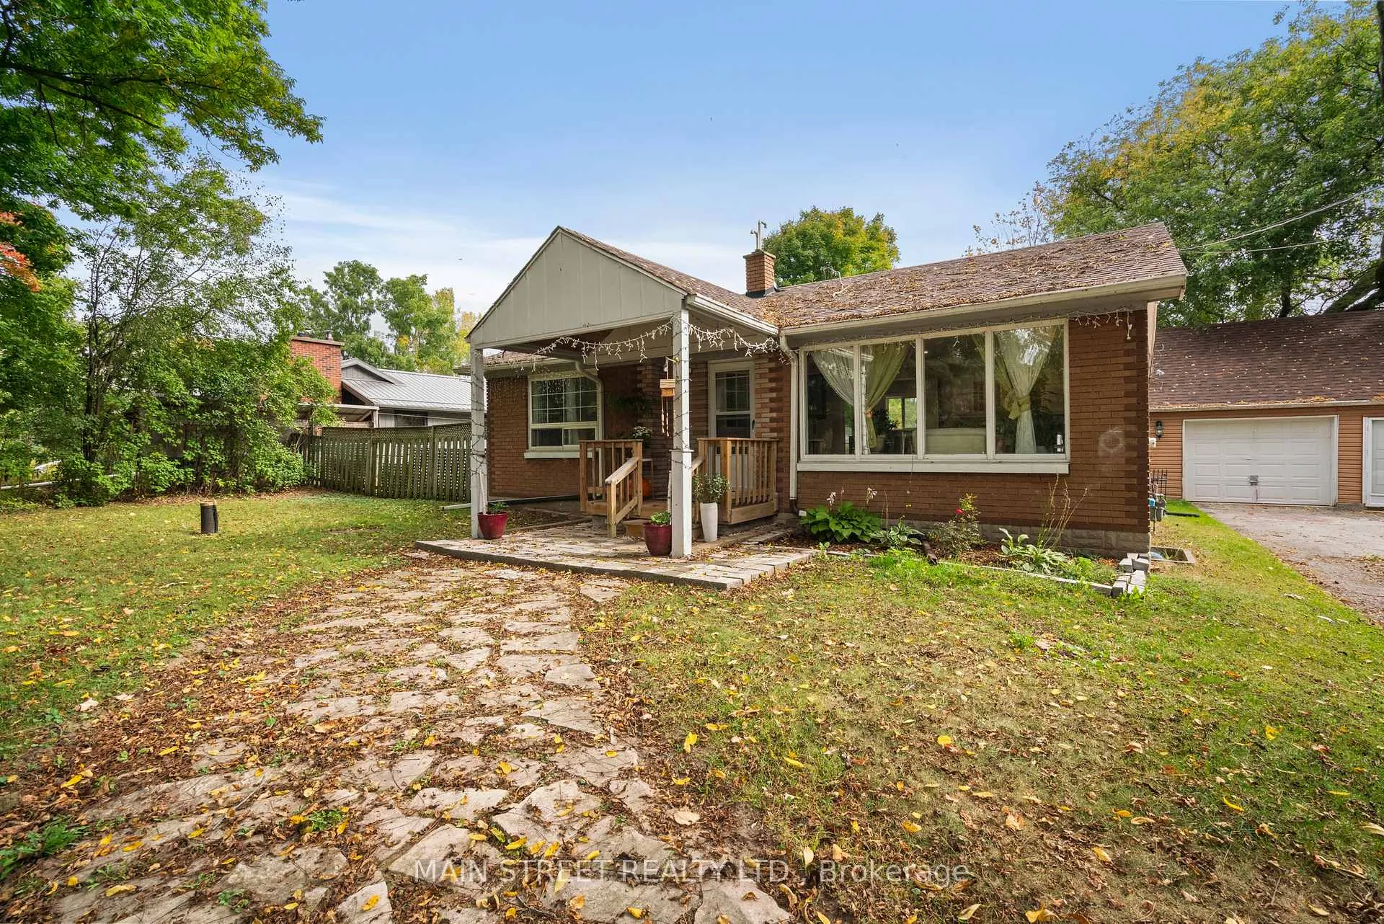
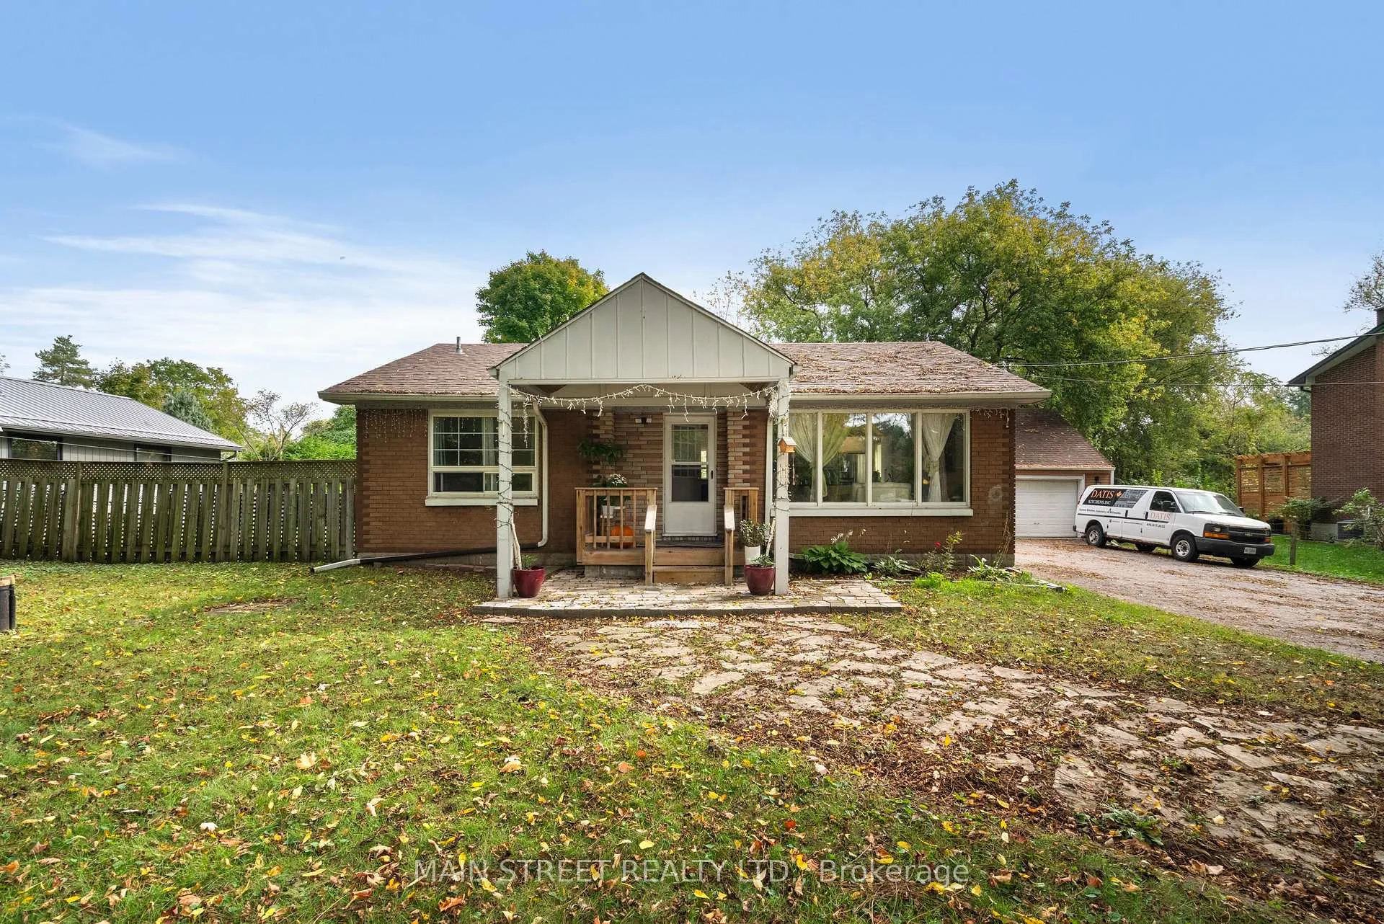
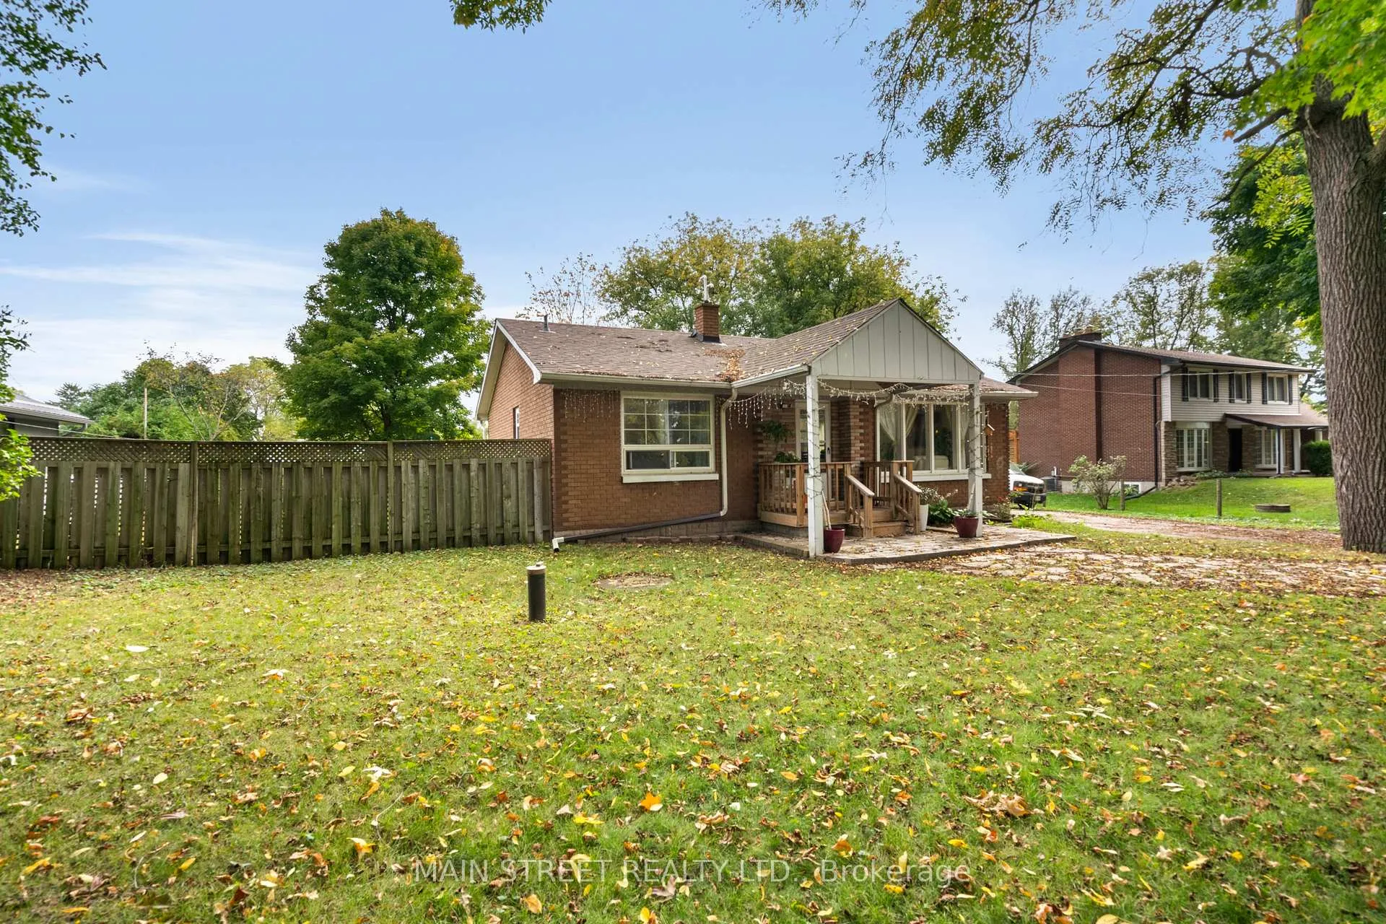
 See all 43 photos
2+2 Bedrooms
2 Bathrooms
2 Garage
— sq.ft
Entire Home
— Unit
Property history
Facts and features
- BasementFinished
- Lot size100 × 150 ft
- Lease term12 months
- FurnishedUnfurnished
What stands out
- Hardwood floors
- Fireplace
- Central air
The homeDetached, Bungalow, Finished
- Type: Detached
- Style: Bungalow
- Basement: Finished
- Waterfront: None
InsideFireplace Yes, Hardwood, Laundry room, main level
- Fireplace: Yes
- Flooring: Hardwood
- Laundry: Laundry room, main level
- Rooms above ground: 8
- Bedrooms: 2 + 2 in the basement
- Bathrooms: 2
- Kitchens: 1
- Family room: Yes
Outside and lotBrick, Asphalt shingle, Concrete block
Outside
- Exterior: Brick
- Roof: Asphalt shingle
- Foundation: Concrete block
- Size: 100.05 × 150.18 ft
Parking2 Garage, Detached, Private double
- Spaces: 2 Garage
- Garage: Detached
- Driveway: Private double
Heating, water and powerForced air, gas, Central air, Well
- Heating: Forced air, gas
- Cooling: Central air
- Water: Well
- Sewer: Septic
Rent and termsRent $3,150 a month, Entire property, Unfurnished
- Rent: $3,150 a month
- Space for rent: Entire property
- Furnished: Unfurnished
- Lease: 12 months
- Deposit: Required
- Credit check: Required
- Employment letter: Required
- Rental application: Required
- References: Required
IncludedFridge, g-stove, hood range, b/i dishwasher, water filtration and water softener system, elf's. basement water proven & new insulation 2020year. upgraded electric line and panel2020y.
- Included: Fridge, g-stove, hood range, b/i dishwasher, water filtration and water softener system, elf's. basement water proven & new insulation 2020year. upgraded electric line and panel2020y.
Listing detailsN11956930, Rented, Feb 5, 2025
- MLS® number: N11956930
- Status: Rented
- Listed on: Feb 5, 2025
- Days on market: 34
- Updated: Mar 11, 2025
- Possession: Flexible
- Occupied by: Owner
- Listing brokerage: MAIN STREET REALTY LTD.
About this home
18947 McCowan Road, East Gwillimbury (Mt Albert), ON L0G 1M0
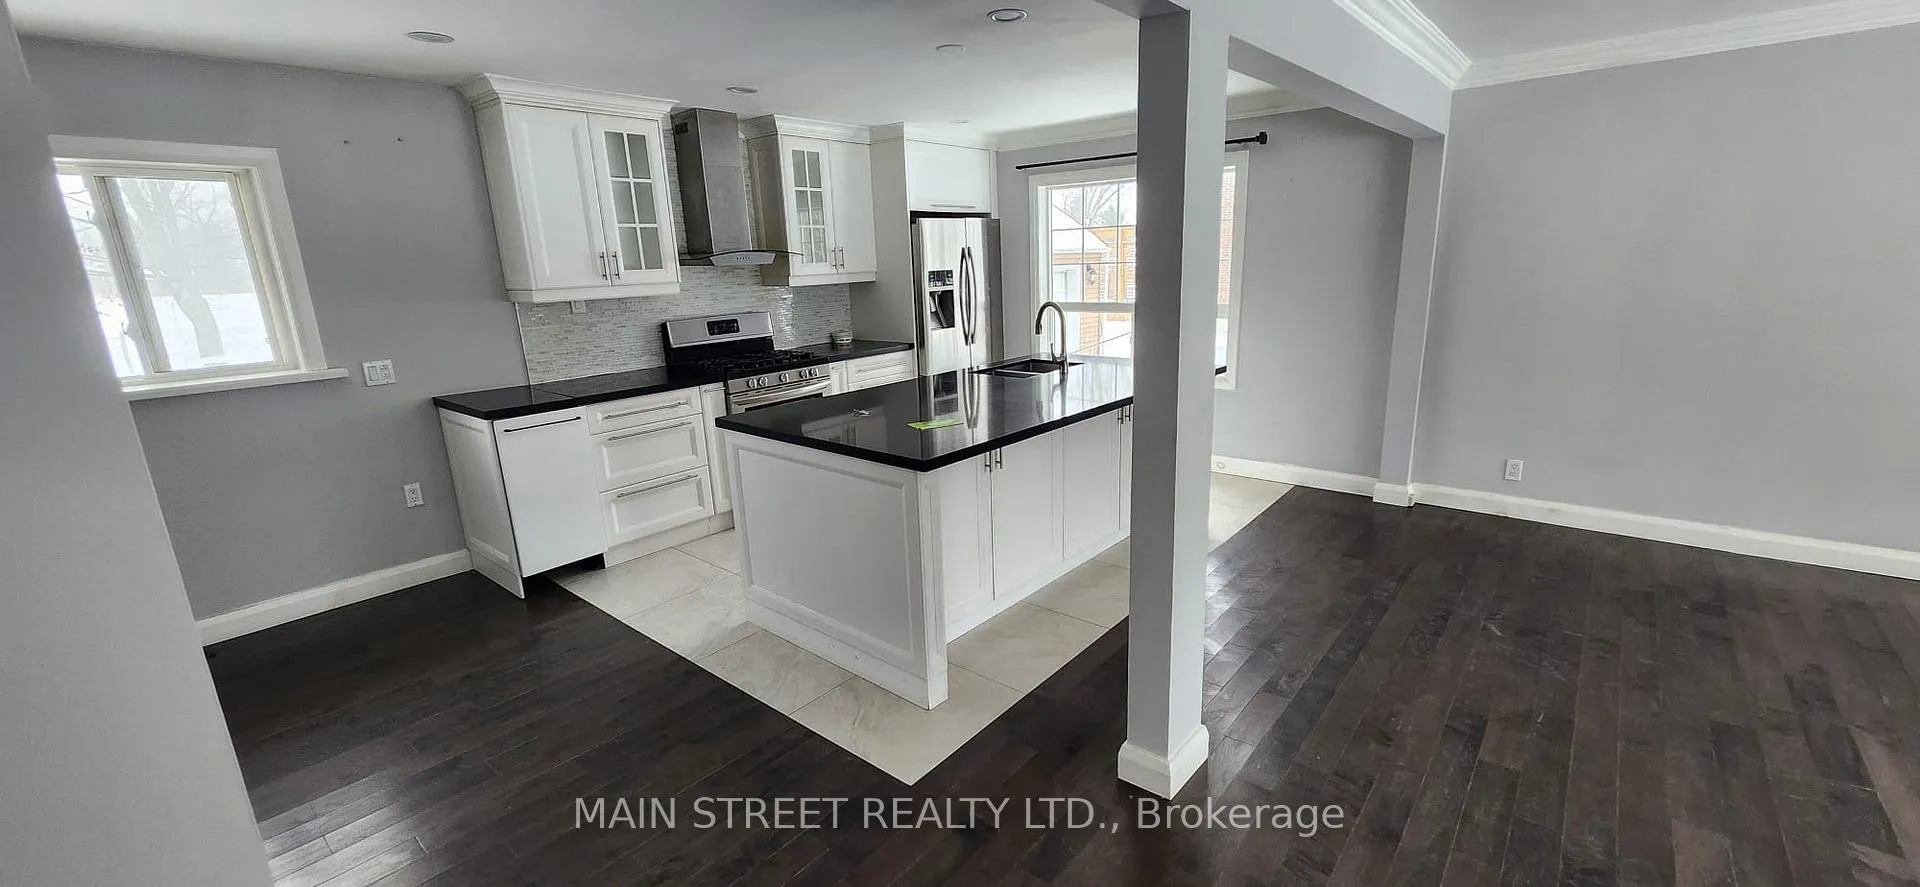
Fabulously Total Renovated Brick Bungalow With Detached 2.5 Car Garage W/Loft, 2 + 2 Bdrms, Updtd Kitchen With S/S Appliances, Gas Stove, Quartz Counters, Large Island For Entertaining, Open Concept, Bright & Spacious, Hardwood Floors, Smooth Ceilings, Separate Entrance To Basement Great For In-Law Potential, Great Size Rec Room,Perfect Home For Growing Family Or Downsizers, Garage Has Huge Potential For Man Cave Or Workshop, The Perfect Ideal Home!
Read more
Ask about this home
A HOMEH agent will answer your questions about this home.
Ask a question
Around this home
Mccowan & Mt. Albert Rd
8Transit
6Biking
Park1.5 km
Schools nearby
School rating, out of 10.
Mount Albert Public Schoolelementary · Public · 2.8 km
—
Contact agent
Helpful calculators
Rent vs buy
Affordability
Mortgage
Down payment
Stress test
CMHC insurance
Your HOMEH agent

NimaHOMEH agent · East Gwillimbury
"I would see it this week."
Ask Nima