

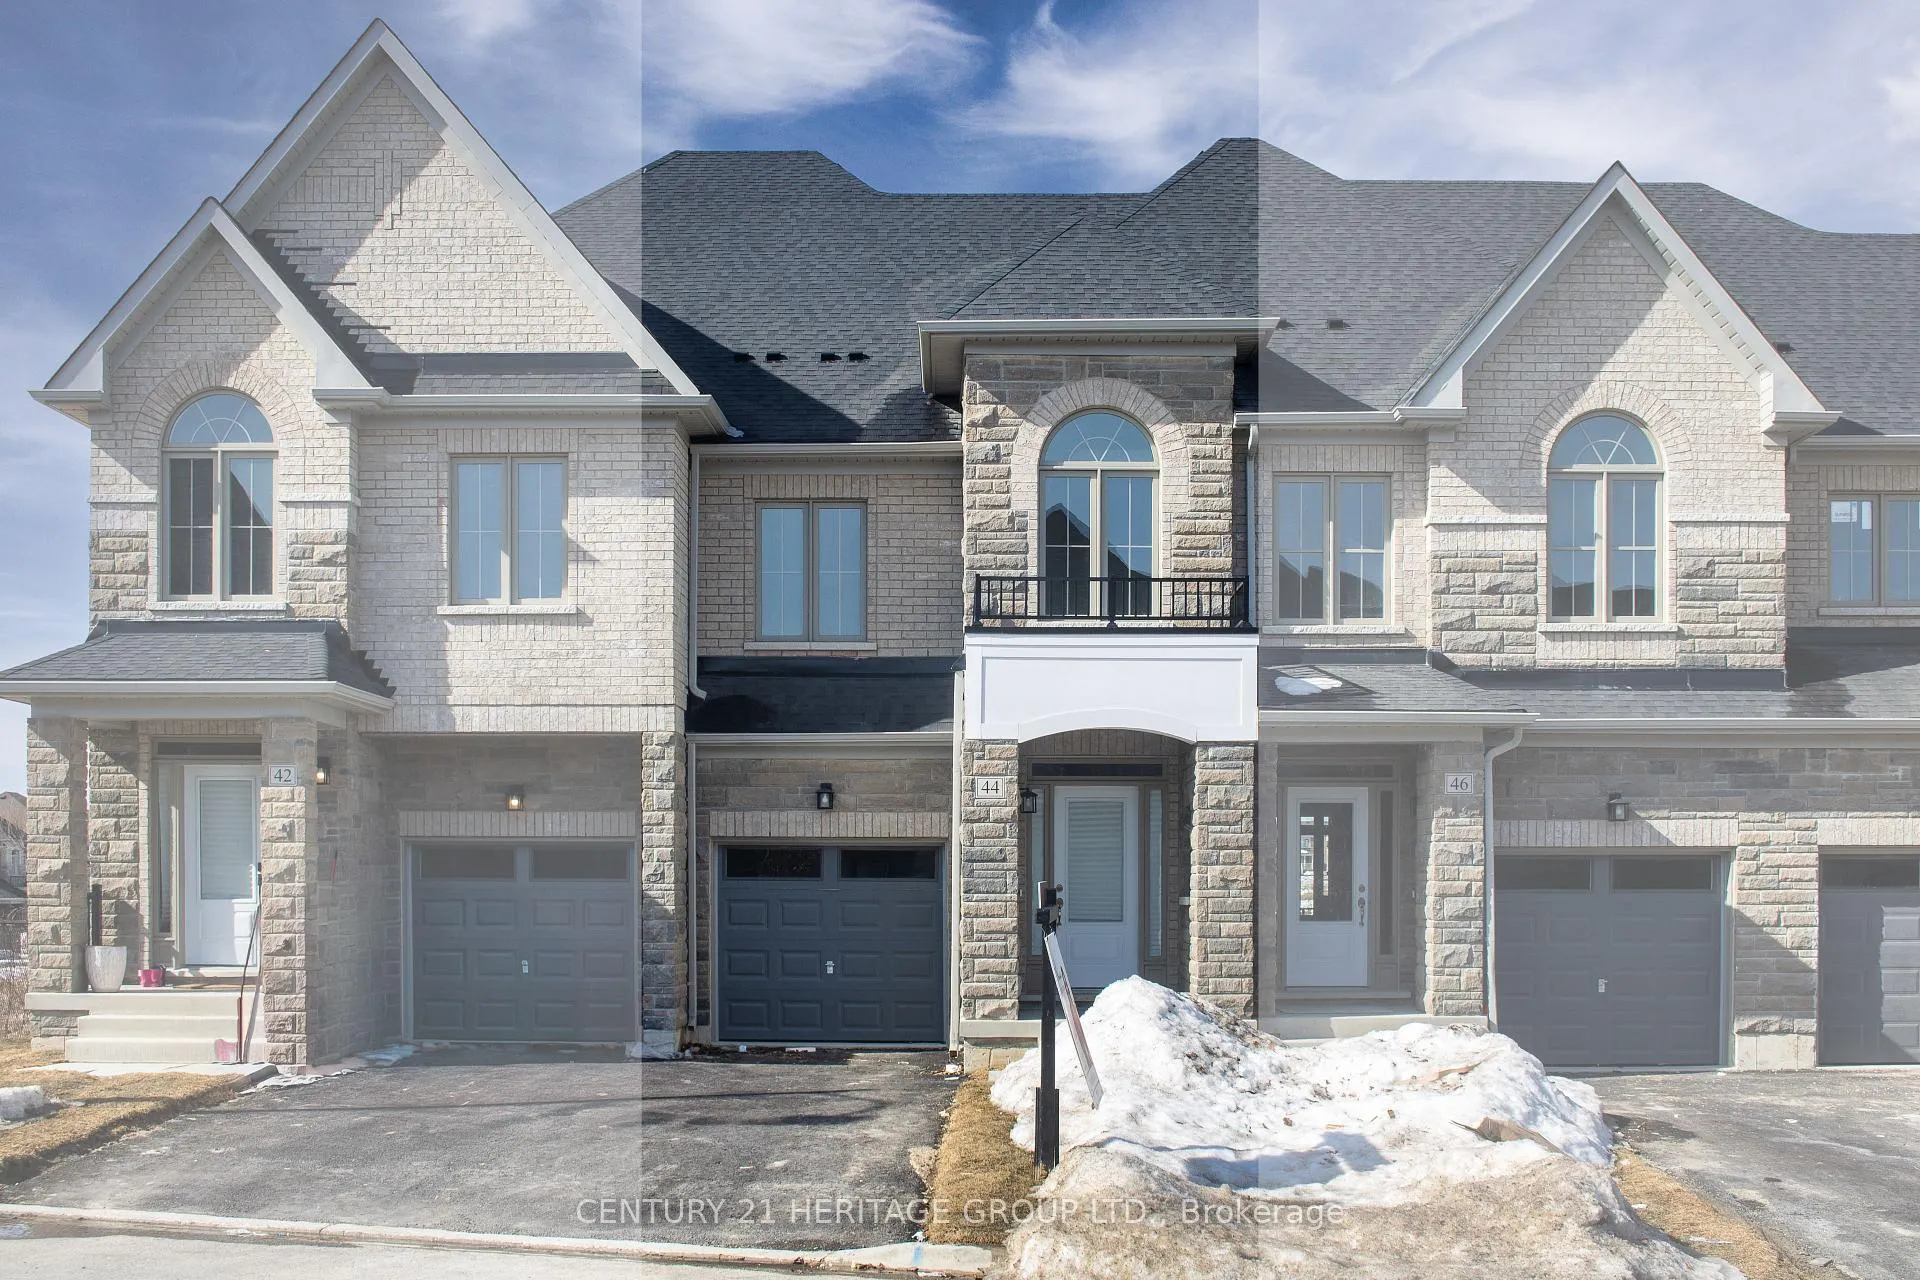
44 Beechborough Crescent
44 Beechborough Crescent
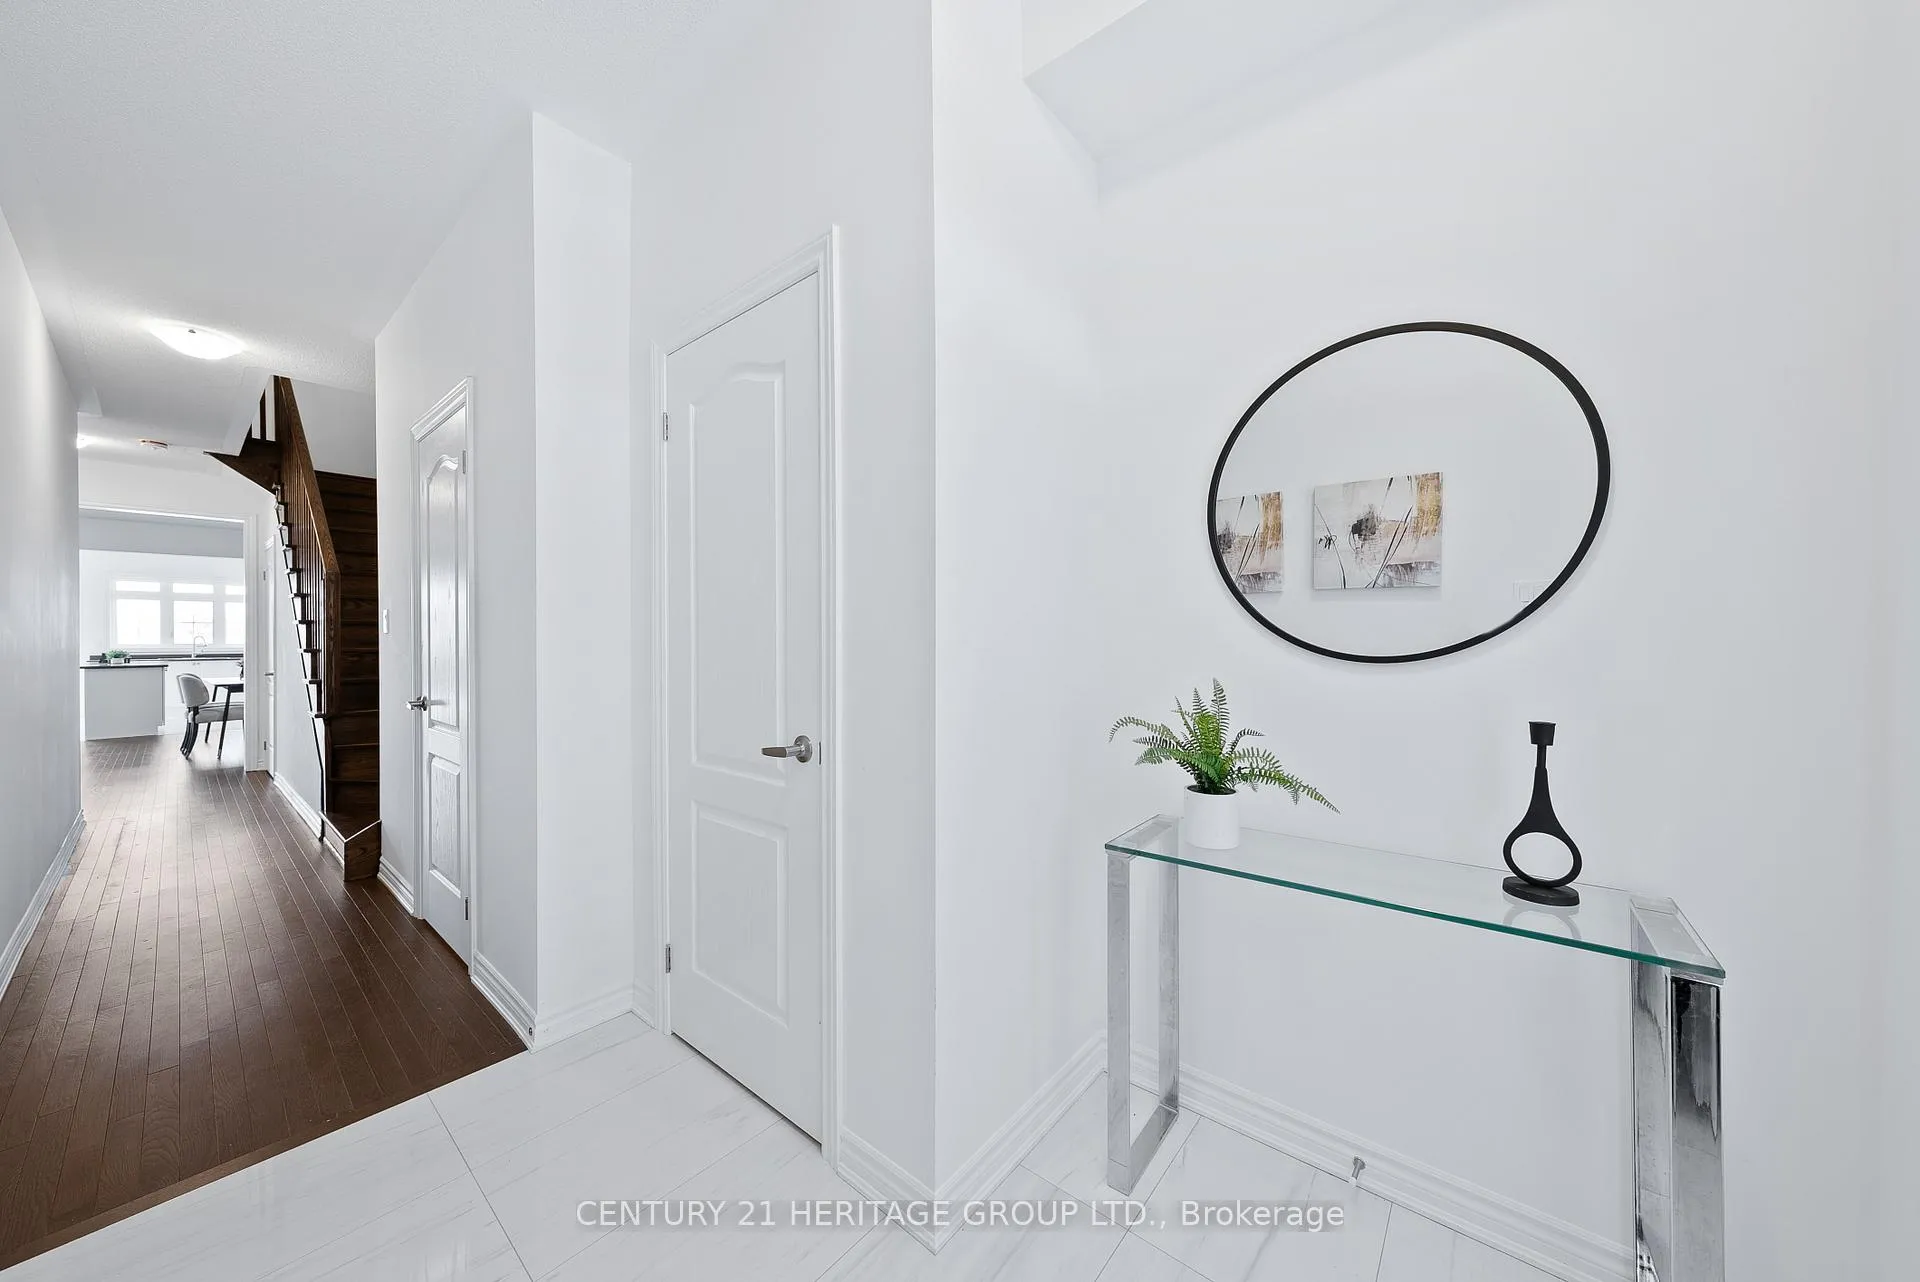 See all 37 photos
Property history
Facts and features
- BasementUnfinished
- Lot size19 × 105 ft
- Lease term12 months
- FurnishedUnfurnished
- Hardwood floors
The homeFreehold Townhouse, 2-storey, New
- Type: Freehold Townhouse
- Style: 2-storey
- Age: New
- Living space: 1,500–2,000 sq ft
- Basement: Full, unfinished
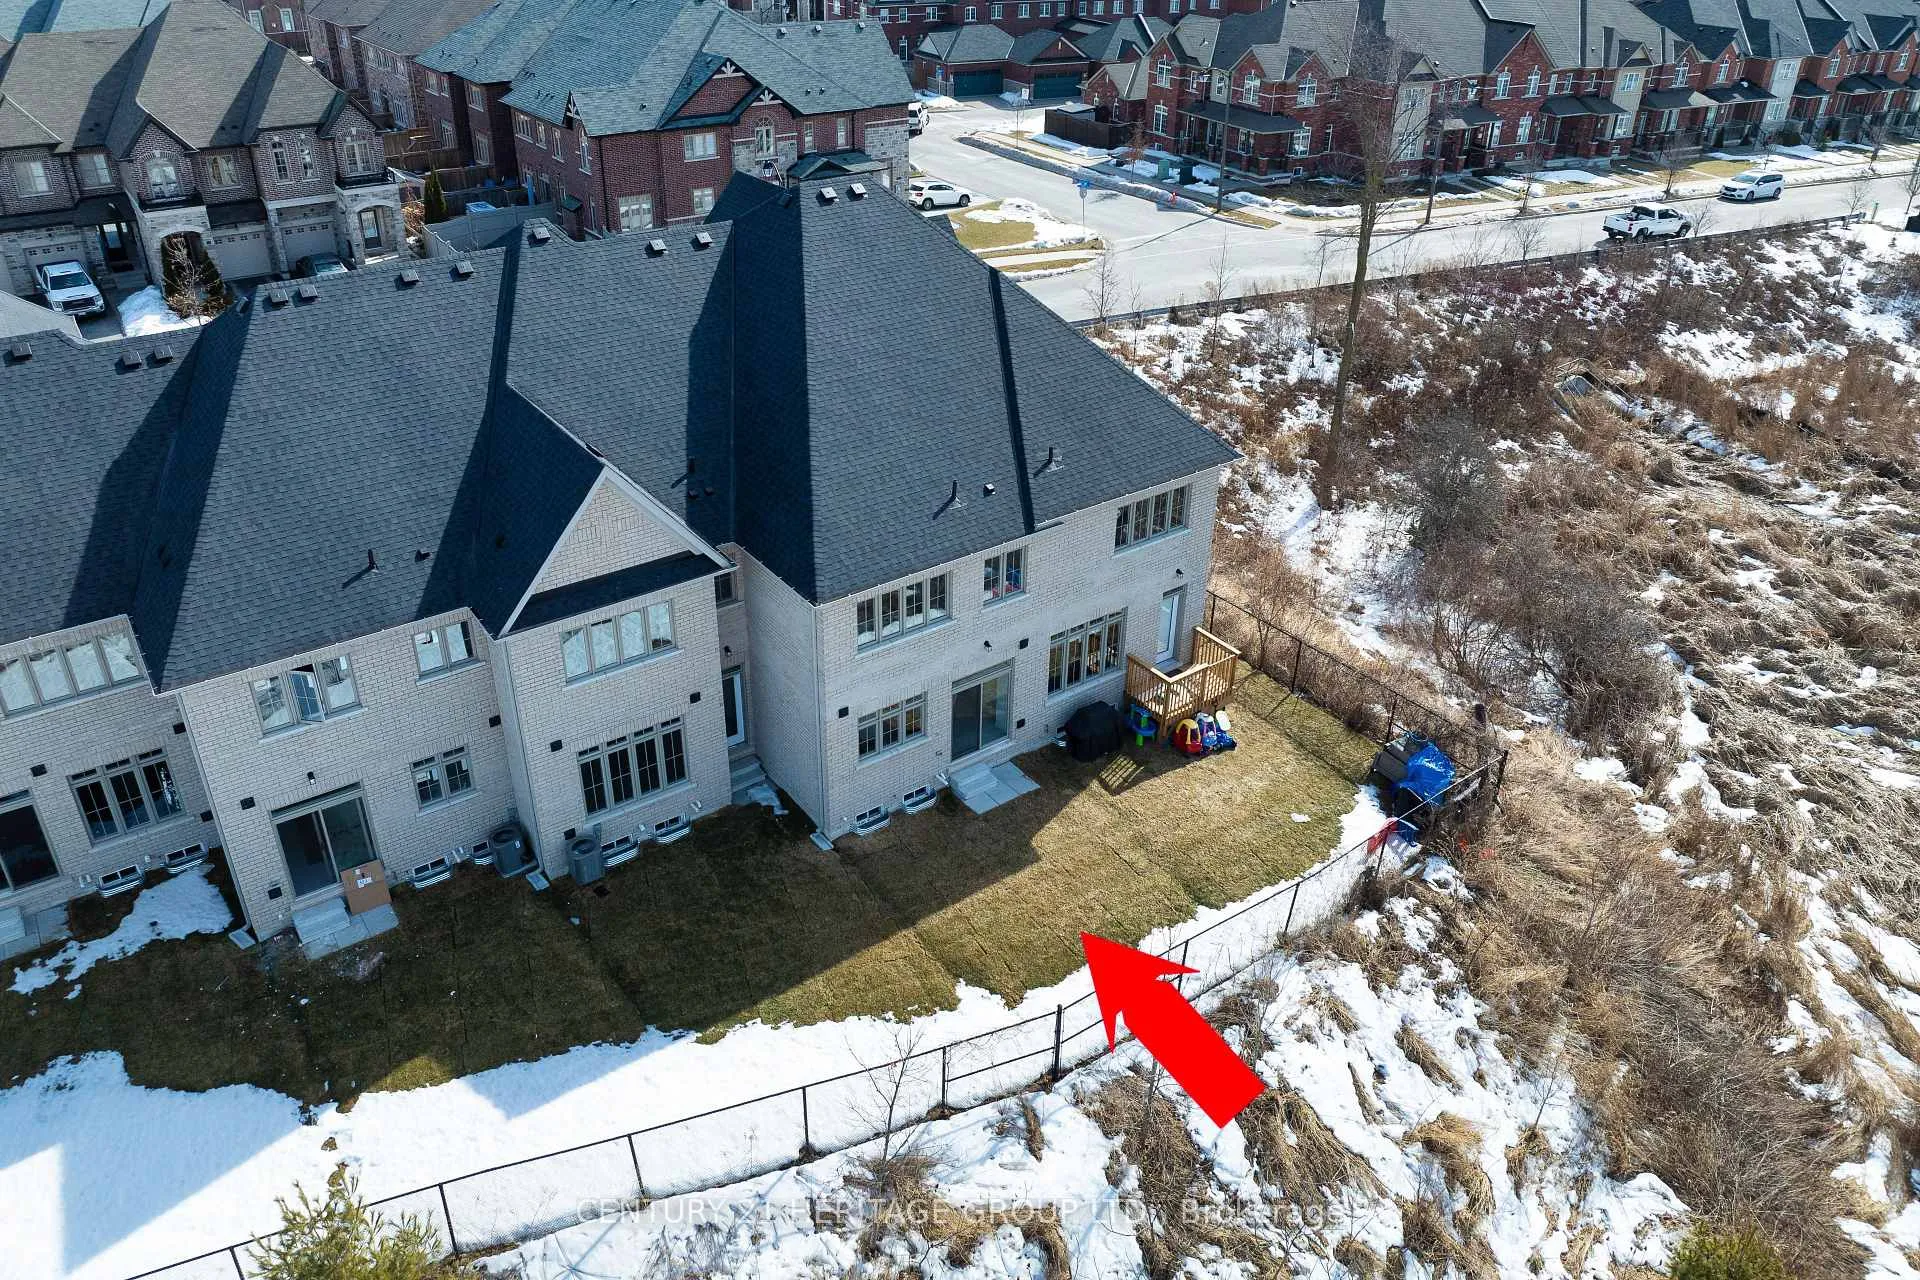
- View: Pond
InsideHardwood, Tile, Broadloom, Laundry room, upper level, Other
- Flooring: Hardwood, Tile, Broadloom
- Laundry: Laundry room, upper level
- Features: Other
- Rooms above ground: 6
- Bedrooms: 3
- Bathrooms: 3
- Kitchens: 1
Outside and lotBrick, stone, Shingles, Concrete
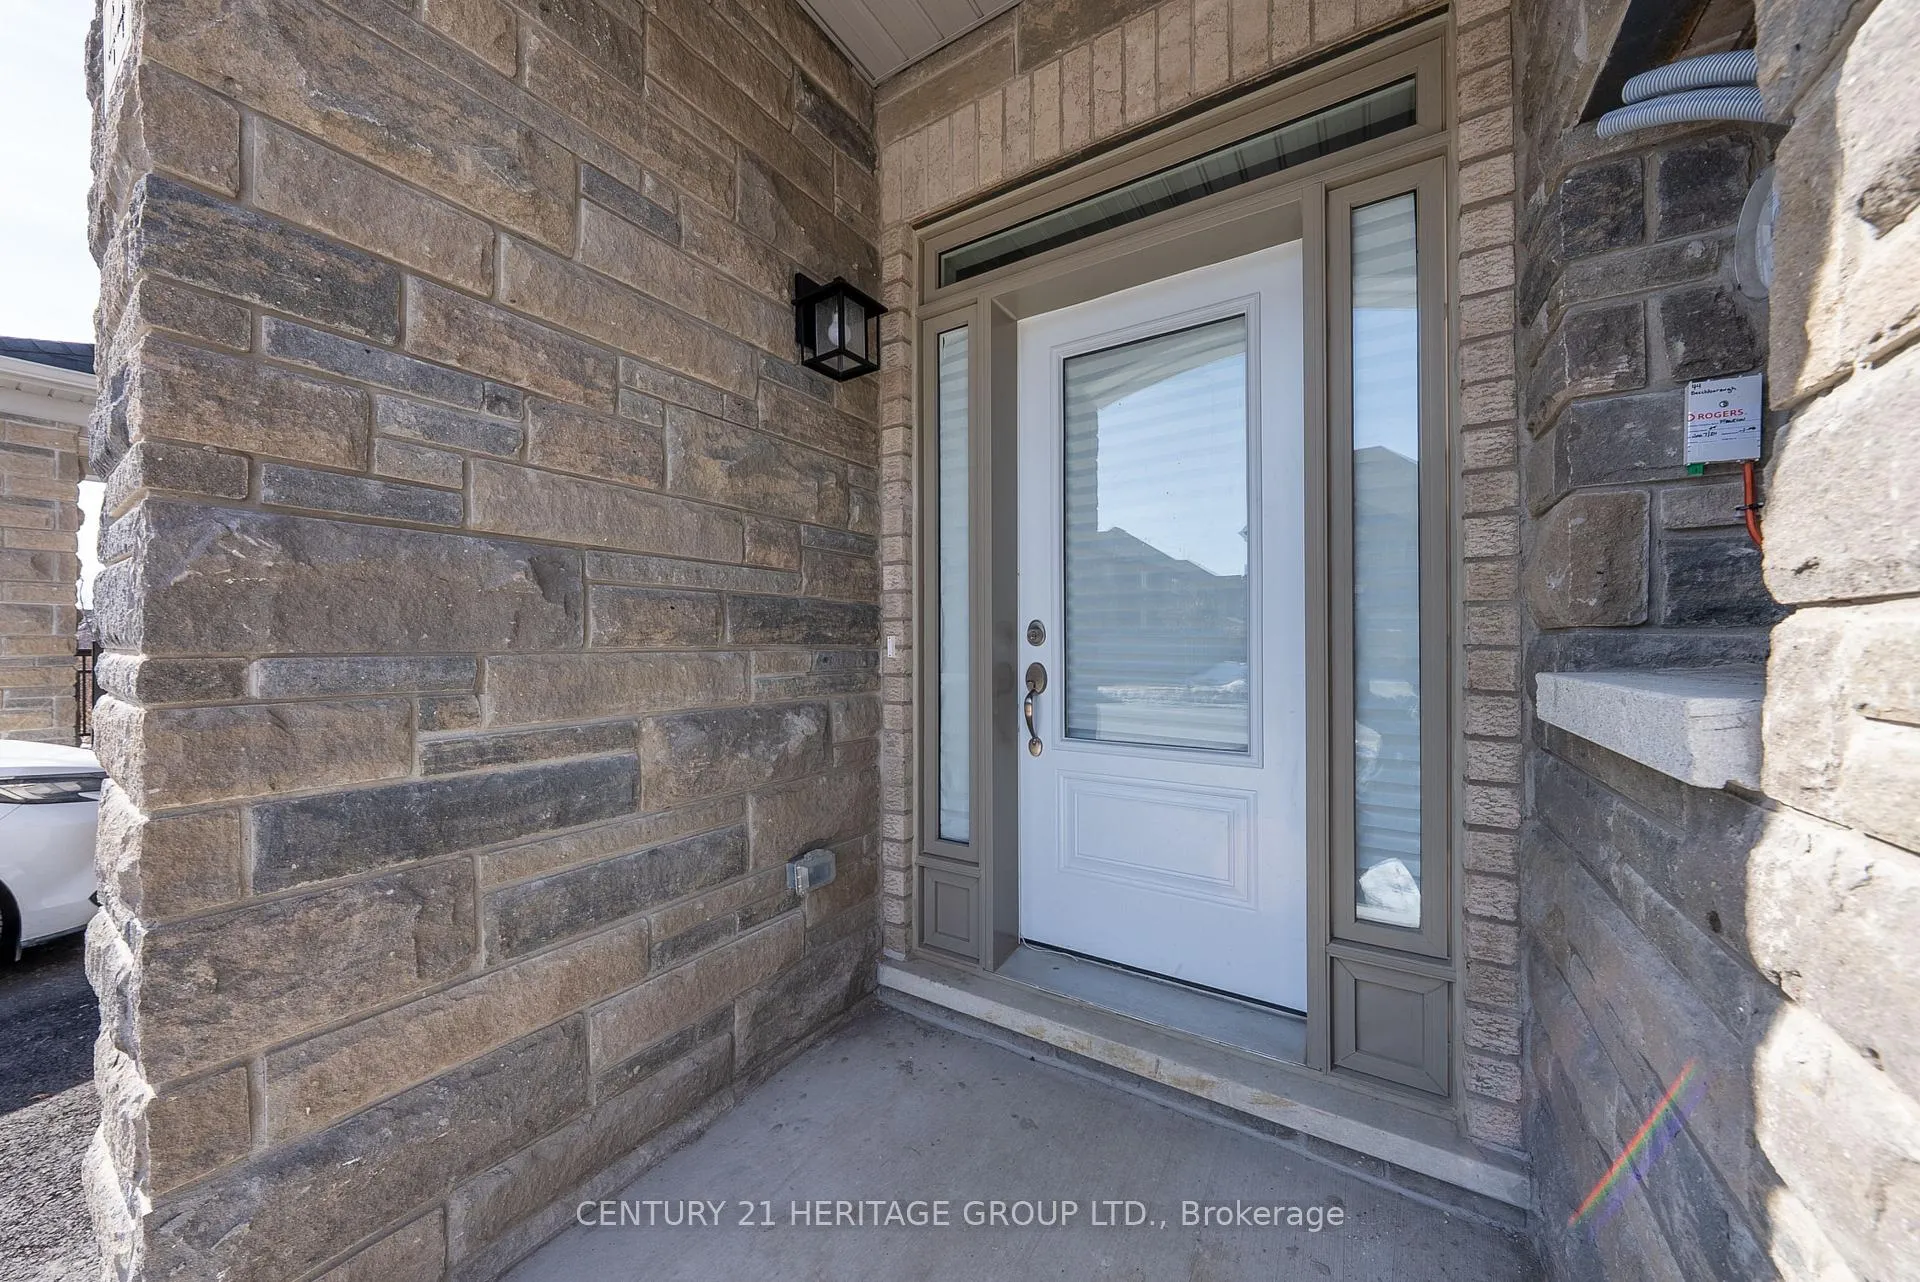
- Exterior: Brick, stone
- Roof: Shingles
- Foundation: Concrete
- Size: 18.66 × 104.61 ft
Parking1 Garage, Attached, Private
- Spaces: 1 Garage
- Garage: Attached
- Driveway: Private
Heating, water and powerForced air, gas, Municipal water, Municipal sewer
- Heating: Forced air, gas
- Water: Municipal water
- Sewer: Municipal sewer
Rent and termsRent $3,550 a month, Entire property, Unfurnished
- Rent: $3,550 a month
- Space for rent: Entire property
- Furnished: Unfurnished
- Lease: 12 months
- Paid: Monthly
- Rent includes: Parking
- Deposit: Required
- Credit check: Required
- Employment letter: Required
- Rental application: Required
- References: Required
- Rental items: Hwt
IncludedExisting: fridge, stove, hood fan, dishwasher, washer & dryer, all elfs & window coverings for tenant's exclusive use
- Included: Existing: fridge, stove, hood fan, dishwasher, washer & dryer, all elfs & window coverings for tenant's exclusive use
NearbyHospital, library, park, school, rec./commun.centre, public transit
- Close to: Hospital, library, park, school, rec./commun.centre, public transit
Listing detailsN12105909, Rented, Apr 25, 2025
- MLS® number: N12105909
- Status: Rented
- Listed on: Apr 25, 2025
- Days on market: 25
- Updated: May 20, 2025
- Possession: Flexible
- Occupied by: Vacant
- Listing brokerage: CENTURY 21 HERITAGE GROUP LTD.
About this home
44 Beechborough Crescent, East Gwillimbury (Sharon), ON L9N 0L6
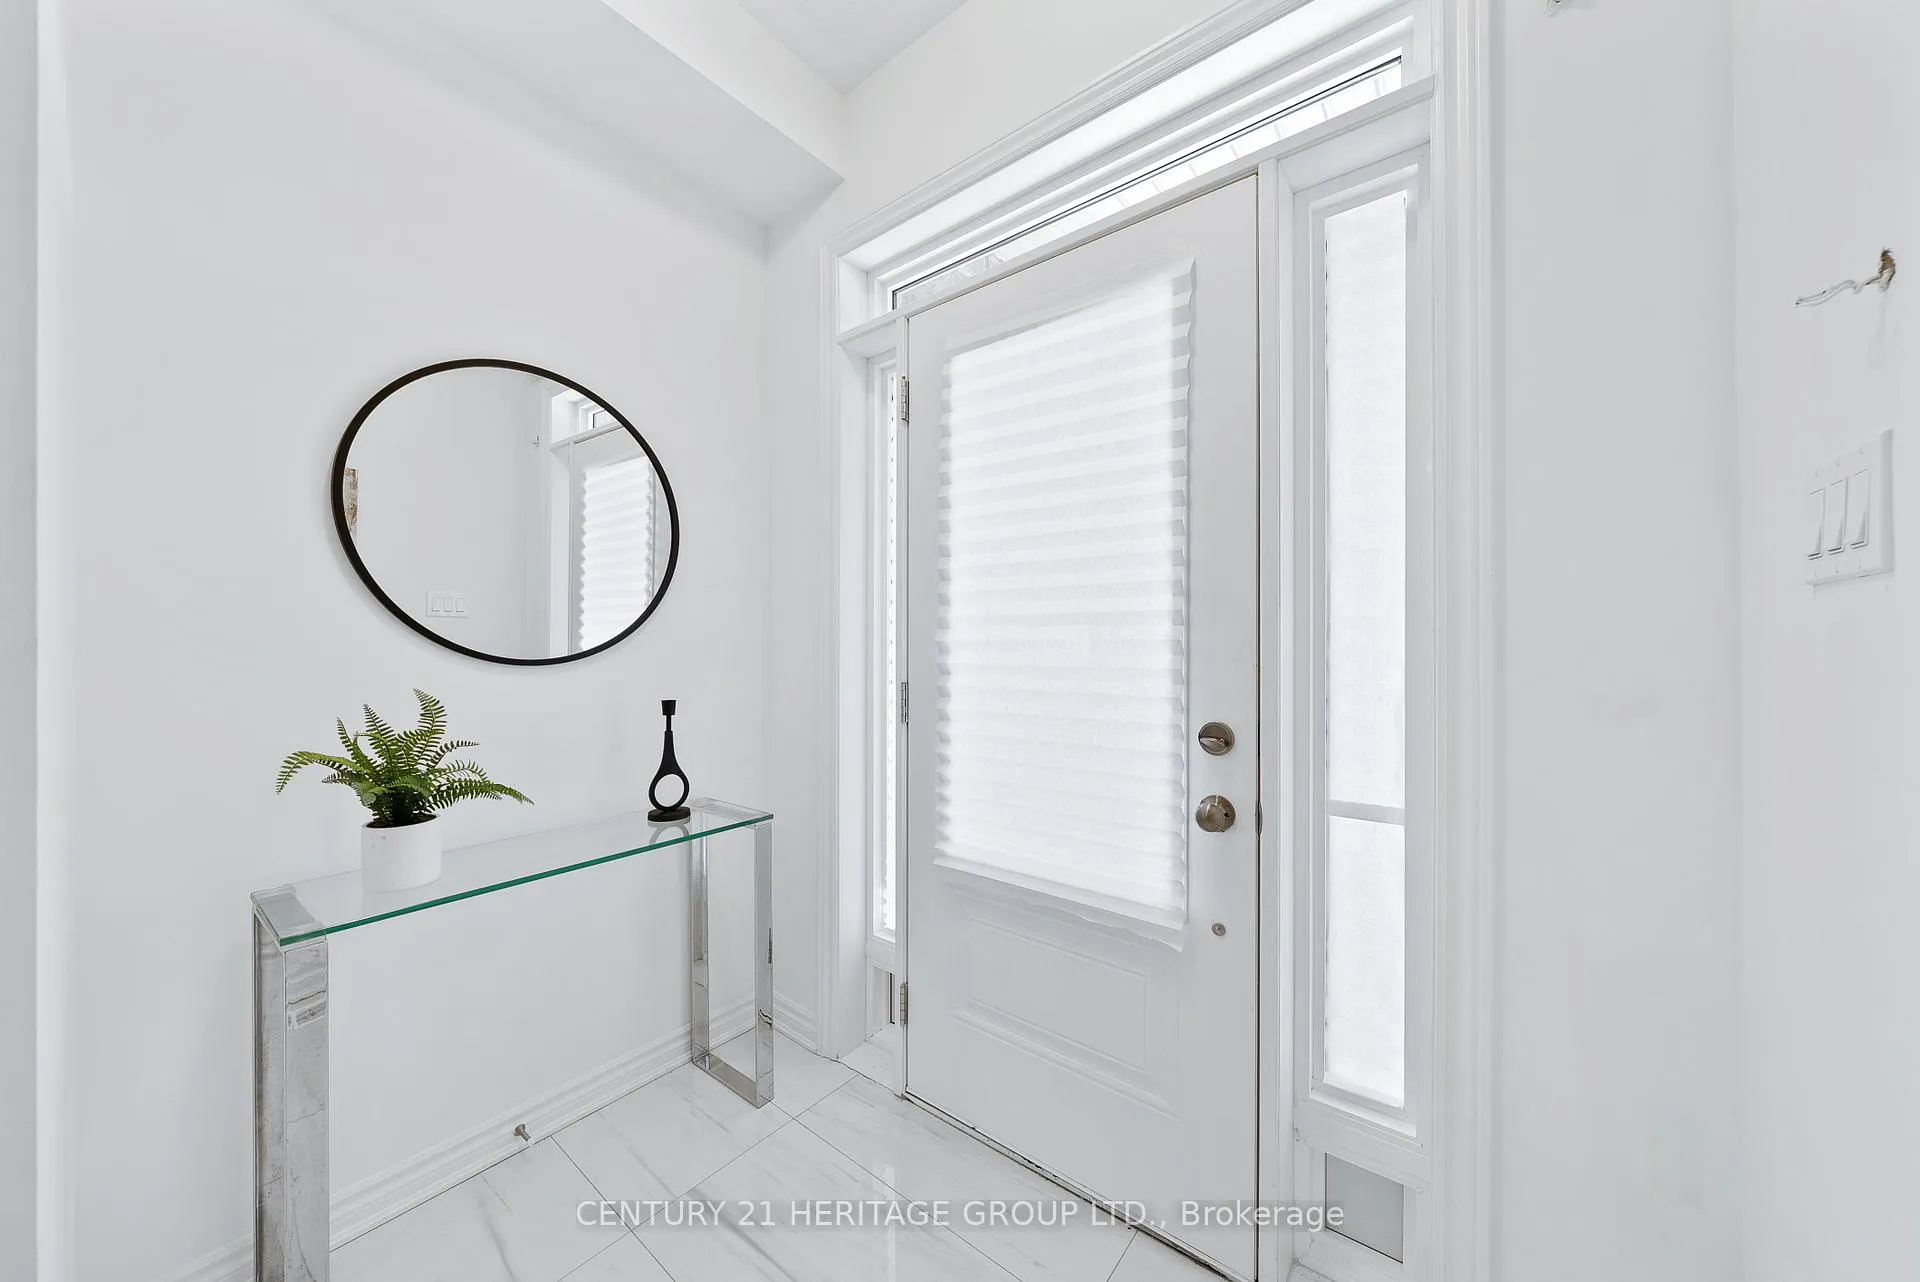
Stunning Never Lived In, Brand New Townhome, Backing onto Green Space in the Heart of Sharon! *Bright & Spacious Open Concept Layout with Modern Finishes Throughout * 9 Ft Ceilings on Main Floor* Sun-Filled Main Floor Featuring Large Living Room * Dream Kitchen with Expansive Centre Island, Quartz Counters, Brand New Stainless Steel Appliances & Tons of Cabinet and Counter Space * Kitchen Overlooks the Breakfast Area with Modern Tile Flooring & Walk-Out to the Private Backyard *Generous-Sized Primary Retreat with Two Large Walk-In Closets & Luxurious 5-Piece Ensuite Featuring a Soaker Tub, Large Stand-Up Shower & Double Sink * Two Additional Spacious Bedrooms with Large Windows & Ample Closet Space * 4-Piece Main Bath with Contemporary Finishes * Convenient Second-Floor Laundry Room for Added Comfort * Thoughtfully Designed Layout with Large Windows Allowing for Tons of Natural Light * Prime Location in a Family-Friendly Community, Close to Top-Rated Schools, Shopping, Parks, Walking Trails, Transit, Hwy 404 & Much More! * Move-In Ready & Waiting for You to Call It Home! *
Ask about this home
A HOMEH agent will answer your questions about this home.
Around this home
Daily convenience, out of 100, from the distances below
Schools nearby
School rating, out of 10.
Helpful calculators
Your HOMEH agent

"I would see it this week."