

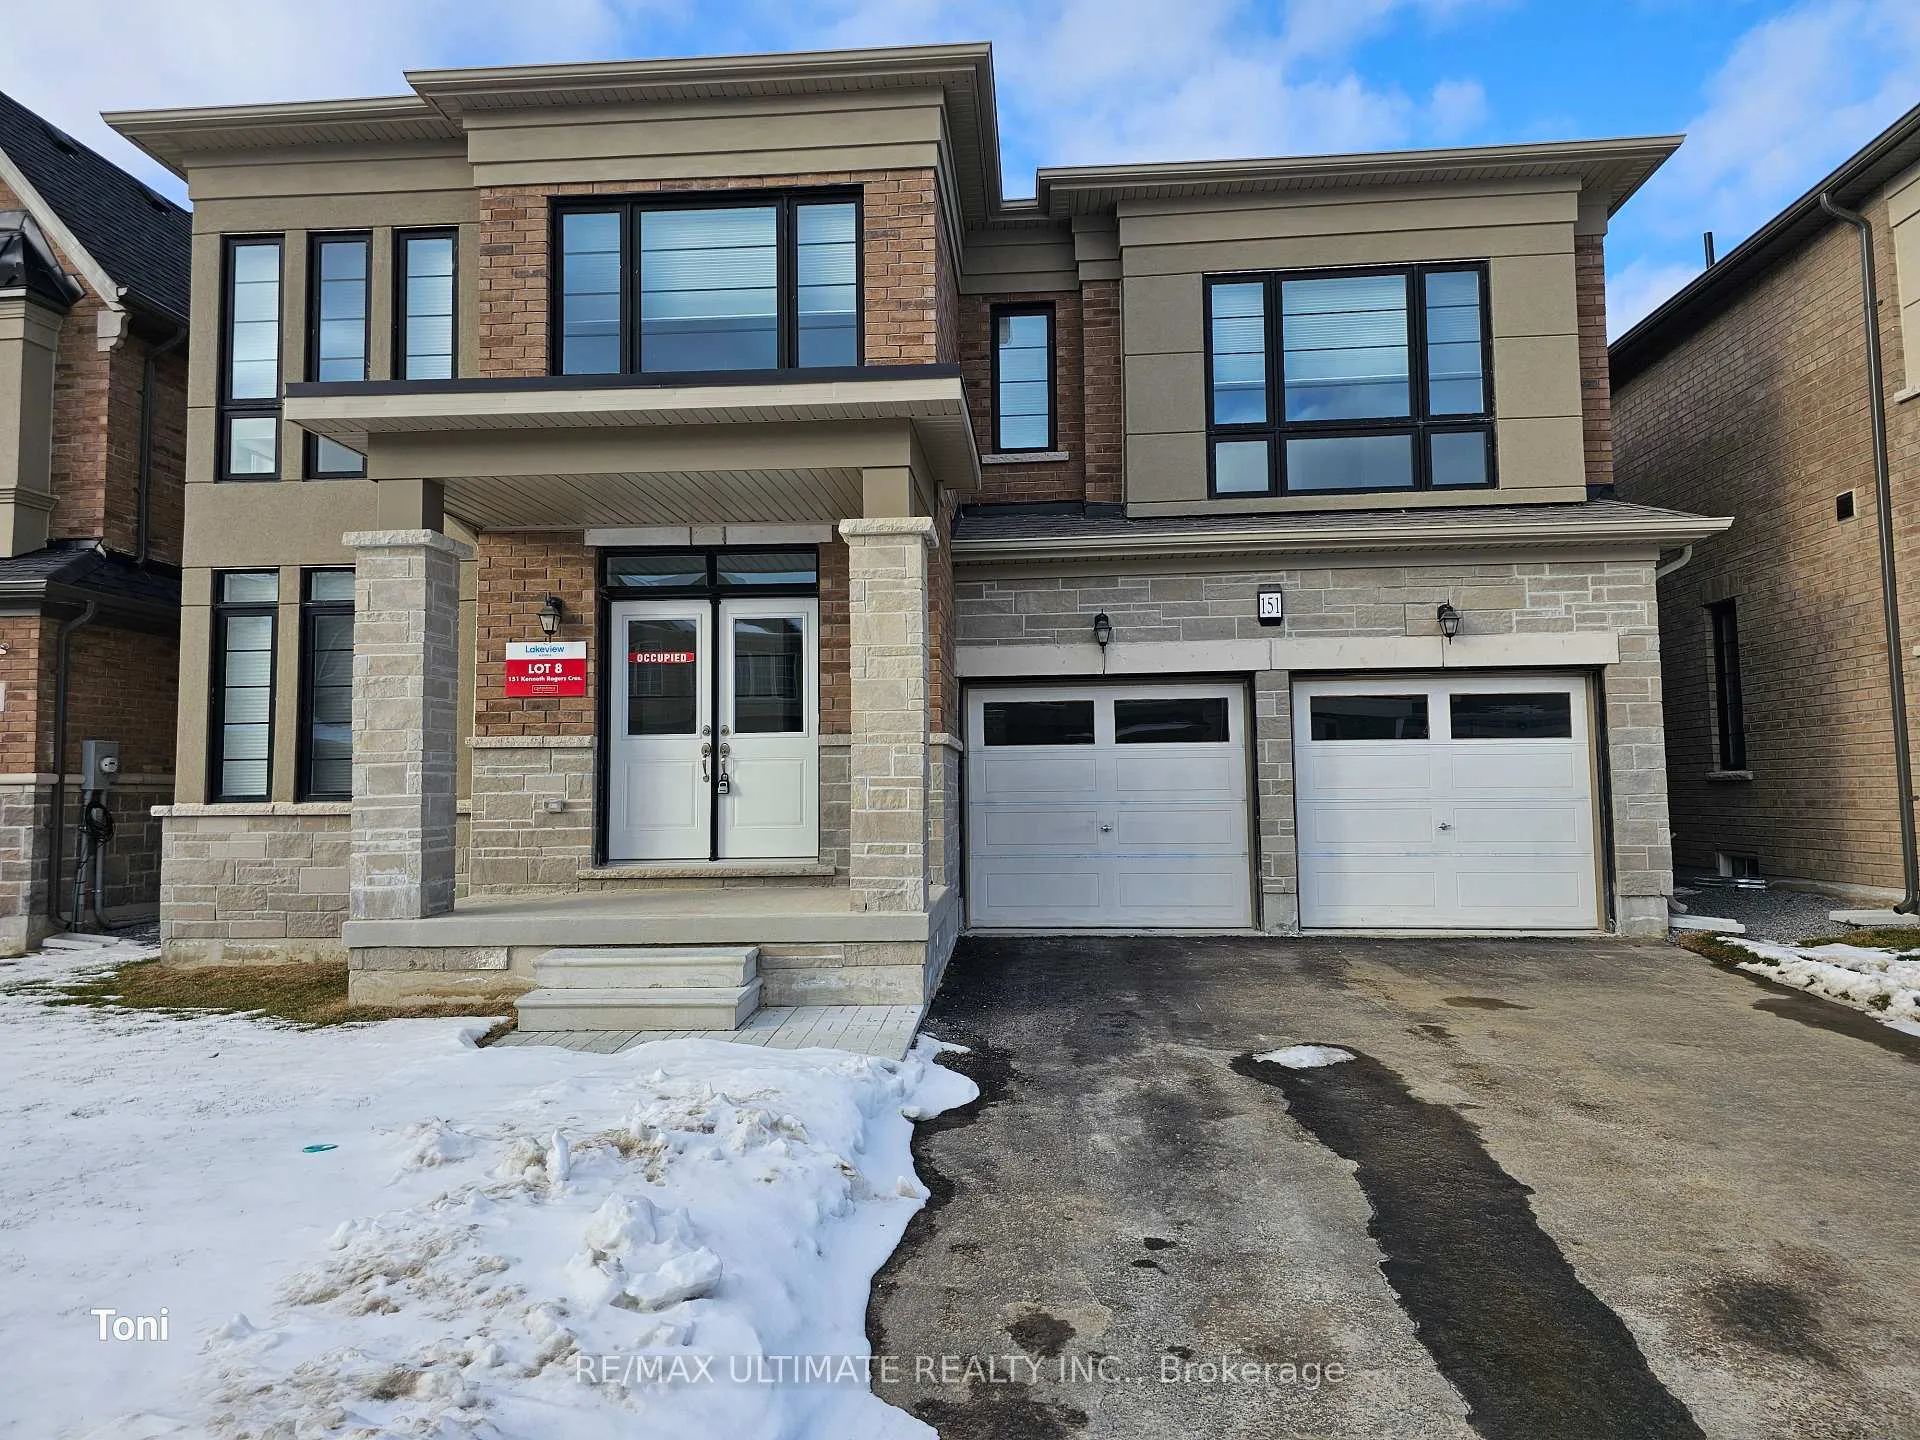
151 Kenneth Rogers Crescent S
151 Kenneth Rogers Crescent S
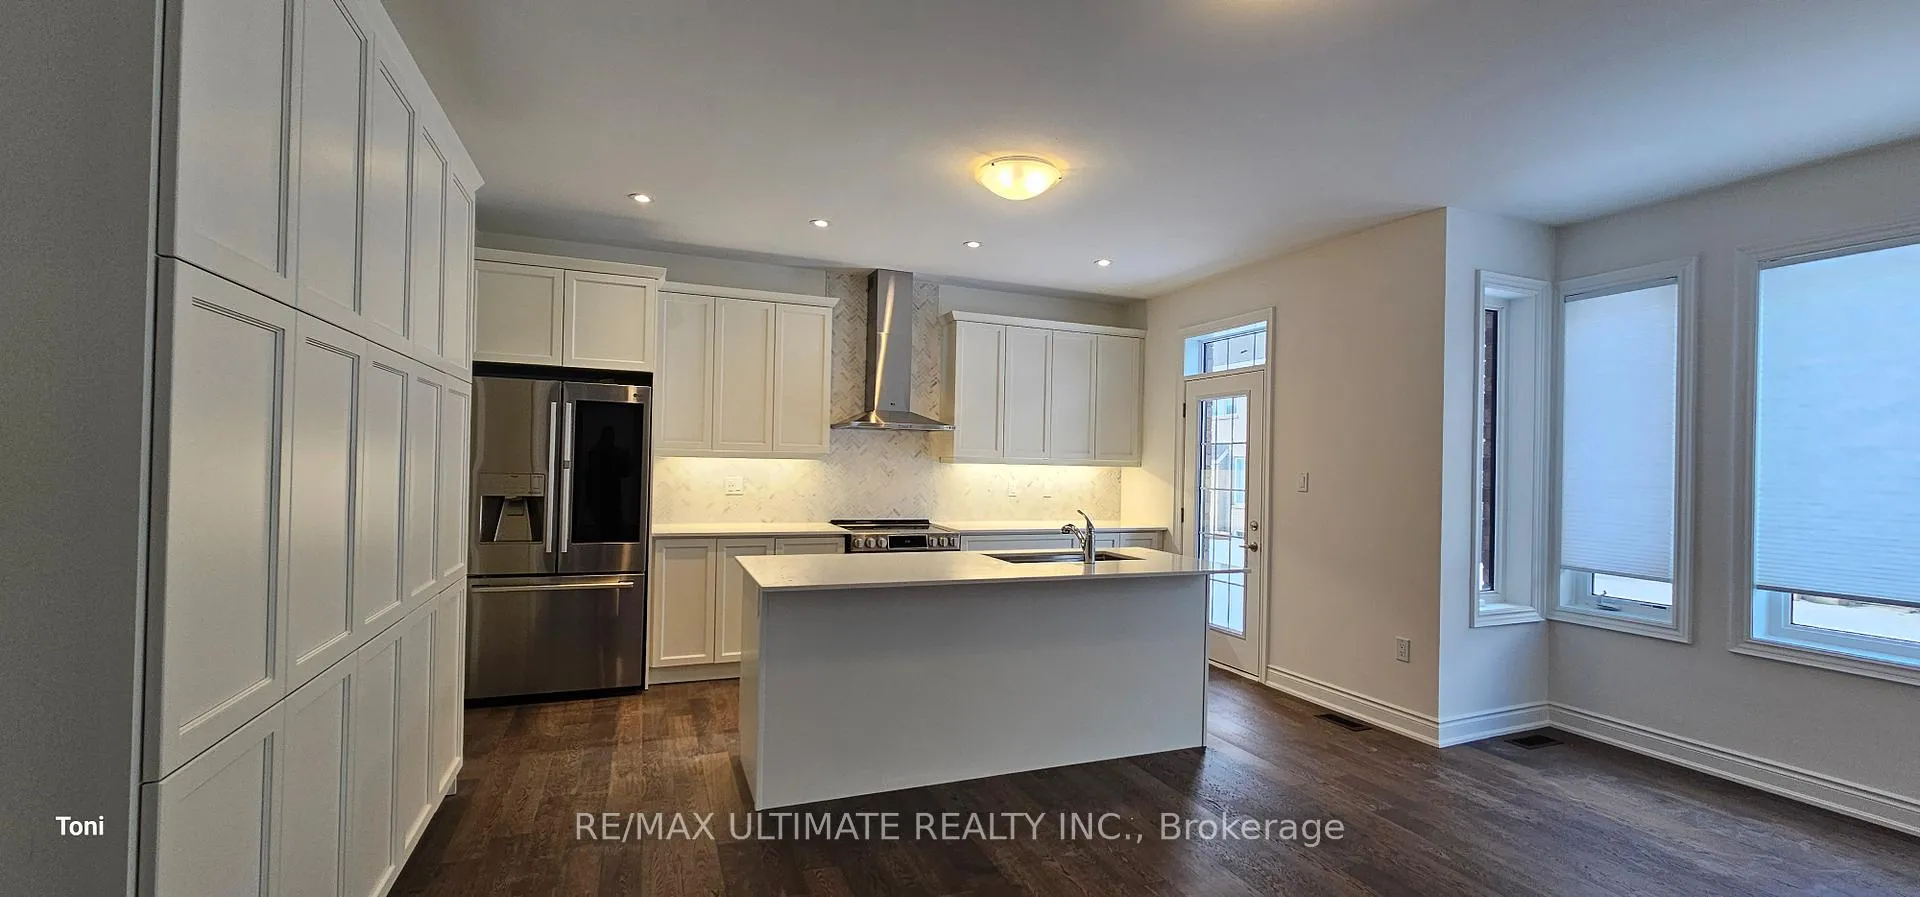 See all 27 photos
Property history
Facts and features
- BasementUnfinished
- Lot size47 × 89 ft
- Lease term12 months
- FurnishedUnfurnished
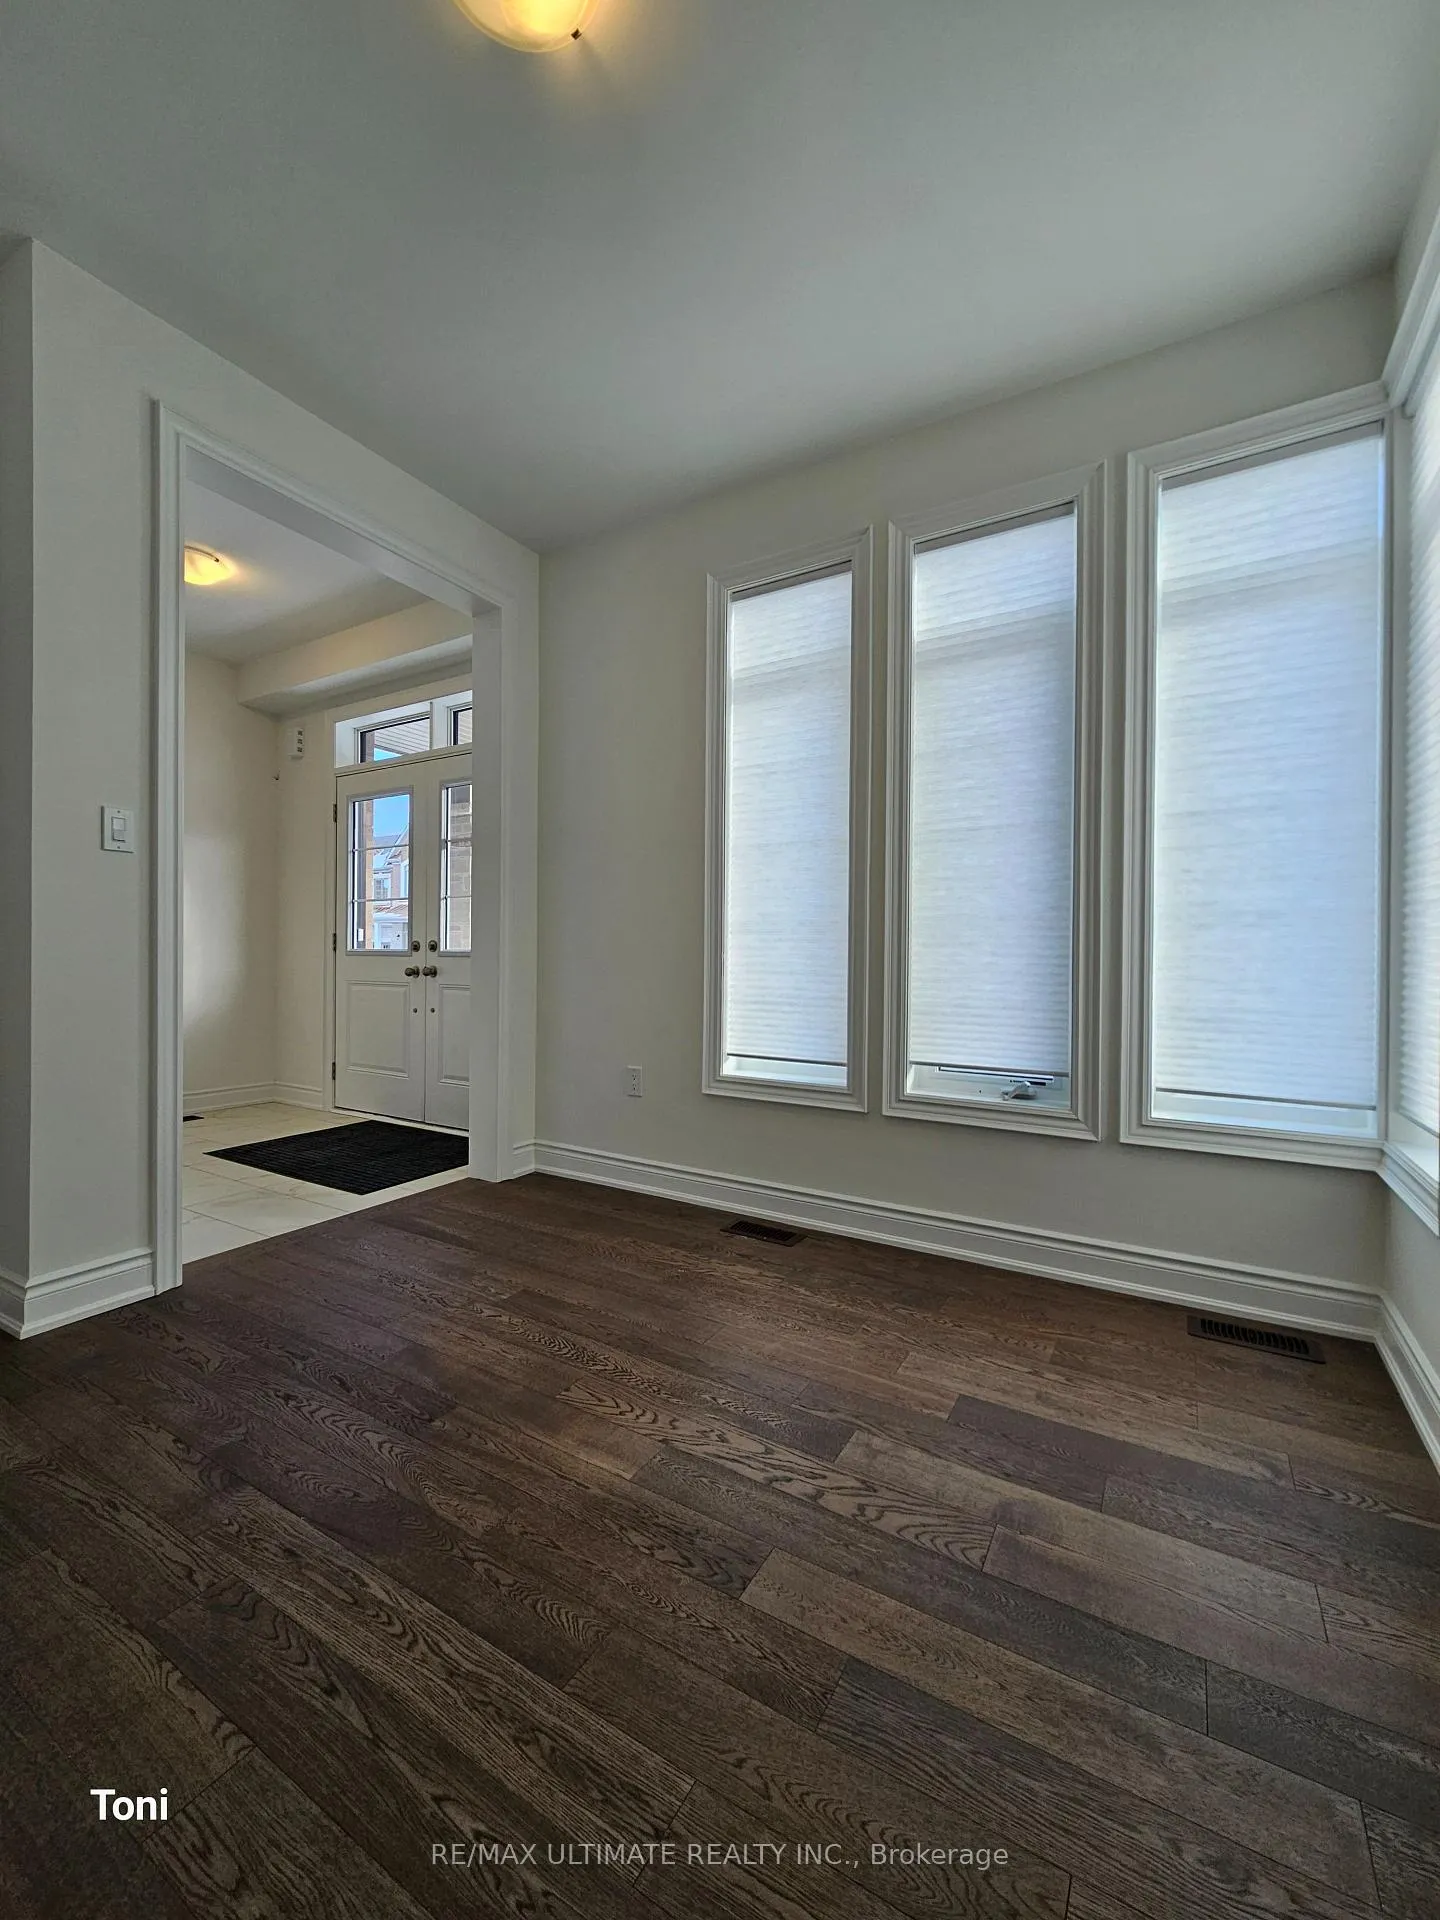
- Hardwood floors
- Fireplace
- Central air
The homeDetached, 2-storey, New
- Type: Detached
- Style: 2-storey
- Age: New
- Living space: 3,000–3,500 sq ft
- Basement: Full, unfinished
- View: Trees/woods, park/greenbelt
- Special designation: Other
- Waterfront: None
InsideFireplace Yes, natural gas, Hardwood, Ceramic, Ensuite, in-suite laundry, laundry room
- Fireplace: Yes, natural gas
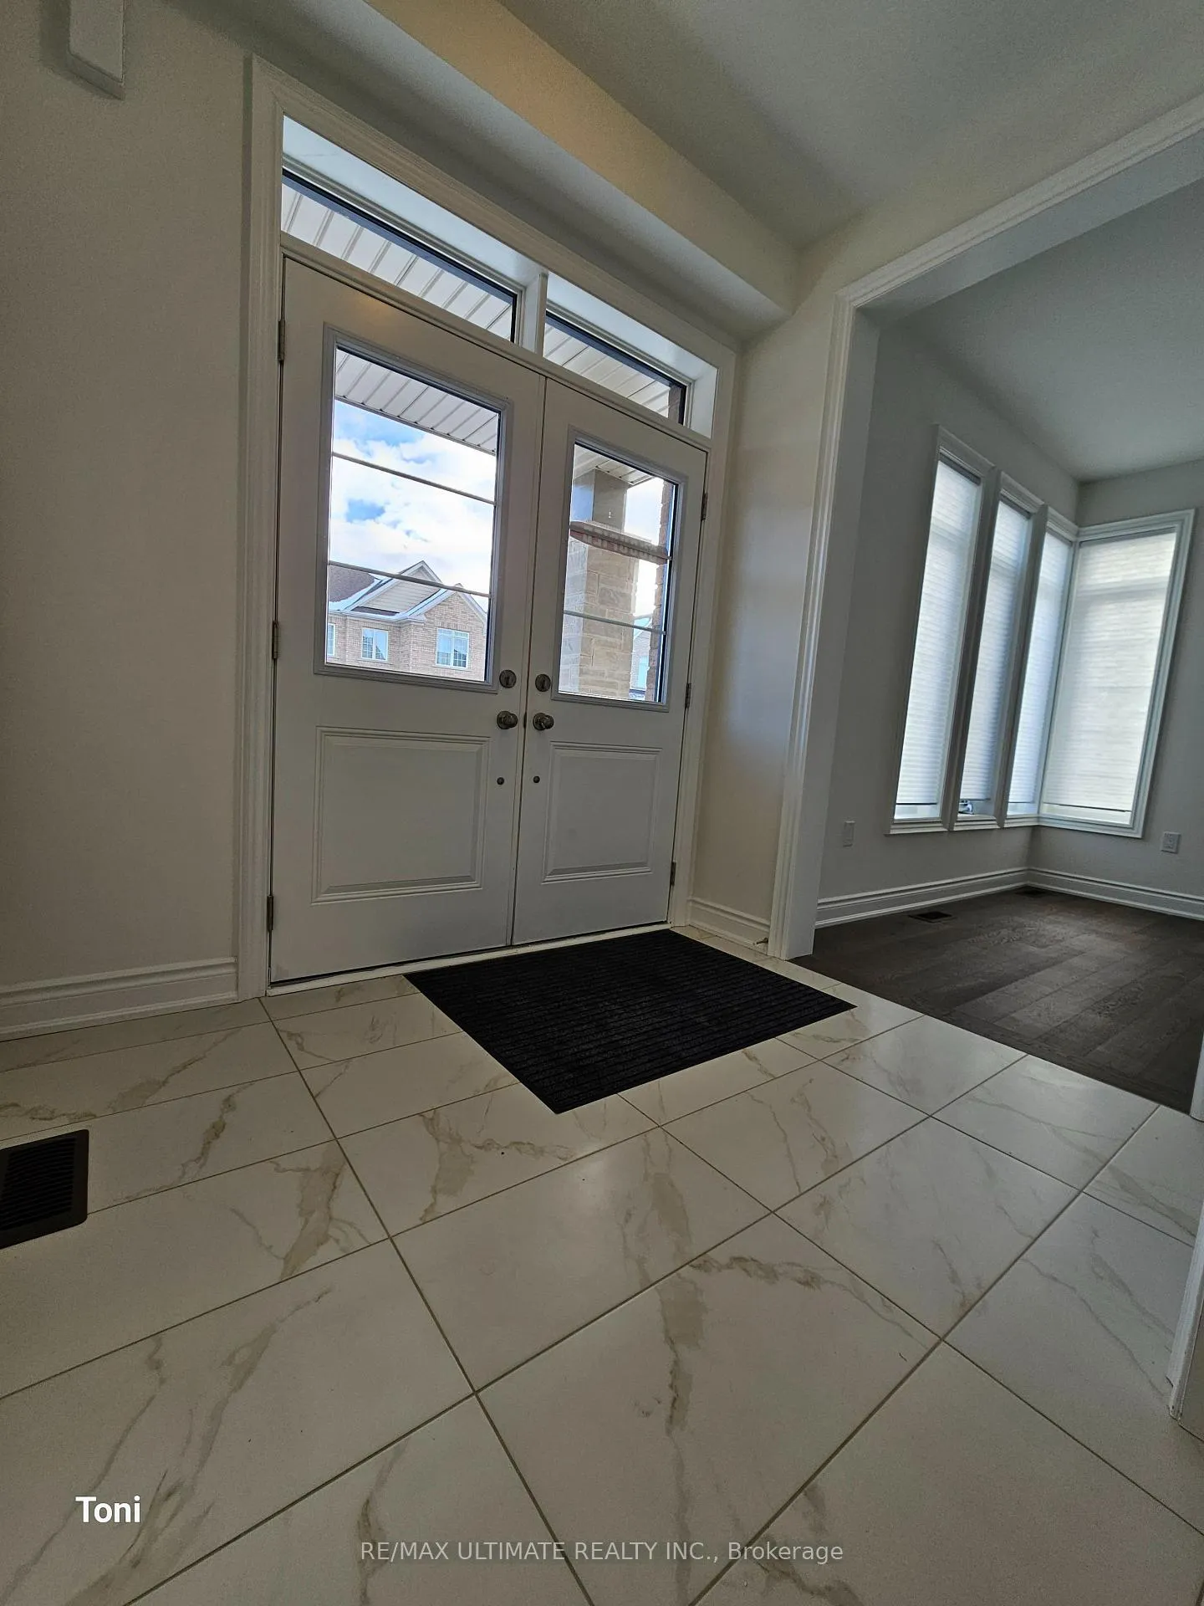
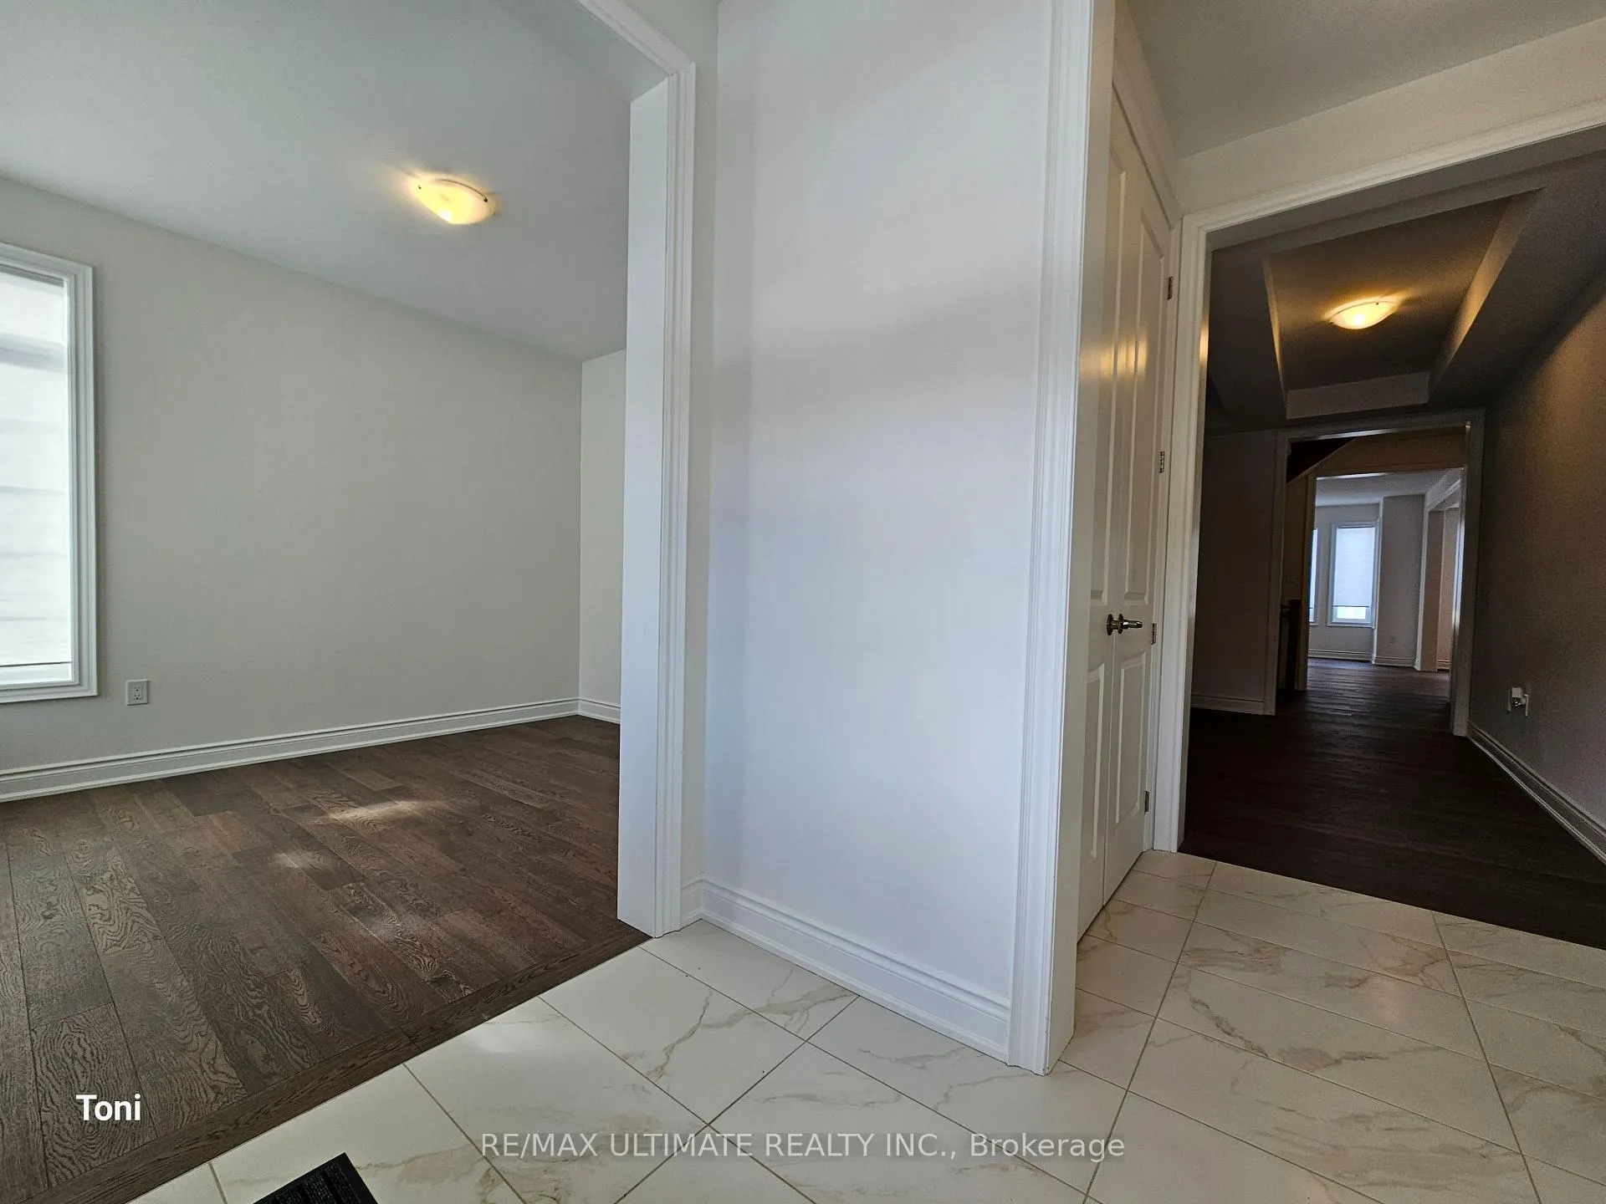
- Flooring: Hardwood, Ceramic
- Laundry: Ensuite, in-suite laundry, laundry room
- Features: Auto garage door remote, carpet free, primary bedroom - main floor, storage, sump pump, upgraded insulation, ventilation system, water heater
- Security: Other
- Rooms above ground: 10
- Rooms in the basement: 1
- Bedrooms: 4
- Bathrooms: 5
- Kitchens: 1
- Family room: Yes
Outside and lotBrick, Asphalt shingle, Concrete
- Exterior: Brick
- Roof: Asphalt shingle
- Foundation: Concrete
- Features: Landscaped, porch, year round living
- Size: 46.78 × 88.64 ft
Parking2 Garage, Attached, Private, private double
- Spaces: 2 Garage
- Garage: Attached
- Driveway: Private, private double
Heating, water and powerForced air, gas, Central air, Municipal water
- Heating: Forced air, gas
- Cooling: Central air
- Water: Municipal water
- Sewer: Municipal sewer
- Natural gas: Yes
- Hydro: Yes
- Cable: Available
- Telephone: Yes
Rent and termsRent $4,100 a month, Entire property, Unfurnished
- Rent: $4,100 a month
- Space for rent: Entire property
- Furnished: Unfurnished
- Lease: 12 months
- Paid: Monthly
- Rent includes: Parking
- Deposit: Required
- Credit check: Required
- Employment letter: Required
- Rental application: Required
- Rental items: N/a
IncludedStain less steel appalinces , fridge, stove, dishwasher, hood range, washer anddryer. stainless steel appliances: refrigerator, stove, dishwasher, range hood, stainless steel appliances: refrigerator, stove, dishwasher, range hood, washer, and dryer., N/a
- Included: Stain less steel appalinces , fridge, stove, dishwasher, hood range, washer anddryer. stainless steel appliances: refrigerator, stove, dishwasher, range hood, stainless steel appliances: refrigerator, stove, dishwasher, range hood, washer, and dryer.
- Not included: N/a
NearbyLibrary, part cleared, place of worship, rec./commun.centre, school
- Close to: Library, part cleared, place of worship, rec./commun.centre, school
Listing detailsN11942859, Rented, Jan 27, 2025
- MLS® number: N11942859
- Status: Rented
- Listed on: Jan 27, 2025
- Days on market: 18
- Updated: Feb 14, 2025
- Possession: 2025-02-01 / February 1, 2025
- Occupied by: Vacant
- Listing brokerage: RE/MAX ULTIMATE REALTY INC.
About this home
151 Kenneth Rogers Crescent S, East Gwillimbury (Queensville), ON L9N 0S1
Luxury Living Awaits in This Brand-New Lakeview Haven. Nestled on a sprawling 48-foot lot inthe desirable Lakeview community, this stunning never-lived-in residence offers an unparalleled lifestyle. Boasting approximately 3,325 square feet of exquisitely designed living space, this 4-bedroom, 5-bathroom detached home is among the largest in the heart of East Gwillimbury. Step inside and be captivated by the grandeur of the main floor, featuring an elegant library, a private dining room perfect for intimate gatherings, and a spacious formal living room bathedin the warm glow of abundant pot lights. The home is adorned with numerous upgrades, including rich oak hardwood floors that flow seamlessly throughout the main and second levels. The gourmet kitchen is a chef's dream, complete with a center island featuring a gleaming granite countertop, and a bright, airy atmosphere thanks to the upgraded skylight above the staircase. Retreat to the luxurious master suite, where a large, modern walk-in closet awaits, along witha spa-like ensuite boasting a spacious walk-in shower and a lavish soaking tub. Beyond the Walls: This exceptional home offers more than just luxurious interiors. Enjoy the convenience of beingmere minutes from Highway 404, parks, top-rated schools, and a variety of shopping centers. Upper Canada Mall and Southlake Hospital are a short 15-minute drive away.The Future is Bright: The community is flourishing, with a new large community center, expansive parks, and scenicareas currently under development and expected to be completed by 2025, adding even more valueand enjoyment to this prime location. Don't miss this opportunity to experience the epitome of modern living in East Gwillimbury. Schedule your private showing today! Toni Martins **EXTRAS** Never Lived in! Double garage and Double Driveway! Large open unfinished basement.
Ask about this home
A HOMEH agent will answer your questions about this home.
Around this home
Daily convenience, out of 100, from the distances below
Schools nearby
School rating, out of 10.
Helpful calculators
Your HOMEH agent

"I would see it this week."