

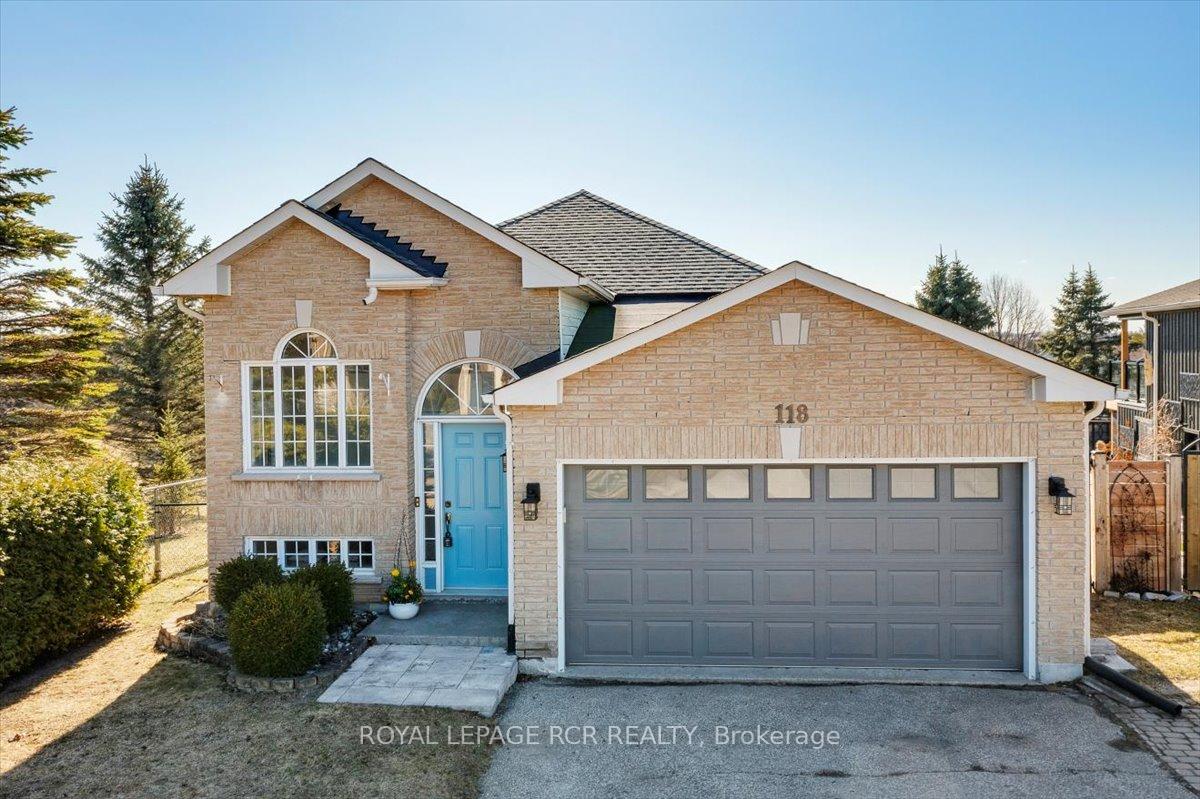
118 Mainprize Crescent
118 Mainprize Crescent
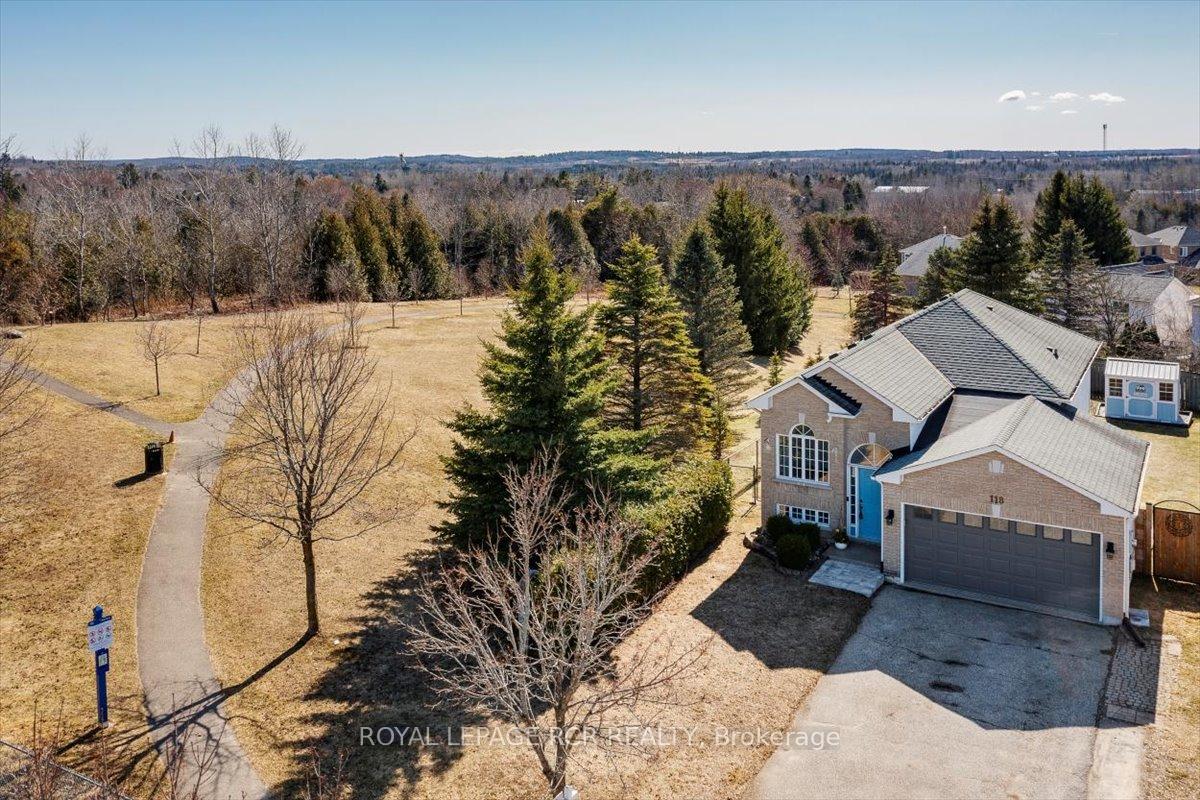
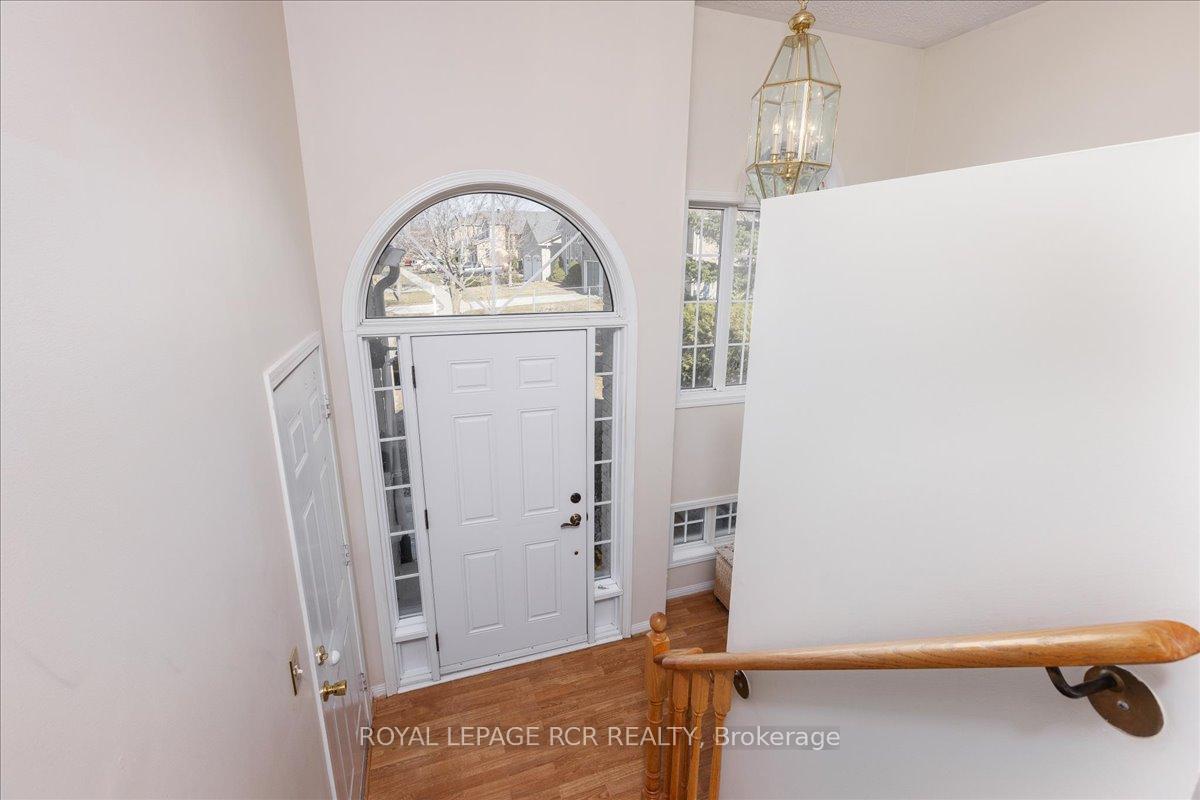
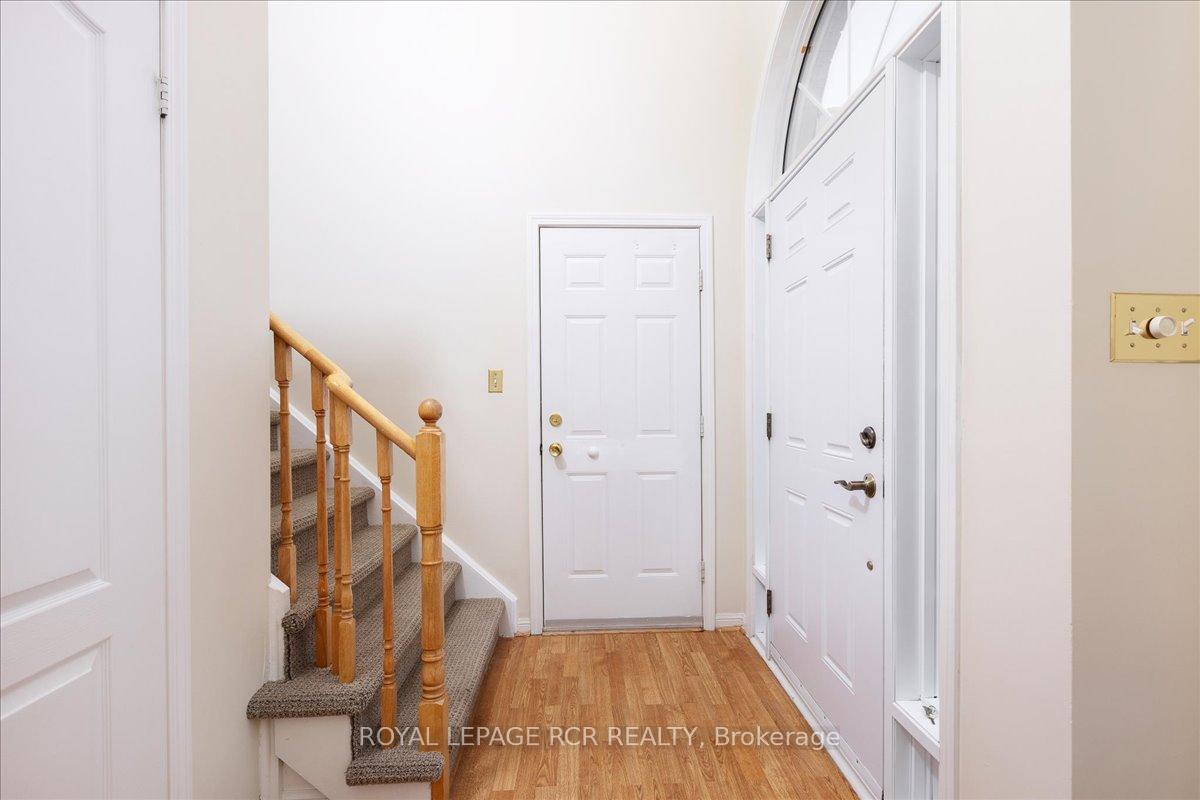
 See all 46 photos
Property history
Facts and features
- BasementWalk-out
- Age of home16–30 years
- Water, sewerMunicipal
- Lot shapePie
- Fireplace
- Central air
The homeDetached, Bungalow-raised, Age 16–30 years
- Type: Detached
- Style: Bungalow-raised
- Age: 16–30 years
- Living space: 700–1,100 sq ft
- Basement: Finished, finished with walk-out
- View: Clear, hills
InsideFireplace Yes, natural gas, electric, Broadloom, Lower level
- Fireplace: Yes, natural gas, electric
- Flooring: Broadloom
- Laundry: Lower level
- Features: Water heater, water softener, workbench, primary bedroom - main floor, auto garage door remote, in-law capability
- Rooms above ground: 5
- Rooms in the basement: 2
- Bedrooms: 2 + 1 in the basement
- Bathrooms: 2
- Kitchens: 1
Outside and lotBrick, aluminum siding, Shingles, Poured concrete
- Exterior: Brick, aluminum siding
- Roof: Shingles
- Foundation: Poured concrete
- Features: Deck, patio
- Other structures: Garden shed, shed
- Size: 39.39 × 147.18 ft
- Shape: Pie
- Zoning: Residential
Parking2 Garage, Attached, Private double
- Spaces: 2 Garage
- Garage: Attached
- Driveway: Private double
Heating, water and powerForced air, gas, Central air, Municipal water
- Heating: Forced air, gas
- Cooling: Central air
- Water: Municipal water
- Sewer: Municipal sewer
Costs and taxesTaxes $4,145 a year, HST No HST, Hot water heater
- Taxes, 2024: $4,145 a year
- HST: No HST
- Rental items: Hot water heater
Included in the saleFridge, stove, dishwasher, built-in microwave/fan; washer & dryer, garage door opener + 2 remotes, satellite dish (shaw), workbench w/laundry tub in garage, water softener, 2 garden sheds, electric light fixtures, all window coverings: including drapes, rods & blinds, electric fireplace in basement, central air conditioning, umbrella & stand on deck, ceiling fan in primary bedroom, humidifier, mail box,
- Included: Fridge, stove, dishwasher, built-in microwave/fan; washer & dryer, garage door opener + 2 remotes, satellite dish (shaw), workbench w/laundry tub in garage, water softener, 2 garden sheds, electric light fixtures, all window coverings: including drapes, rods & blinds, electric fireplace in basement, central air conditioning, umbrella & stand on deck, ceiling fan in primary bedroom, humidifier, mail box,
NearbyFenced yard, cul de sac/dead end, park, public transit, school, clear view
- Close to: Fenced yard, cul de sac/dead end, park, public transit, school, clear view
Listing detailsN12057995, Sold, Apr 2, 2025
- MLS® number: N12057995
- Status: Sold
- Listed on: Apr 2, 2025
- Days on market: 9
- Updated: Apr 11, 2025
- Possession: 2025-07-01 / 60-89 days
- Occupied by: Owner
- Listing brokerage: Royal LePage RCR Realty
About this home
118 Mainprize Crescent, East Gwillimbury (Mt Albert), ON L0G 1M0
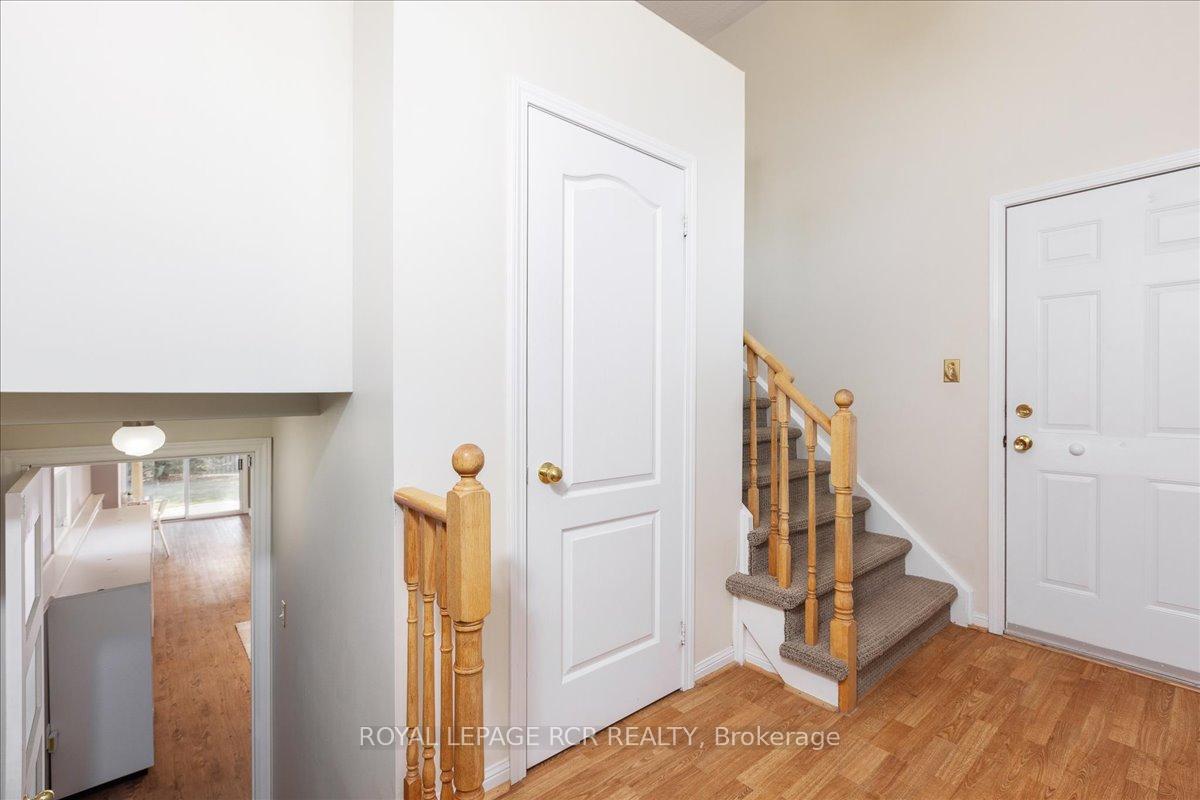
Your dream home is here! This beautifully maintained raised bungalow sits on a quiet court in the heart of Mount Albert and offers the ideal blend of charm, functionality, and lifestyle. Set on a huge pie-shaped lot, this home backs onto open green space and walking trails, delivering unobstructed panoramic views and breathtaking westerly sunsets from your elevated back deck. Inside, you'll find a light-filled layout with a two-storey foyer, vaulted ceilings in the open-concept living and dining areas, and a cozy gas fireplace to anchor the space. The renovated kitchen features quartz countertops, modern cabinetry, updated appliances and an mobile island - perfect for extra storage. With 2+1 bedrooms and 2 updated baths, this home offers flexibility for families, down-sizers, or multi-generational living. The fully finished walkout basement is bright and spacious, with a large recreation room, 3rd bedroom, full bath offering excellent in-law suite potential or space for a home office, gym, or guest quarters. The double car garage includes a built-in workbench and a laundry tub for added convenience. The private backyard is fully fenced and includes two garden sheds for extra storage. Enjoy the peace and quiet of court living while being just a short stroll to parks, schools, library, community centre, and local shops. Commuters will love the easy 10-minute access to the GO Train and Hwy 404, with Newmarket and Stouffville just minutes away. This is the complete package and a rare opportunity to live in a friendly, small-town setting without sacrificing convenience or comfort.
Ask about this home
A HOMEH agent will answer your questions about this home.
Around this home
Daily convenience, out of 100, from the distances below
Schools nearby
School rating, out of 10.
Helpful calculators
Your HOMEH agent

"I would see it this week."