

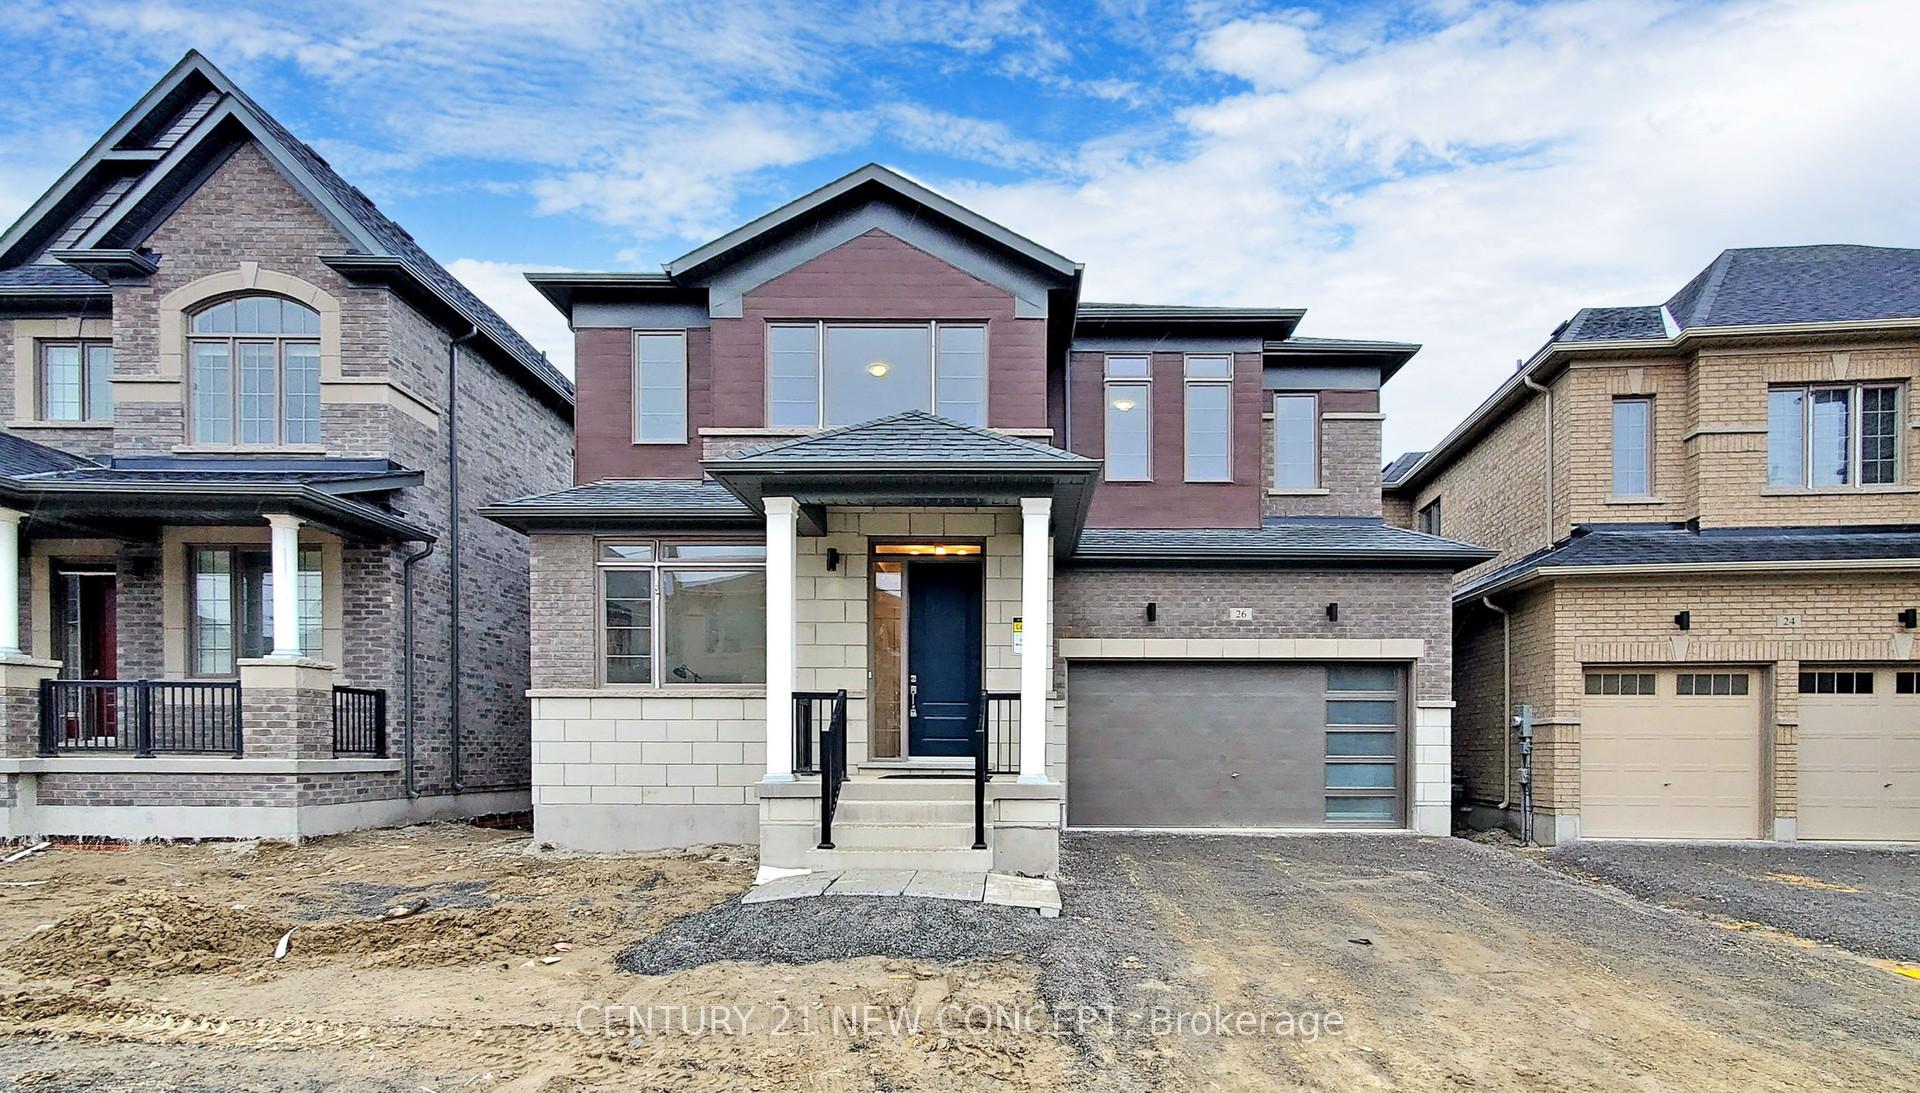
26 Fair Winds Lane
26 Fair Winds Lane
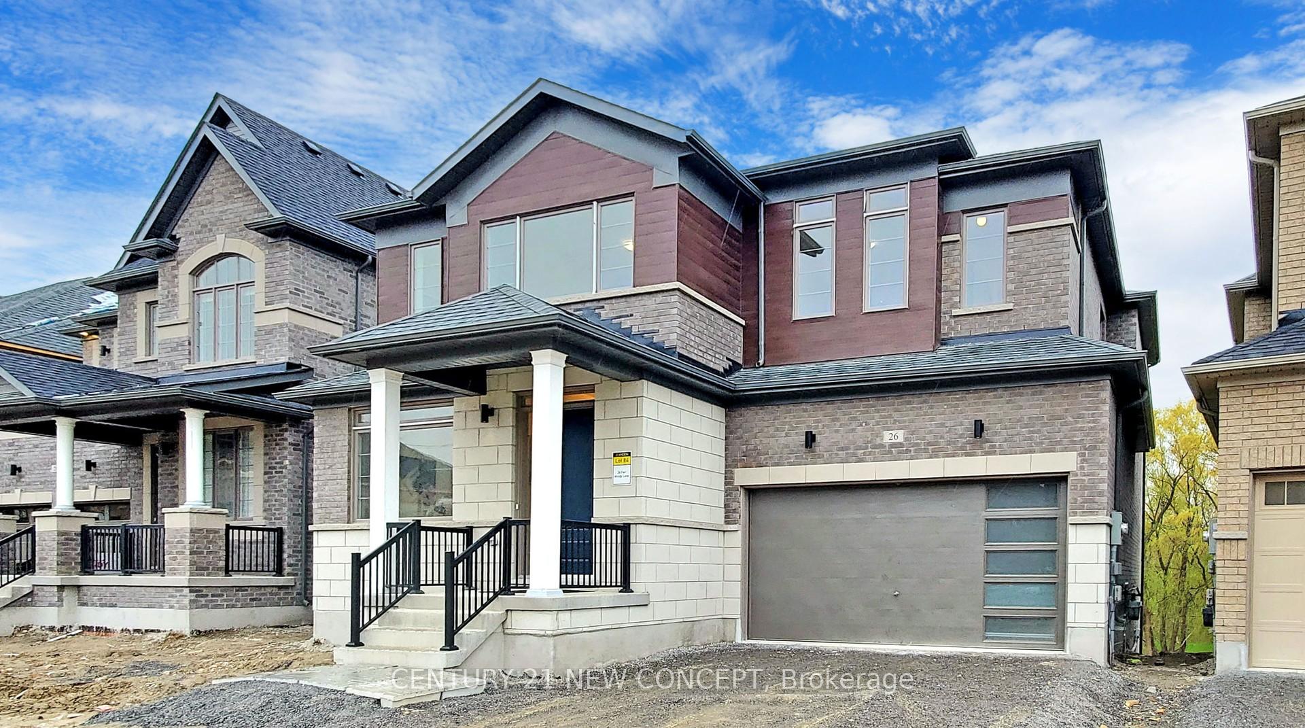
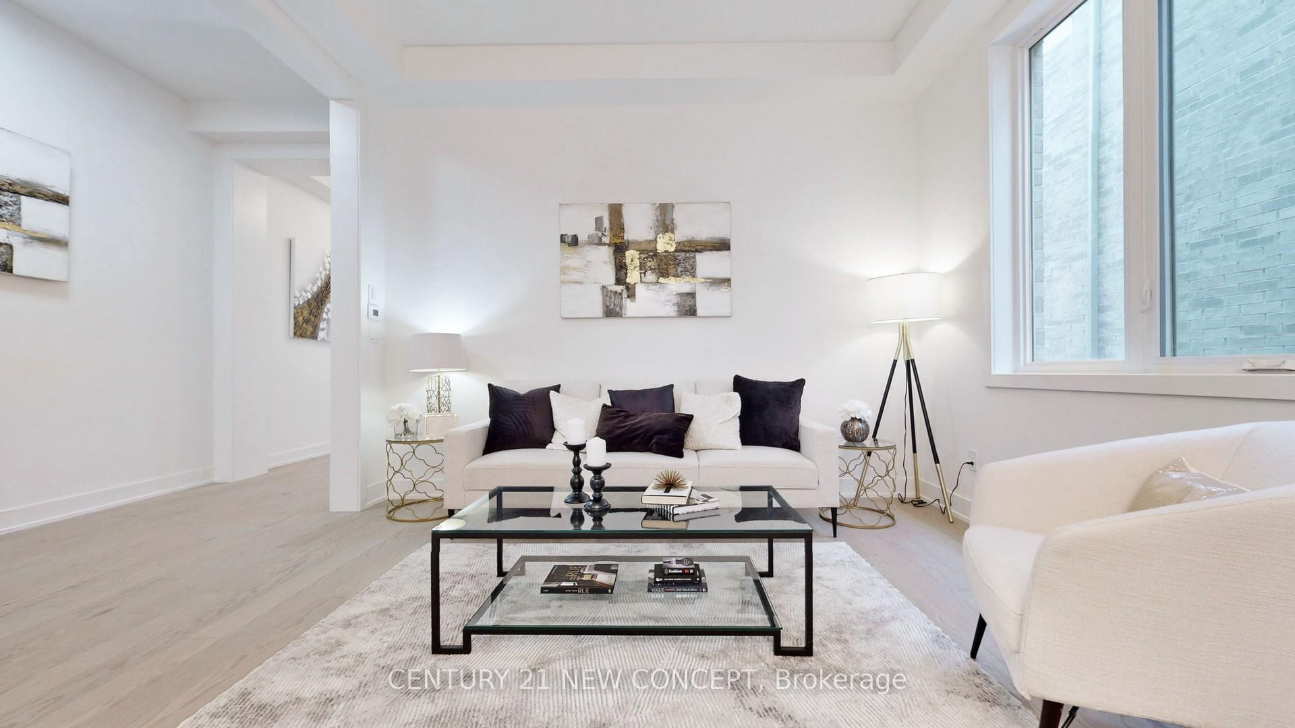
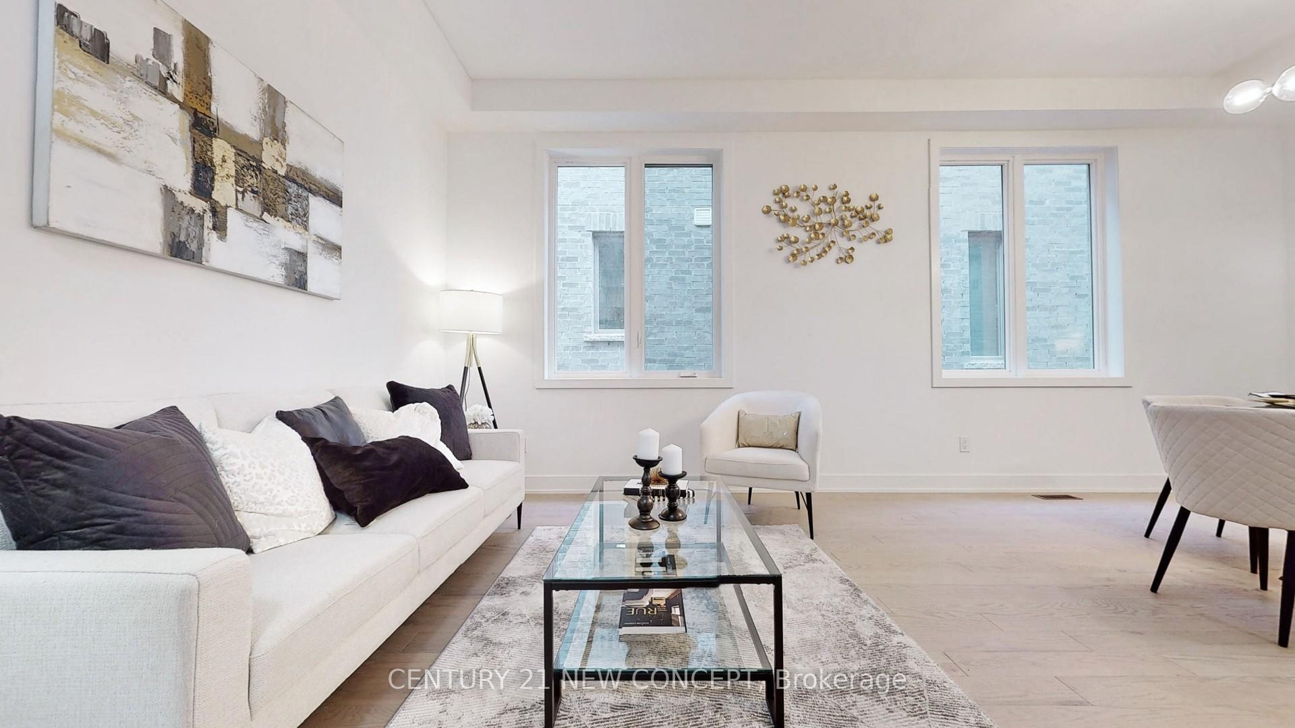
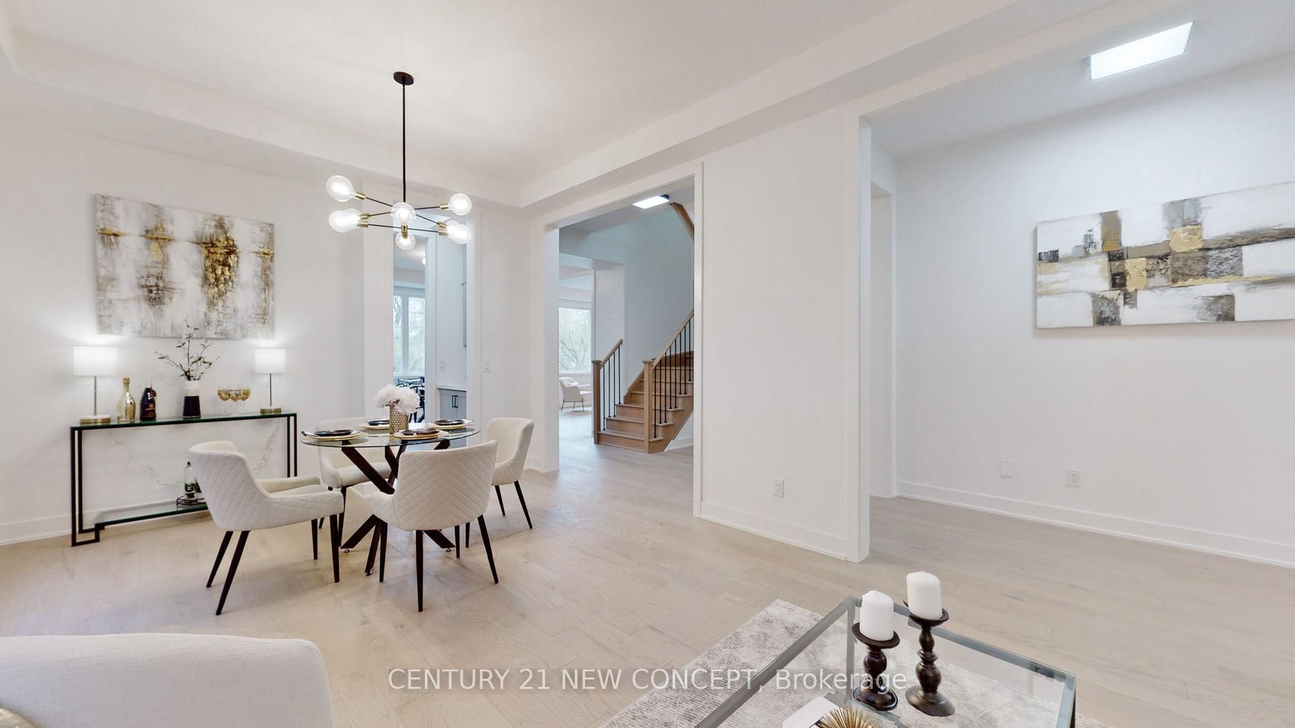 See all 40 photos
Property history
- $1,548,888TerminatedList: 2025-02-04|End: 2025-02-14|10 daysN11955079
Facts and features
- BasementWalk-out
- Age of home0–5 years
- Price per sq ft~$477
- Water, sewerMunicipal
- Hardwood floors
- Fireplace
- Central air
The homeDetached, 2-storey, Age 0–5 years
- Type: Detached
- Style: 2-storey
- Age: 0–5 years
- Living space: 3,000–3,500 sq ft
- Basement: Full, walk-out
InsideFireplace Yes, Hardwood, Rooms above ground 11
- Fireplace: Yes
- Flooring: Hardwood
- Rooms above ground: 11
- Bedrooms: 4
- Bathrooms: 4
- Kitchens: 1
- Family room: Yes
Outside and lotAluminum siding, brick, Unknown, Unknown
- Exterior: Aluminum siding, brick
- Roof: Unknown
- Foundation: Unknown
- Size: 44.1 × 107.82 ft
Parking2 Garage, Built-in, Private double
- Spaces: 2 Garage
- Garage: Built-in
- Driveway: Private double
Heating, water and powerForced air, gas, Central air, Municipal water
- Heating: Forced air, gas
- Cooling: Central air
- Water: Municipal water
- Sewer: Municipal sewer
Costs and taxesTaxes $6,981 a year, HST included in the price, Hot water tank approx $60/mth
- Taxes, 2025: $6,981 a year
- HST: HST included in the price
- Rental items: Hot water tank approx $60/mth
Included in the saleAll existing appliances
- Included: All existing appliances
Listing detailsN11955079, Terminated, Feb 4, 2025
- MLS® number: N11955079
- Status: Terminated
- Listed on: Feb 4, 2025
- Days on market: 10
- Updated: Feb 14, 2025
- Possession: 2025-05-01 / May 1, 2025
- Occupied by: Tenant
- Listing brokerage: CENTURY 21 NEW CONCEPT
About this home
26 Fair Winds Lane, East Gwillimbury (Holland Landing), ON L9N 1E1
Customized luxurious 4 bed (5 bed optional), 2 car garage, walk-out basement within the beautiful Anchor Woods Community. Surrounded by nature and yet within minutes to all amenities. Roam this home, at approximately 3480 square feet, with a full walkout basement and large windows. Live large with Exceptional 10' main floor ceiling height, 9' basement ceiling height, and 2nd floor 9'basement ceiling height. 8' height interior doors. Stop settling for less. **EXTRAS** Blinds throughout, air conditioner and garage door openers
Ask about this home
A HOMEH agent will answer your questions about this home.
Around this home
Daily convenience, out of 100, from the distances below
Schools nearby
School rating, out of 10.
Helpful calculators
Your HOMEH agent

"I would see it this week."