

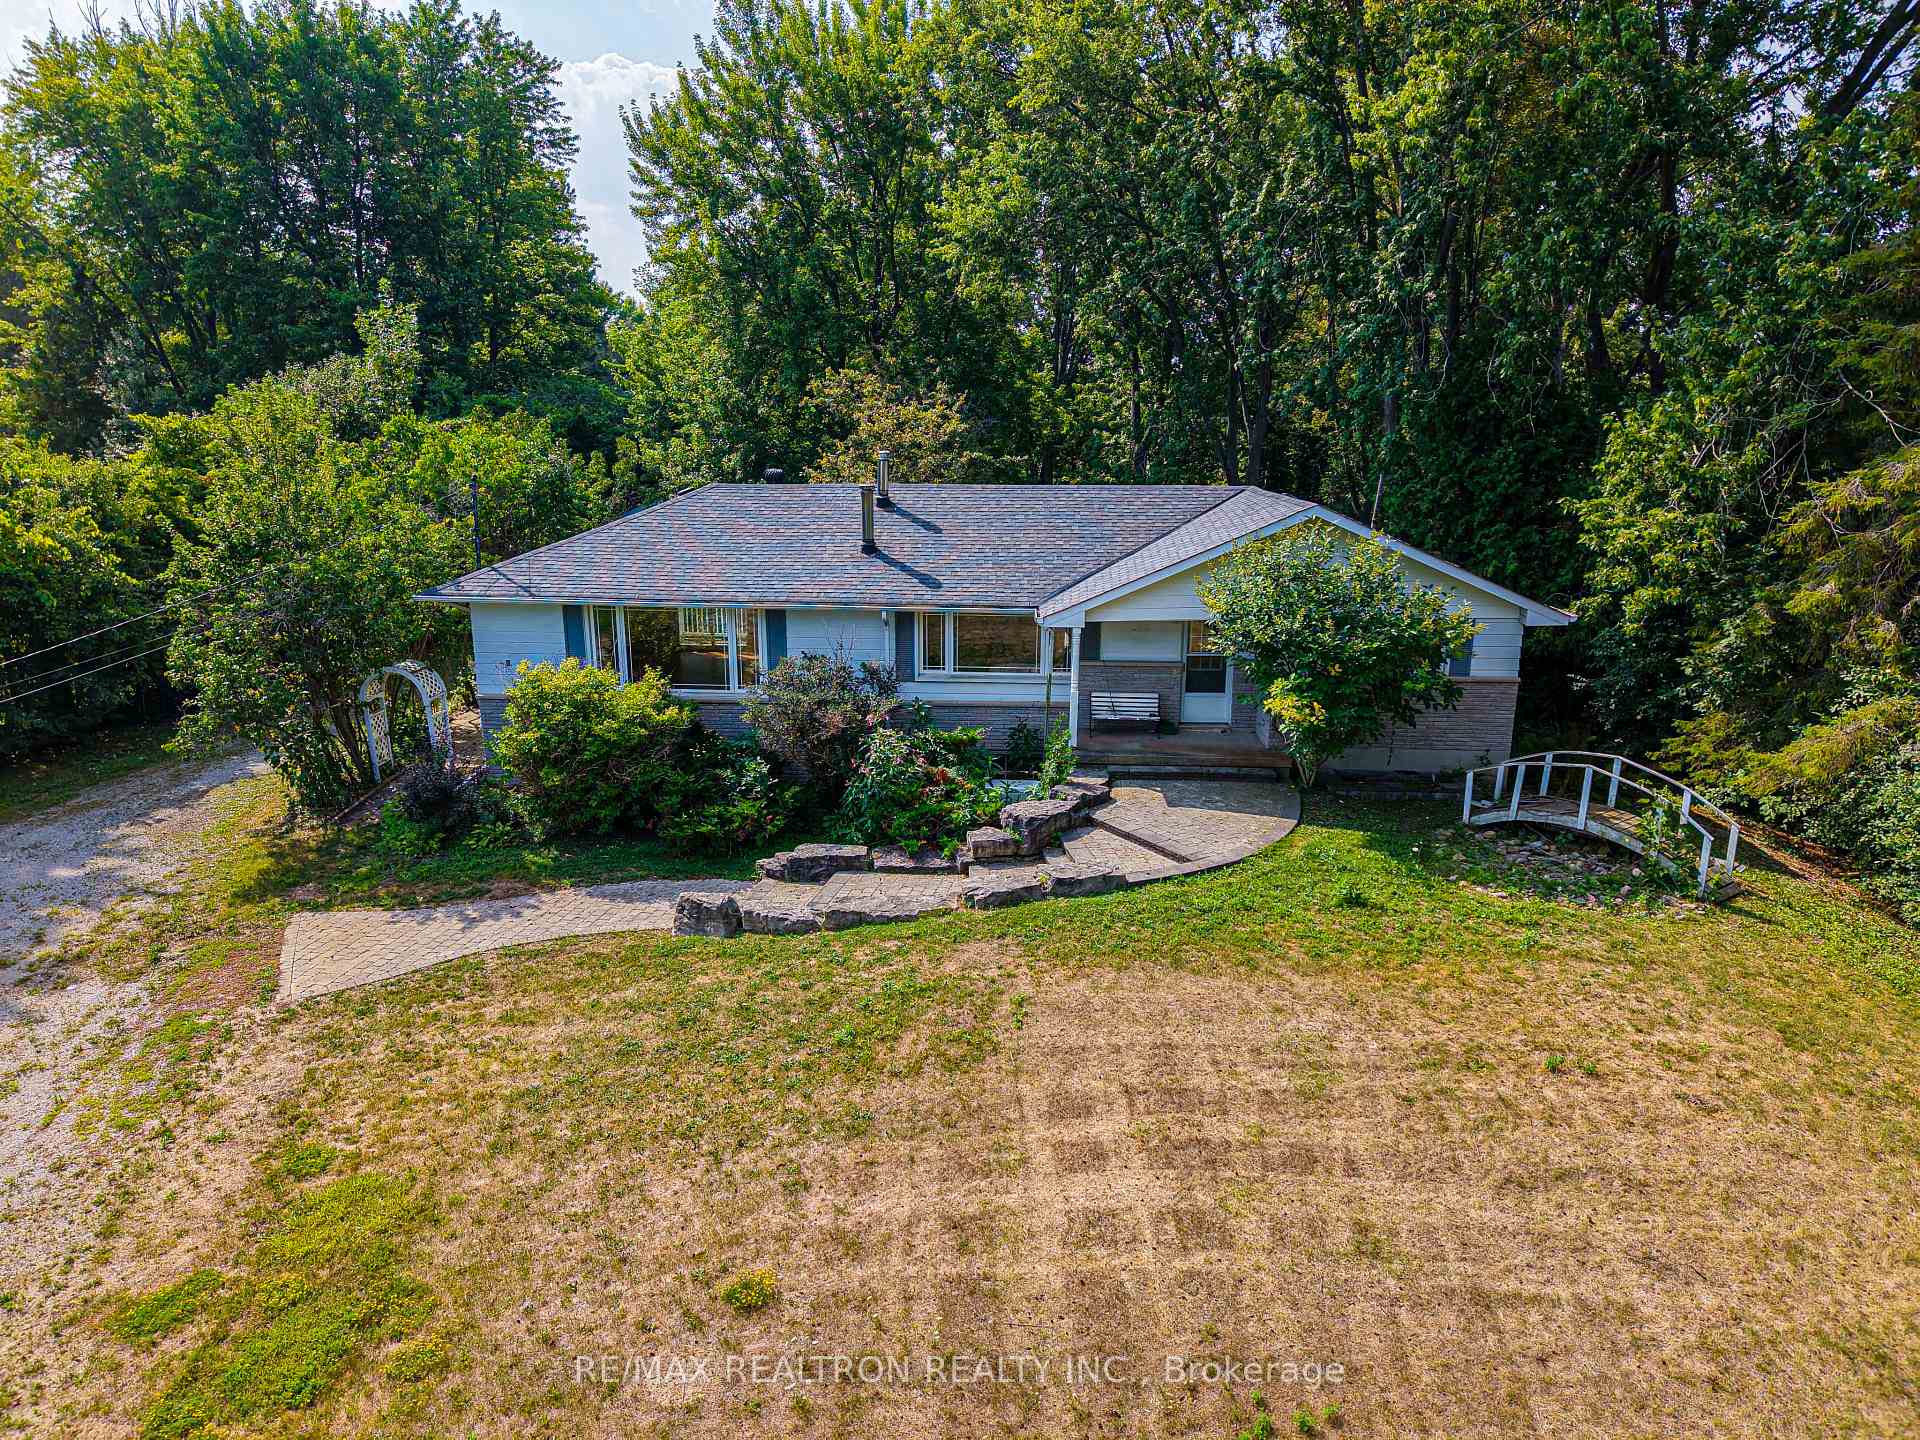
1181 Ravenshoe Road
Detached Expired
1/271181 Ravenshoe Road
Detached Expired
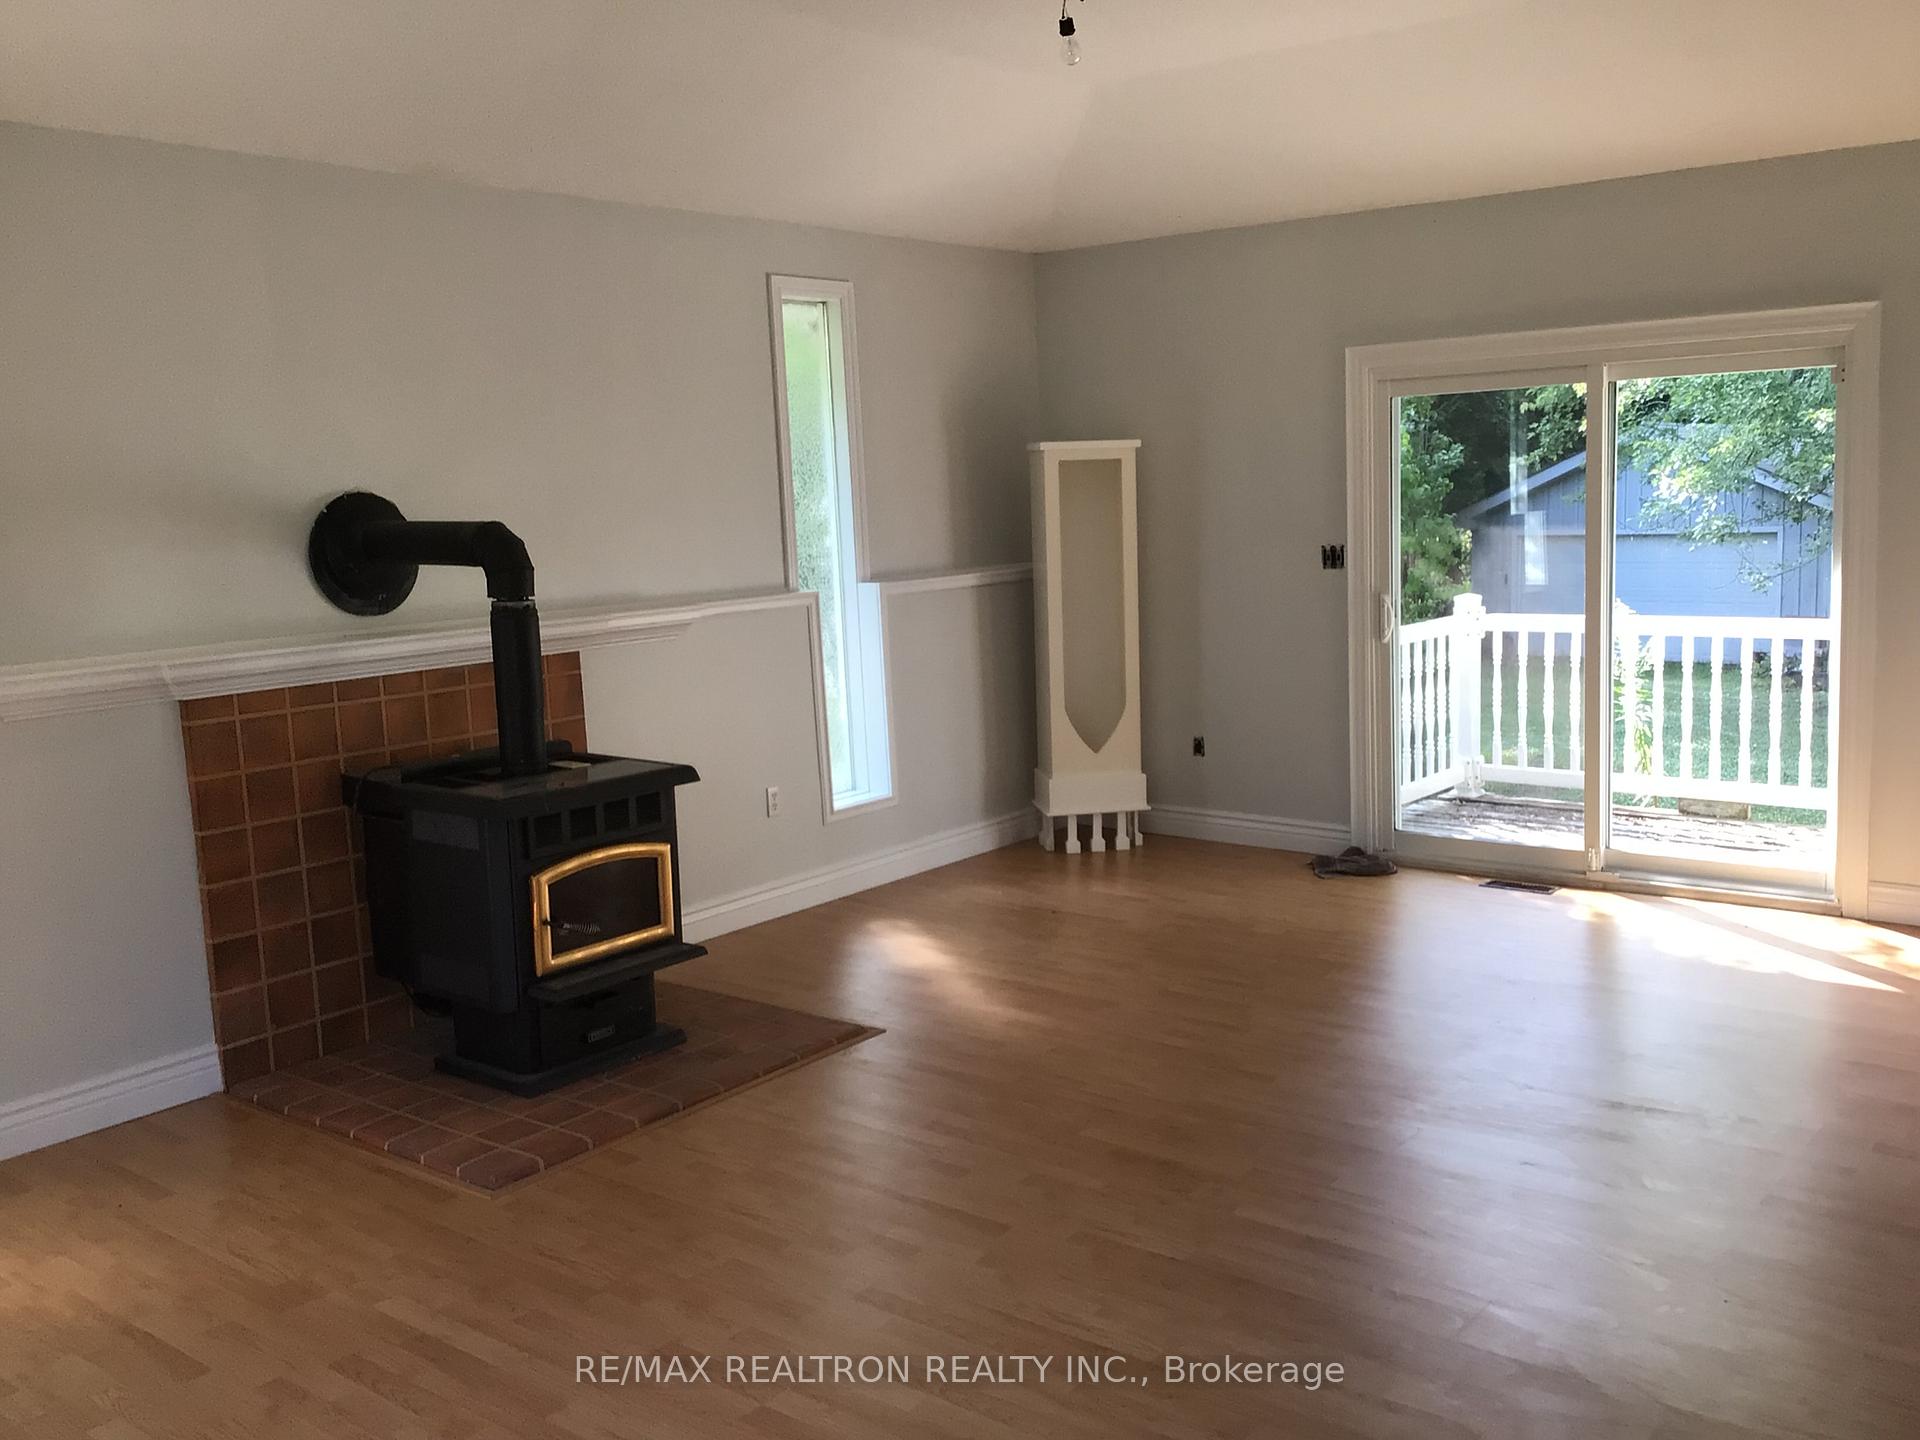 See all 27 photos
3 Bedrooms
1 Bathroom
2 Garage
1.5K–2K sq.ft
131×1,329.69 ft
$6,335/yr
Property history
- $1,269,999ExpiredList: 2026-04-16|End: 2026-08-31|137 daysN13013282
- $1,299,999ExpiredList: 2025-08-19|End: 2025-11-30|103 daysN12353336
Facts and features
- BasementSeparate entrance
- Price per sq ft~$743
- Water, sewerSeptic
- Lot shapeIrregular
What stands out
- Separate entrance
- Hardwood floors
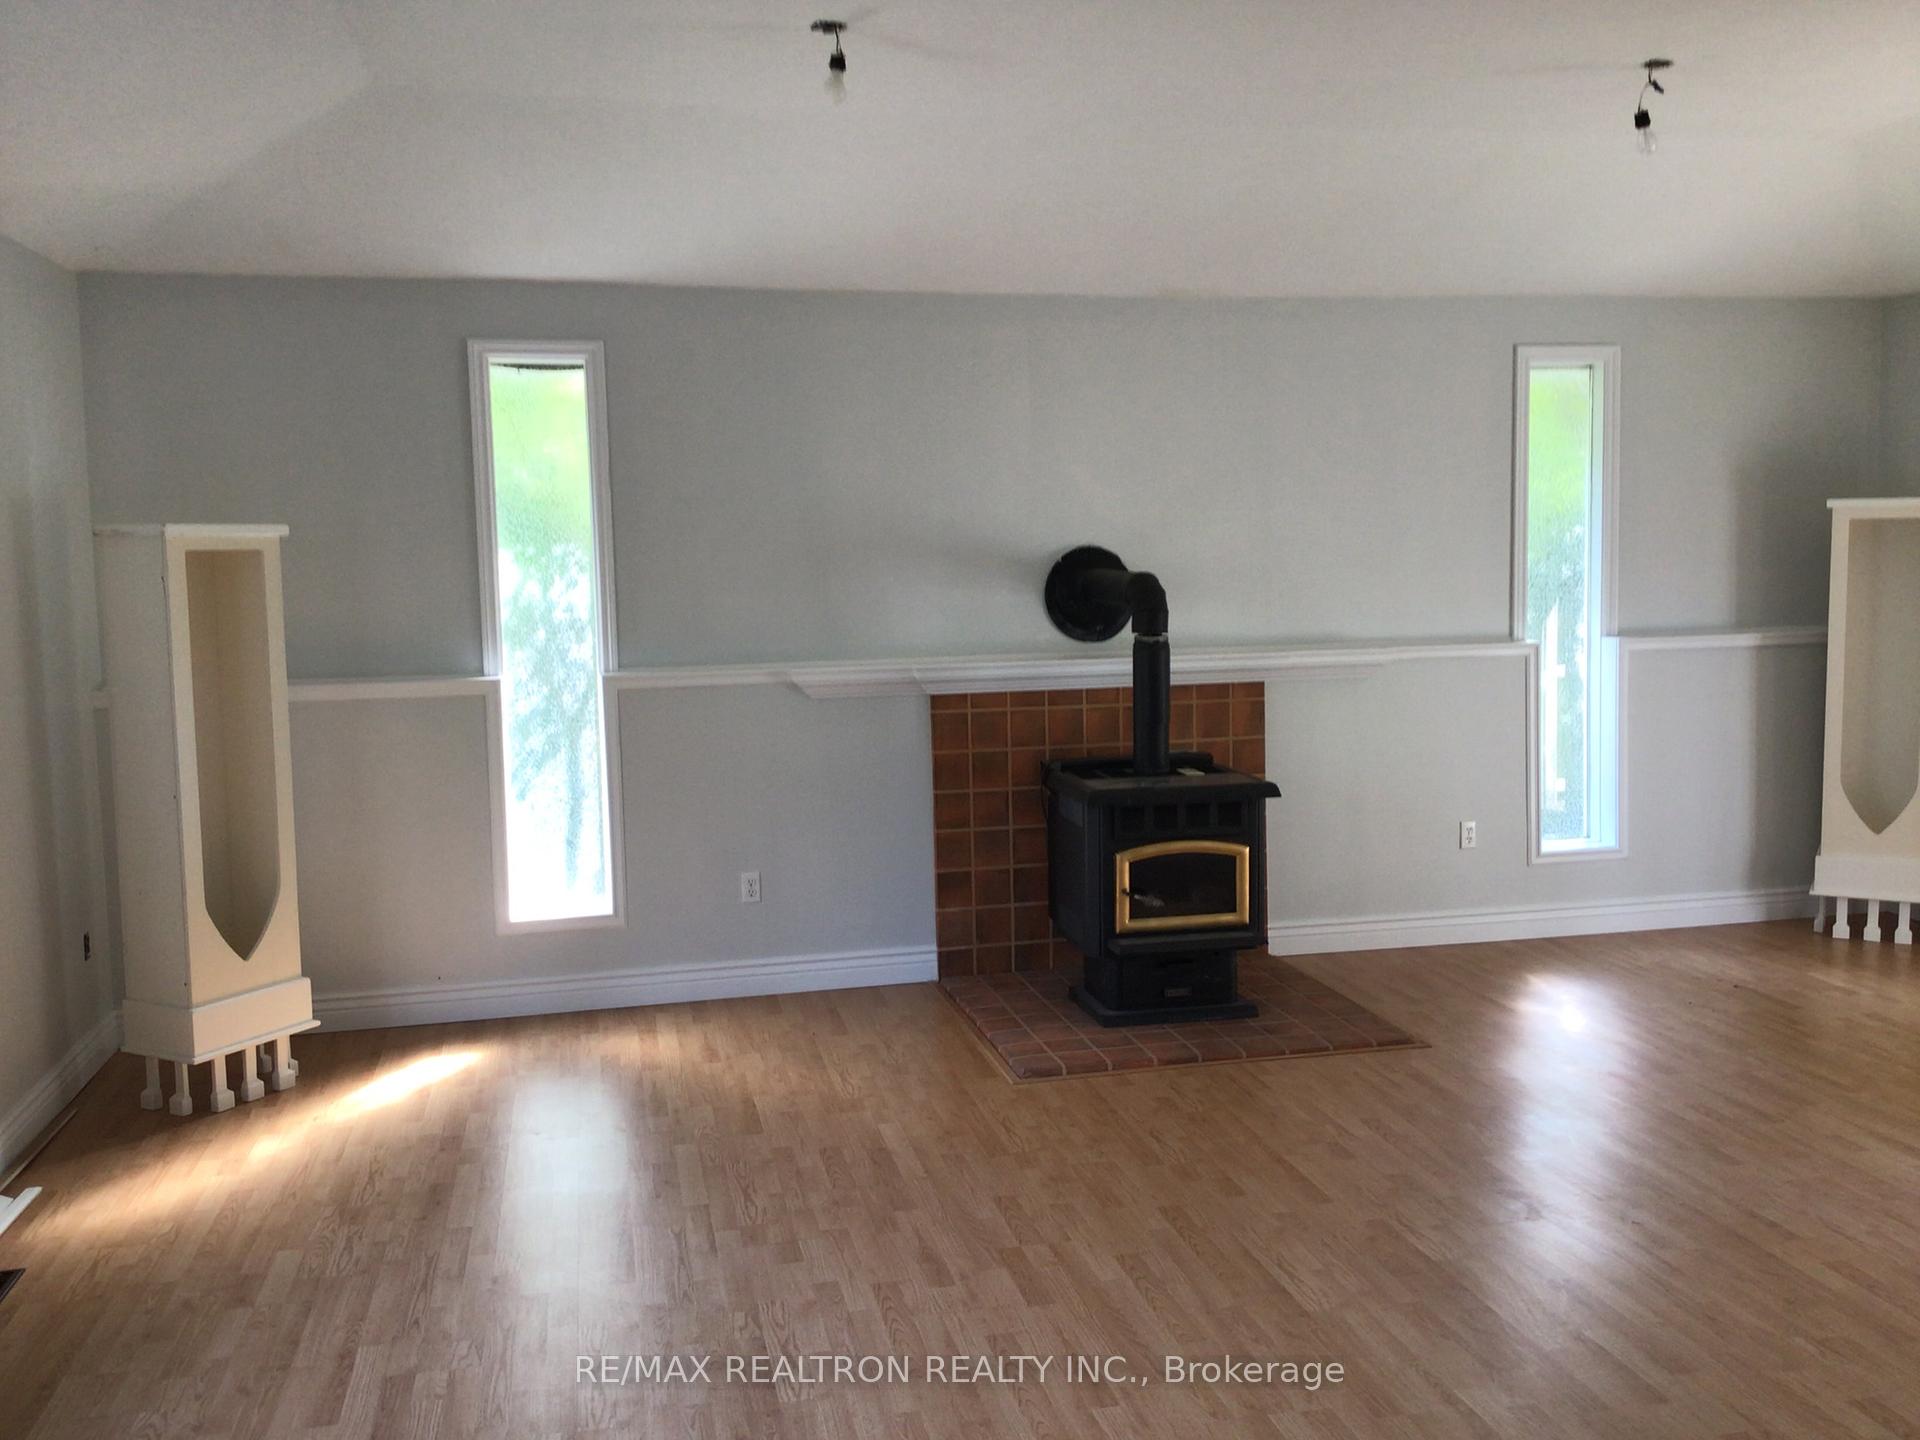
- Fireplace
The homeDetached, Bungalow, 1,500–2,000 sq ft
- Type: Detached
- Style: Bungalow
- Living space: 1,500–2,000 sq ft
- Basement: Separate entrance, full
- View: Clear, forest, park/greenbelt
InsideFireplace Yes, natural gas, Hardwood, Auto garage door remote, generator - partial, sump pump, water softener
- Fireplace: Yes, natural gas
- Flooring: Hardwood
- Features: Auto garage door remote, generator - partial, sump pump, water softener
- Rooms above ground: 7
- Bedrooms: 3
- Bathrooms: 1
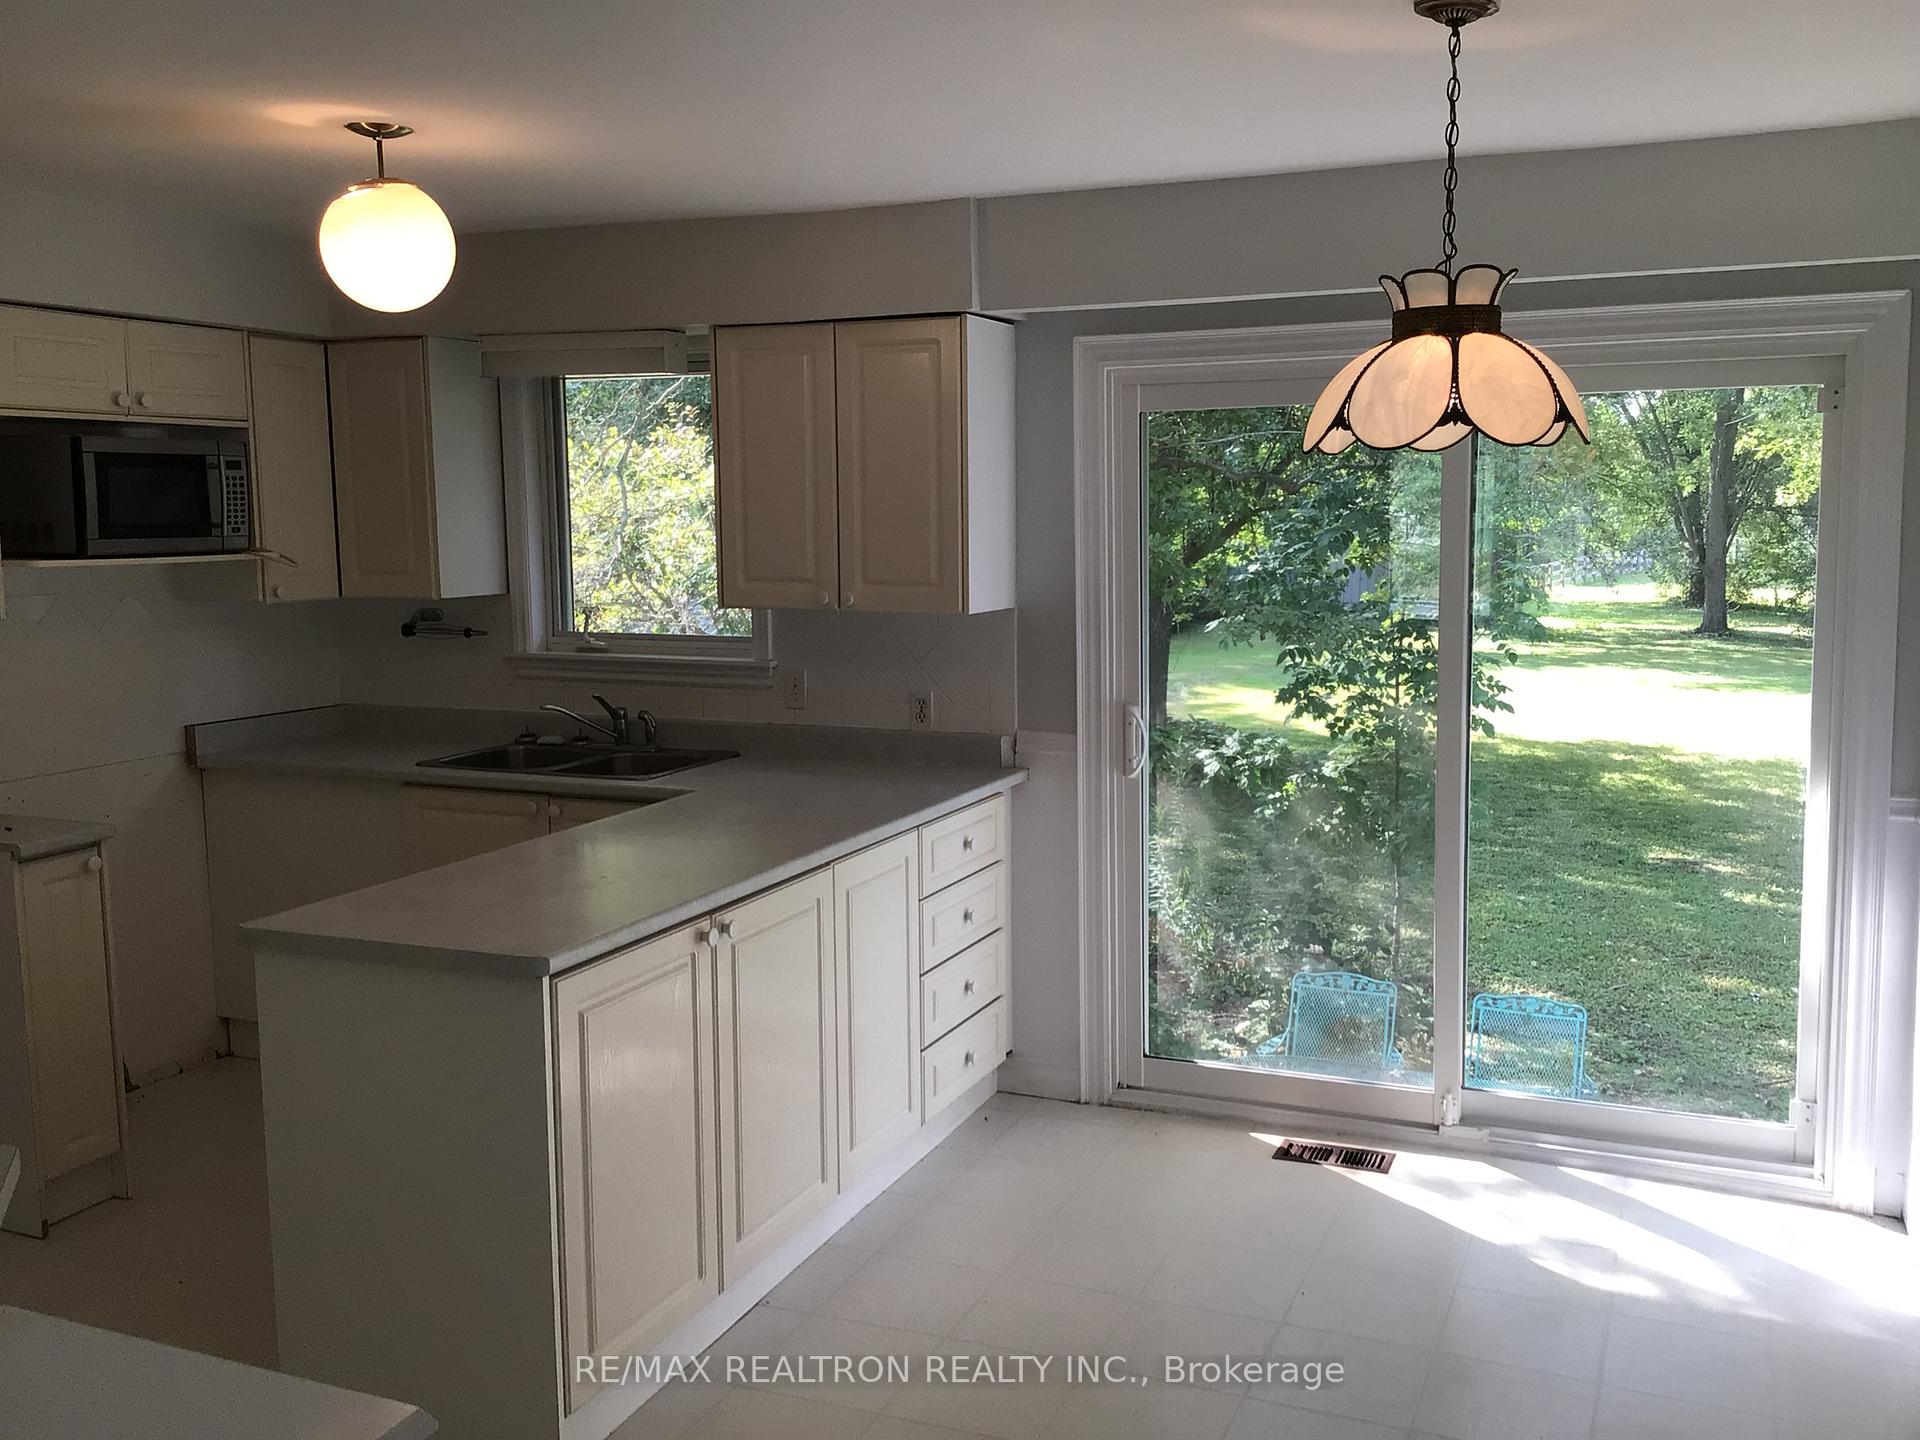
- Kitchens: 1
- Family room: Yes
Outside and lotAluminum siding, stone, Asphalt shingle, Block
Outside
- Exterior: Aluminum siding, stone
- Roof: Asphalt shingle
- Foundation: Block
- Features: Landscaped, privacy
- Other structures: Barn
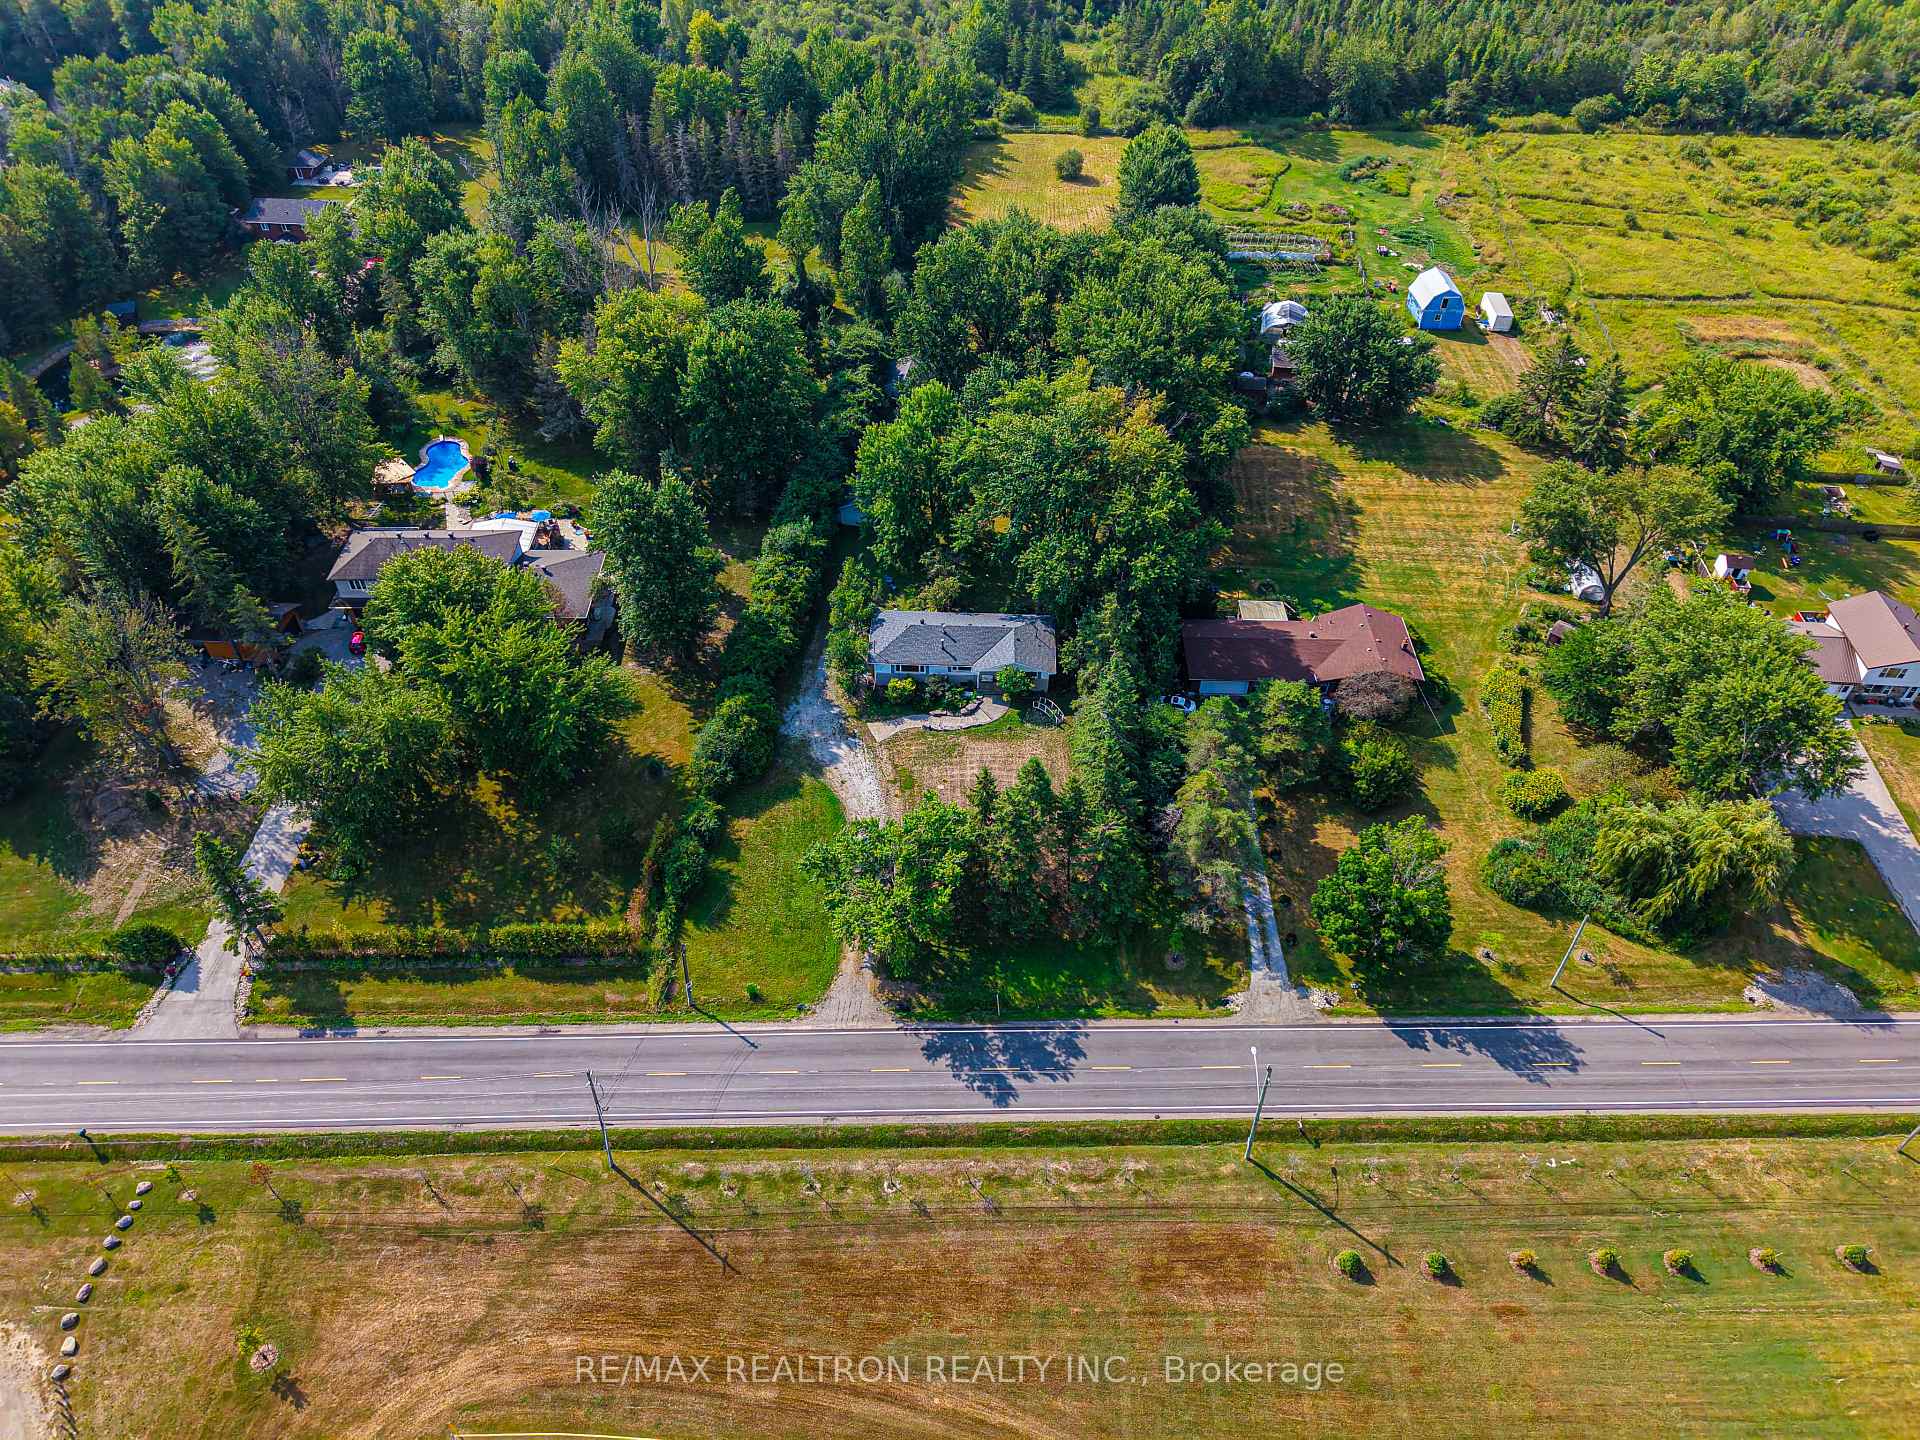
- Size: 131 × 1,329.69 ft
- Shape: Irregular
Parking2 Garage, Detached, Lane
- Spaces: 2 Garage
- Garage: Detached
- Driveway: Lane
Heating, water and powerForced air, gas, Municipal water, Septic
- Heating: Forced air, gas
- Water: Municipal water
- Sewer: Septic
- Natural gas: Yes
- Hydro: Yes
- Cable: Yes
- Telephone: Yes
Costs and taxesTaxes $6,335 a year, HST included in the price
- Taxes, 2025: $6,335 a year
- HST: HST included in the price
Included in the saleAprox. 3 year roof, 1 year furnace, generac generator, gas fireplace, garage door opener plus remote, injector pump in basement, drilled well and 2 stall barn + paddocks.
- Included: Aprox. 3 year roof, 1 year furnace, generac generator, gas fireplace, garage door opener plus remote, injector pump in basement, drilled well and 2 stall barn + paddocks.
NearbyClear view, fenced yard, level, park, public transit, wooded/treed
- Close to: Clear view, fenced yard, level, park, public transit, wooded/treed
Listing detailsN12353336, Expired, Aug 19, 2025
- MLS® number: N12353336
- Status: Expired
- Listed on: Aug 19, 2025
- Days on market: 103
- Updated: Nov 30, 2025
- Possession: 2025-09-30 / Flexible
- Occupied by: Vacant
- Listing brokerage: RE/MAX REALTRON REALTY INC.
About this home
1181 Ravenshoe Road, East Gwillimbury (Rural East Gwillimbury), ON L9P 1R2
Auto Garage Door RemoteGenerator - PartialSump PumpWater SoftenerClearForest
OK EVERYONE THIS IS THE ONE YOU'VE BEEN WAITING FOR. ATTENTION INVESTORS,OWNER USERS & CONSTRUCTION LANDSCAPERS. Welcome to 1181 Ravenshoe RD. A 11.5 ACRE Private Property With a 2000sqft Bungalow,detached 2 Car Garage,2 Stall Barn + paddocks. Great Location.This Property is Located on a High Demand Road Just a 3 Minute Drive to HYW 404 Minutes to Town & Lake Simcoe. Endless Possibilities. Level Property With a Great View Across from West Park Fields. A Must See.
Read more
Ask about this home
A HOMEH agent will answer your questions about this home.
Ask a question
Thinking of selling your home?See what your home is worth today.
Around this home
Ravenshoe Rd/Leslie
Errands
Parks
Schools
Daily convenience, out of 100, from the distances below
ParkWest Park · 4 within 1 km3 min walk174 m
GroceryNeighbours15 min walk927 m
SchoolLake Simcoe Public School25 min walk1.5 km
Cafés & foodSecond Cup · 1 within 1 km15 min walk934 m
WalkDriveStraight-line distance, open map data
Grocery0.9 km
Park0.2 km
Coffee0.9 km
Dining1.2 km
Schools nearby
School rating, out of 10.
Lake Simcoe Public Schoolelementary · Public · 1.5 km
5.8/10Fair
Our Lady of the Lake Catholic Elementary Schoolelementary · Catholic · 2.7 km
—
York Academy (5018) York Hills Centreelementary · Public · 2.7 km
—
Contact agent
Helpful calculators
Mortgage
Affordability
Closing costs
Land transfer tax
Property tax
Down payment
CMHC insurance
Stress test
Cashback Rebate
Your HOMEH agent

NimaHOMEH agent · East Gwillimbury
"I would see it this week."
Ask Nima