

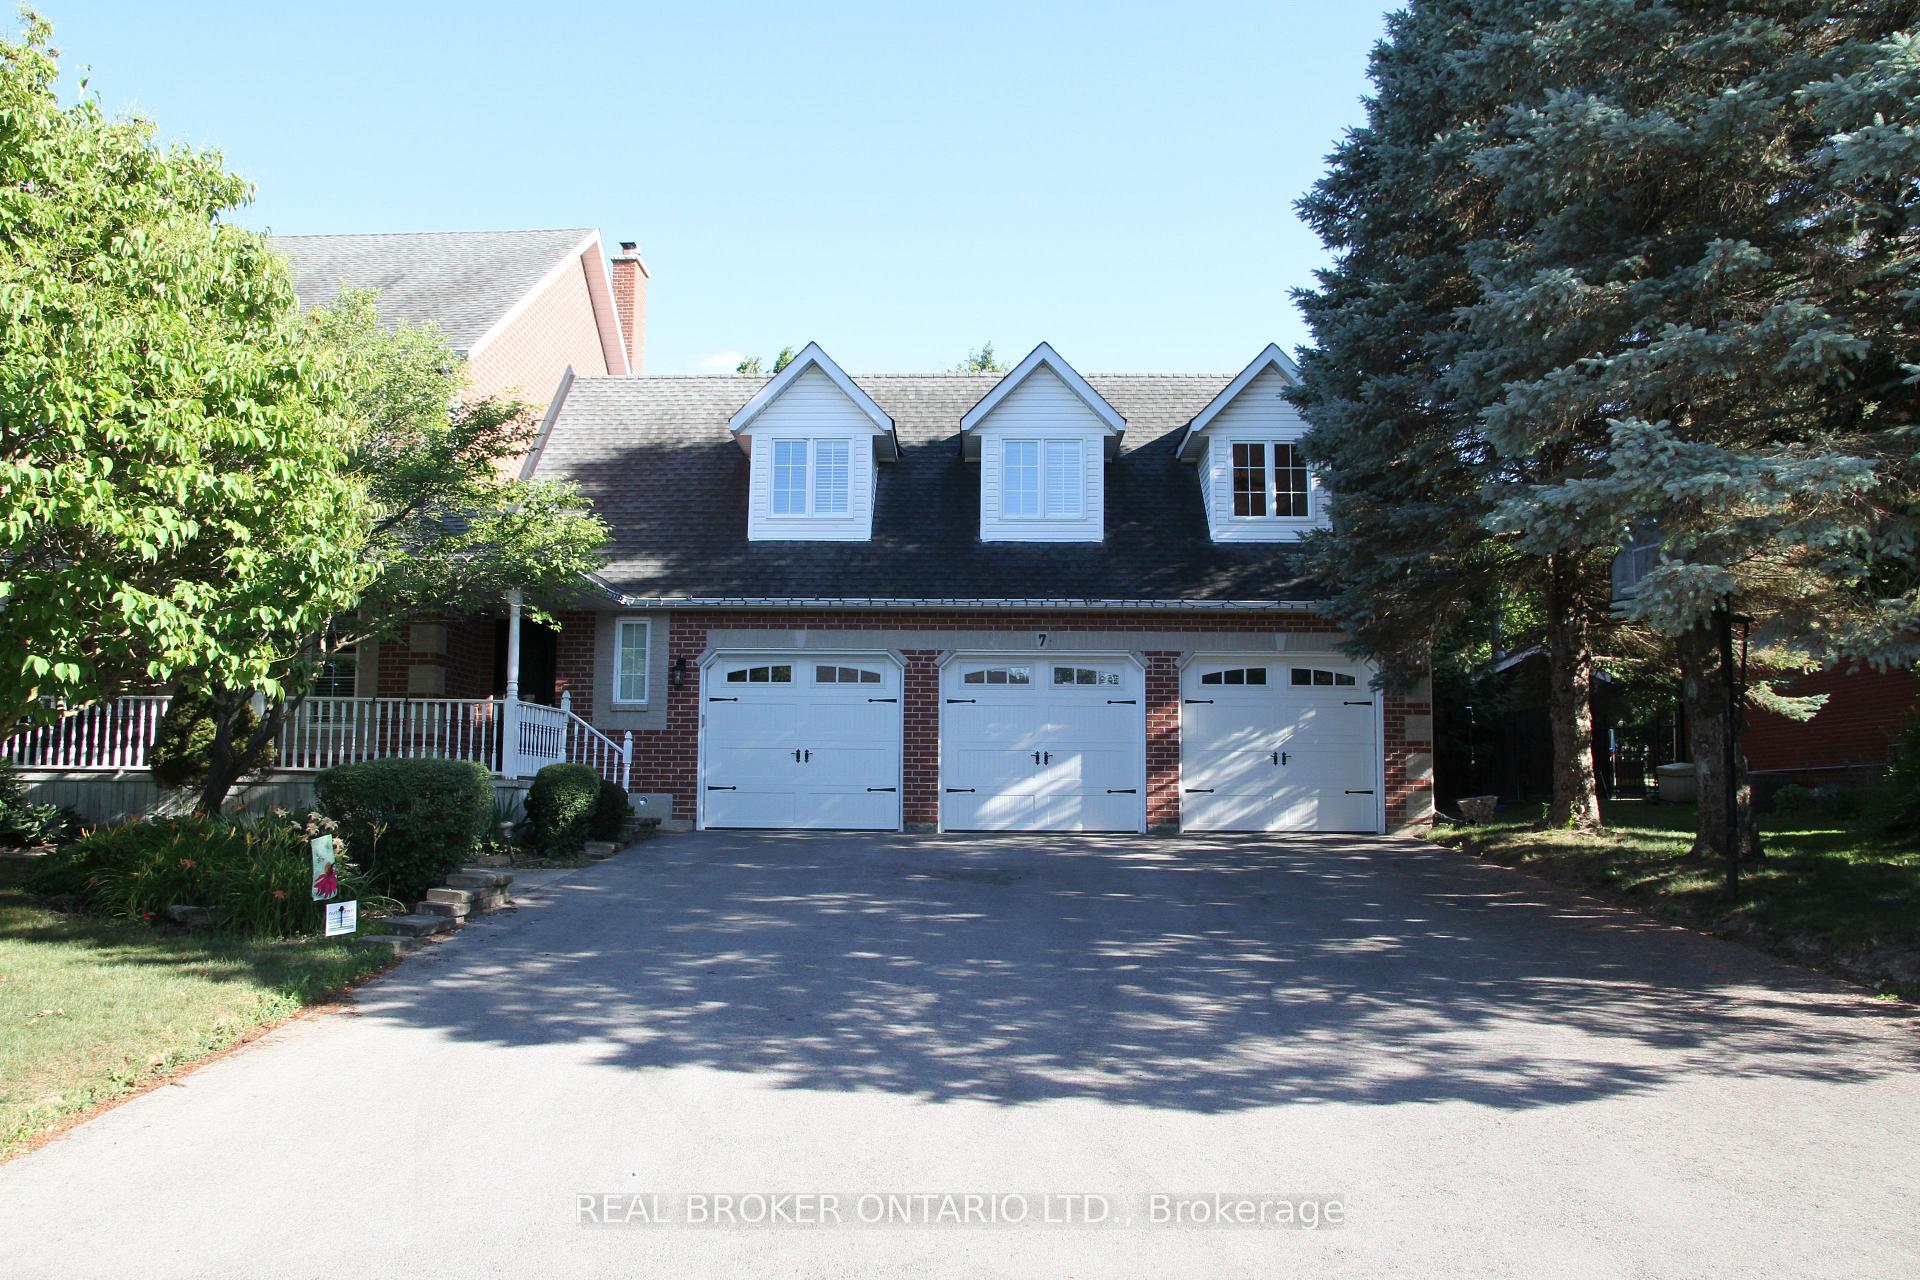
7 Whitebirch Lane
7 Whitebirch Lane
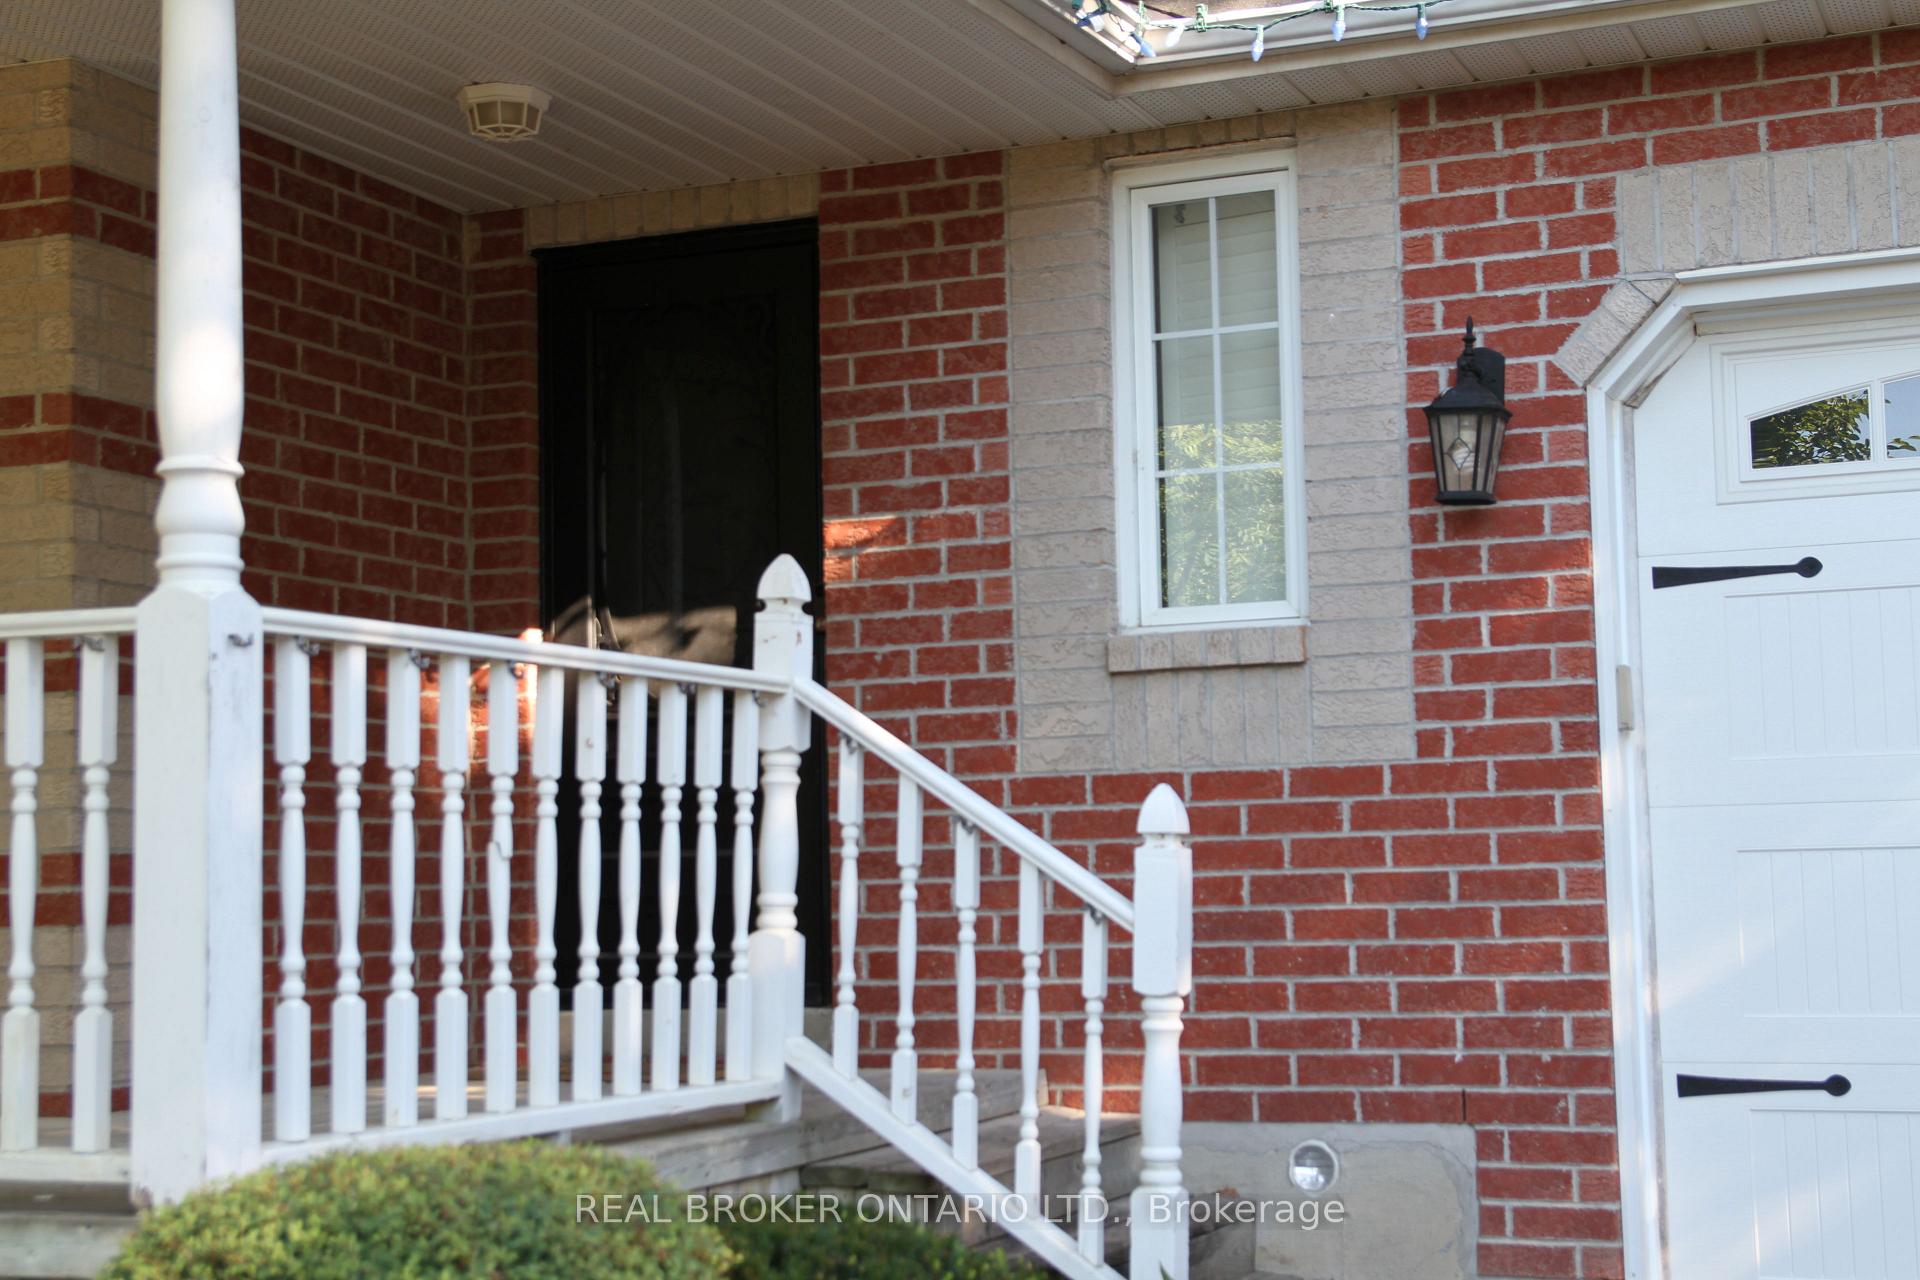 See all 16 photos
Property history
Facts and features
- BasementNone
- Lot size105 × 206 ft
- Lease term12 months
- FurnishedUnfurnished
- Hardwood floors
- Central air
- Inground pool
The homeDetached, 2-storey, 3,500–5,000 sq ft
- Type: Detached
- Style: 2-storey
- Living space: 3,500–5,000 sq ft
- Basement: None
InsideHardwood, In bathroom, upper level, Accessory apartment
- Flooring: Hardwood
- Laundry: In bathroom, upper level
- Features: Accessory apartment
- Rooms above ground: 3
- Bedrooms: 1
- Bathrooms: 1
- Kitchens: 1
- Family room: Yes
Outside and lotBrick, Asphalt shingle, Poured concrete
- Exterior: Brick
- Roof: Asphalt shingle
- Foundation: Poured concrete
- Pool: Inground
- Size: 104.99 × 206.36 ft
Parking1 Parking, Attached, Available
- Spaces: 1 Parking
- Garage: Attached
- Driveway: Available
Heating, water and powerForced air, gas, Central air, Municipal water
- Heating: Forced air, gas
- Cooling: Central air
- Water: Municipal water
- Sewer: Municipal sewer
Rent and termsRent $2,200 a month, 2nd floor, Unfurnished
- Rent: $2,200 a month
- Space for rent: 2nd floor
- Furnished: Unfurnished
- Lease: 12 months
- Rent includes: Parking
- Deposit: Required
- Credit check: Required
- Employment letter: Required
- Rental application: Required
- References: Required
IncludedS/s refrigerator, s/s stove, s/s microwave/hood, washer, dryer, 1 parking spot on the driveway., Not included No access to backyard or garage.
- Included: S/s refrigerator, s/s stove, s/s microwave/hood, washer, dryer, 1 parking spot on the driveway.
- Not included: No access to backyard or garage.
Listing detailsN12310065, Rented, Jul 28, 2025
- MLS® number: N12310065
- Status: Rented
- Listed on: Jul 28, 2025
- Days on market: 12
- Updated: Aug 9, 2025
- Possession: 2025-09-01 / 1-29 days
- Occupied by: Owner
- Listing brokerage: REAL BROKER ONTARIO LTD.
About this home
7 Whitebirch Lane, East Gwillimbury (Sharon), ON L0G 1V0
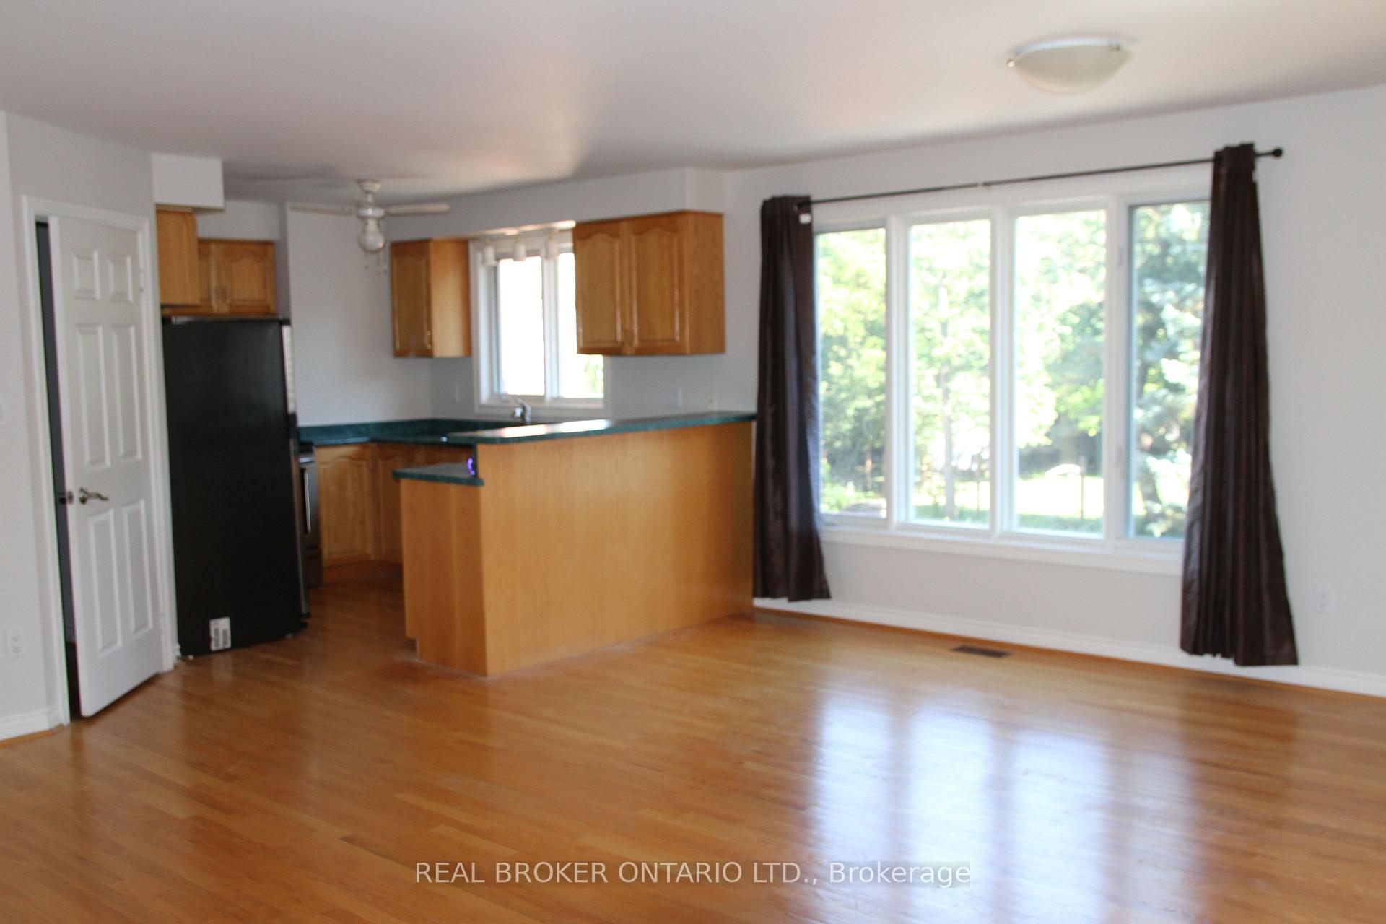
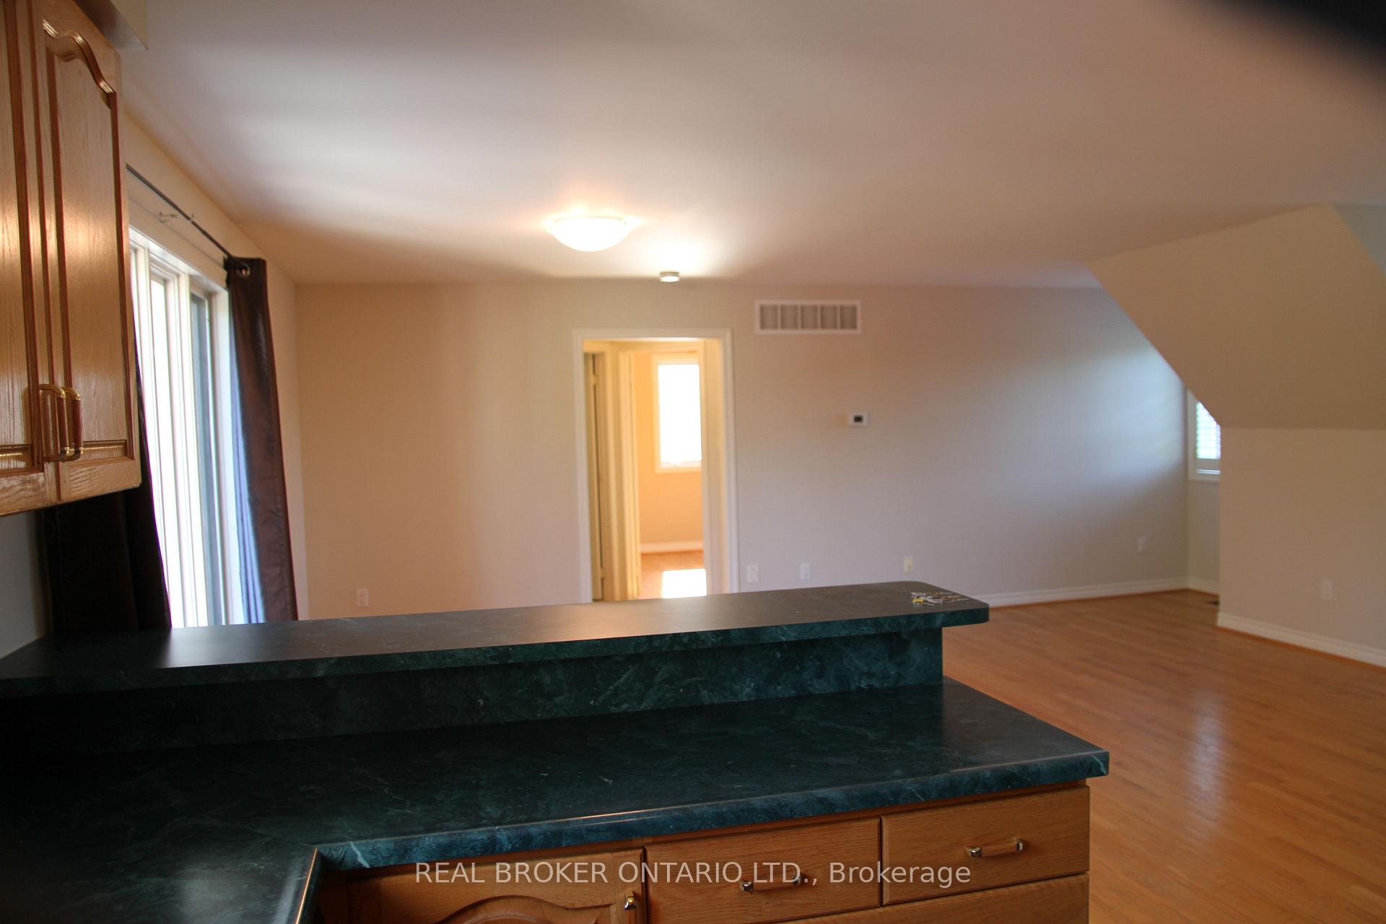
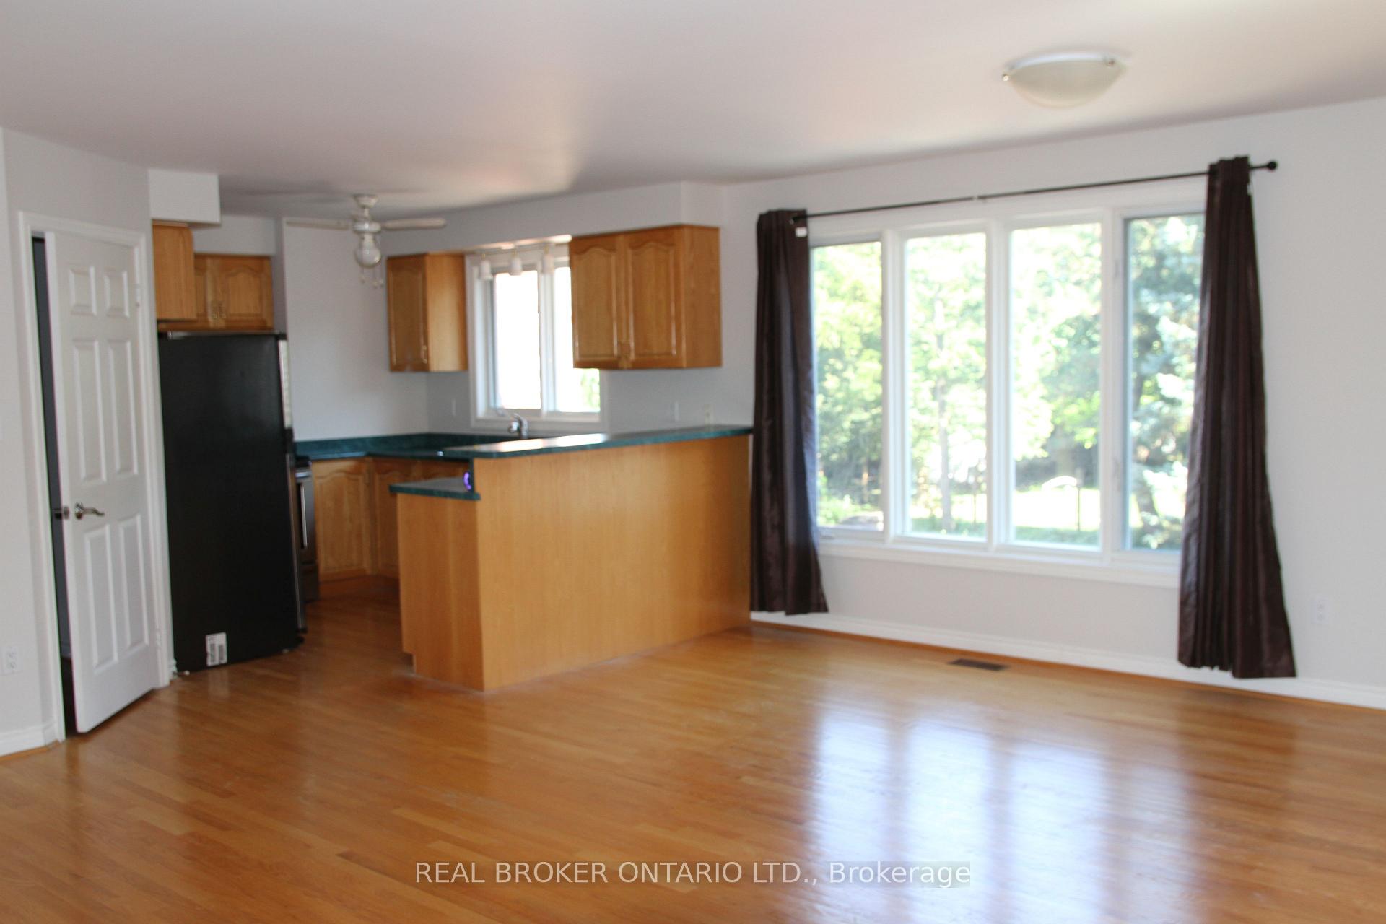
Welcome to this bright and spacious second-floor rental in the prestigious Sharon community of East Gwillimbury. Ideal for a young professional seeking comfort, privacy, and convenience, this well-appointed unit offers a dedicated private entrance, ensuring a completely separate living experience.Step into a thoughtfully designed space featuring ample natural light, an open-concept layout, and generous room sizes that make daily living and working from home feel effortless. The suite includes a full kitchen, living and dining area, bathroom, and bedroom, all located on the second floor, providing a peaceful retreat from the hustle and bustle of daily life.Located in a sought-after neighborhood surrounded by executive homes, this rental offers easy access to parks, nature trails, and everyday amenities while being just minutes from Highway 404 and the GO station perfect for commuters heading into Toronto or the GTA.One parking space is included on the private driveway, offering convenience without the hassle of street parking. Please note, tenants do not have access to the backyard, maintaining the separation of spaces between the rental and the main home.The tenant is responsible for 30% of the utilities, which include water, hydro, and gas. With this arrangement, you'll enjoy the benefits of a modern and well-maintained space without the full burden of utility costs.This is an ideal opportunity for a quiet, responsible individual looking for a clean, well-located home in one of Sharons most desirable neighborhoods. Landlord seeks a respectful tenant who will appreciate and care for the space as their own. Non-smokers only. Don't miss the chance to live in this beautiful, safe, and peaceful community inquire today for a private showing.
Ask about this home
A HOMEH agent will answer your questions about this home.
Around this home
Daily convenience, out of 100, from the distances below
Schools nearby
School rating, out of 10.
Helpful calculators
Your HOMEH agent

"I would see it this week."