

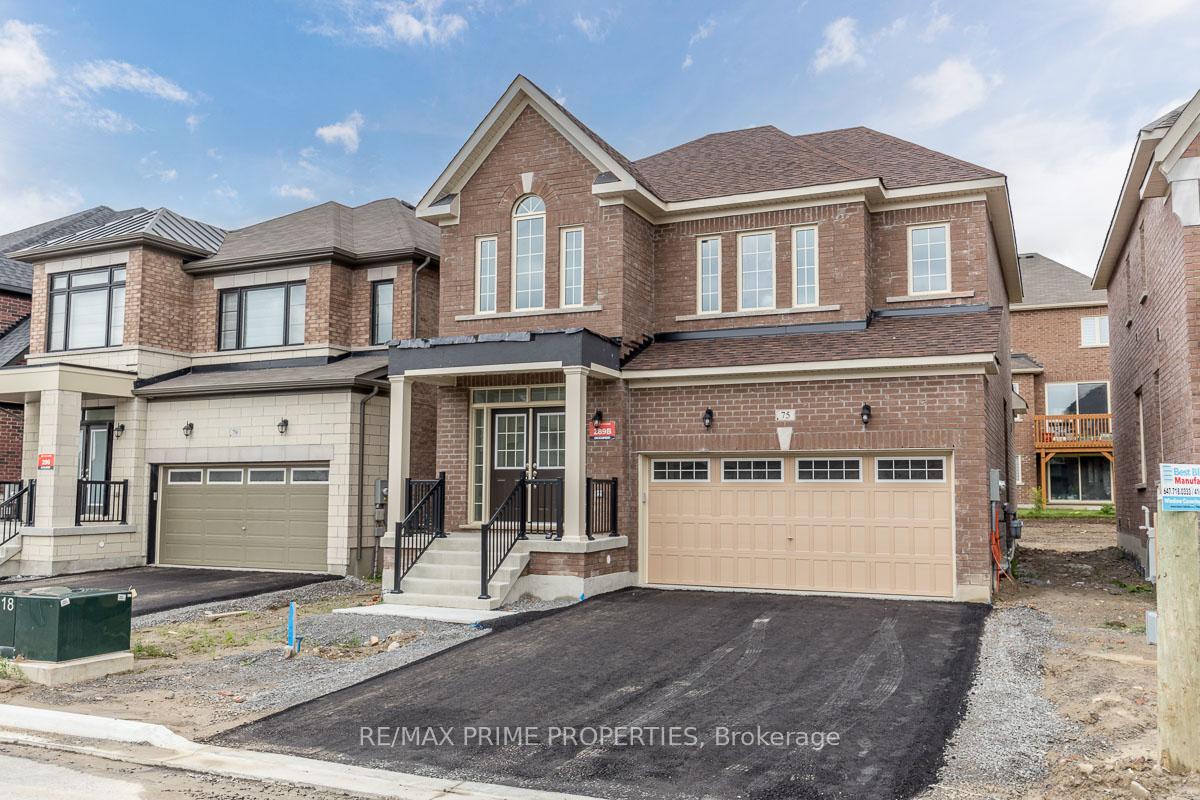
Upper, 69 Murry Leonard Lane
Upper, 69 Murry Leonard Lane
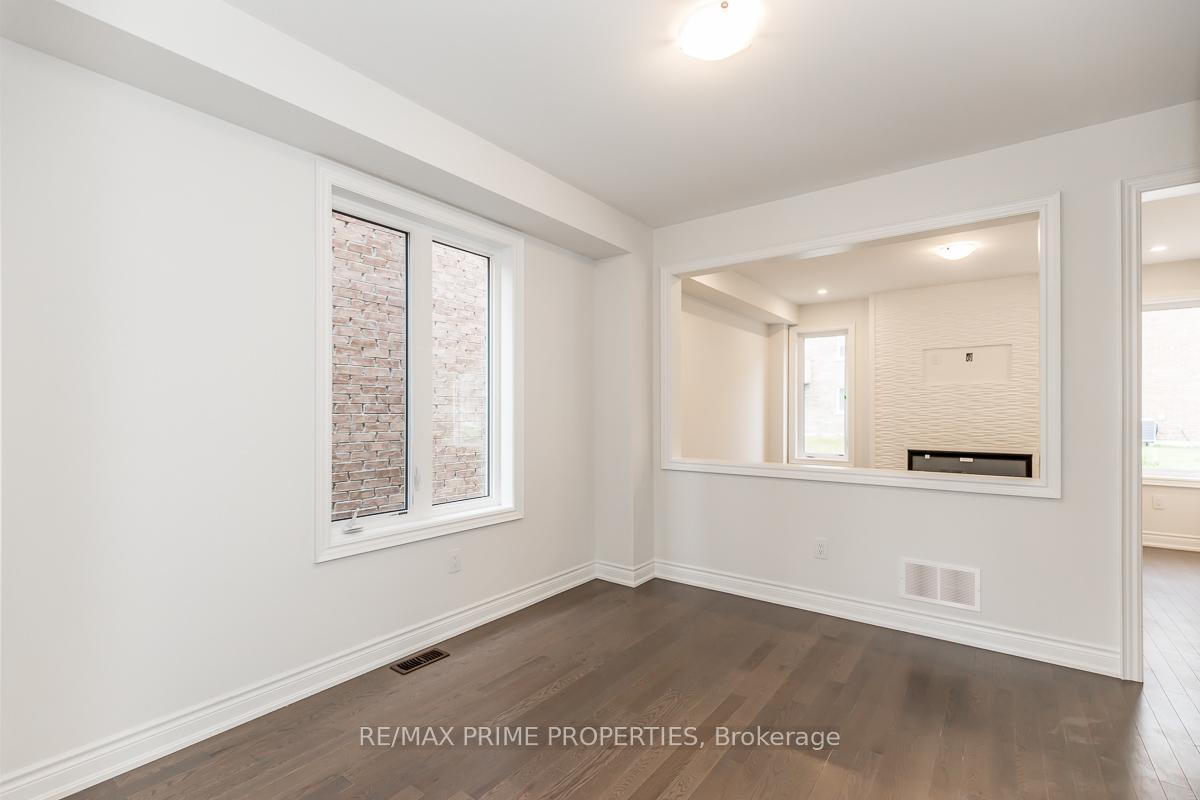 See all 31 photos
Property history
Facts and features
- BasementApartment
- Lease term12 months
- FurnishedUnfurnished
- Age of home0–5 years
- Fireplace
- Central air
The homeDetached, 2-storey, Age 0–5 years
- Type: Detached
- Style: 2-storey
- Age: 0–5 years
- Living space: 1,500–2,000 sq ft
- Basement: None, apartment
InsideFireplace Yes, Ensuite, upper level, Rooms above ground 8
- Fireplace: Yes
- Laundry: Ensuite, upper level
- Rooms above ground: 8
- Bedrooms: 3
- Bathrooms: 4
- Kitchens: 1
Outside and lotBrick, Asphalt shingle, Concrete
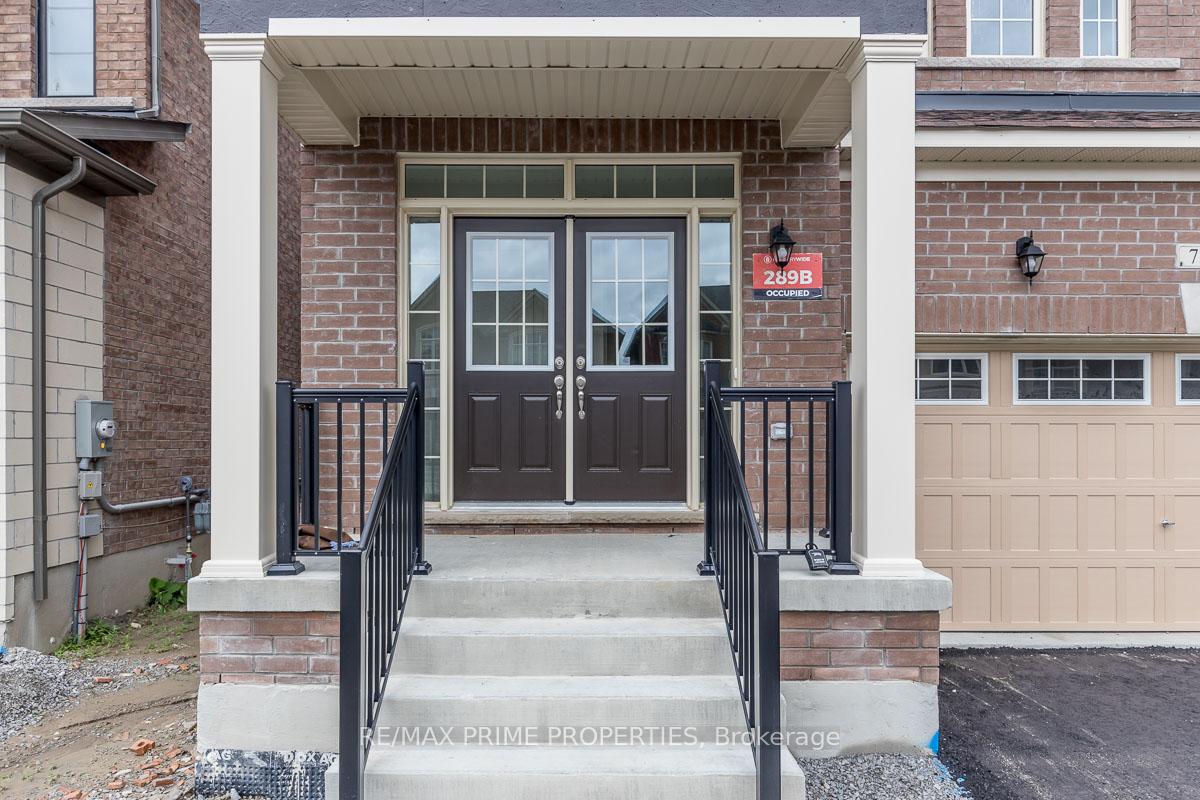
- Exterior: Brick
- Roof: Asphalt shingle
- Foundation: Concrete
Parking1 Garage, Attached, Private
- Spaces: 1 Garage
- Garage: Attached
- Driveway: Private
Heating, water and powerForced air, gas, Central air, Municipal water
- Heating: Forced air, gas
- Cooling: Central air
- Water: Municipal water
- Sewer: Municipal sewer
Rent and termsRent $2,900 a month, Main, 2nd floor, Unfurnished
- Rent: $2,900 a month
- Space for rent: Main, 2nd floor
- Furnished: Unfurnished
- Lease: 12 months
- Paid: Monthly
- Rent includes: Parking
- Deposit: Required
- Credit check: Required
- Employment letter: Required
- Rental application: Required
- References: Required
- Rental items: Hwt
Listing detailsN12305529, Rented, Jul 24, 2025
- MLS® number: N12305529
- Status: Rented
- Listed on: Jul 24, 2025
- Days on market: 7
- Updated: Jul 31, 2025
- Possession: 2025-09-01 / Flexible
- Occupied by: Owner
- Listing brokerage: RE/MAX PRIME PROPERTIES
About this home
Upper, 69 Murry Leonard Lane, East Gwillimbury (Queensville), ON L0G 1R0
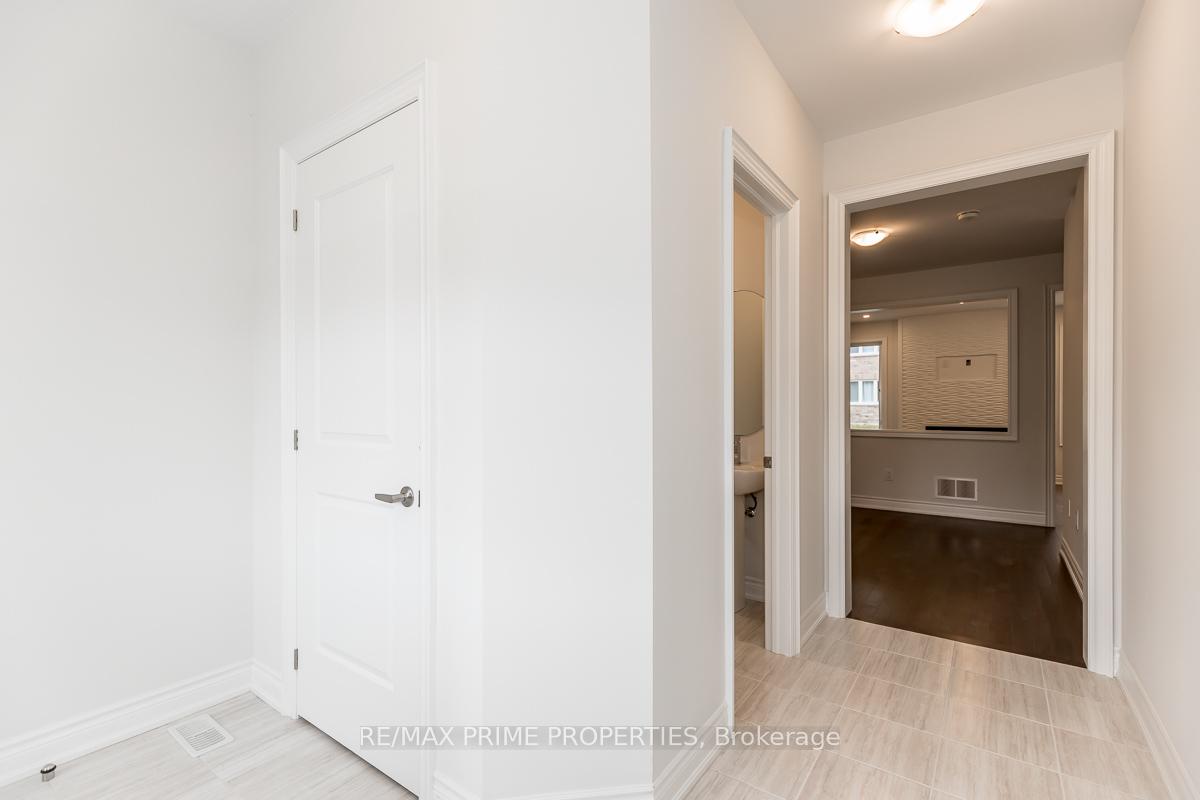
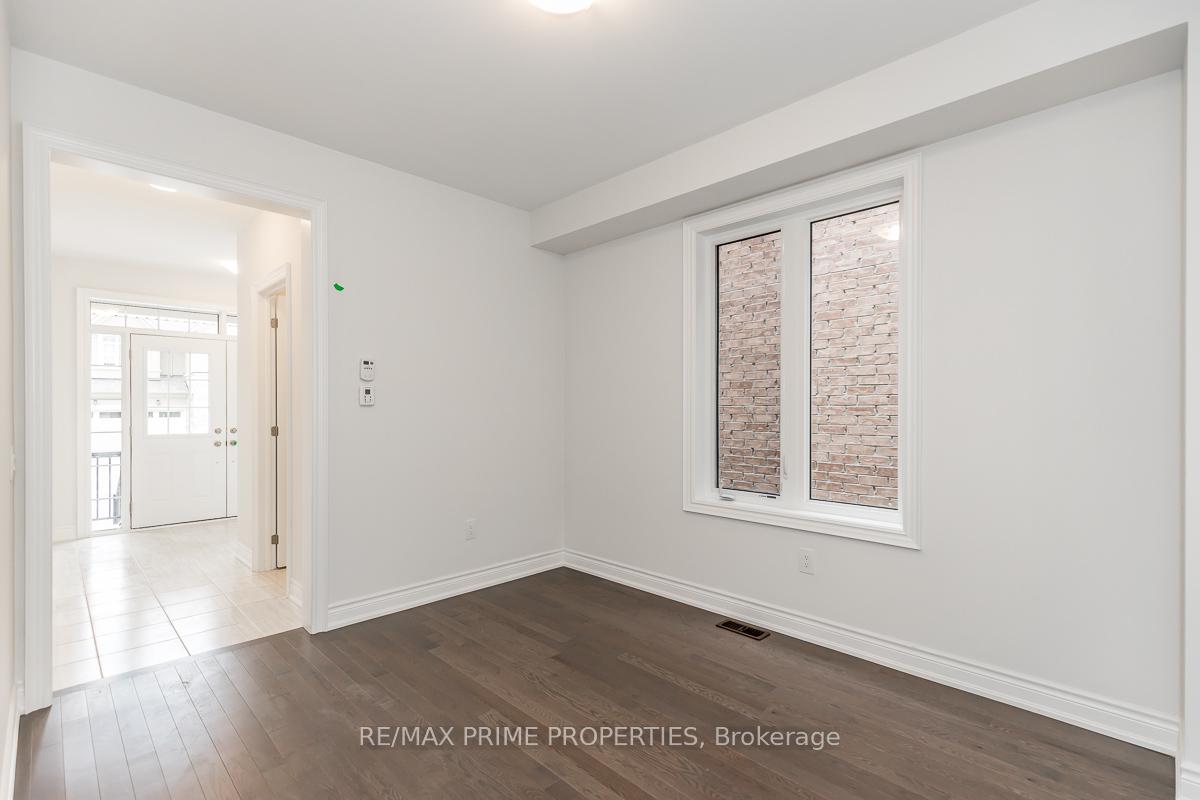
Country Wide Homes Detached 3 Bedroom, 4 Washroom Home In Queensville, Which Is A Thoughtfully Planned Urban Village Where The Peace And Serenity Of Town Life Meet City Amenities. Within Walking Distance To The Up And Coming Community Town Centre That Will Feature Retail Spaces And The Health & Active Living Plaza With A State-Of-The-Art Community Centre, Swimming Pools, Library, Playgrounds And Sports Facilities. Extras; Garage parking plus 1 driveway space, Stainless Steel Fridge, Stove, Dishwasher, 2nd-Floor Washer And Dryer, Tenant responsible for 70% of all utilities - hydro, gas, water, sewers, hot water tank rental, whole house water filtration system....photos are from prior to owner moving in.
Ask about this home
A HOMEH agent will answer your questions about this home.
Around this home
Helpful calculators
Your HOMEH agent

"I would see it this week."