

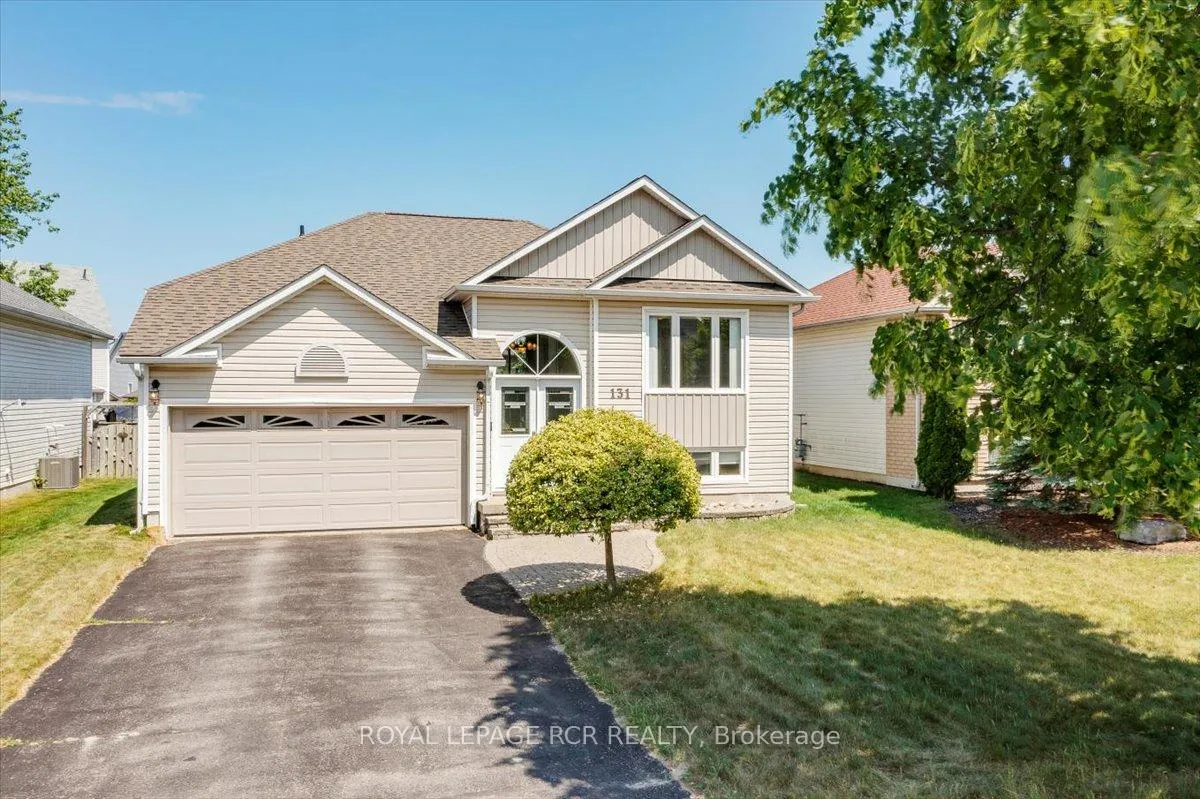
131 Mainprize Crescent
131 Mainprize Crescent
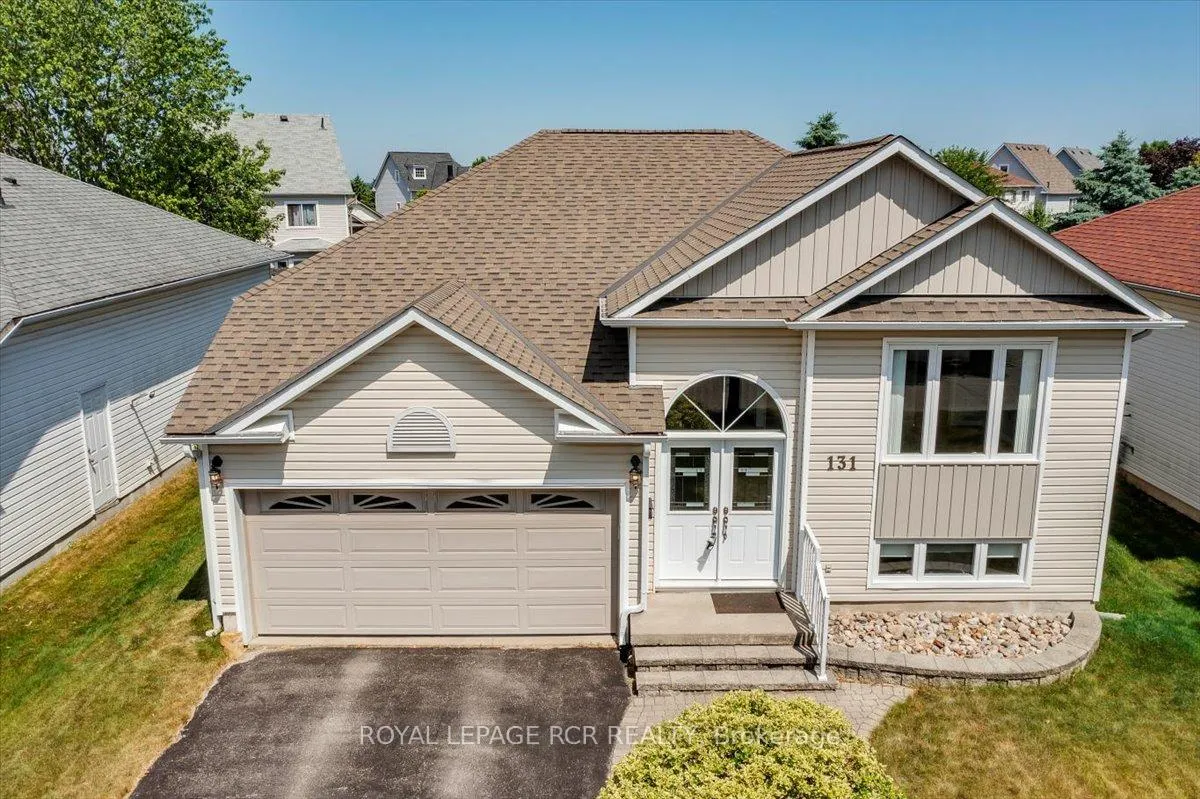
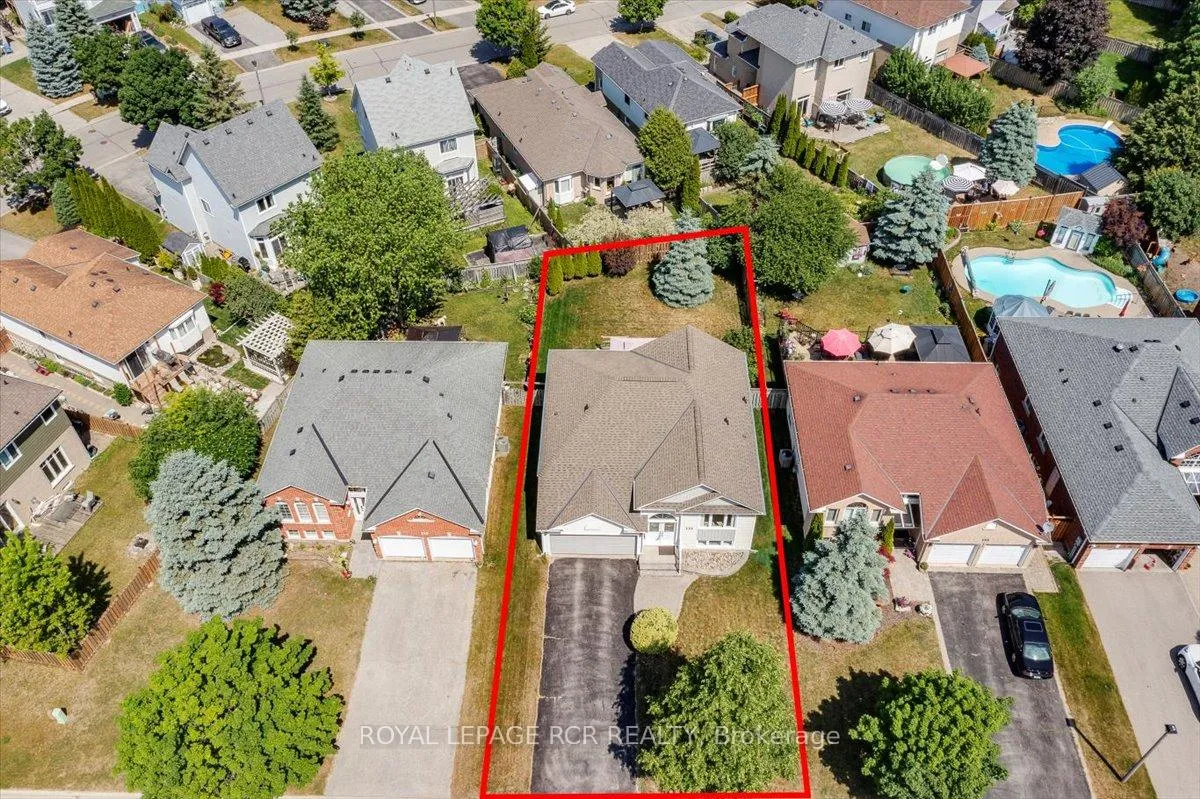
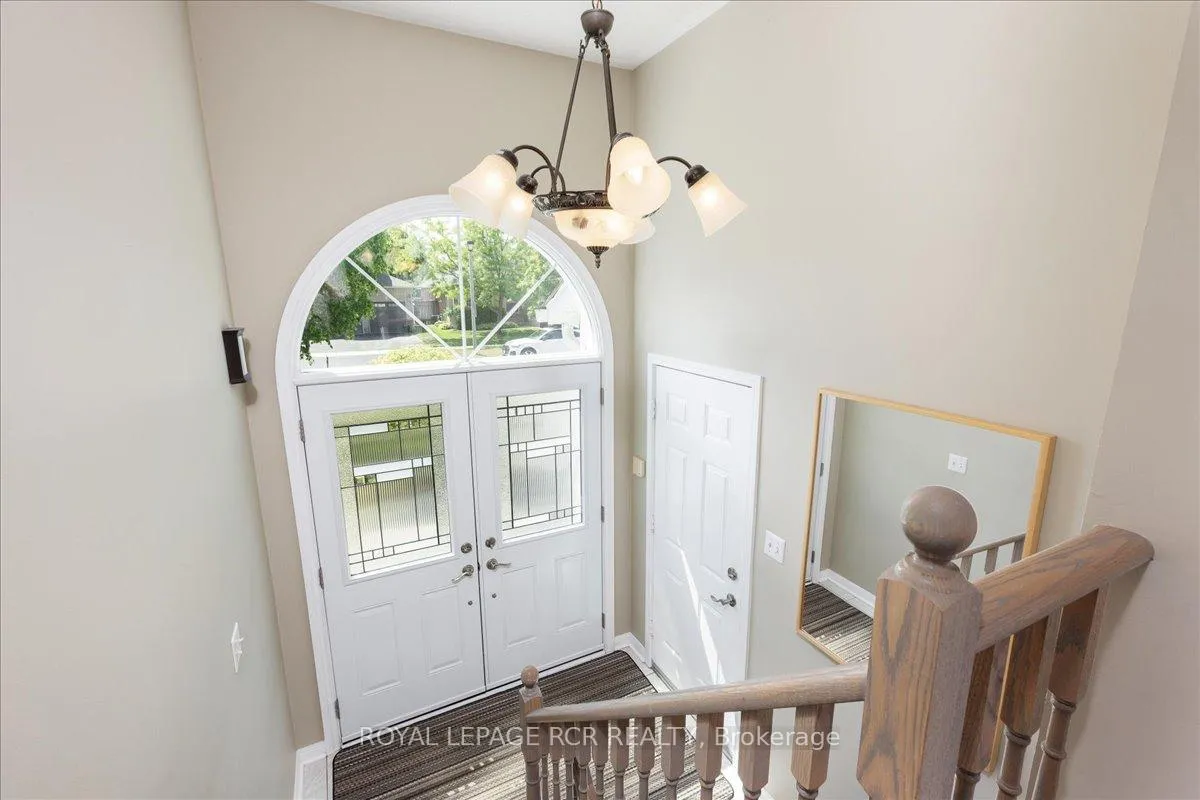
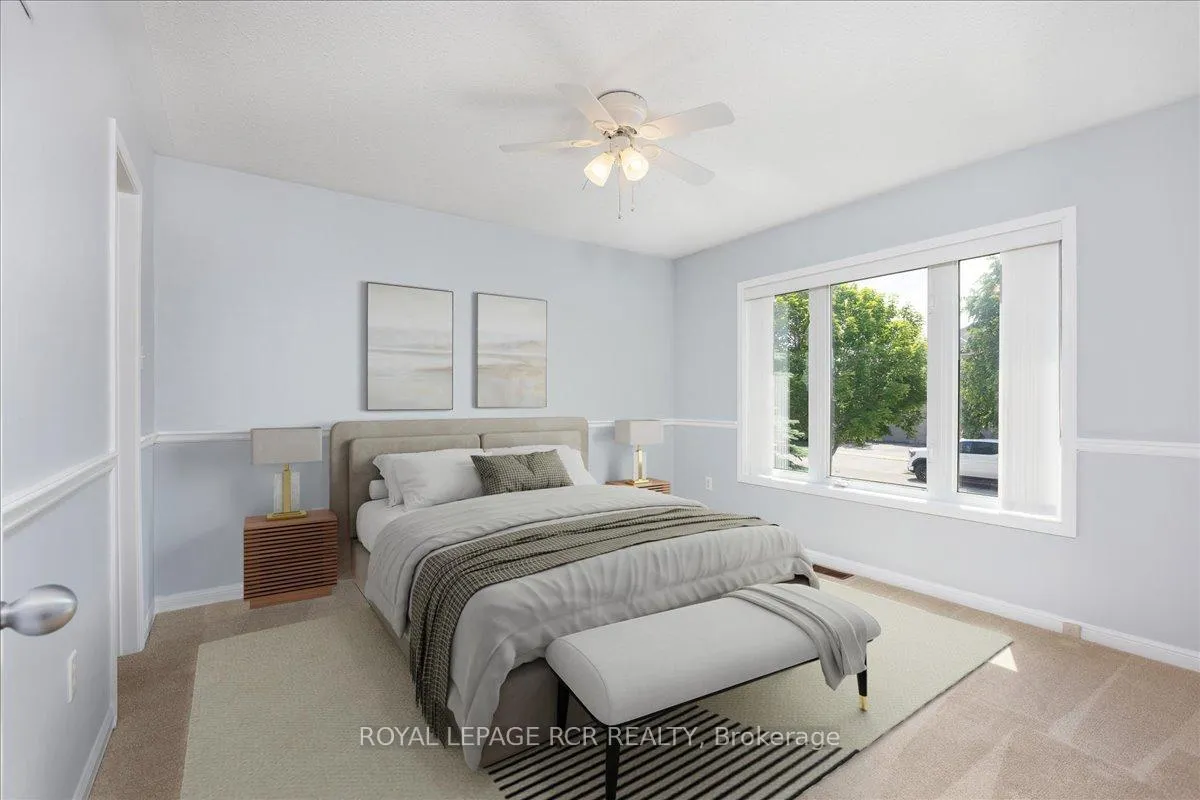 See all 38 photos
Property history
Facts and features
- BasementPart finished
- Water, sewerMunicipal
- Lot shapeRectangular
- HeatingForced air
- Fireplace
- Central air
The homeDetached, Bungalow-raised, 1,100–1,500 sq ft
- Type: Detached
- Style: Bungalow-raised
- Living space: 1,100–1,500 sq ft
- Basement: Full, partially finished
- Waterfront: None
InsideFireplace Yes, natural gas, Tile, Broadloom, Primary bedroom - main floor, storage, water heater owned
- Fireplace: Yes, natural gas
- Flooring: Tile, Broadloom
- Features: Primary bedroom - main floor, storage, water heater owned
- Security: Carbon monoxide detectors, smoke detector
- Rooms above ground: 5
- Rooms in the basement: 2
- Bedrooms: 2 + 1 in the basement
- Bathrooms: 3
- Kitchens: 1
Outside and lotVinyl siding, Asphalt shingle, Poured concrete
- Exterior: Vinyl siding
- Roof: Asphalt shingle
- Foundation: Poured concrete
- Features: Canopy, deck, privacy
- Other structures: Fence - full
- Accessibility: Bath grab bars
- Size: 49.21 × 114.02 ft
- Shape: Rectangular
Parking2 Garage, Attached, Private double
- Spaces: 2 Garage
- Garage: Attached
- Driveway: Private double
Heating, water and powerForced air, gas, Central air, Municipal water
- Heating: Forced air, gas
- Cooling: Central air
- Water: Municipal water
- Sewer: Municipal sewer
- Natural gas: Yes
- Hydro: Yes
- Cable: Available
- Telephone: Available
Costs and taxesTaxes $4,256 a year, HST included in the price
- Taxes, 2025: $4,256 a year
- HST: HST included in the price
Included in the saleElectric light fixtures and ceiling fans, two gas fireplaces, all window coverings and blinds, stove, dishwasher, built-in microwave, washer, dryer, shelving in basement, garage door opener, canopy and patio set with chairs, hot water tank (o), water softener (o), reverse osmosis (o), ac (3 years), newer windows, shingles 2015 with 45 year transferable warranty
- Included: Electric light fixtures and ceiling fans, two gas fireplaces, all window coverings and blinds, stove, dishwasher, built-in microwave, washer, dryer, shelving in basement, garage door opener, canopy and patio set with chairs, hot water tank (o), water softener (o), reverse osmosis (o), ac (3 years), newer windows, shingles 2015 with 45 year transferable warranty
NearbyCul de sac/dead end, library, park, rec./commun.centre, school
- Close to: Cul de sac/dead end, library, park, rec./commun.centre, school
Listing detailsN12537144, Sold, Nov 12, 2025
- MLS® number: N12537144
- Status: Sold
- Listed on: Nov 12, 2025
- Days on market: 40
- Updated: Dec 22, 2025
- Possession: Flexible
- Occupied by: Owner
- Listing brokerage: Royal LePage RCR Realty
About this home
131 Mainprize Crescent, East Gwillimbury (Mt Albert), ON L0G 1M0
Welcome to this beautifully maintained 3 b/r 3 bath raised bungalow nestled on a peaceful crescent in Mount Albert. This home is neat as a pin and features vaulted ceilings on the main level and extra high ceilings in the lower level. It is the perfect size for first time buyers or people looking to downsize! An inviting open-concept layout seamlessly connects the kitchen to the bright living and dining areas featuring a gas fireplace, perfect for family gatherings or entertaining. Enjoy indoor-outdoor living with a gorgeous back deck and a spacious fully fenced backyard-ideal for summer BBQs, morning coffee, or kid and pet friendly fun. The extra lower-level room provides versatile space and features a second gas fireplace and a large 3 pc bathroom and is the perfect spot for a home office, or for guests with plenty of storage. Need a couple extra bedrooms? No problem, in the huge unfinished portion of the basement with 9ft ceilings! Located in a family-friendly neighbourhood just steps from parks, schools, the library, and only 14 minutes from Hwy 404. Hot water tank owned, furnace owned, reverse osmosis owned, Air Conditioning owned (3 years), newer windows, shingles (2015) with 45 year transferable warranty.
Ask about this home
A HOMEH agent will answer your questions about this home.
Around this home
Daily convenience, out of 100, from the distances below
Schools nearby
School rating, out of 10.
Helpful calculators
Your HOMEH agent

"I would see it this week."