

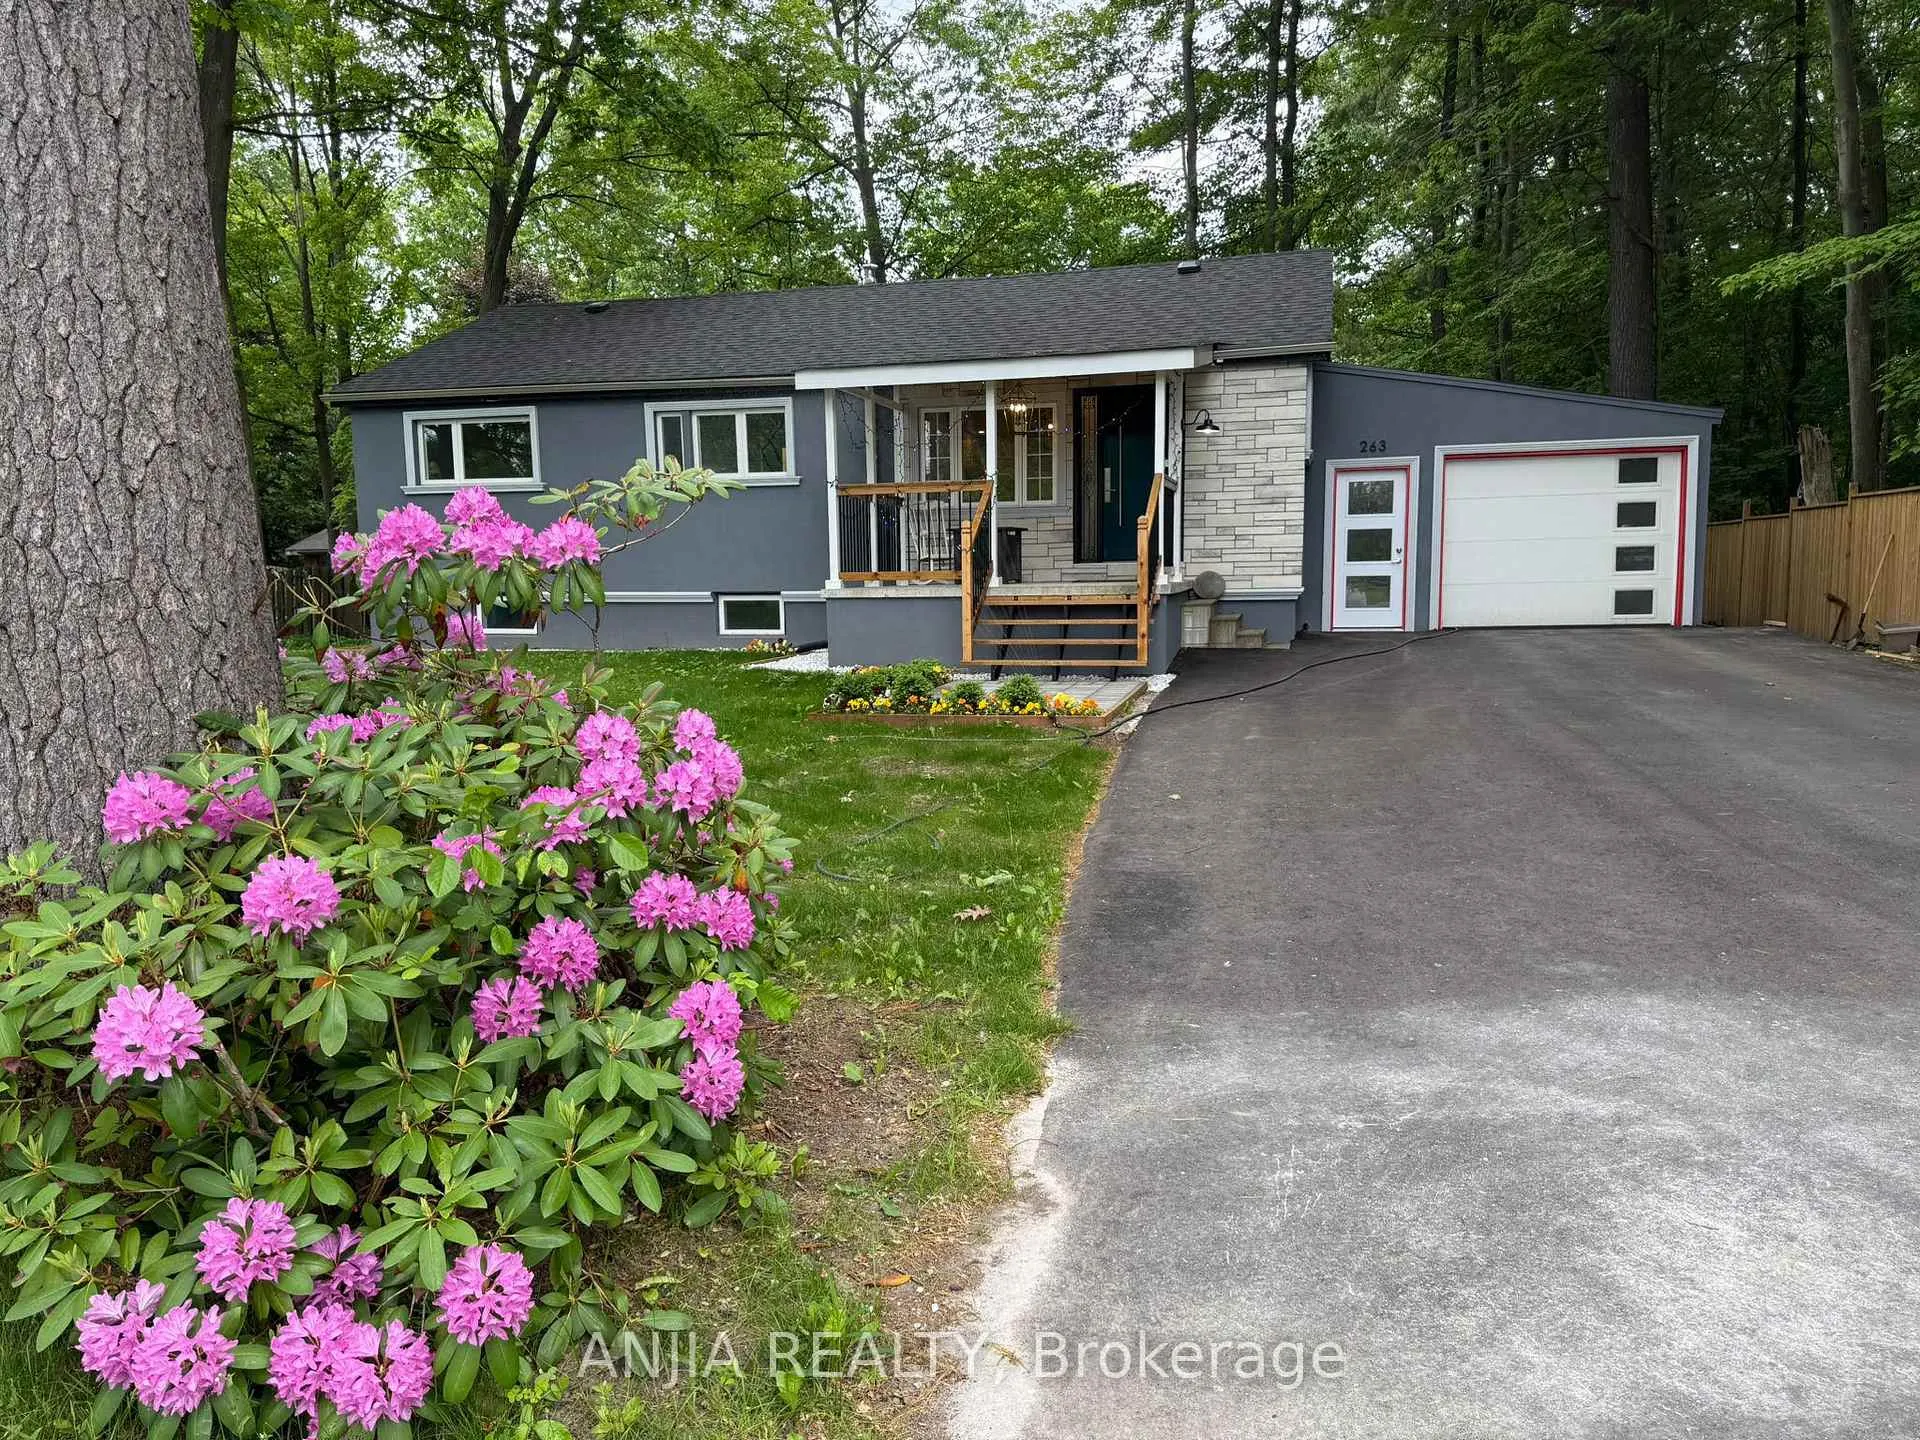
263 Queensville Side Road W
Detached Sold
1/40263 Queensville Side Road W
Detached Sold
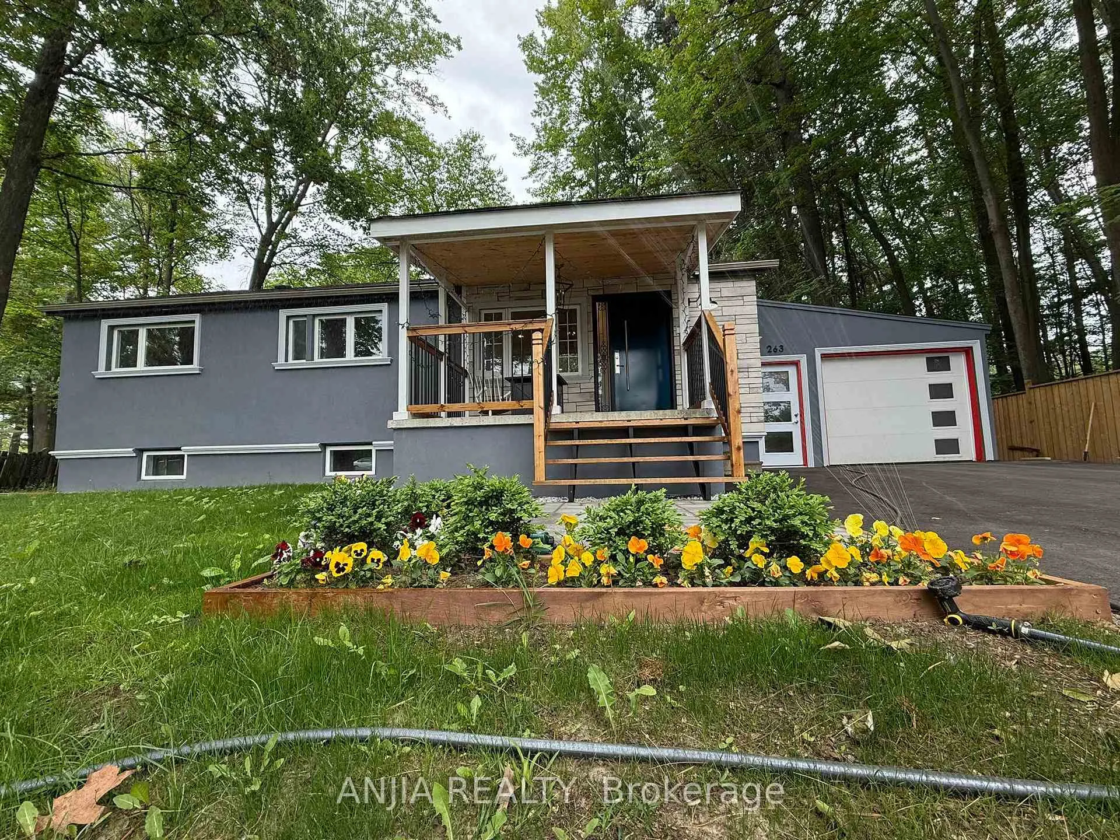
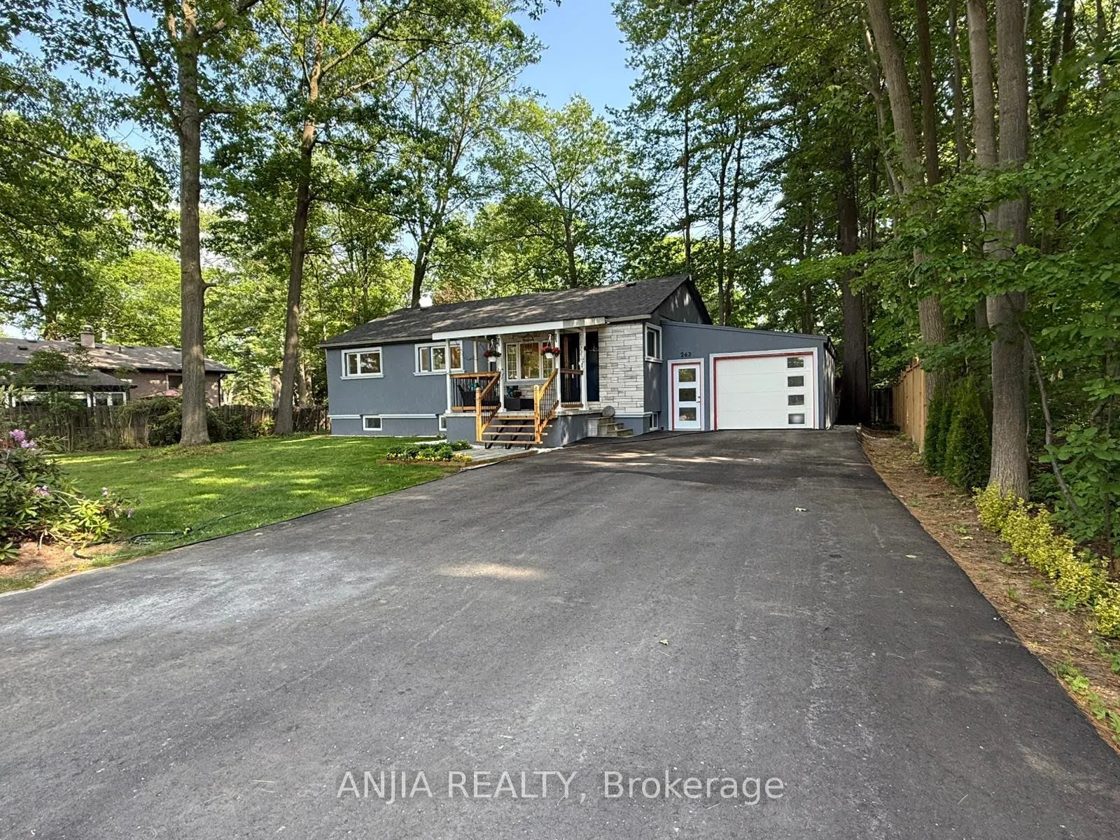
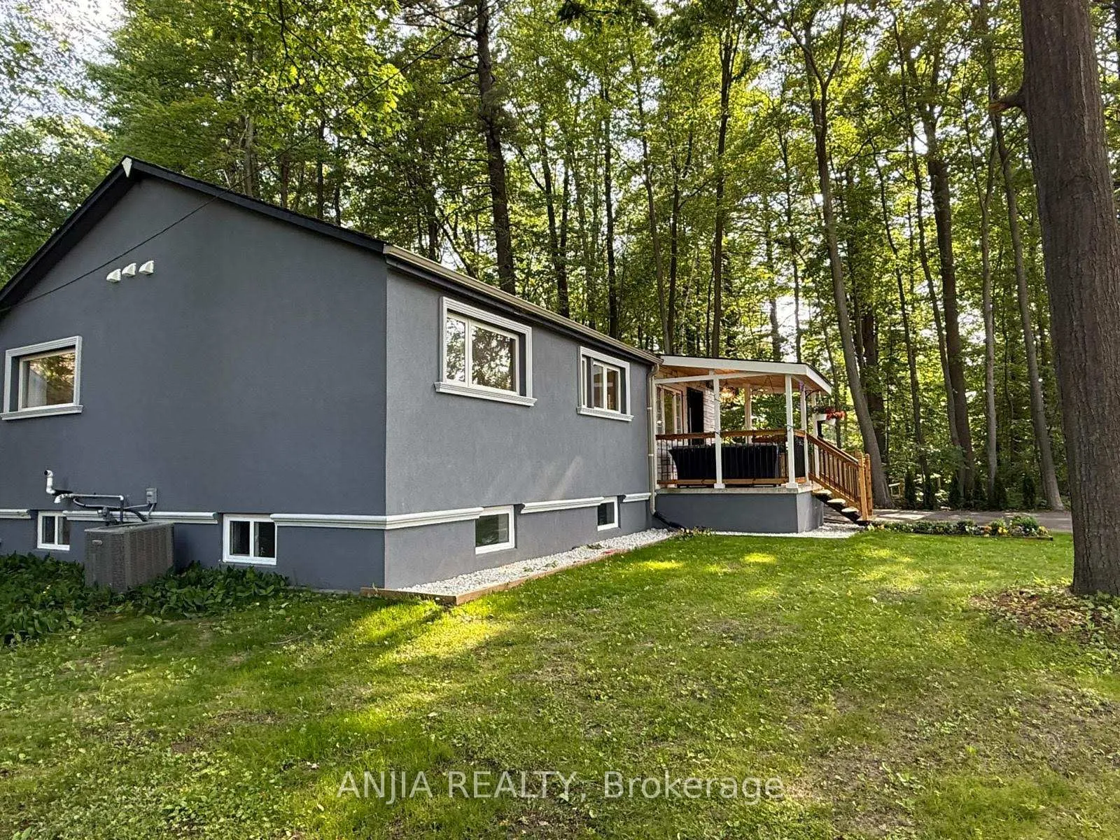
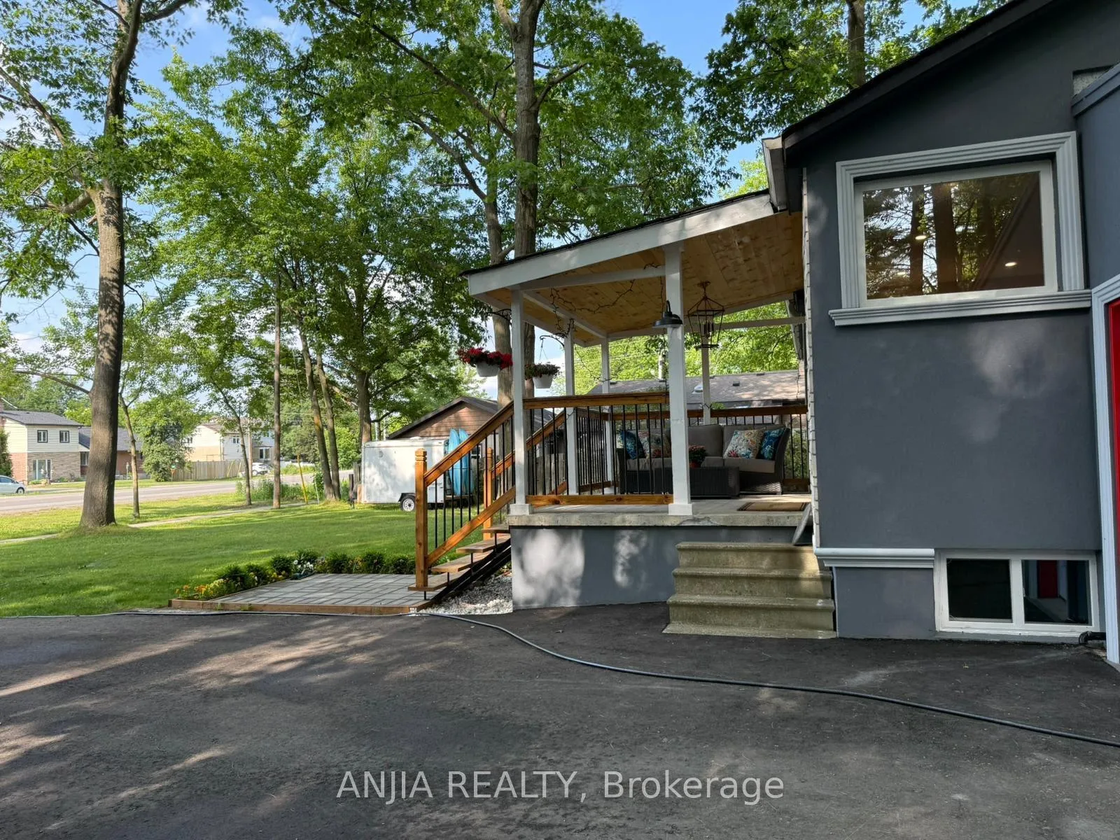 See all 40 photos
3+2 Bedrooms
3 Bathrooms
1 Garage
1.1K–1.5K sq.ft
92.16×103.83 ft
$3,709/yr
Property history
Facts and features
- BasementWalk-out
- Water, sewerWell, septic
- HeatingForced air
- CoolingCentral air
What stands out
- Second kitchen
- Separate entrance
- Hardwood floors
- Fireplace
- Central air
The homeDetached, Bungalow, 1,100–1,500 sq ft
- Type: Detached
- Style: Bungalow
- Living space: 1,100–1,500 sq ft
- Basement: Finished with walk-out, separate entrance
InsideFireplace Yes, Hardwood, Other
- Fireplace: Yes
- Flooring: Hardwood
- Features: Other
- Rooms above ground: 6
- Rooms in the basement: 5
- Bedrooms: 3 + 2 in the basement
- Bathrooms: 3
- Kitchens: 2
- Family room: Yes
Outside and lotStucco (plaster), Other, Other
Outside
- Exterior: Stucco (plaster)
- Roof: Other
- Foundation: Other
- Size: 92.16 × 103.83 ft
Parking1 Garage, Attached, Private
- Spaces: 1 Garage
- Garage: Attached
- Driveway: Private
Heating, water and powerForced air, gas, Central air, Well
- Heating: Forced air, gas
- Cooling: Central air
- Water: Well
- Sewer: Septic
- Natural gas: Yes
- Telephone: Yes
Costs and taxesTaxes $3,709 a year, HST included in the price, Purification system (rental) with iron filtration
- Taxes, 2024: $3,709 a year
- HST: HST included in the price
- Rental items: Purification system (rental) with iron filtration
Included in the sale2 fridges, 2 stoves, 2 washers & dryers, 1 dishwasher, 2025 furnace & air conditioning.electric fireplace & hot water tank. 2023 roof, modern electrical fixtures and chandelier.
- Included: 2 fridges, 2 stoves, 2 washers & dryers, 1 dishwasher, 2025 furnace & air conditioning.electric fireplace & hot water tank. 2023 roof, modern electrical fixtures and chandelier.
Listing detailsN12477133, Sold, Oct 22, 2025
- MLS® number: N12477133
- Status: Sold
- Listed on: Oct 22, 2025
- Days on market: 47
- Updated: Dec 8, 2025
- Possession: 2025-07-31 / Flexible
- Occupied by: Owner
- Listing brokerage: ANJIA REALTY
About this home
263 Queensville Side Road W, East Gwillimbury (Holland Landing), ON L9N 1A8
Other
Own a Stunning, Fully Renovated Two-Unit Luxury Property Blending Cottage Charm With Modern Elegance. Separate Entrance Offers Flexibility for Large Families or Rental Income. Minutes From Highways 400, Bradford Bypass & 404 With Easy Access to Newmarkets Shopping and Dining. Near Holland River and Trails. Enjoy Boating, Canoeing, Biking & Hiking. Move-In Ready With High-End Finishes! Act Fast to Secure This Paradise!
Read more
Ask about this home
A HOMEH agent will answer your questions about this home.
Ask a question
Thinking of selling your home?See what your home is worth today.
Around this home
Queensville/Sand
Parks
Schools
Daily convenience, out of 100, from the distances below
ParkFrench Park · 2 within 1 km9 min walk530 m
SchoolPark Avenue Public School28 min walk1.7 km
Gym & rec centreSilver Lakes Golf & Country Club28 min walk1.8 km
WalkDriveStraight-line distance, open map data
Park0.5 km
Schools nearby
School rating, out of 10.
Park Avenue Public Schoolelementary · Public · 1.7 km
5.9/10Fair
Selm Academyelementary · Private · 2.9 km
—
King Christian Schoolelementary · Private · 2.9 km
—
Contact agent
Helpful calculators
Mortgage
Affordability
Closing costs
Land transfer tax
Property tax
Down payment
CMHC insurance
Stress test
Cashback Rebate
Your HOMEH agent

NimaHOMEH agent · East Gwillimbury
"I would see it this week."
Ask Nima