

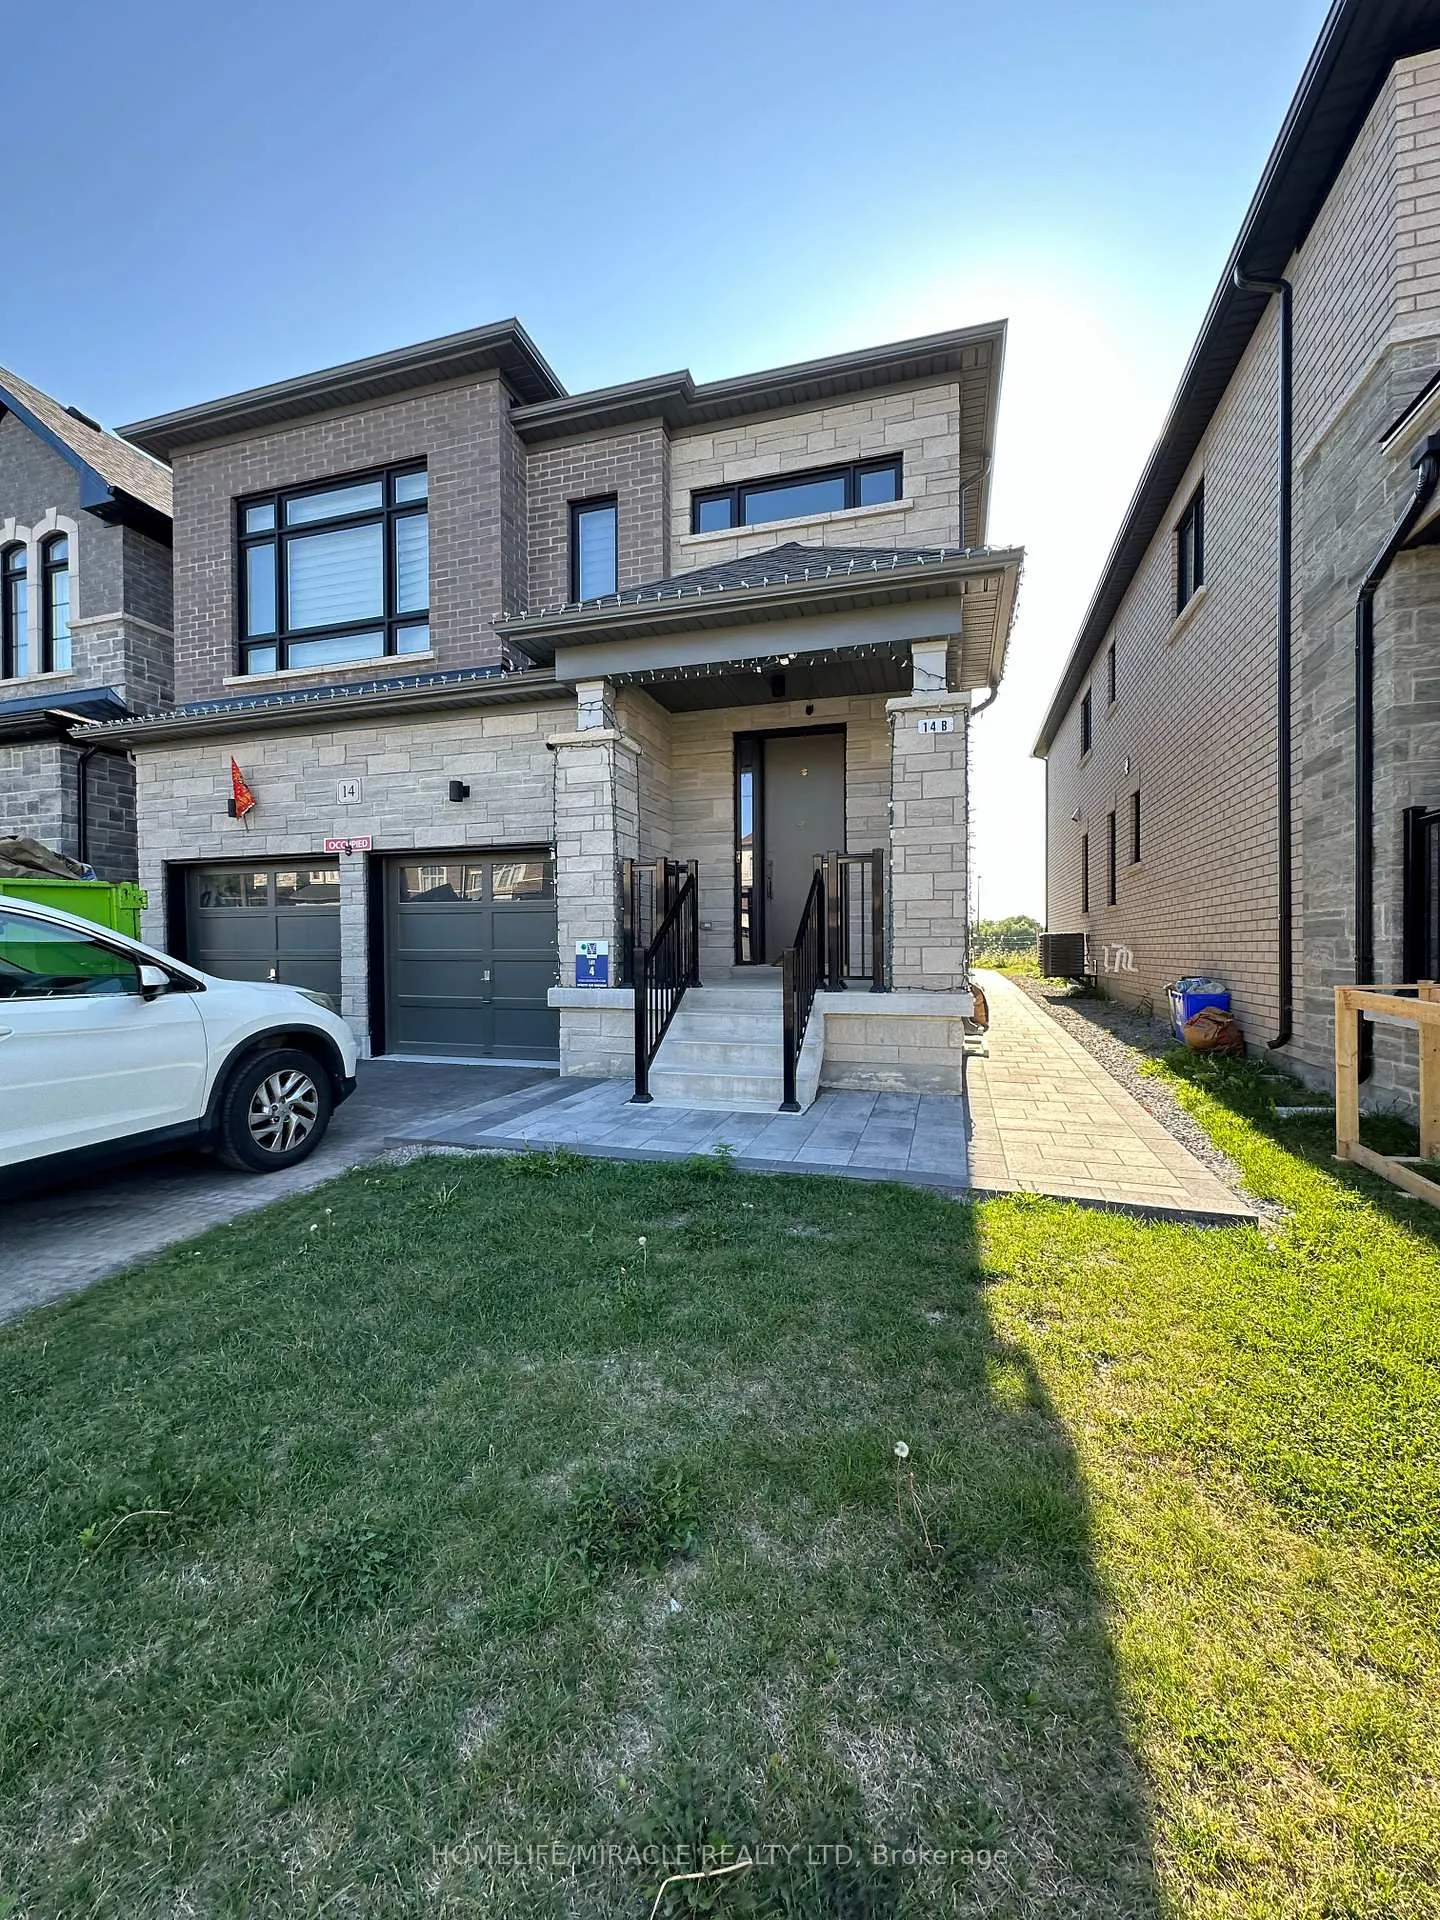
14 Betty May Crescent
14 Betty May Crescent
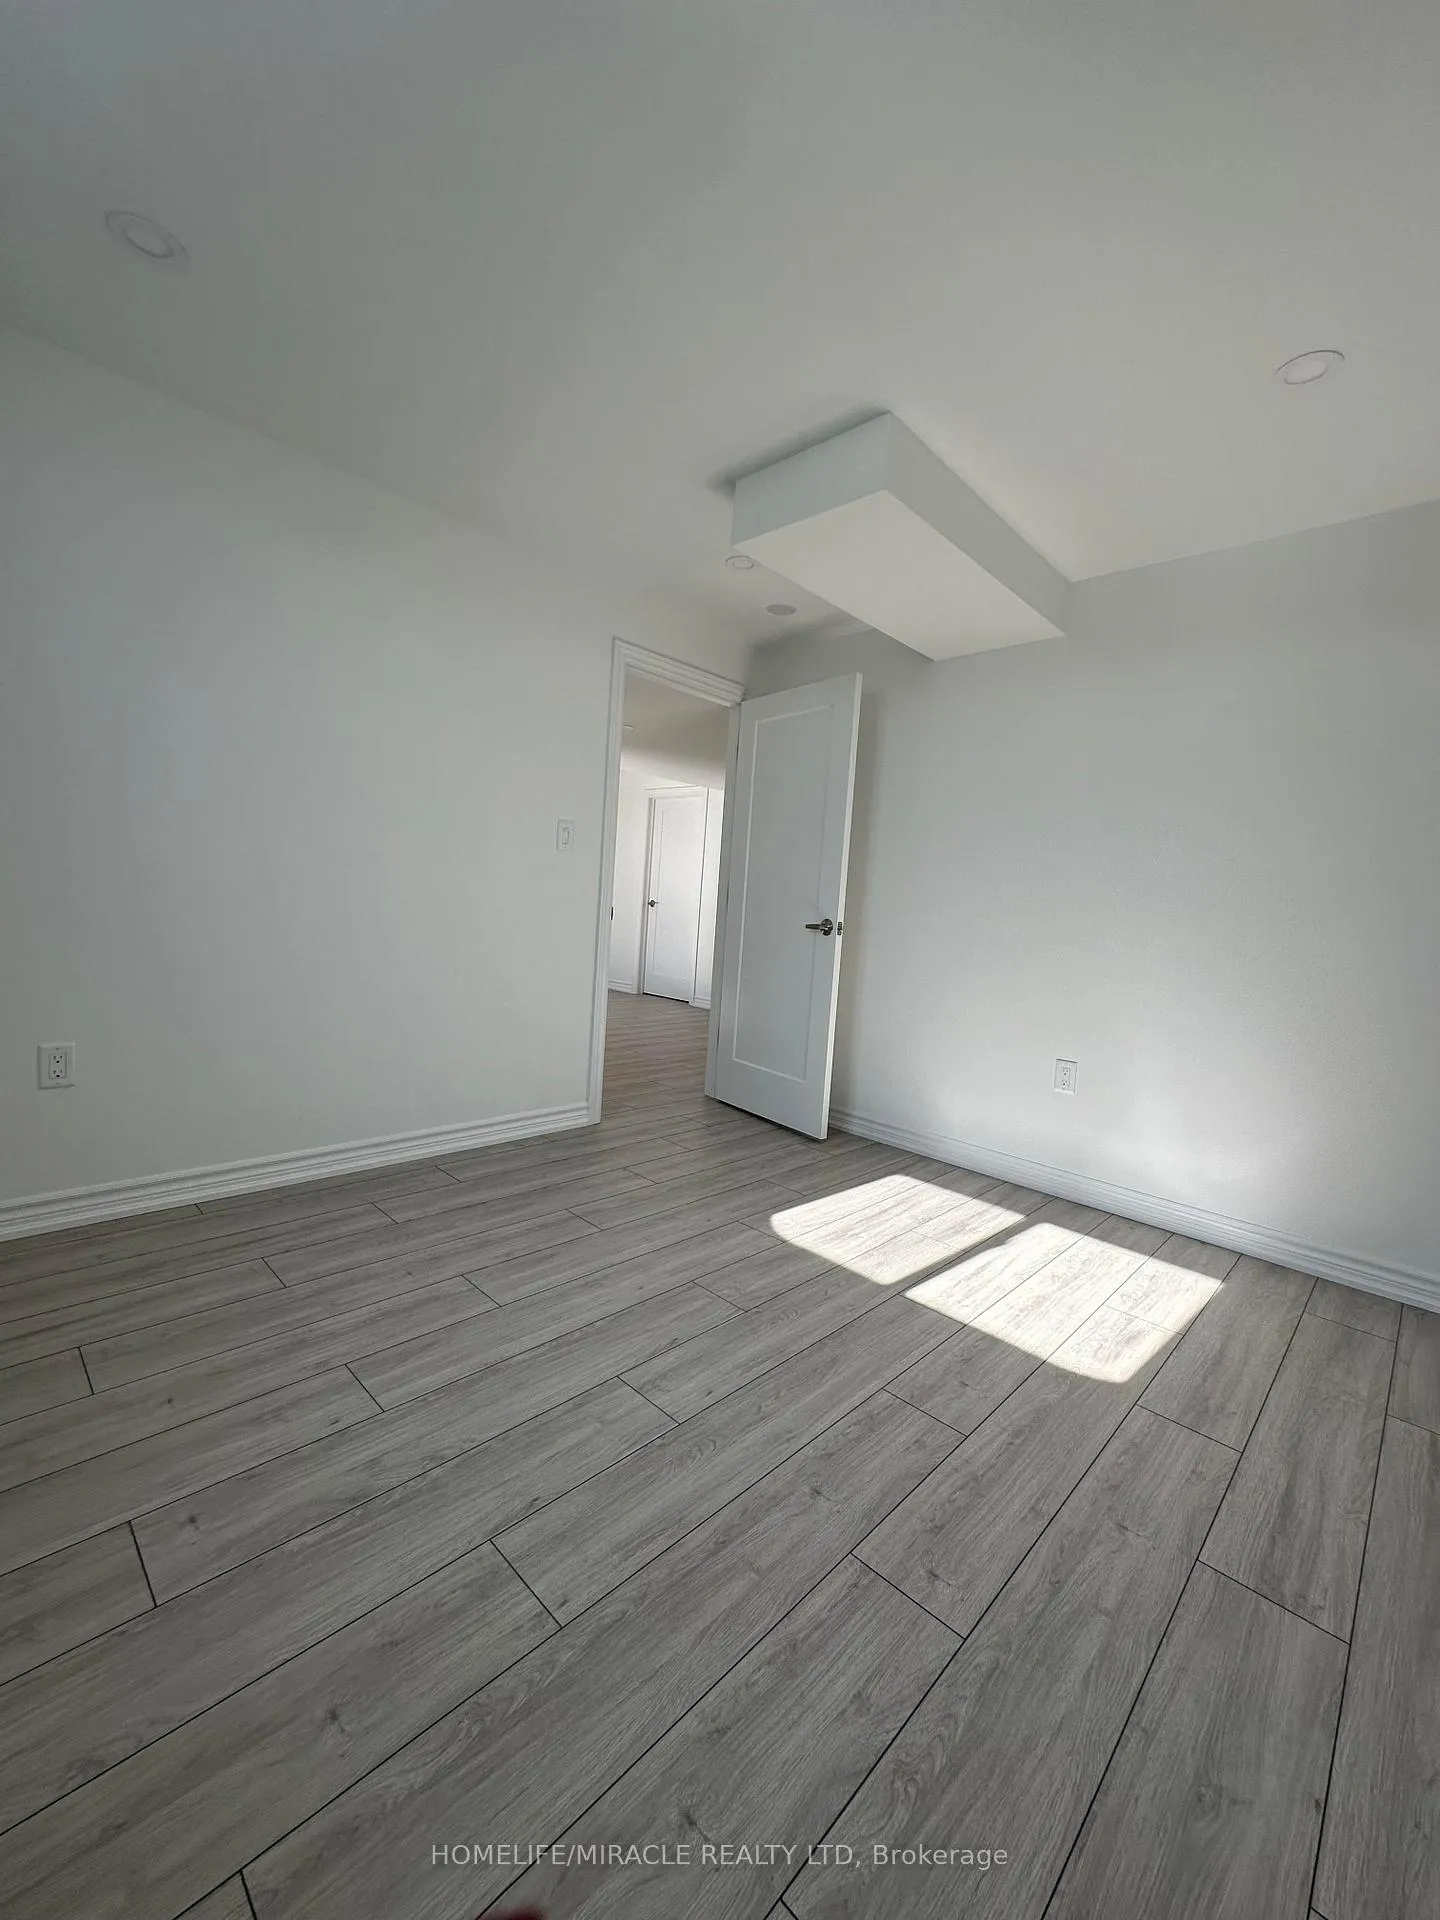 See all 19 photos
Property history
Facts and features
- BasementApartment
- Lease term12 months
- FurnishedUnfurnished
- Age of home0–5 years
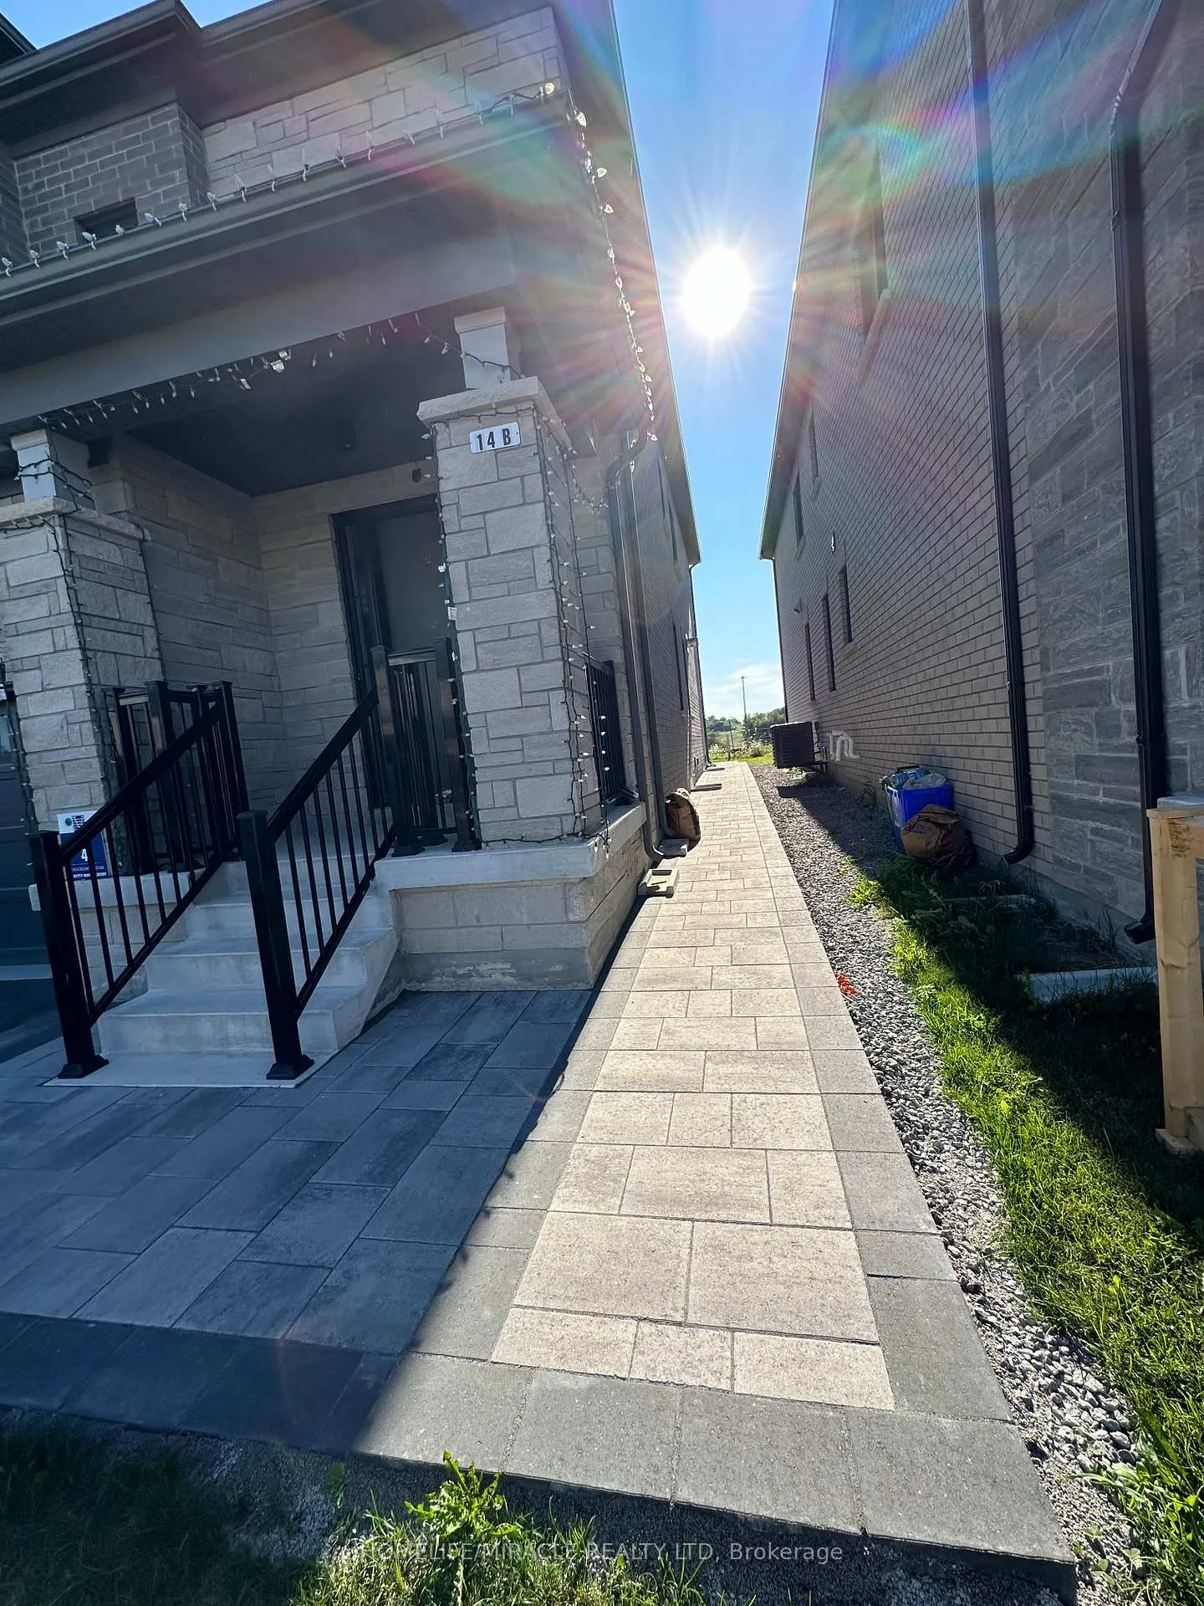
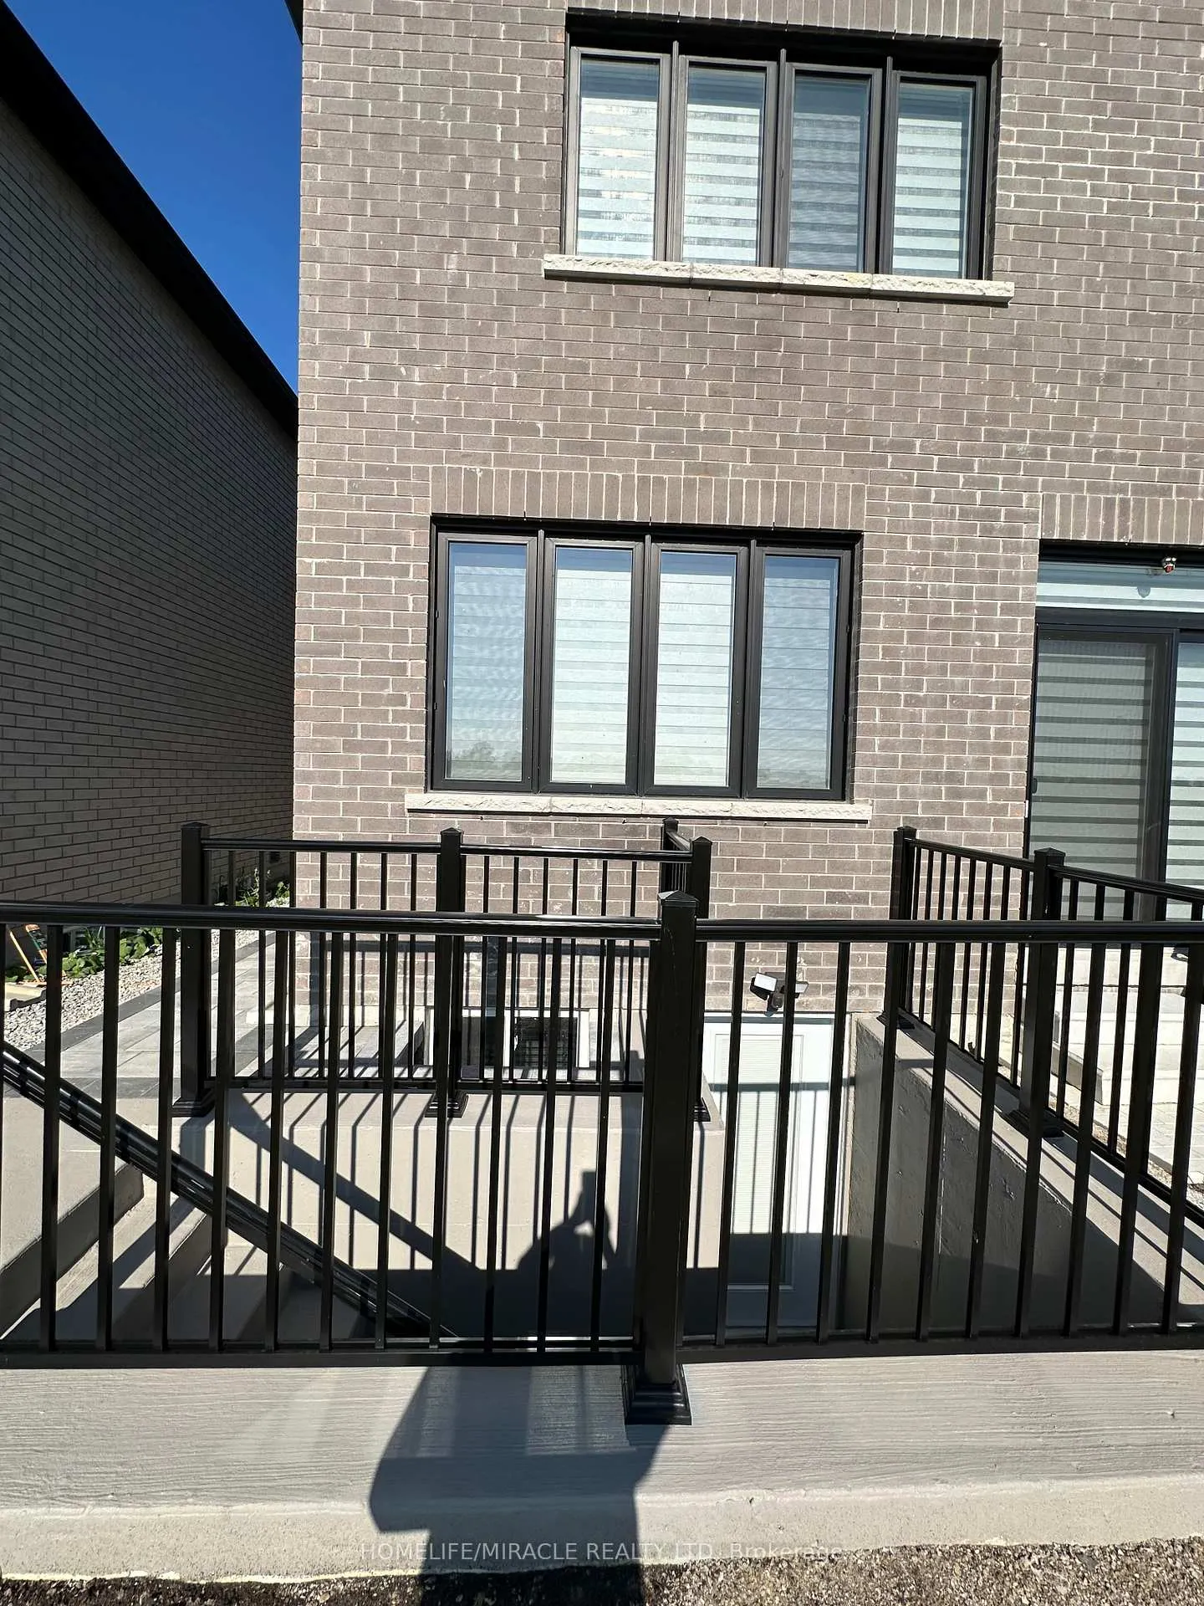
- Separate entrance
- Fireplace
- Central air
The homeLower Level, Apartment, Age 0–5 years
- Type: Lower Level
- Style: Apartment
- Age: 0–5 years
- Living space: 700–1,100 sq ft
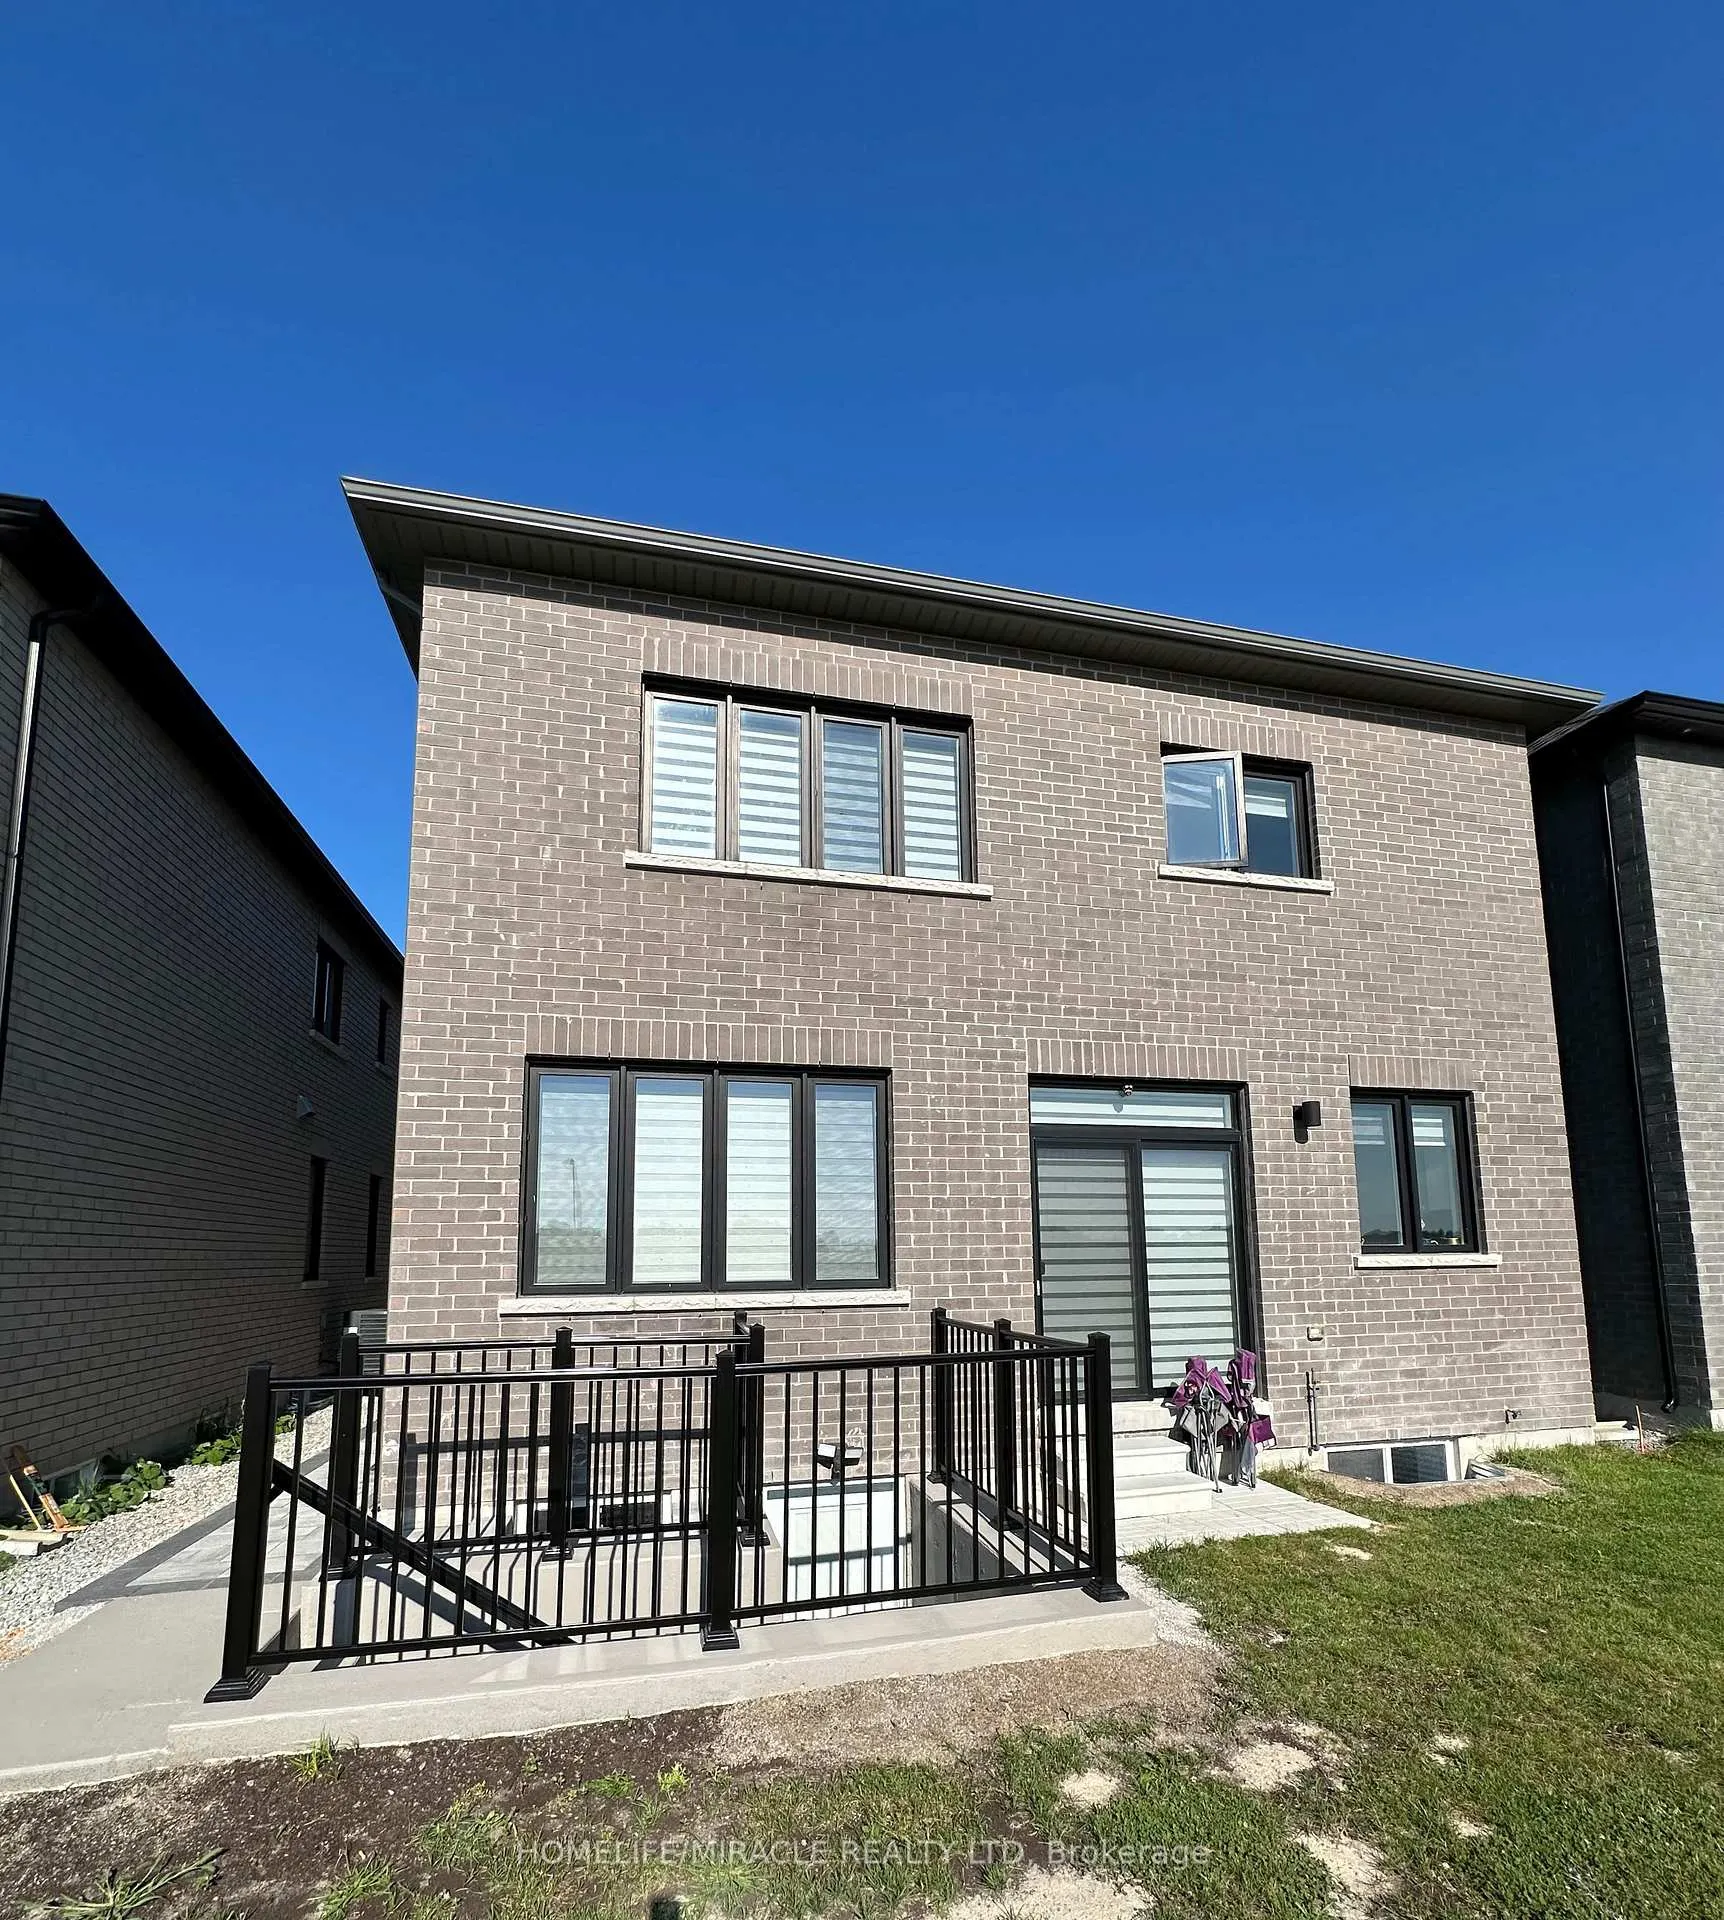
- Basement: Apartment, separate entrance
- View: Park/greenbelt
InsideFireplace Yes, In-suite laundry, lower level, Built-in oven, carpet free
- Fireplace: Yes
- Laundry: In-suite laundry, lower level
- Features: Built-in oven, carpet free
- Security: Carbon monoxide detectors, smoke detector
- Rooms above ground: 4
- Bedrooms: 2
- Bathrooms: 2
- Kitchens: 1
Outside and lotBrick, concrete, Shingles, Concrete
- Exterior: Brick, concrete
- Roof: Shingles
- Foundation: Concrete
- Accessibility: Fire escape, parking
Parking1 Parking, Available
- Spaces: 1 Parking
- Driveway: Available
Heating, water and powerForced air, gas, Central air, Municipal water
- Heating: Forced air, gas
- Cooling: Central air
- Water: Municipal water
- Sewer: Municipal sewer
- Natural gas: Available
- Hydro: Available
- Cable: No
- Telephone: Available
Rent and termsRent $1,900 a month, Basement, Unfurnished
- Rent: $1,900 a month
- Space for rent: Basement
- Furnished: Unfurnished
- Lease: 12 months
- Paid: Monthly
- Rent includes: Parking
- Deposit: Required
- Credit check: Required
- Employment letter: Required
- Rental application: Required
- References: Required
- Rental items: None
IncludedBrand new stainless steel appliances including fridge, otr microwave, stove, dishwasher, washer and dryer, all elfs and blind on the main door, Not included No use of backyard, backyard is for landlord use only. tenant will be responsible to pay 30% of the utilities (gas, hydro & water)
- Included: Brand new stainless steel appliances including fridge, otr microwave, stove, dishwasher, washer and dryer, all elfs and blind on the main door
- Not included: No use of backyard, backyard is for landlord use only. tenant will be responsible to pay 30% of the utilities (gas, hydro & water)
NearbyClear view, hospital, school
- Close to: Clear view, hospital, school
Listing detailsN11901885, Rented, Dec 28, 2024
- MLS® number: N11901885
- Status: Rented
- Listed on: Dec 28, 2024
- Days on market: 73
- Updated: Mar 11, 2025
- Possession: 2025-02-01 / February 1, 2025
- Occupied by: Tenant
- Listing brokerage: HOMELIFE/MIRACLE REALTY LTD
About this home
14 Betty May Crescent, East Gwillimbury (Queensville), ON L9N 0Z9
A well lit, legal basement in Queensville community of East Gwillimbury features 2 very spacious Bedrooms, comfortable size Living space, 1 kitchen, 1 full and 1 half washroom. Brand new stainless steel appliances including Fridge, OTR microwave, Stove, dishwasher, Washer and Dryer. Laminated flooring throughout the basement; tiles in the bathroom and powder room. Four huge windows provide ample amount of light through out the basement. Additionally the glass entry door is another great source of light with blinds for privacy. Separate entrance to the basement from the backyard. New interlocking done on the walk way to the basement makes it super convenient to walk on and carry luggage /other stuff. **EXTRAS** 5 Mins to grocery store, pizza place, gas station, family doctor, school, trails, 7 min to GO station, Costco, Walmart, Dollarama, restaurants/eating places, Great proximity to major Highways
Ask about this home
A HOMEH agent will answer your questions about this home.
Around this home
Daily convenience, out of 100, from the distances below
Schools nearby
School rating, out of 10.
Helpful calculators
Your HOMEH agent

"I would see it this week."