

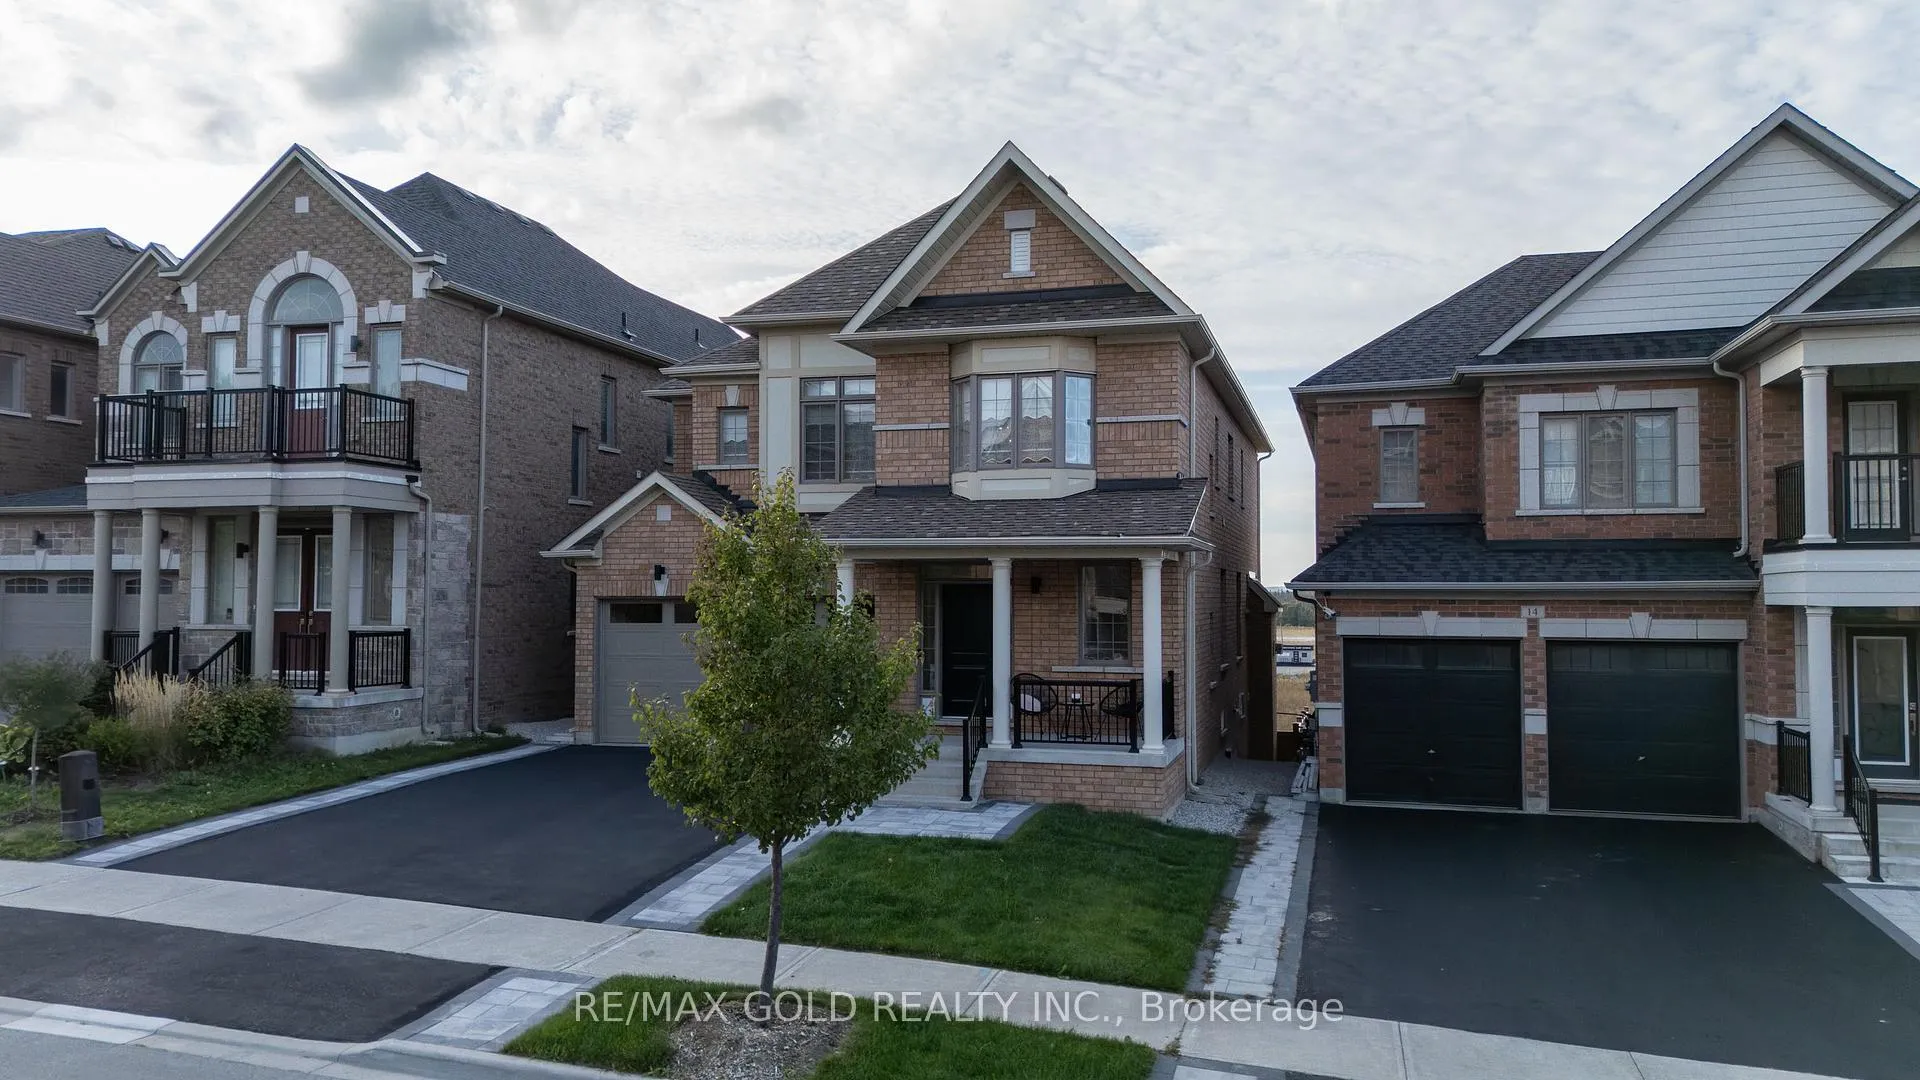
16 Frank Kelly Drive
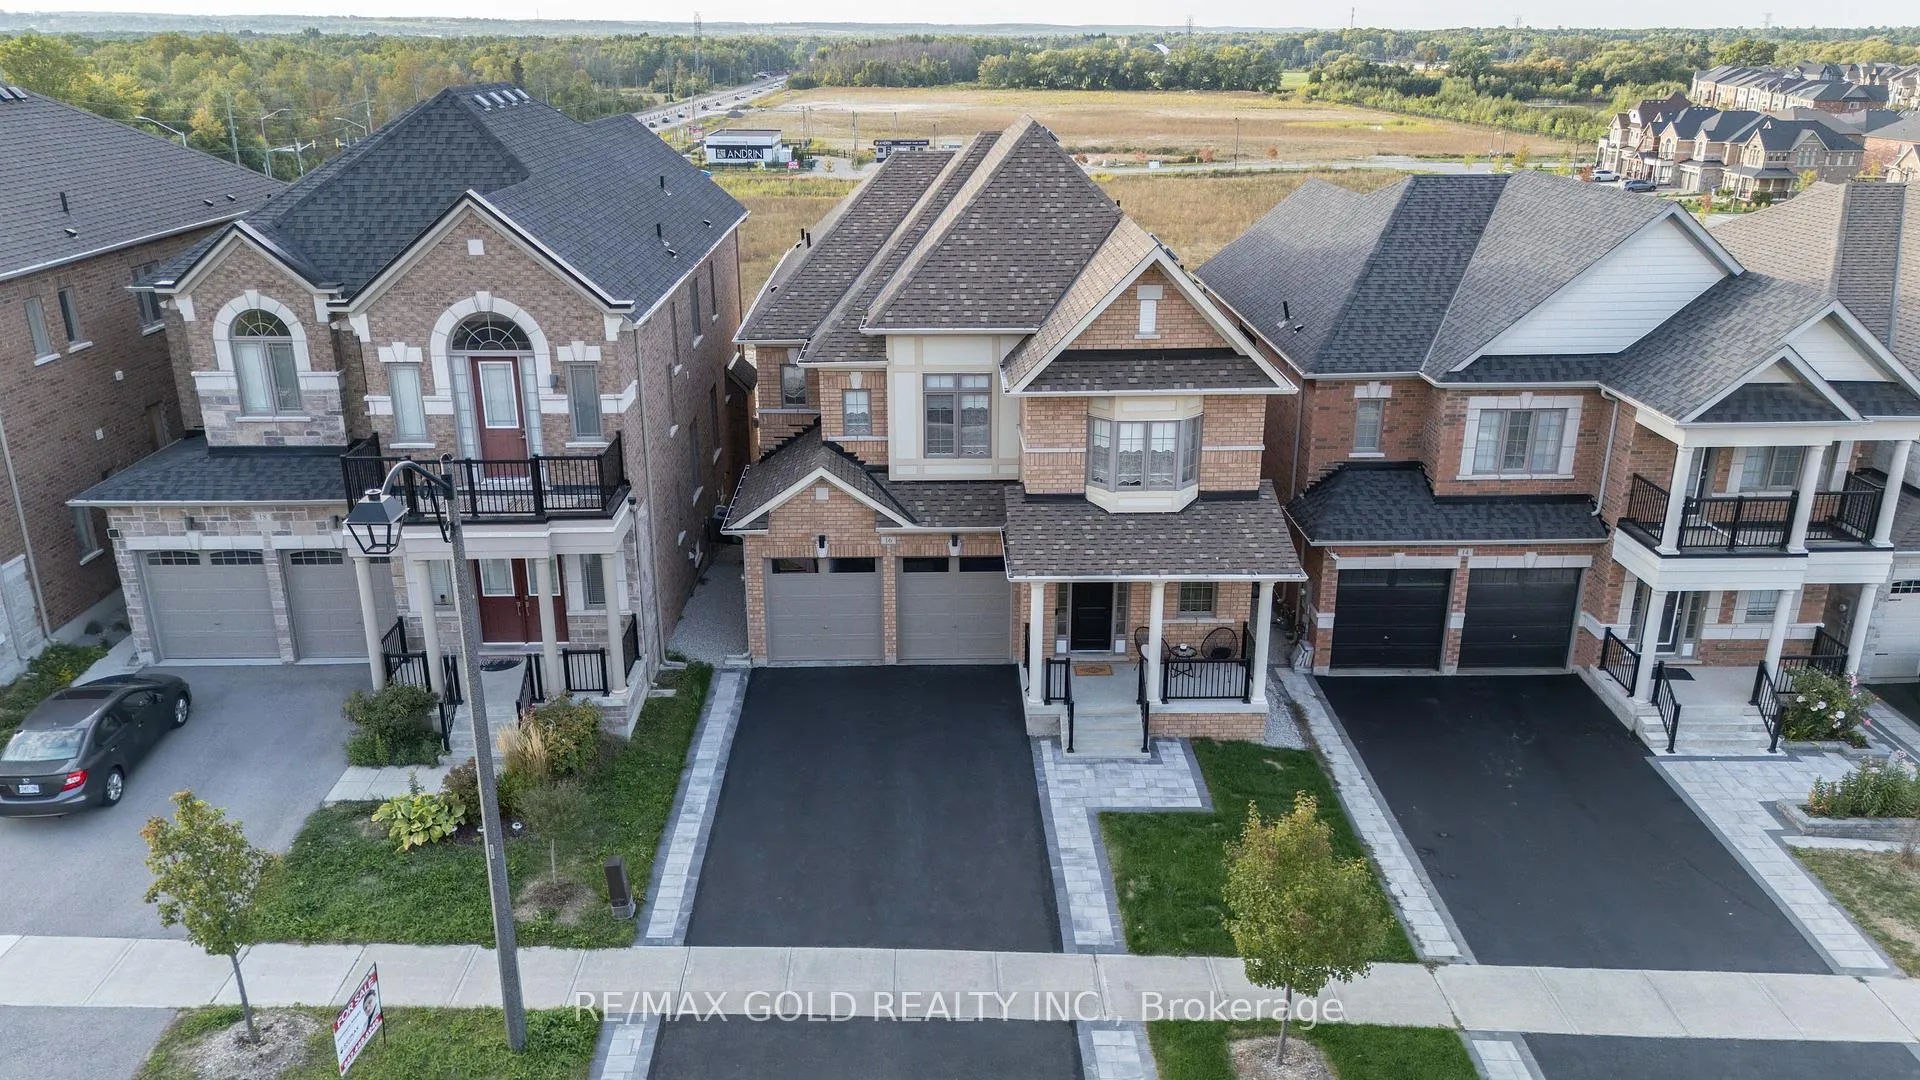
16 Frank Kelly Drive
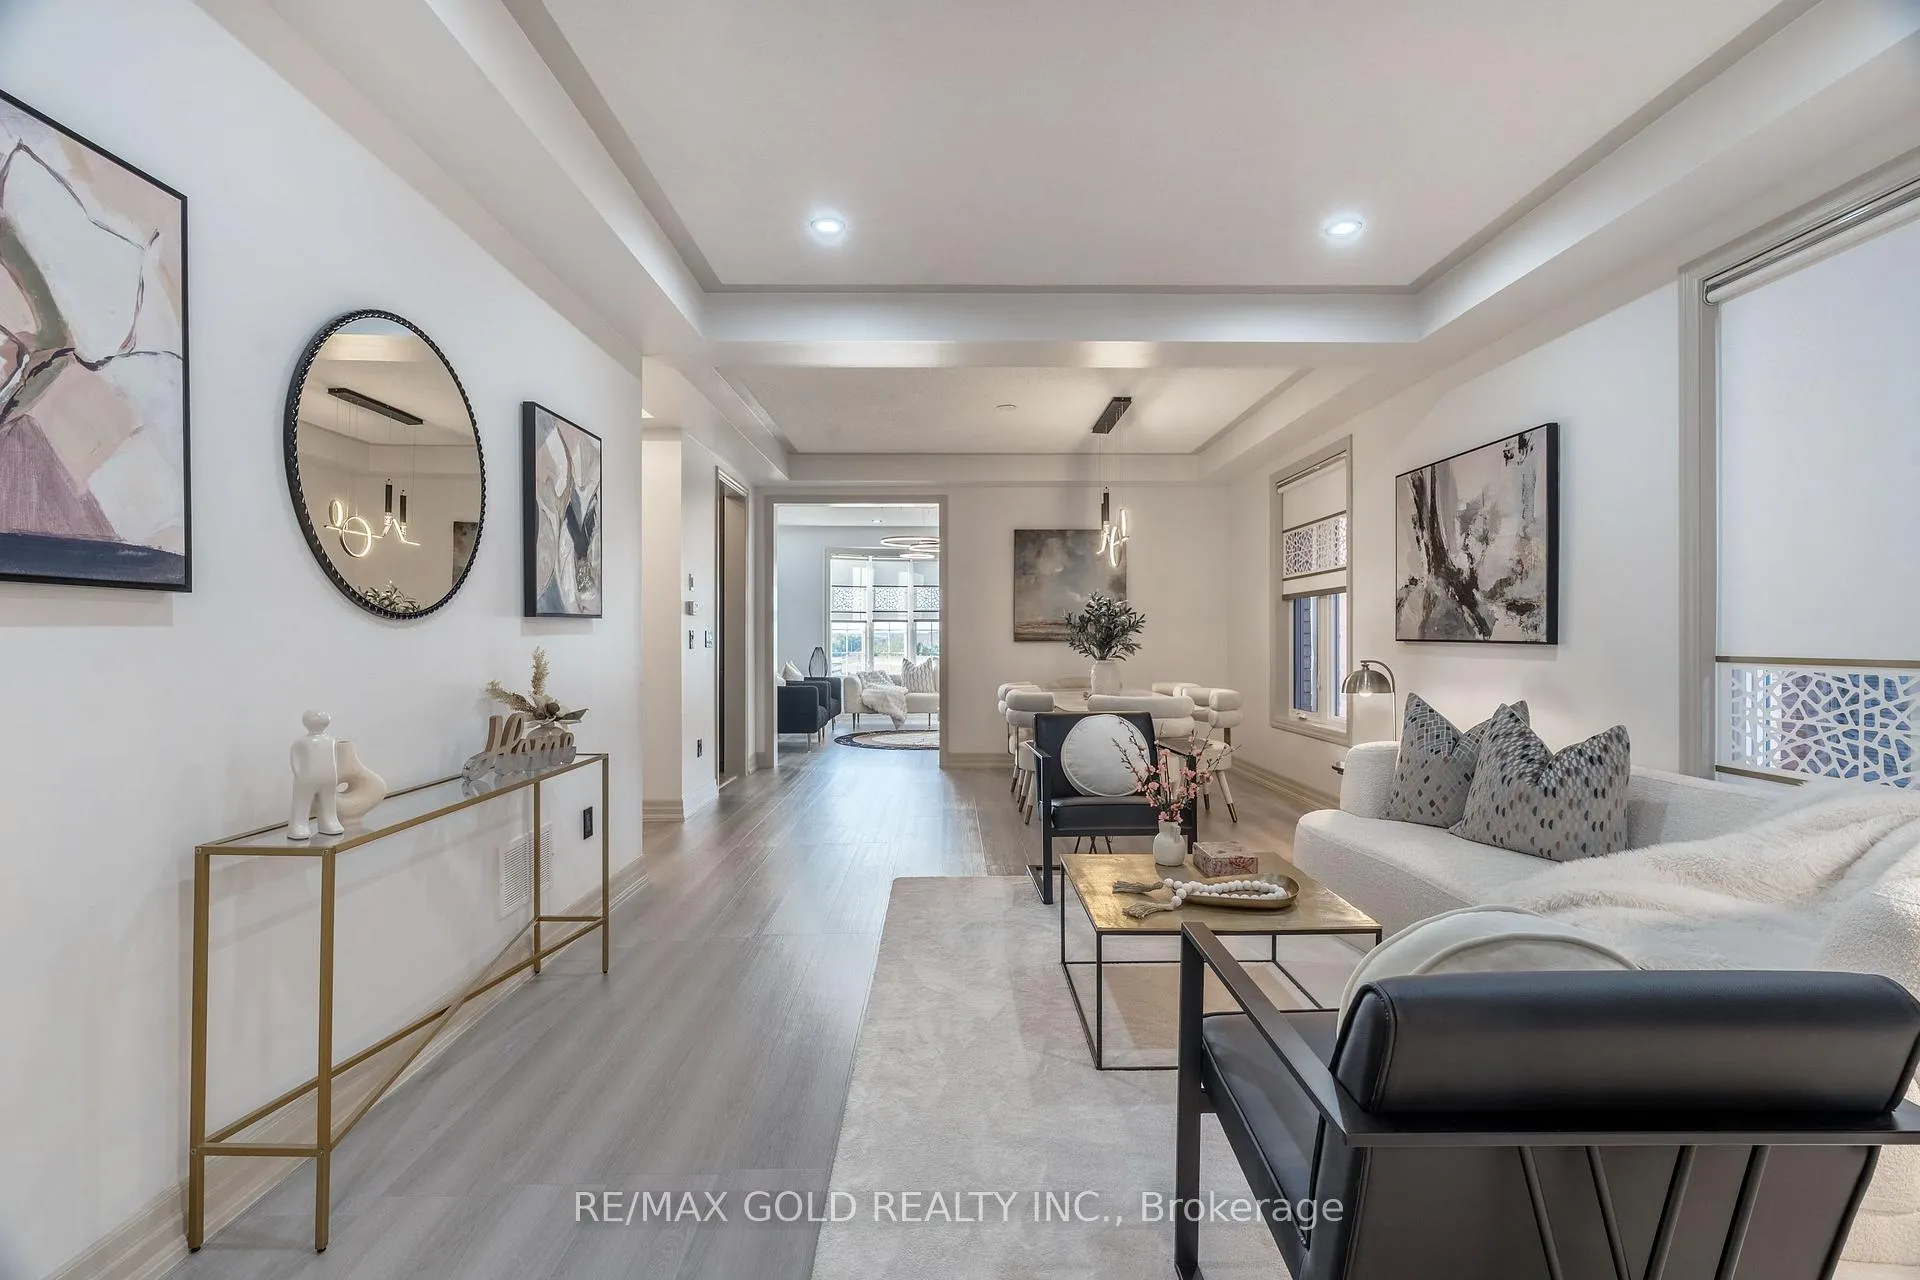 See all 34 photos
Property history
Facts and features
- BasementApartment
- Lot size40 × 104 ft
- Lease term12 months
- FurnishedUnfurnished
- Walk-out basement
- Fireplace
- Central air
The homeDetached, 2-storey, Age 0–5 years
- Type: Detached
- Style: 2-storey
- Age: 0–5 years
- Living space: 3,000–3,500 sq ft
- Basement: Apartment, finished with walk-out
InsideFireplace Yes, Vinyl, In-suite laundry
- Fireplace: Yes
- Flooring: Vinyl
- Laundry: In-suite laundry
- Features: Carpet free, storage, ventilation system
- Rooms above ground: 12
- Bedrooms: 4
- Bathrooms: 4
- Kitchens: 1
- Family room: Yes
Outside and lotBrick, Asphalt shingle, Concrete
- Exterior: Brick
- Roof: Asphalt shingle
- Foundation: Concrete
- Size: 40.08 × 103.77 ft
Parking2 Garage, Built-in
- Spaces: 2 Garage
- Garage: Built-in
Heating, water and powerForced air, gas, Central air, Municipal water
- Heating: Forced air, gas
- Cooling: Central air
- Water: Municipal water
- Sewer: Municipal sewer
Rent and termsRent $3,600 a month, Main, 2nd floor, Unfurnished
- Rent: $3,600 a month
- Space for rent: Main, 2nd floor
- Furnished: Unfurnished
- Lease: 12 months
- Paid: Monthly
- Rent includes: Parking
- Deposit: Required
- Credit check: Required
- Employment letter: Required
- Rental application: Required
- References: Required
NearbyGolf, park, place of worship, public transit, school
- Close to: Golf, park, place of worship, public transit, school
Listing detailsN12444356, Rented, Oct 3, 2025
- MLS® number: N12444356
- Status: Rented
- Listed on: Oct 3, 2025
- Days on market: 95
- Updated: Jan 6, 2026
- Possession: Flexible
- Occupied by: Owner
- Listing brokerage: RE/MAX GOLD REALTY INC.
About this home
16 Frank Kelly Drive, East Gwillimbury (Holland Landing), ON L9N 0V2
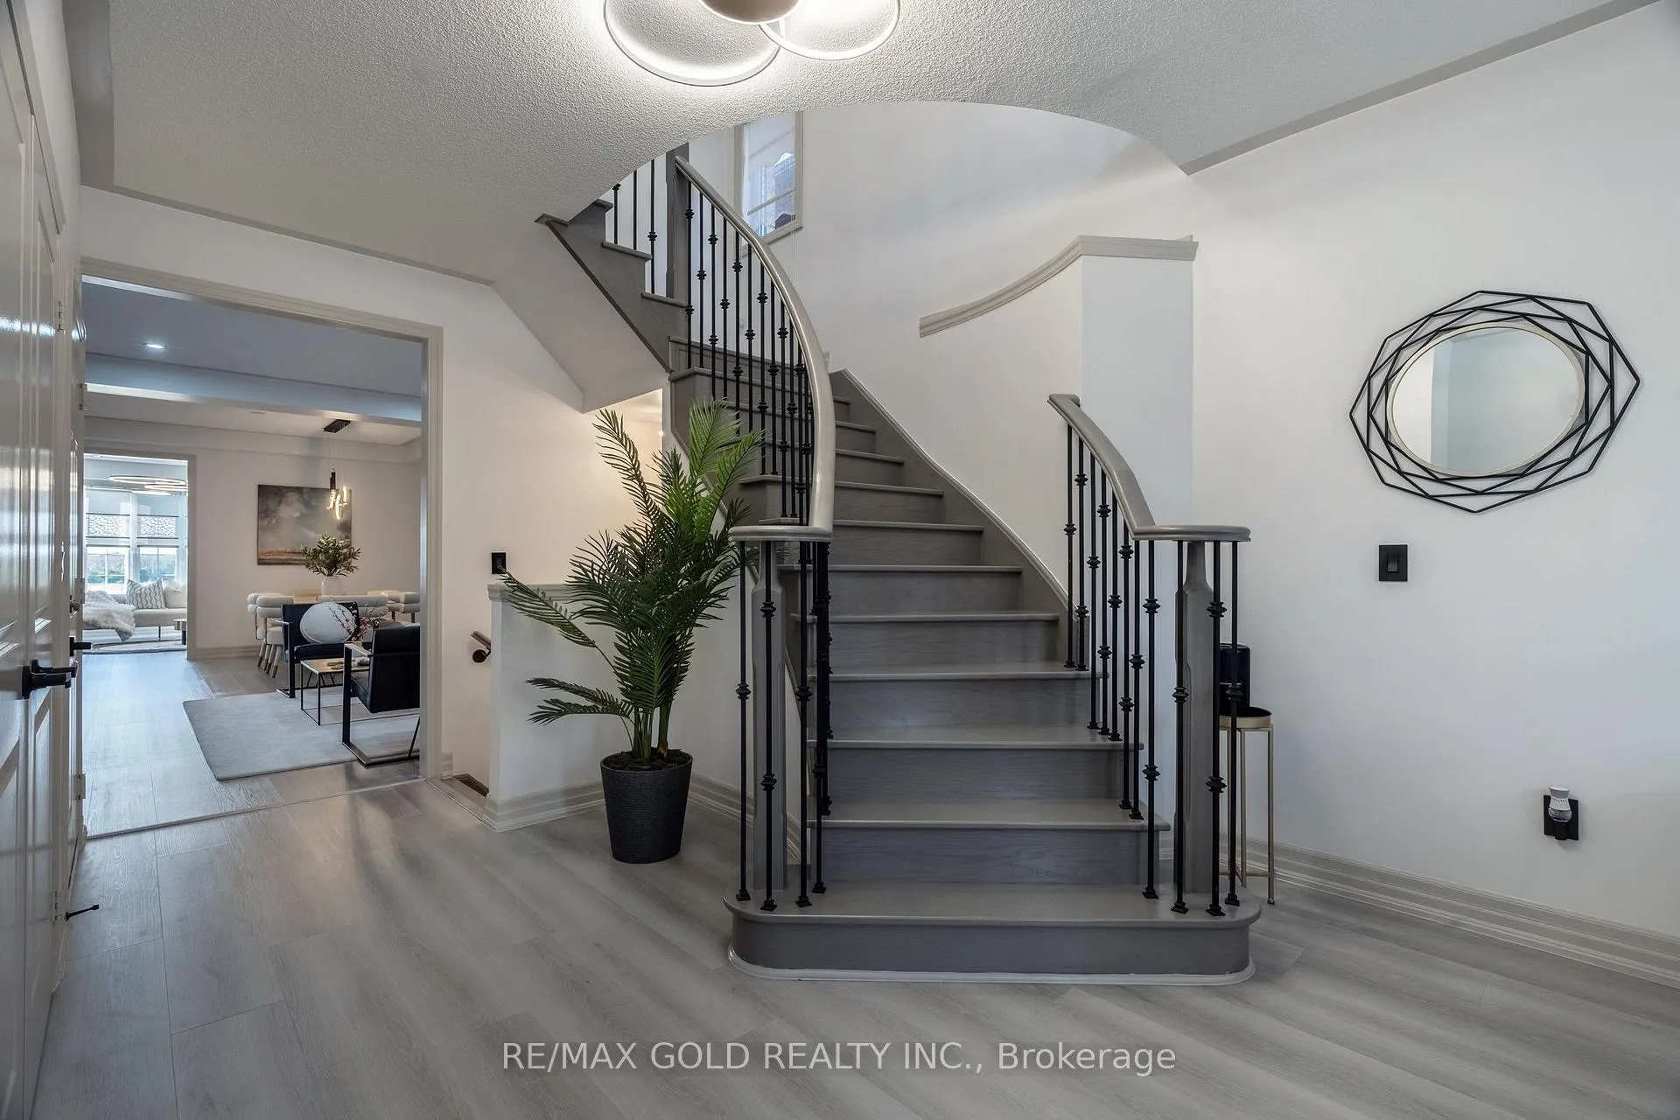
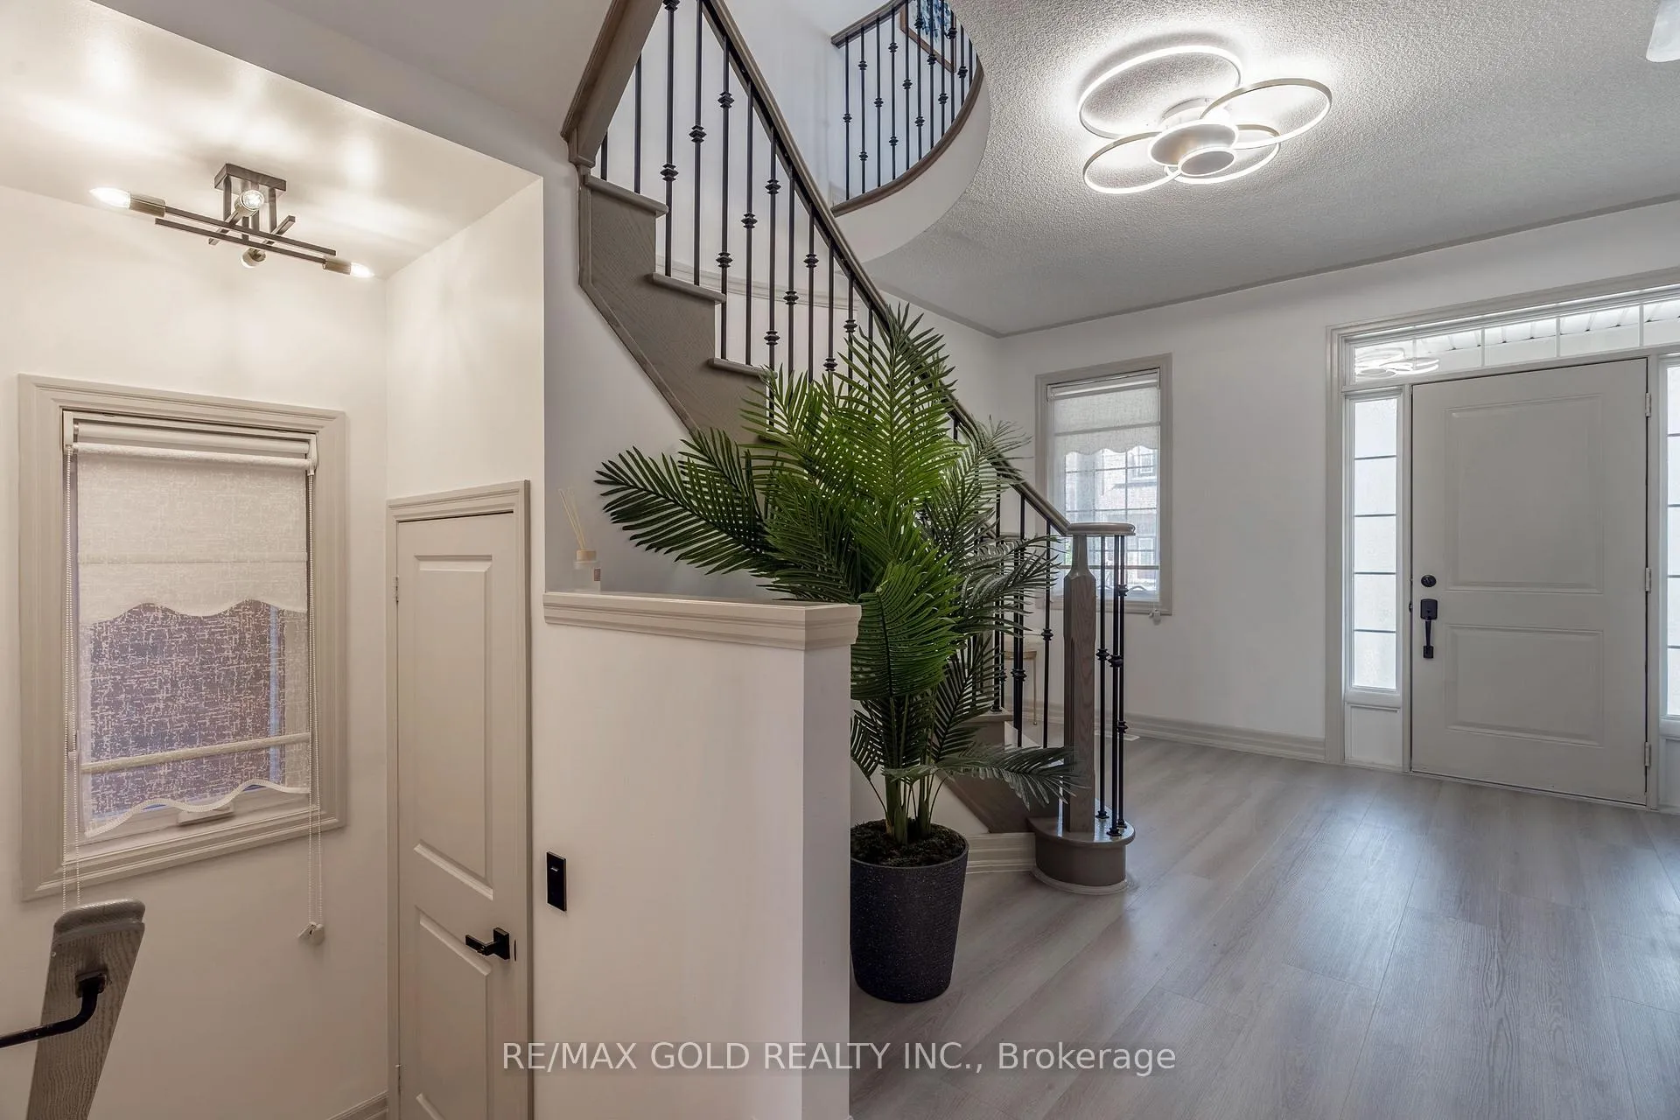
**Upper 2 levels only, Whole house is also available for rent at a higher price** Welcome to this beautifully upgraded luxury detached home in the heart of Holland Landing, Ontario. Offering over 3,000 sq. ft. of elegant living space, this residence features 4 spacious bedrooms plus a den, a finished walk-out basement, and a 2-car garage. The location is second to none, just minutes from Hwy 404/400, the GO Station, Costco, Upper Canada Mall, schools, parks, restaurants, and endless entertainment options. The main level is designed for both style and functionality, with a sun-filled gourmet kitchen boasting granite countertops, an oversized breakfast area, a walk-in pantry, centre island, and stainless steel appliances. A bright and open family room with pot lights and a coffered ceiling flows seamlessly into the separate dining and living rooms, creating an inviting space for gatherings and entertaining. A private library on the main floor is perfect for a home office or study. Upstairs, a large loft and convenient second-floor laundry add to the thoughtful layout. The finished walk-out basement expands the living space with 2 additional bedrooms, 2 bathrooms, a full kitchen, and a separate laundry area ideal for extended family, guests, or rental potential. Recent renovations elevate the home with new flooring throughout (carpet removed), fresh paint on all walls, doors, baseboards, and trims, upgraded light fixtures, and newly installed pot lights. Bathrooms have been fully updated with new toilets, faucets, and showers. Additional improvements include new electrical boxes and plates, modern door handles and locks, a central vacuum system, and custom-made curtains for every window. Exterior upgrades feature interlocking around the driveway and front porch, adding curb appeal and functionality. Brimming with natural light and showcasing over $$$ in upgrades, this move-in ready home blends luxury, comfort, and practicality a rare find in Holland Landing.
Ask about this home
A HOMEH agent will answer your questions about this home.
Around this home
Daily convenience, out of 100, from the distances below
Schools nearby
School rating, out of 10.
Helpful calculators
Your HOMEH agent

"I would see it this week."