

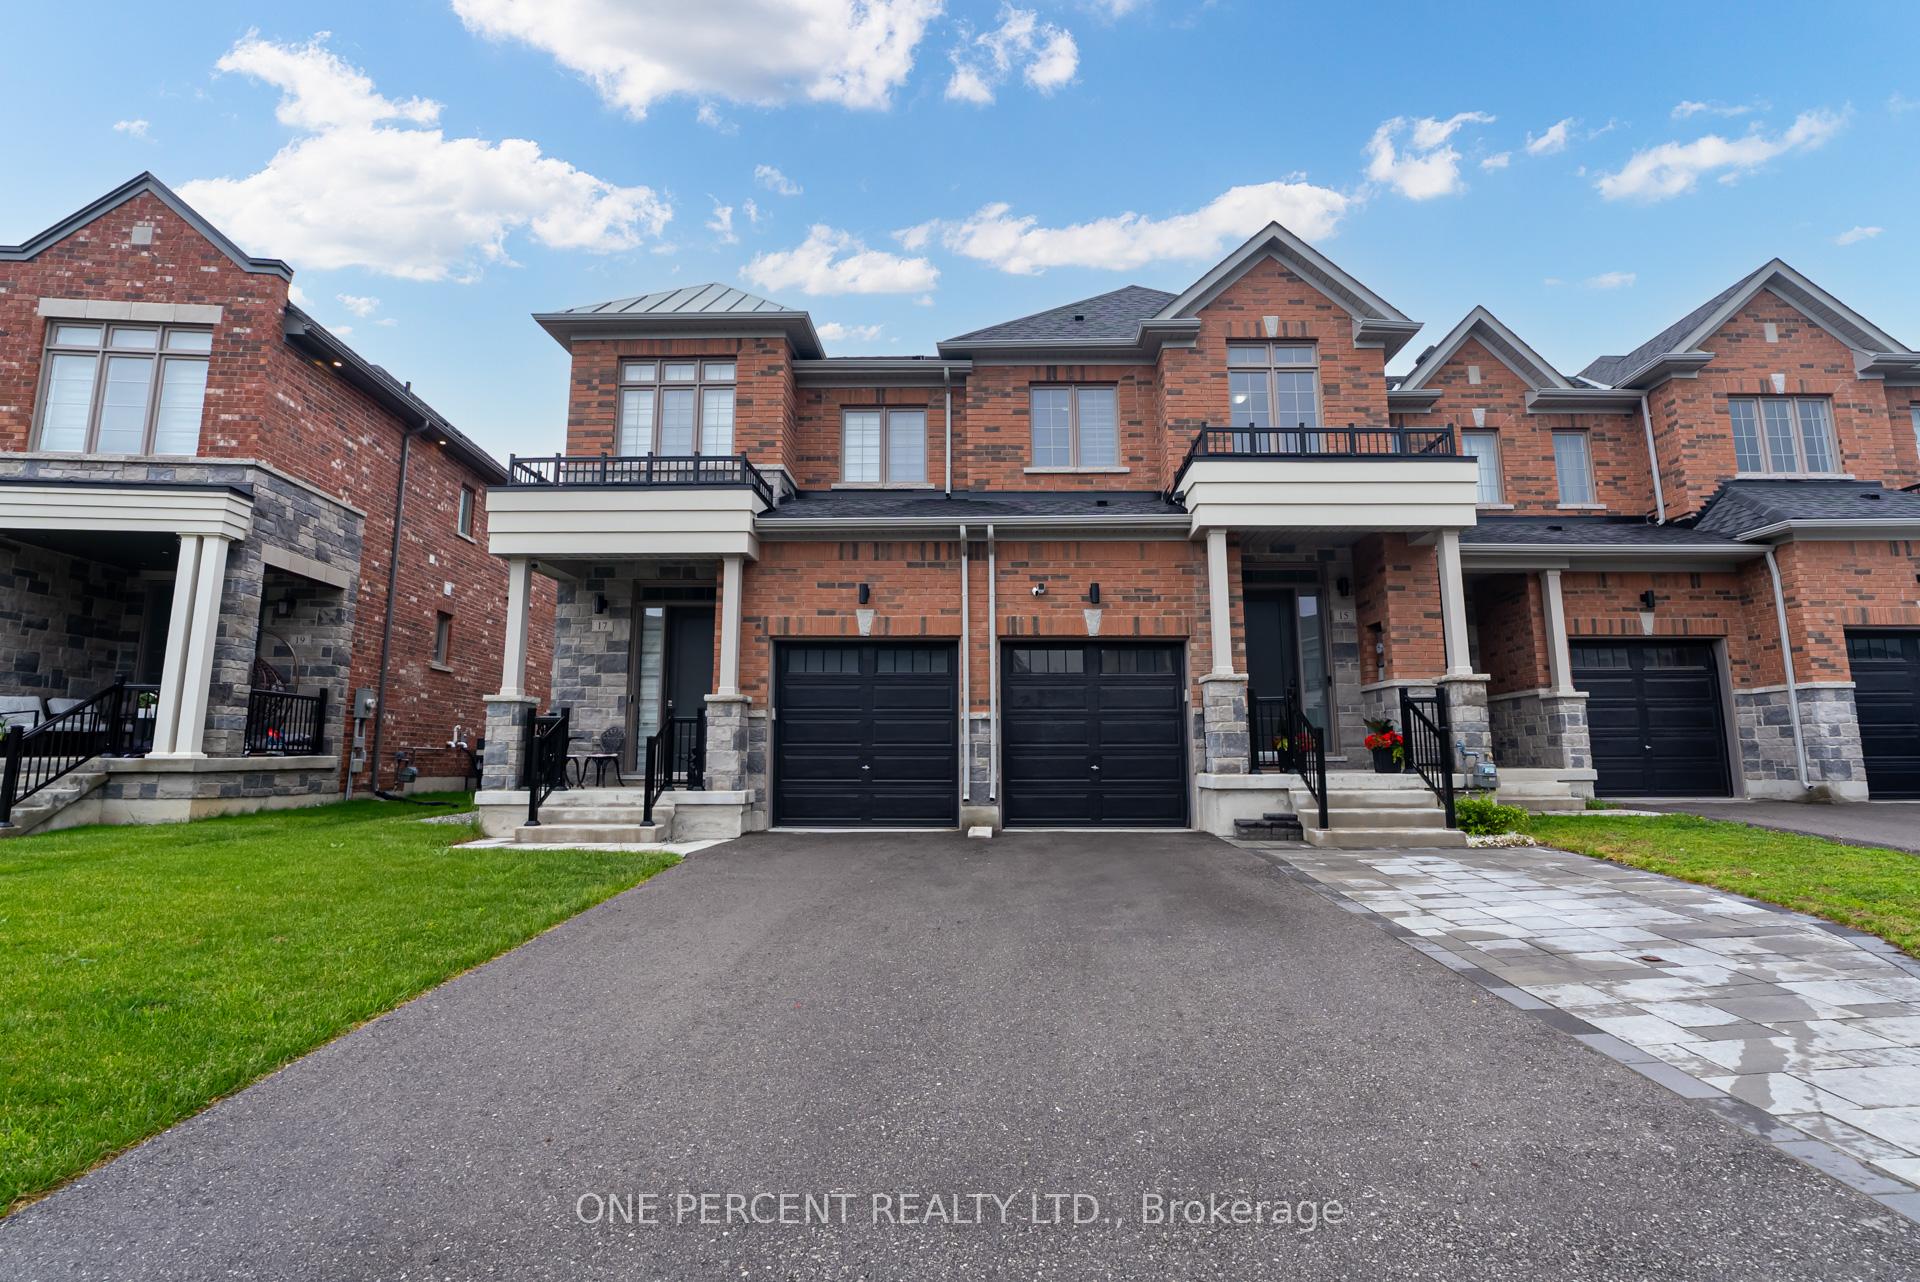
15 Richard Boyd Drive
15 Richard Boyd Drive
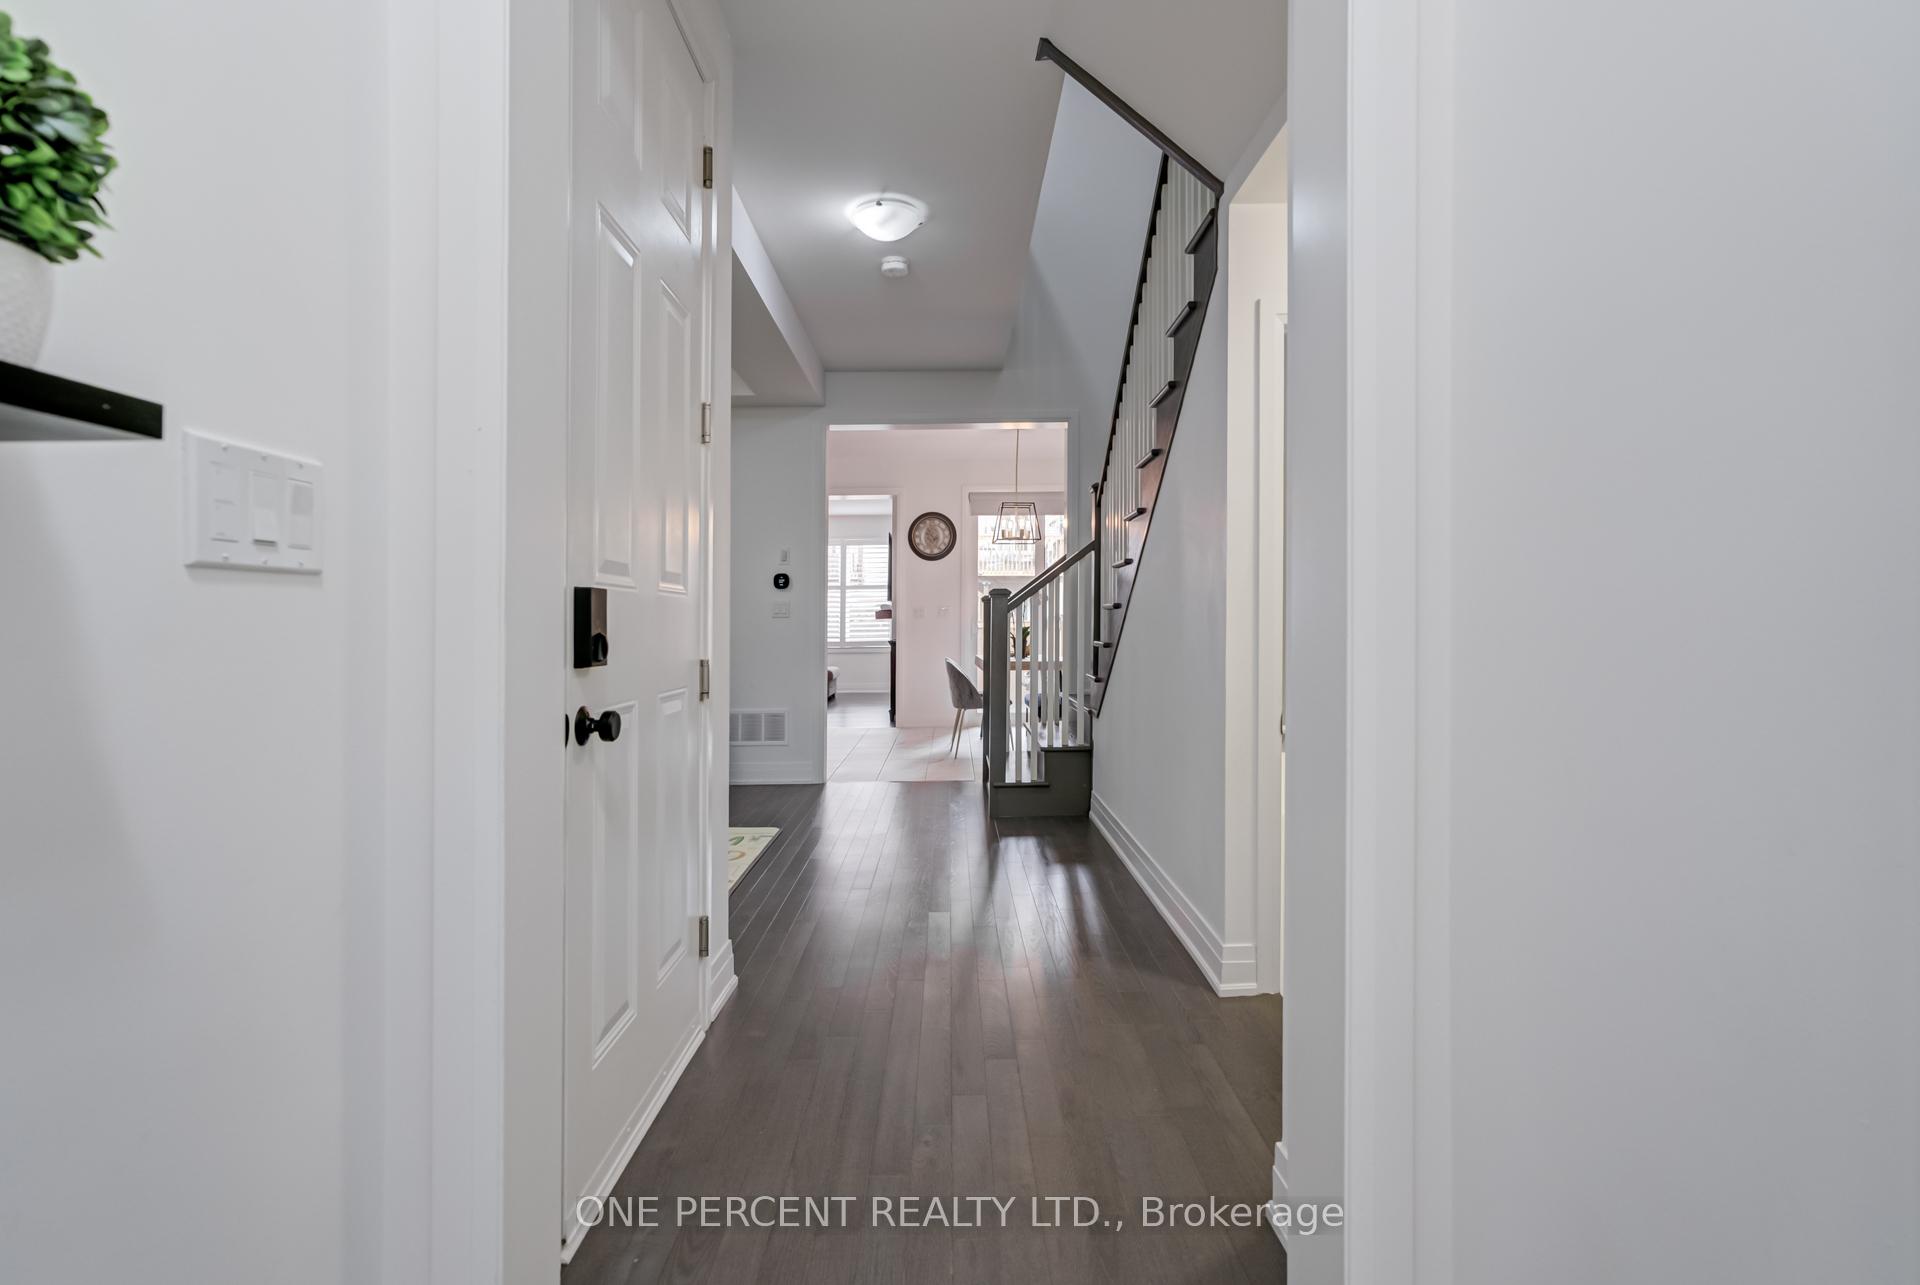 See all 48 photos
Property history
Facts and features
- BasementFinished
- Age of home0–5 years
- Water, sewerMunicipal
- HeatingForced air
- Hardwood floors
- Fireplace
- Central air
The homeFreehold Townhouse, 2-storey, Age 0–5 years
- Type: Freehold Townhouse
- Style: 2-storey
- Age: 0–5 years
- Living space: 1,500–2,000 sq ft
- Basement: Finished
InsideFireplace Yes, family room, fireplace insert, Tile, Hardwood, Broadloom, Vinyl, Upper level
- Fireplace: Yes, family room, fireplace insert
- Flooring: Tile, Hardwood, Broadloom, Vinyl
- Laundry: Upper level
- Features: Erv/hrv
- Security: Alarm system
- Rooms above ground: 5
- Rooms in the basement: 3
- Bedrooms: 4
- Bathrooms: 4
- Kitchens: 1
- Family room: Yes
Outside and lotBrick, stone, Shingles, Poured concrete
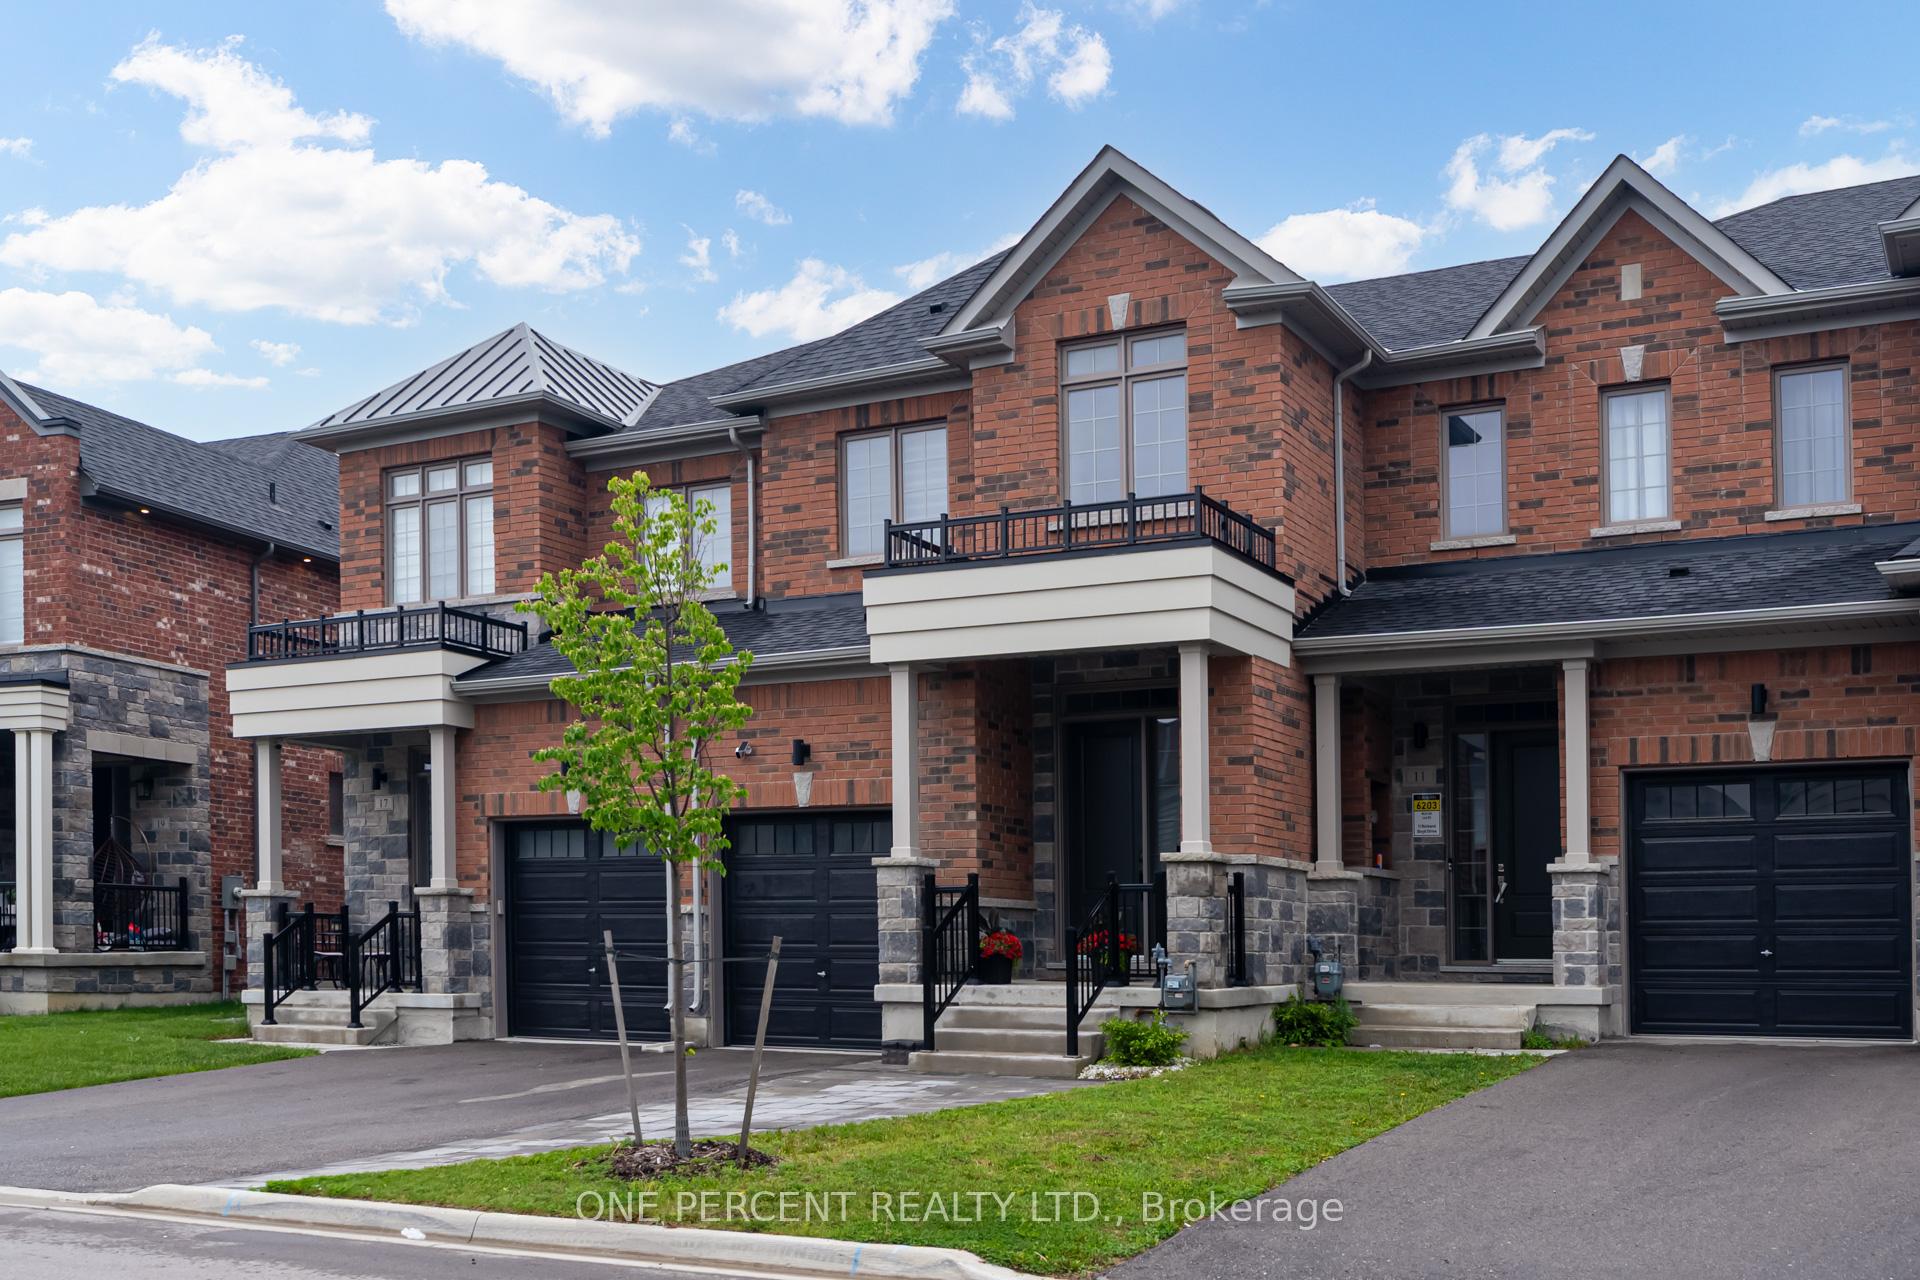
- Exterior: Brick, stone
- Roof: Shingles
- Foundation: Poured concrete
- Features: Controlled entry, landscape lighting, paved yard, patio, porch
- Size: 19.69 × 104.99 ft
- Zoning: R4 (56)
Parking1 Garage, Built-in, Mutual
- Spaces: 1 Garage
- Garage: Built-in
- Driveway: Mutual
Heating, water and powerForced air, gas, Central air, Municipal water
- Heating: Forced air, gas
- Cooling: Central air
- Water: Municipal water
- Sewer: Municipal sewer
Costs and taxesTaxes $4,056 a year, HST included in the price, Hot water tank $48/month.
- Taxes, 2024: $4,056 a year
- HST: HST included in the price
- Rental items: Hot water tank $48/month.
Included in the saleExisting whirlpool stainless steel appliances (fridge, gas stove, dishwasher) whirlpool washer & dryer, venmar exhaust hood, stainless steel whirlpool fridge in basement utility room. 4k xgimi projector equipped w/ harmon kardon speaker, 2nd floor baby gate, water softener, furnace, humidifier, erv, air conditioner, garage door opener, ring alarm system with door sensors, ecobee smart thermostat, schlage & aqara smart locks (apple key compatible) front and backyard cameras. 3x lutron smart switches, solar fence lights, aosu doorbell. led mirror in powder room and black cabinet in family room beside fireplace., Tesla charging cable, white sonos speakers in family room on wall with subwoofer & soundbar. black samsung speakers and subwoofer in basement. microwave in kitchen.
- Included: Existing whirlpool stainless steel appliances (fridge, gas stove, dishwasher) whirlpool washer & dryer, venmar exhaust hood, stainless steel whirlpool fridge in basement utility room. 4k xgimi projector equipped w/ harmon kardon speaker, 2nd floor baby gate, water softener, furnace, humidifier, erv, air conditioner, garage door opener, ring alarm system with door sensors, ecobee smart thermostat, schlage & aqara smart locks (apple key compatible) front and backyard cameras. 3x lutron smart switches, solar fence lights, aosu doorbell. led mirror in powder room and black cabinet in family room beside fireplace.
- Not included: Tesla charging cable, white sonos speakers in family room on wall with subwoofer & soundbar. black samsung speakers and subwoofer in basement. microwave in kitchen.
Listing detailsN12315677, Sold, Jul 30, 2025
- MLS® number: N12315677
- Status: Sold
- Listed on: Jul 30, 2025
- Days on market: 9
- Updated: Aug 8, 2025
- Possession: Flexible
- Occupied by: Owner
- Listing brokerage: ONE PERCENT REALTY LTD.
About this home
15 Richard Boyd Drive, East Gwillimbury (Holland Landing), ON L9N 0S6
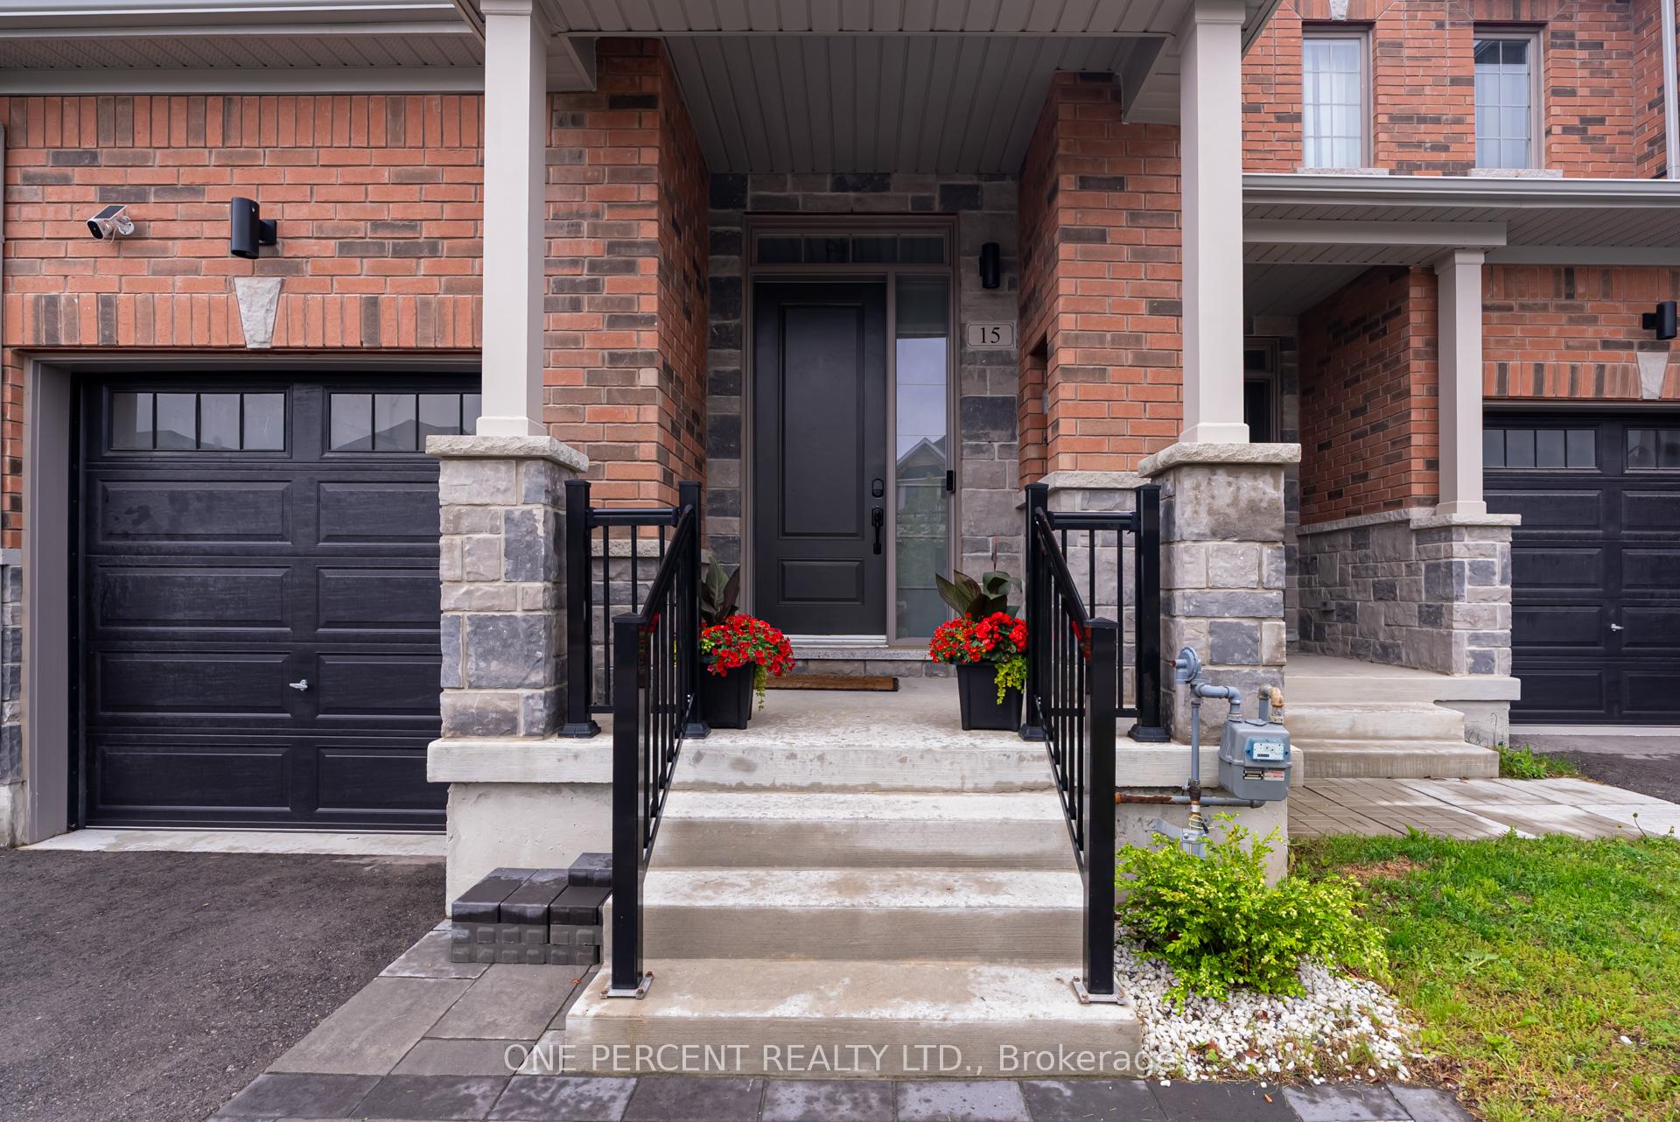
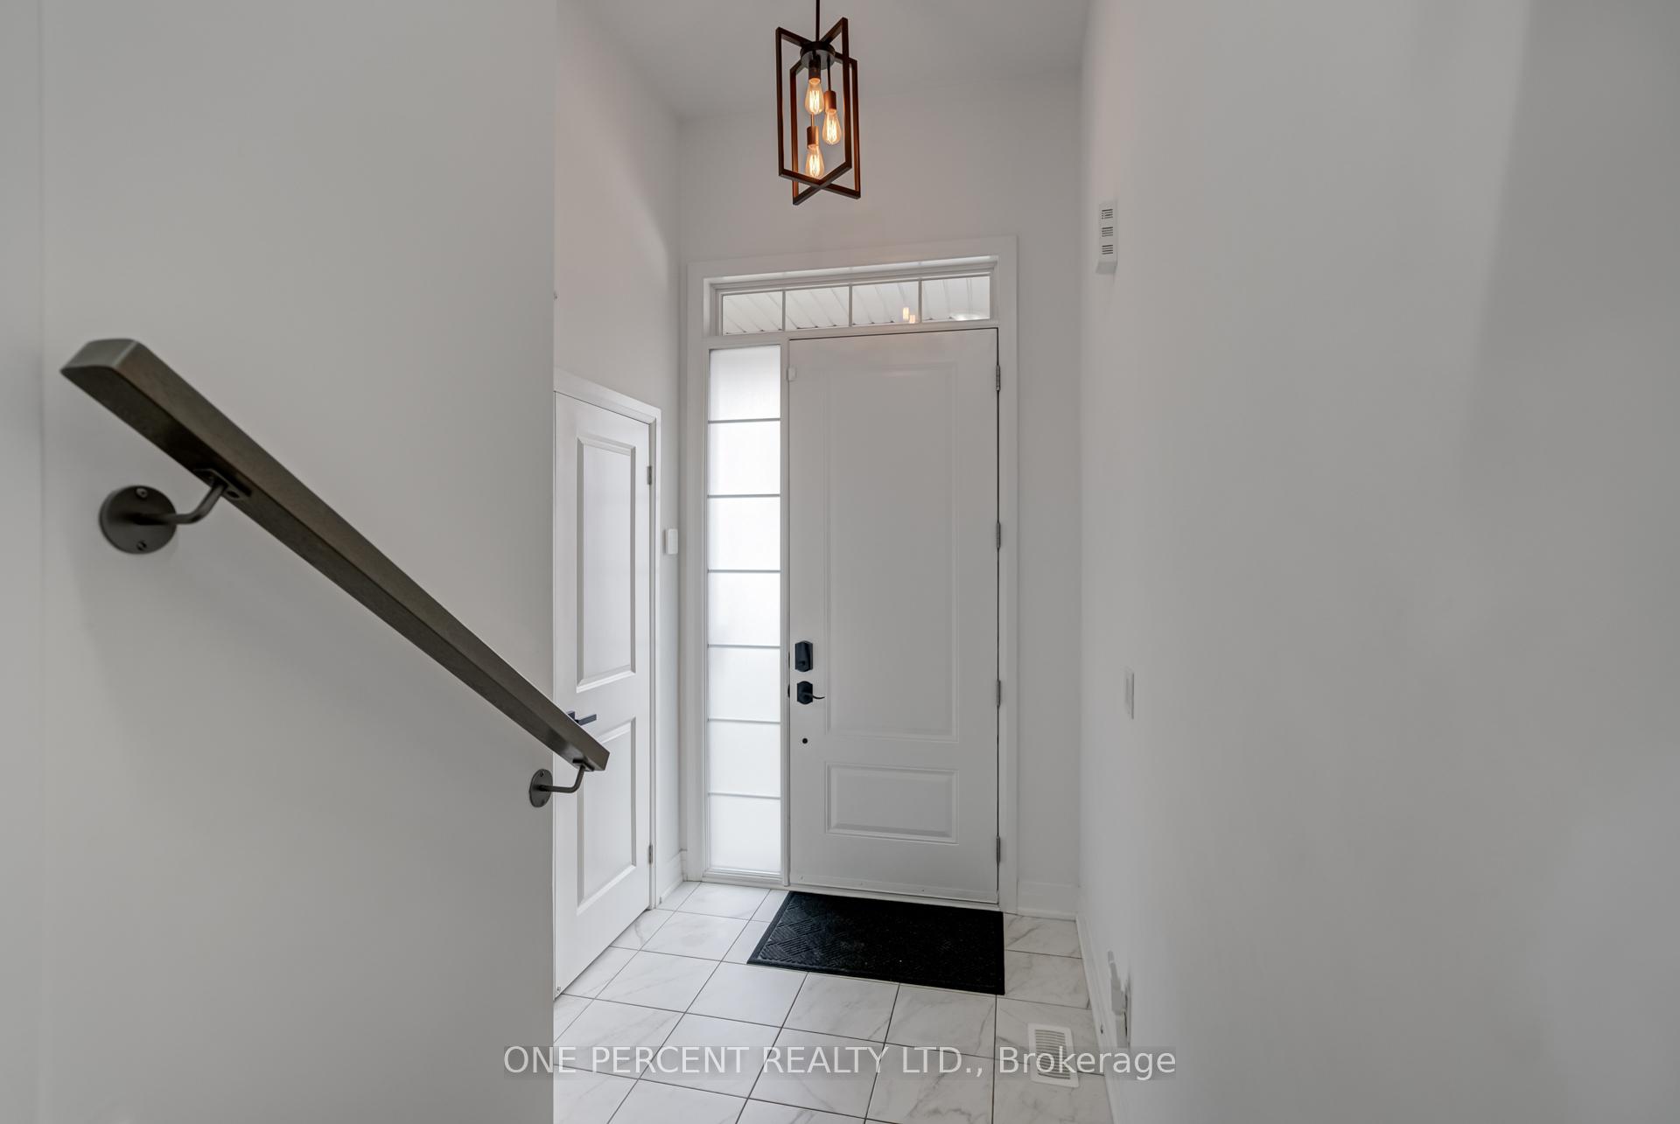
Welcome to 15 Richard Boyd Dr. in Holland Landing! With over $60k in upgrades, this beautifully renovated home is move-in-ready and turnkey with almost 2700 sqft of finished living space! Enter through the covered porch into the grand sunken foyer with 12ft ceilings. Engineered hardwood throughout main floor and 2nd floor hall. Entertain in the open-concept kitchen with upgraded gold hardware, Quartz countertops, backsplash, gas stove and stainless-steel appliances. Relax in the family room overlooking the yard or enjoy privacy with the California shutters and curl up by the gas fireplace. Escape to the backyard through the dining room for BBQs on summer nights with no worry of grass to cut. Fully stoned yard with professionally installed gravel French channel drain (2023) and new fencing. Other thoughtful changes include upgraded light fixtures, 240v EV charger in the garage, 2nd floor laundry for convenience, interlocked parking pad (2024), upgraded larger powder room tiles, fully oak staircase with solid oak pickets and much more. Complete with a fully finished basement, includes a play area for the kids and a ceiling mounted, short throw 4k projector equipped with Harmon Kardon speakers allows the family to escape to movie nights without leaving the home! Huge storage room to store seasonal items, basement shower and fully enclosed utility room with 200amp service.
Ask about this home
A HOMEH agent will answer your questions about this home.
Around this home
Daily convenience, out of 100, from the distances below
Schools nearby
School rating, out of 10.
Helpful calculators
Your HOMEH agent

"I would see it this week."