

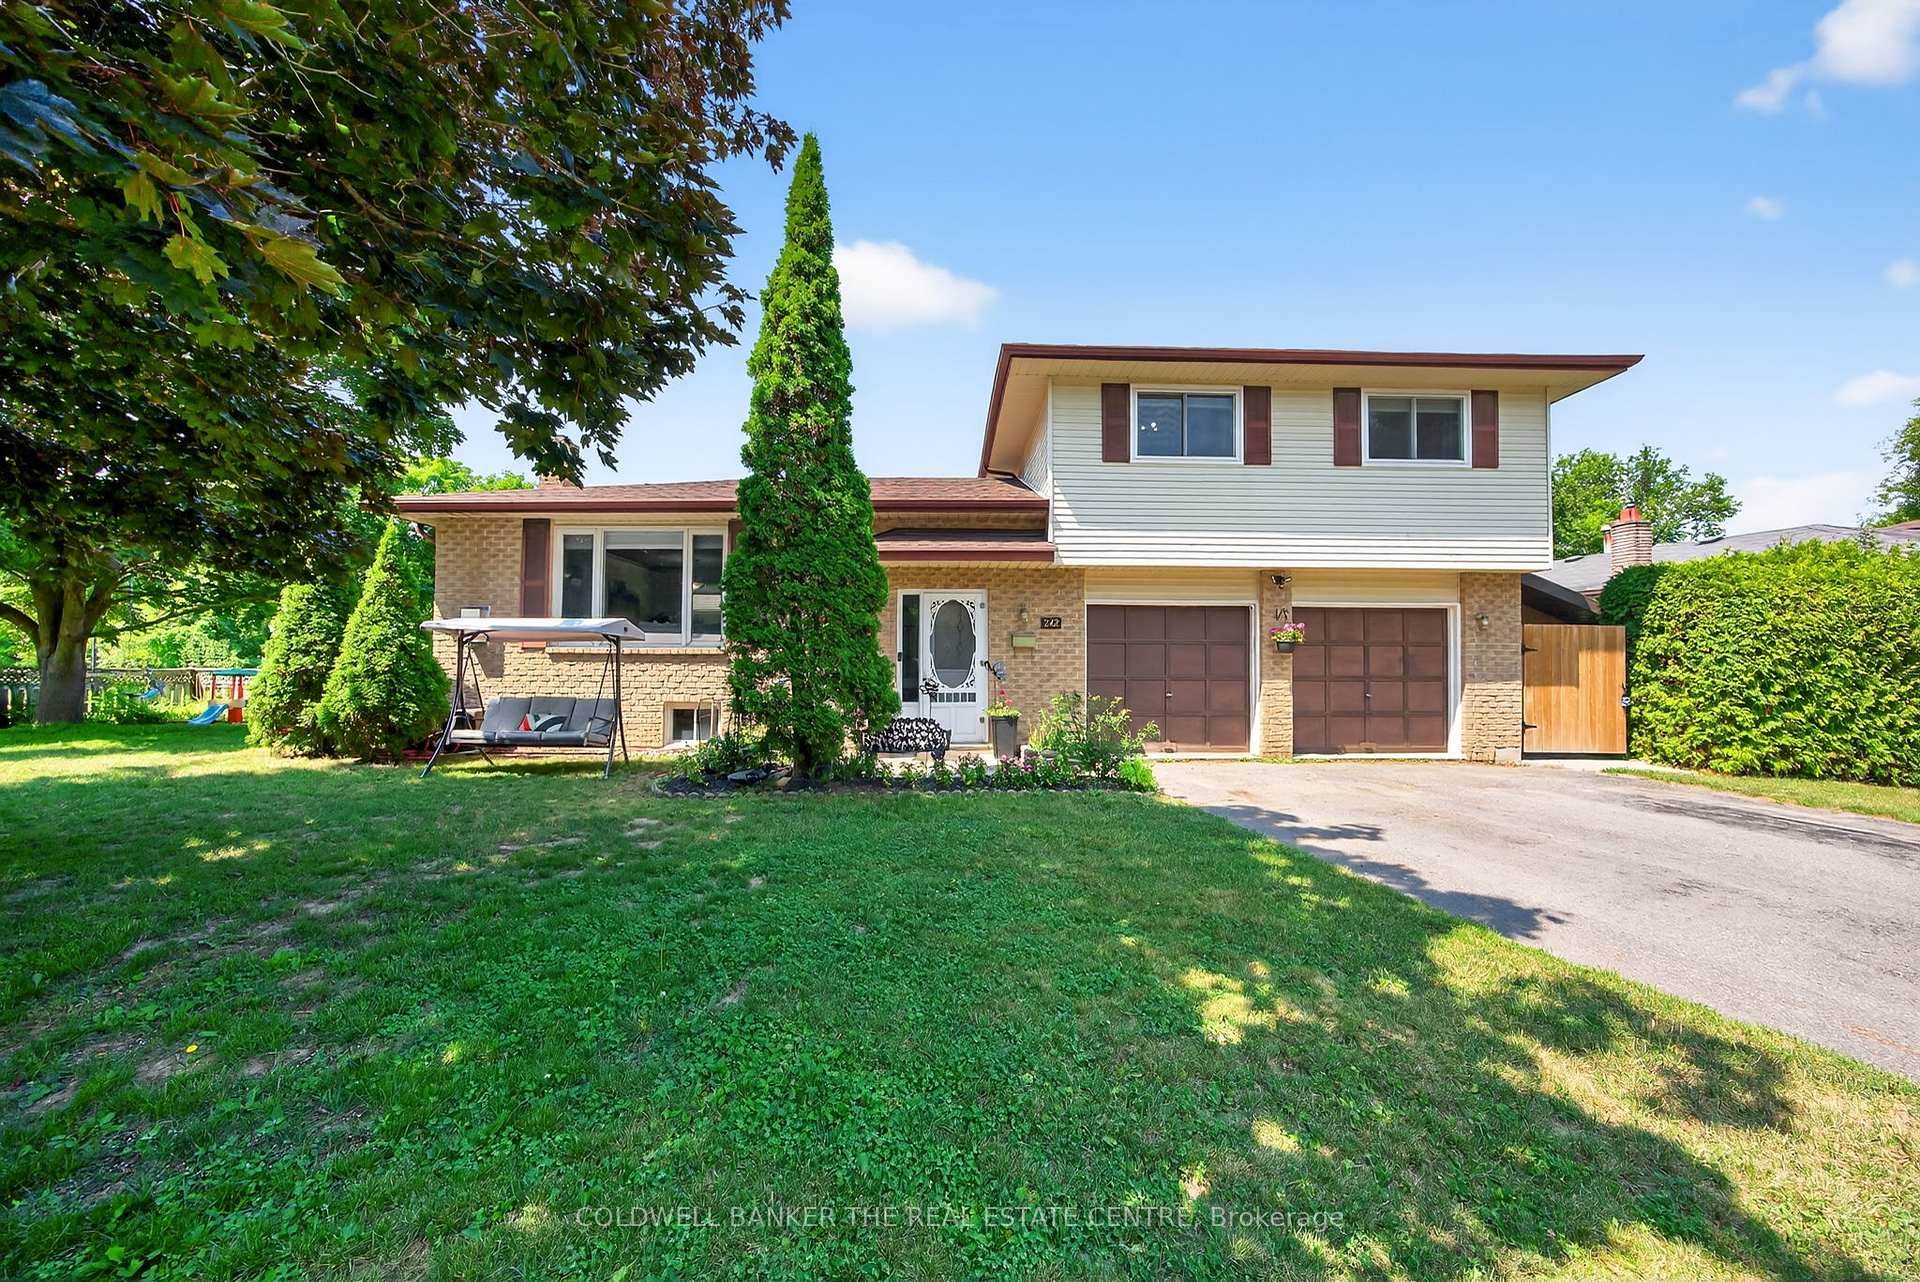
242 East Street
242 East Street
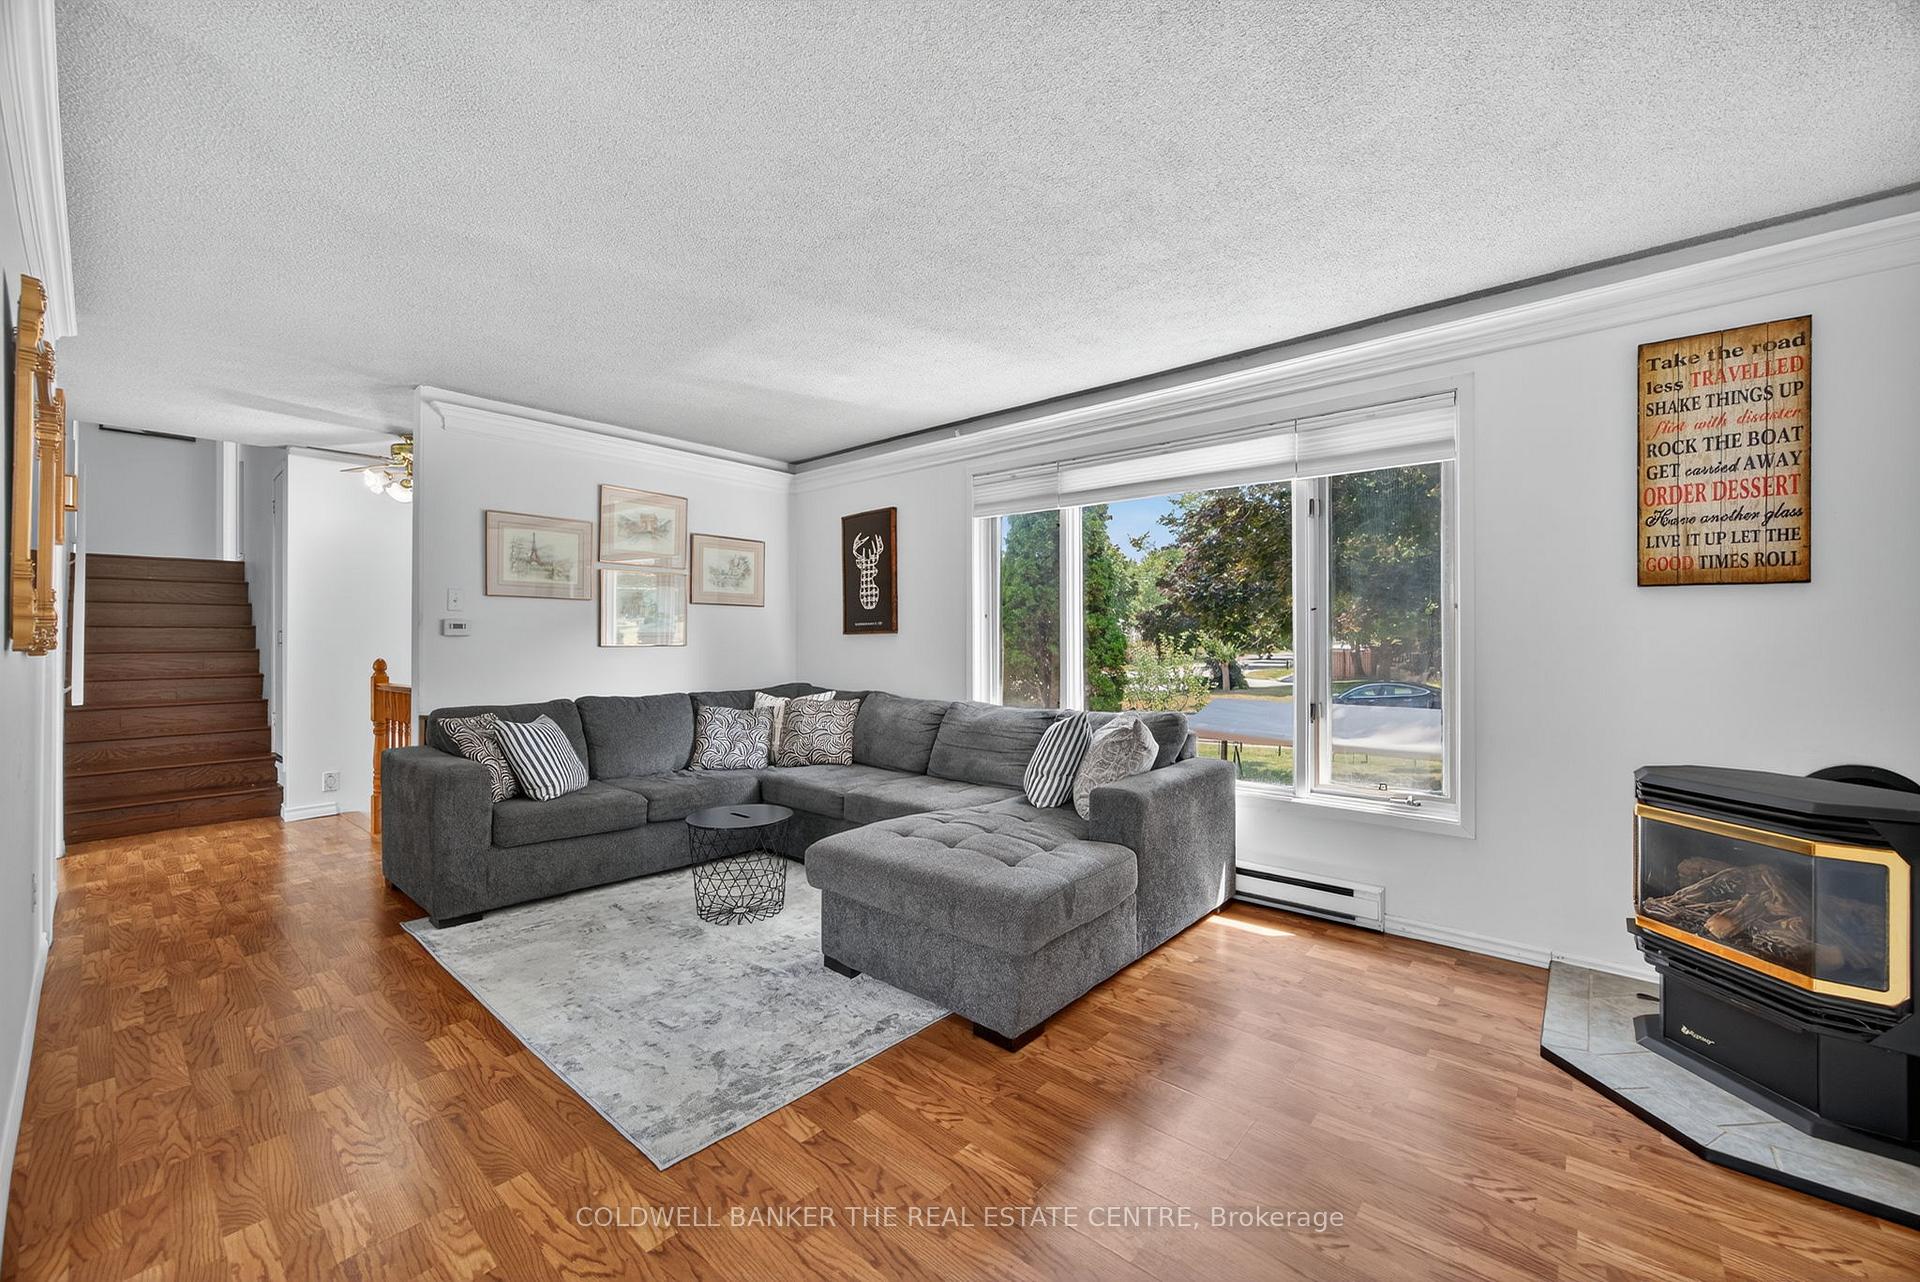 See all 30 photos
Property history
Facts and features
- BasementFinished
- Age of home31–50 years
- Water, sewerMunicipal
- Lot shapeRectangular
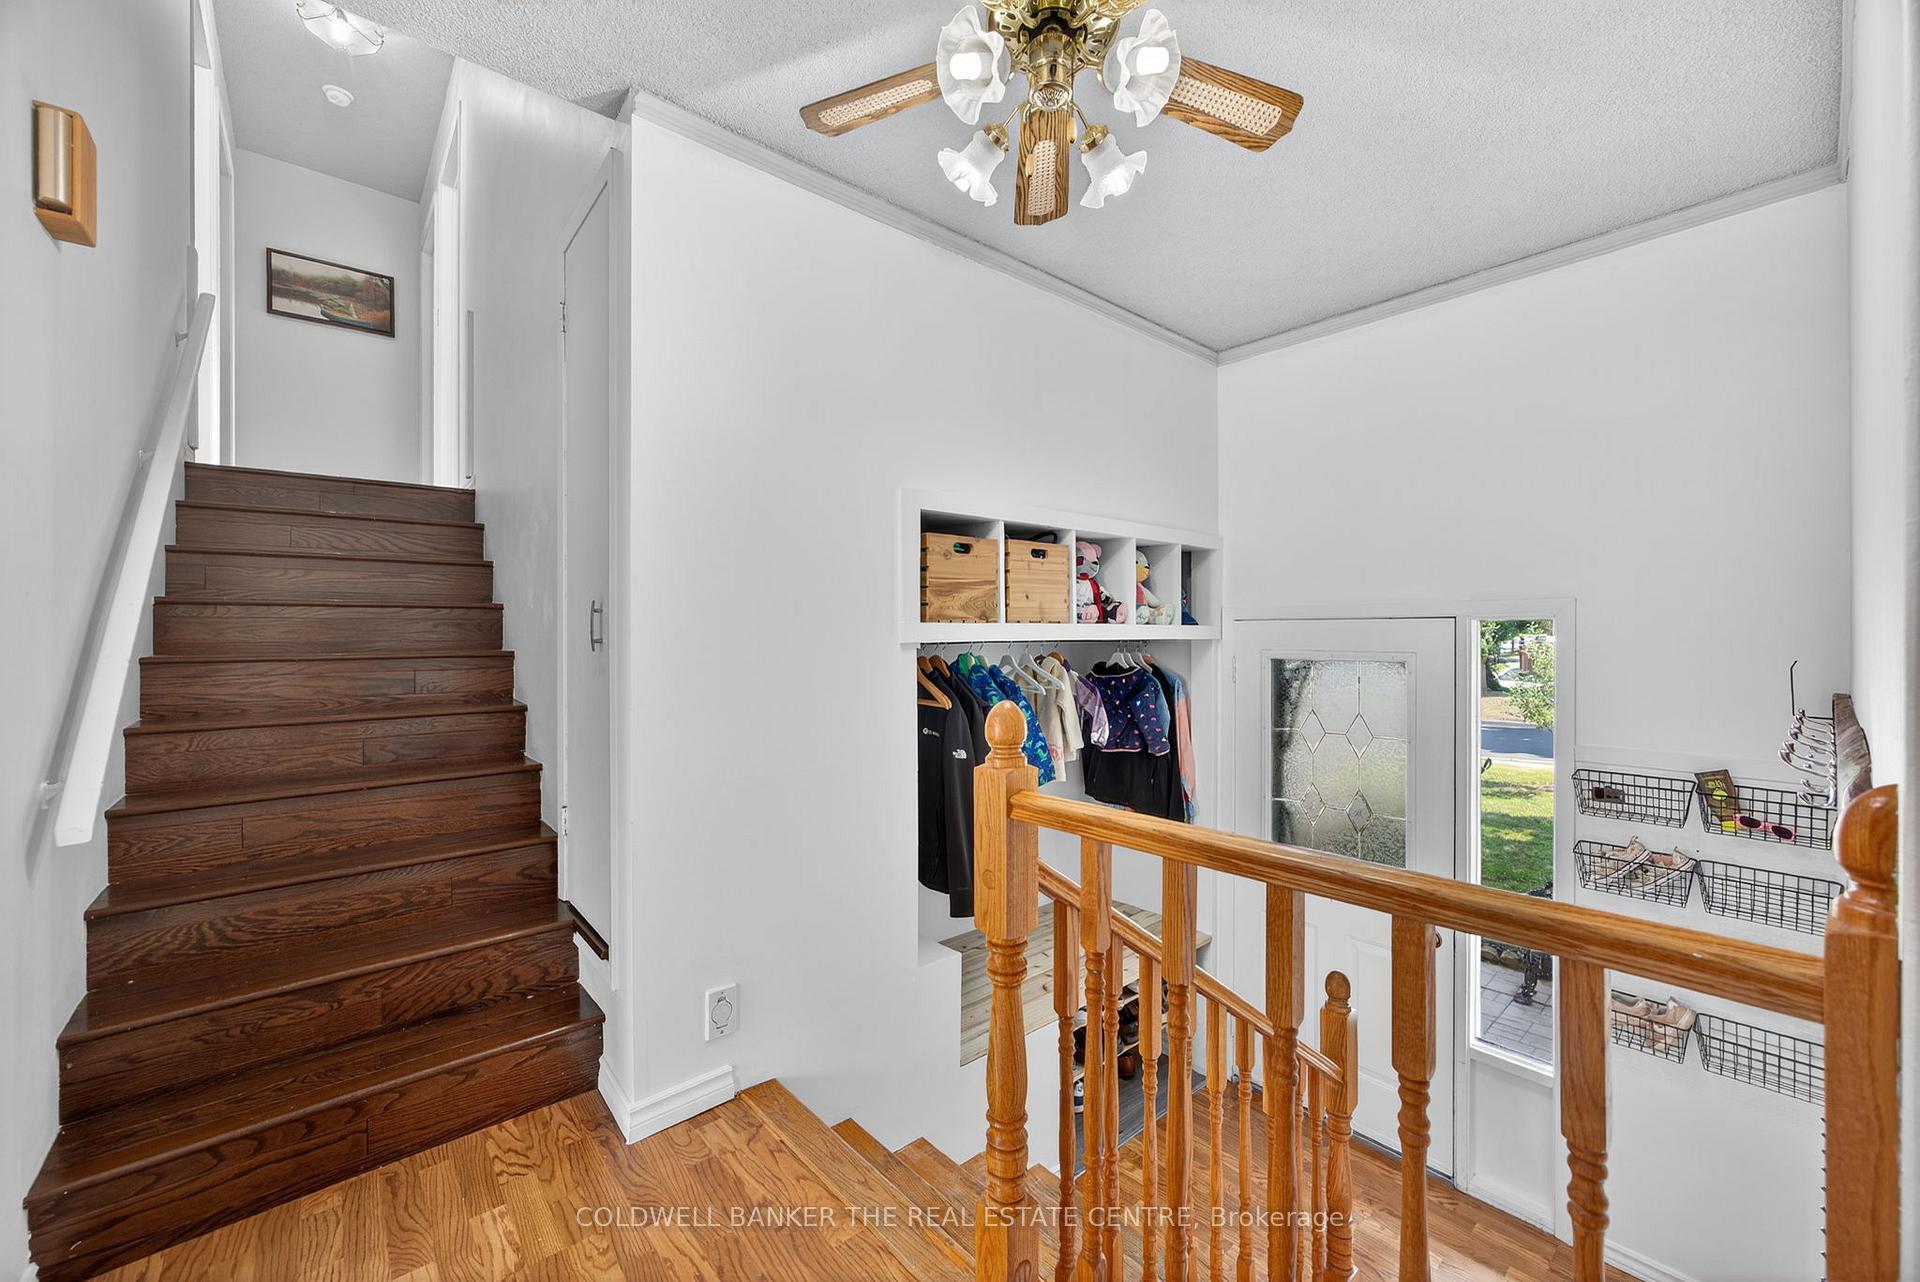
- Hardwood floors
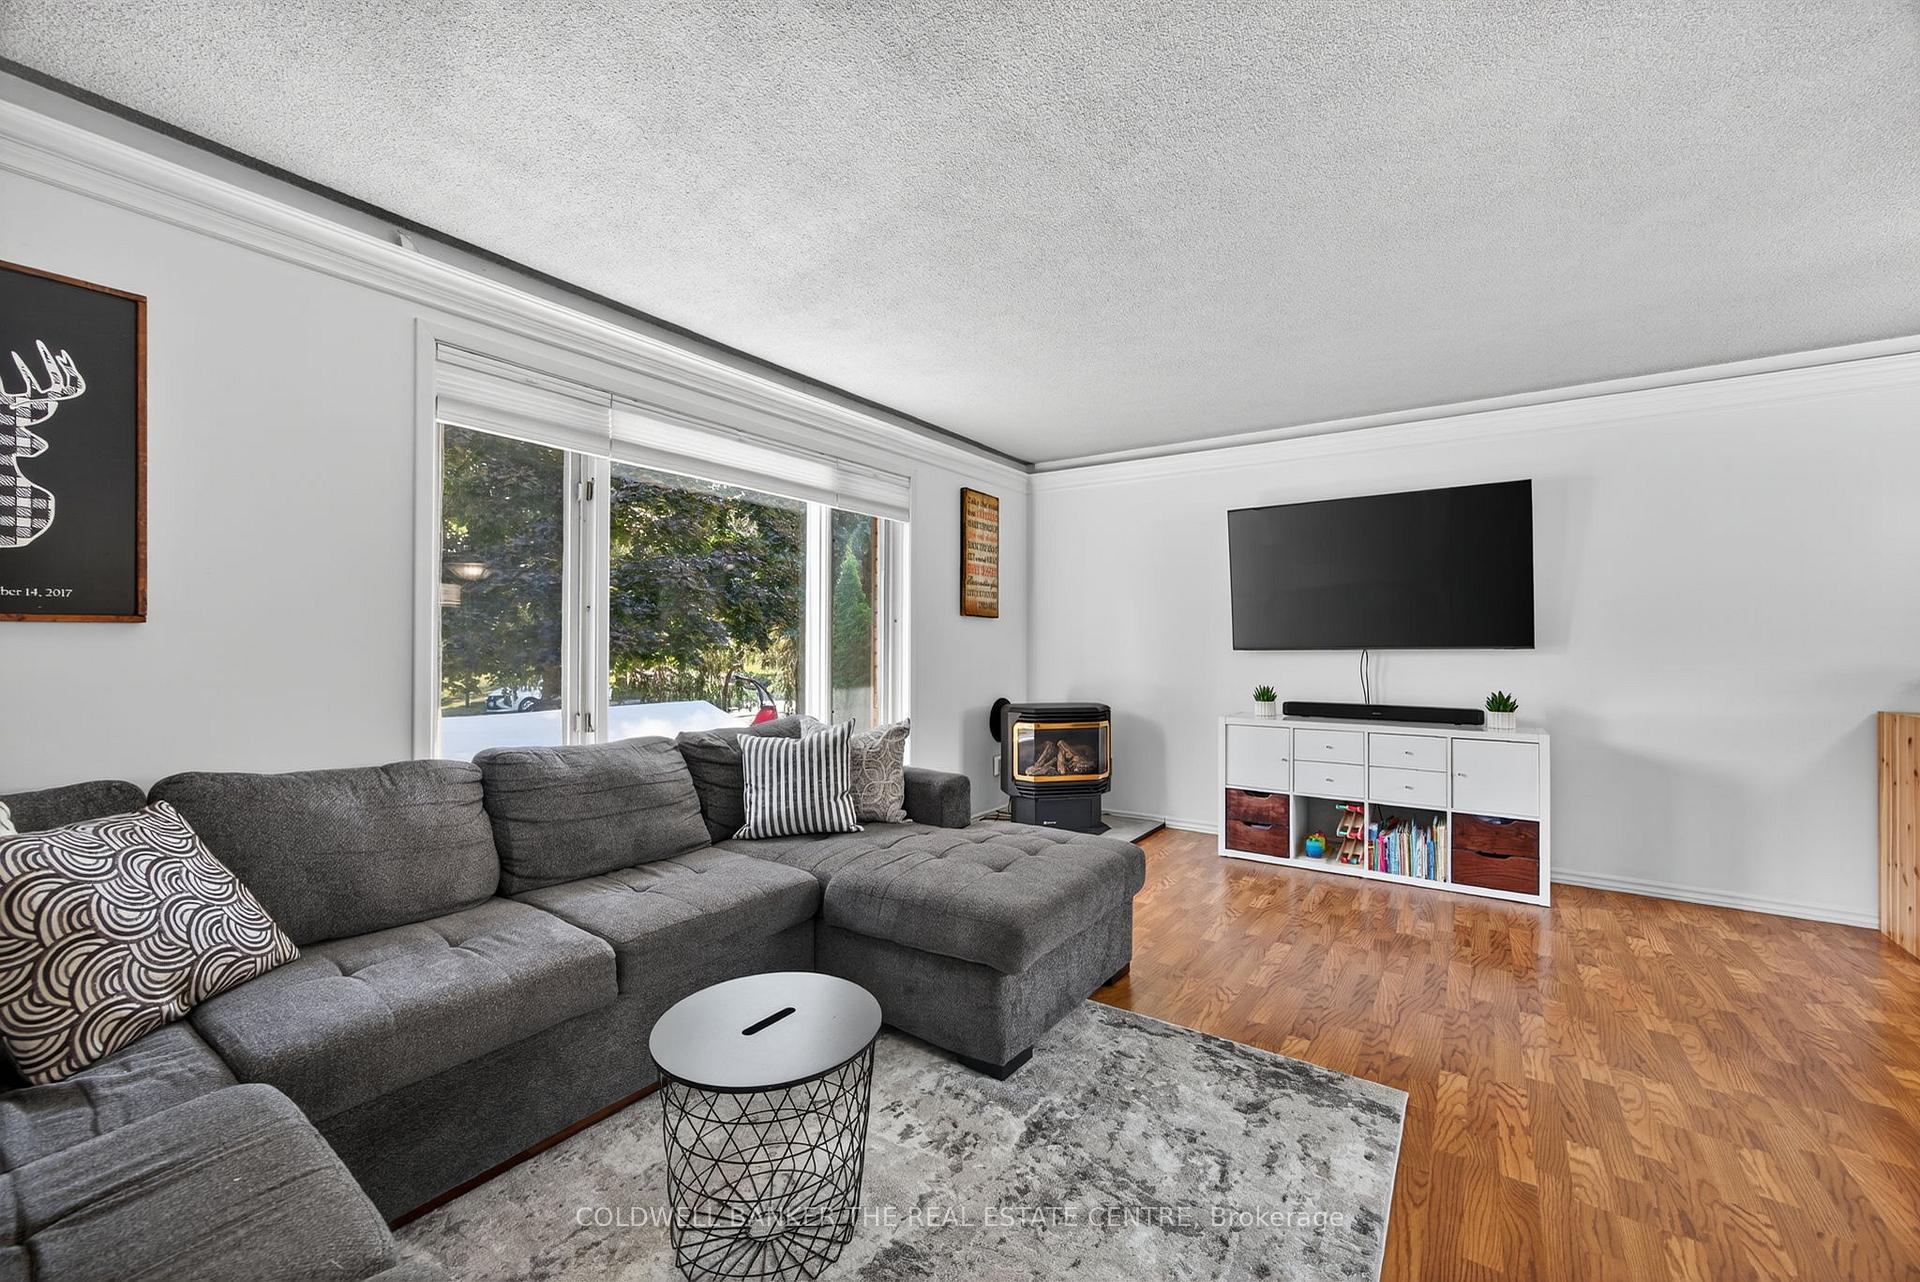
- Fireplace
The homeDetached, Backsplit 3, Age 31–50 years
- Type: Detached
- Style: Backsplit 3
- Age: 31–50 years
- Living space: 1,100–1,500 sq ft
- Basement: Finished
InsideFireplace Yes, natural gas, Tile, Hardwood, Broadloom, Lower level
- Fireplace: Yes, natural gas
- Flooring: Tile, Hardwood, Broadloom
- Laundry: Lower level
- Features: Storage, water heater, water heater owned, workbench
- Rooms above ground: 6
- Rooms in the basement: 2
- Bedrooms: 3
- Bathrooms: 2
- Kitchens: 1
Outside and lotAluminum siding, brick, Asphalt shingle, Concrete
- Exterior: Aluminum siding, brick
- Roof: Asphalt shingle
- Foundation: Concrete
- Features: Deck, porch
- Size: 104.92 × 54.2 ft
- Shape: Rectangular
- Zoning: Residential
Parking2 Garage, Built-in
- Spaces: 2 Garage
- Garage: Built-in
Heating, water and powerOther, gas, Wall unit(s), Municipal water
- Heating: Other, gas
- Cooling: Wall unit(s)
- Water: Municipal water
- Sewer: Municipal sewer
- Natural gas: Yes
- Hydro: Yes
- Cable: Available
- Telephone: Available
Costs and taxesTaxes $3,936 a year, HST included in the price, Rental items None
- Taxes, 2025: $3,936 a year
- HST: HST included in the price
- Rental items: None
Included in the saleExisting fridge, double oven stove, over the range microwave, dishwasher, washer/dryer; electric light fixtures; window coverings; garage door opener & remote. the little library is available if desired, Bar fridge in basement; freezer in garage; temporary black fencing in front yard. 2 freestanding workbenches in garage.
- Included: Existing fridge, double oven stove, over the range microwave, dishwasher, washer/dryer; electric light fixtures; window coverings; garage door opener & remote. the little library is available if desired
- Not included: Bar fridge in basement; freezer in garage; temporary black fencing in front yard. 2 freestanding workbenches in garage.
Listing detailsN12316843, Sold, Jul 30, 2025
- MLS® number: N12316843
- Status: Sold
- Listed on: Jul 30, 2025
- Days on market: 36
- Updated: Sep 4, 2025
- Possession: 60-89 days
- Occupied by: Owner
- Listing brokerage: COLDWELL BANKER THE REAL ESTATE CENTRE
About this home
242 East Street, East Gwillimbury (Holland Landing), ON L9N 1K8
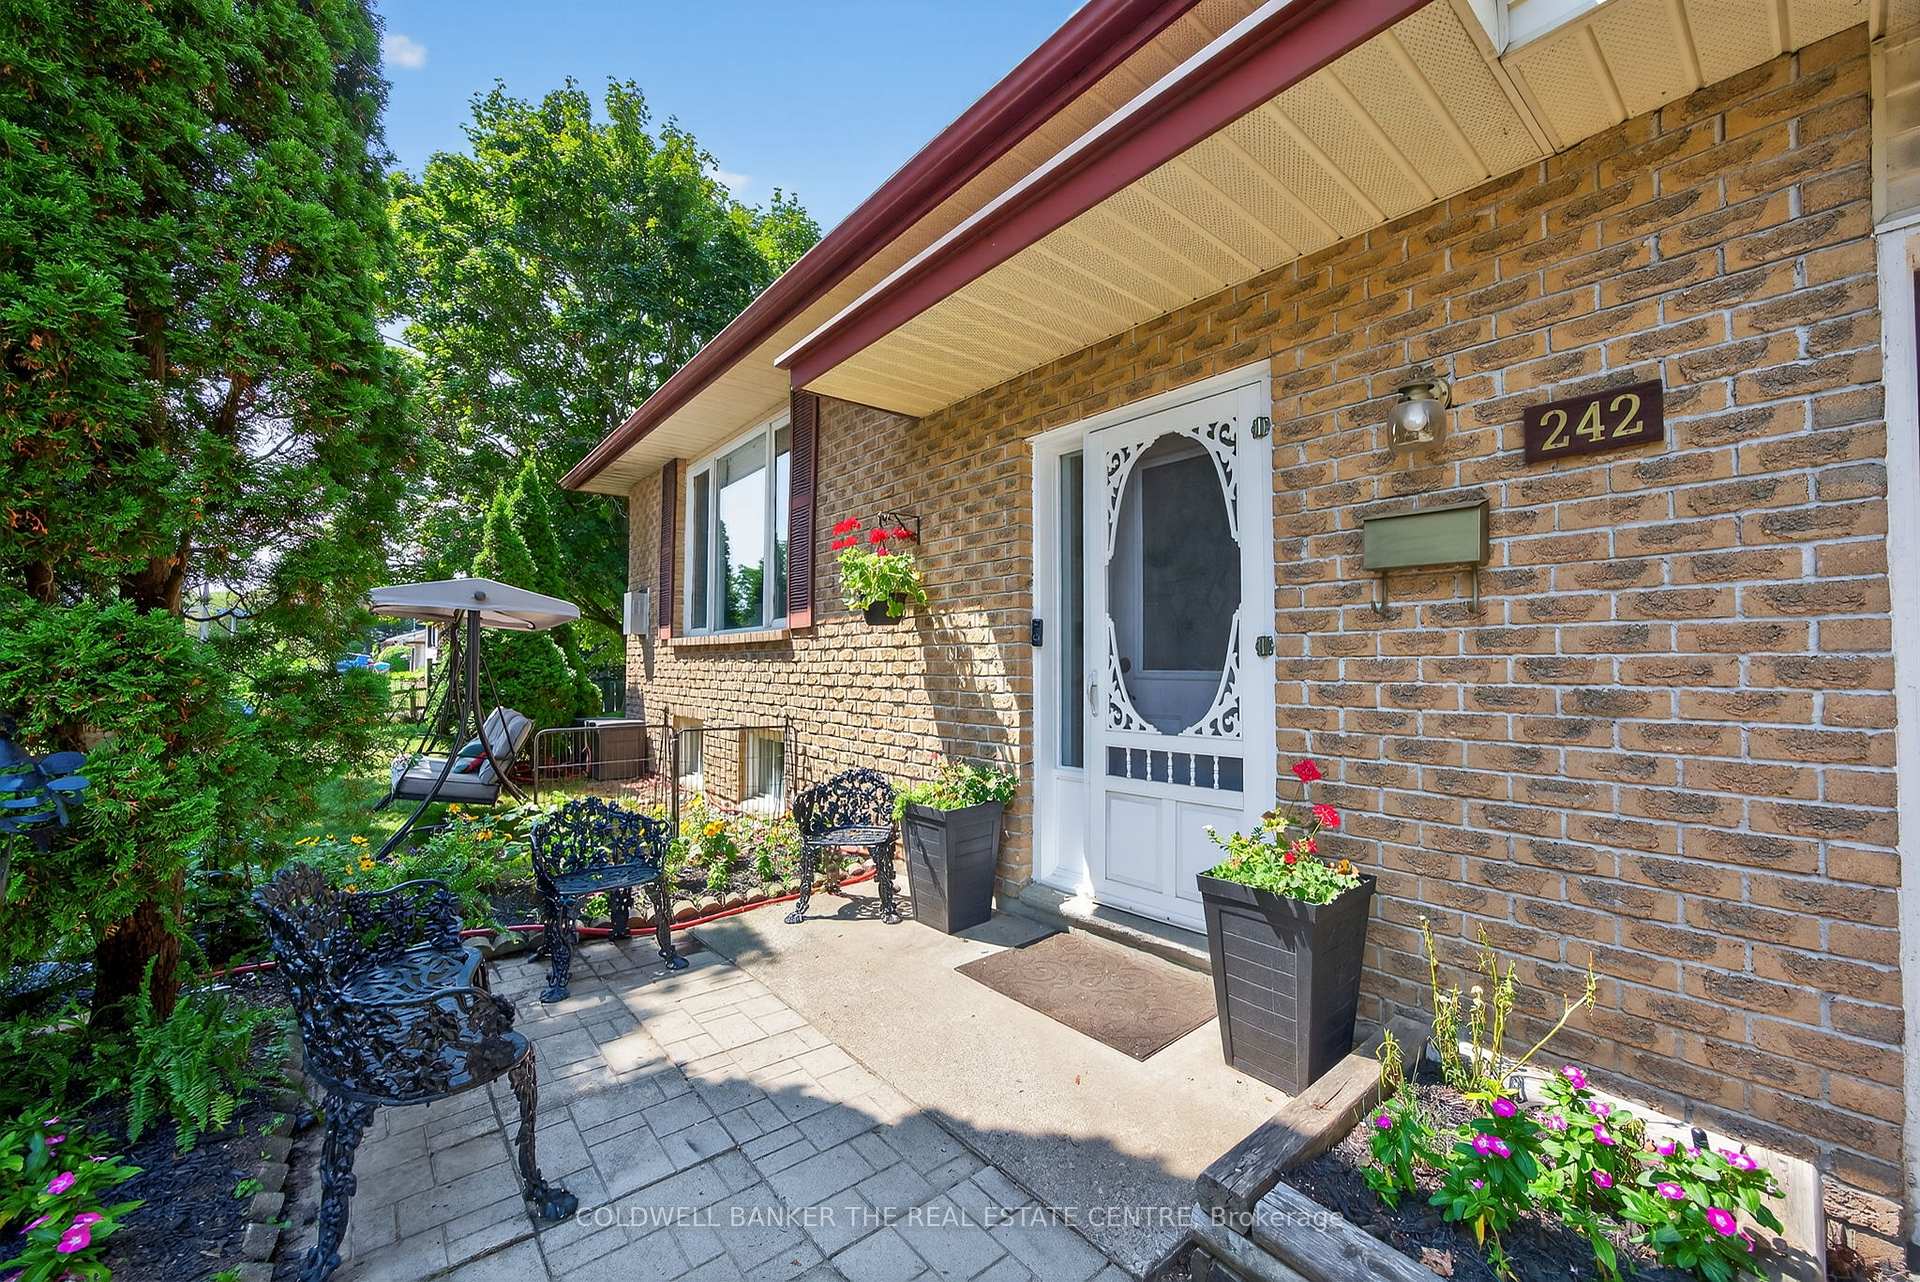
Charming side-split home in Holland Landing, located on a quiet dead-end street. This meticulously maintained residence offers a functional floor plan with 3 generously sized bedrooms, 2 full bathrooms, an oversized double car garage, and a finished basement perfect for entertaining. Situated on a desirable corner lot, this home is ideal for those seeking minimal exterior maintenance. Train enthusiasts will appreciate the delightful view of the neighbor's detailed outdoor train display. Recent upgrades include: 24,000 BTU ductless Air Conditioner/Heat pump (2021) provide more heating options; Rear Sliding Door (2021); Upper level bathroom renovation (2018); Hardwood floors in Bedrooms (2017); Roof & upper Windows (2015) + more. This home is an excellent opportunity for those looking to downsize or first-time home buyers seeking a detached home at an affordable price.
Ask about this home
A HOMEH agent will answer your questions about this home.
Around this home
Daily convenience, out of 100, from the distances below
Schools nearby
School rating, out of 10.
Helpful calculators
Your HOMEH agent

"I would see it this week."