

8 Balmoral Heights
8 Balmoral Heights
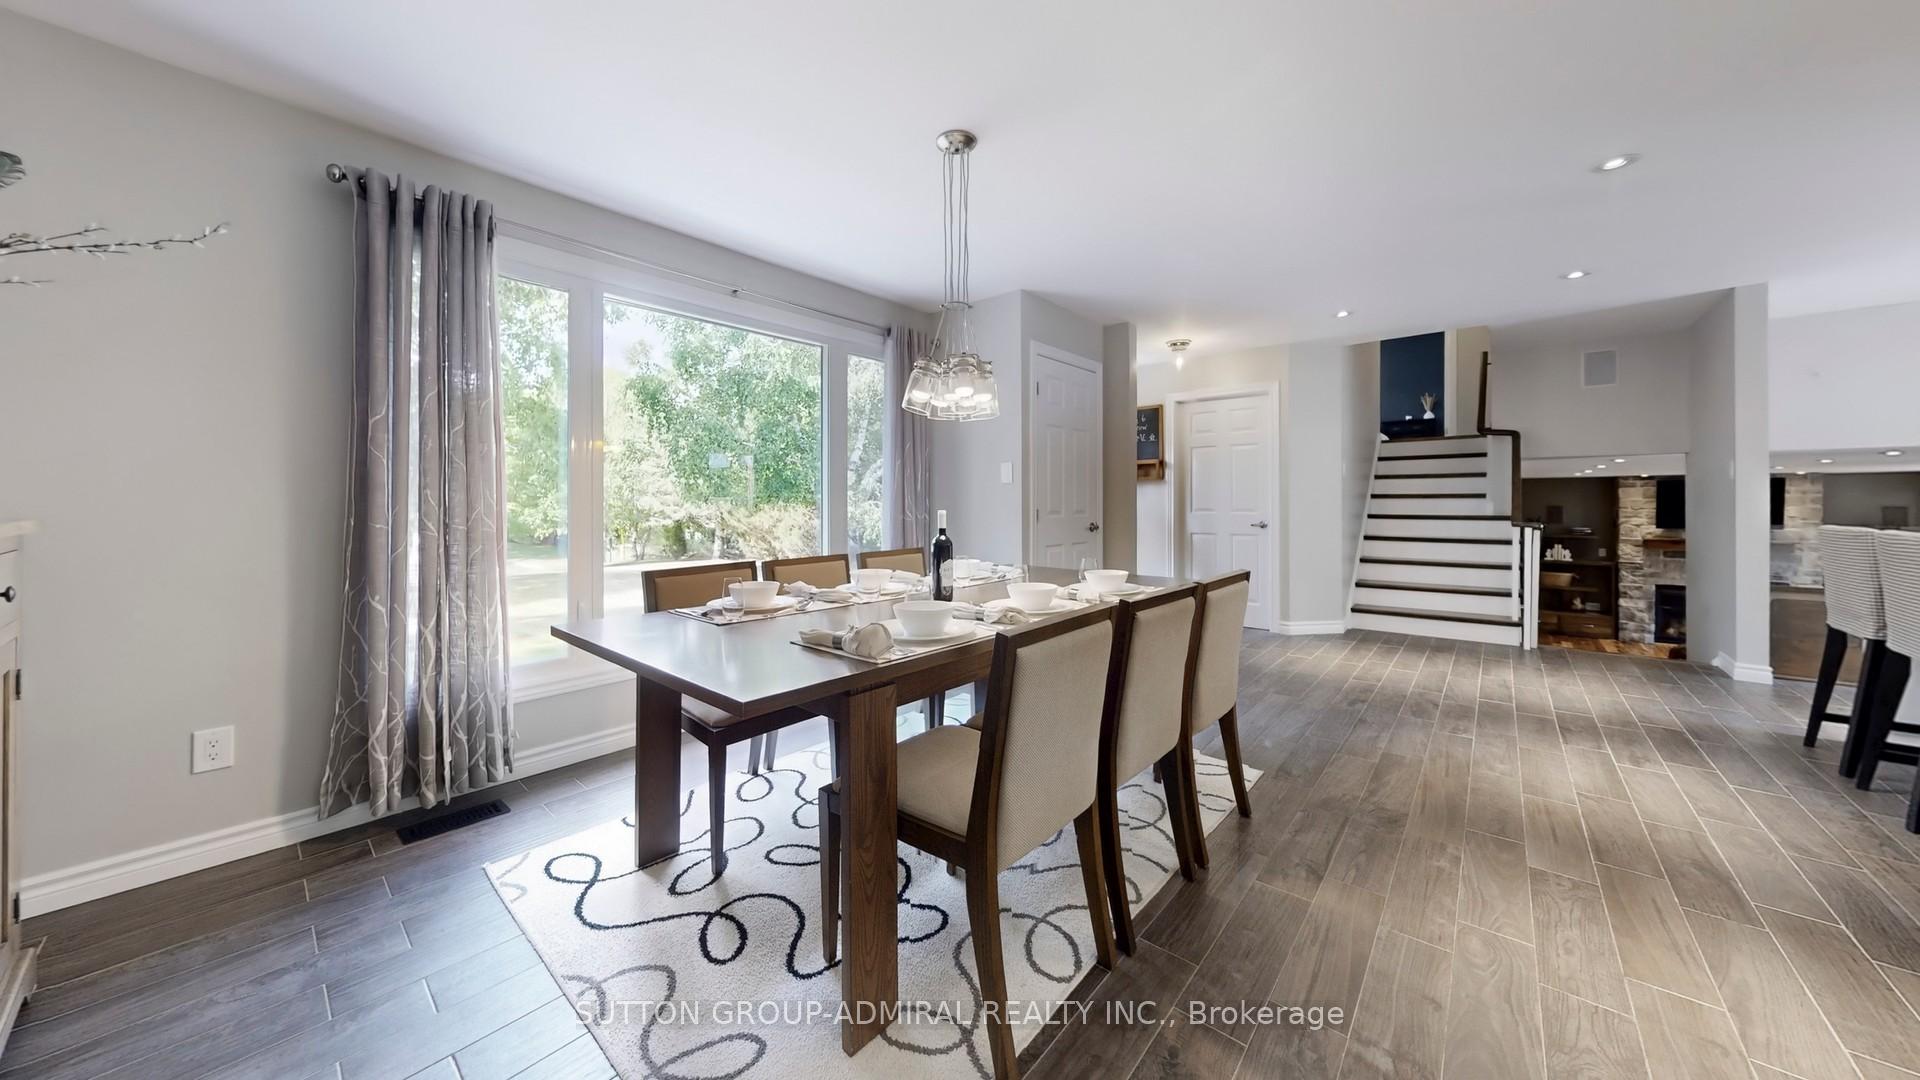 See all 50 photos
Property history
Facts and features
- BasementFinished
- Water, sewerSeptic
- Lot shapeIrregular
- HeatingForced air
- Hardwood floors
- Fireplace
- Central air
The homeDetached, Sidesplit, 2,000–2,500 sq ft
- Type: Detached
- Style: Sidesplit
- Living space: 2,000–2,500 sq ft
- Basement: Finished
- View: City
InsideFireplace Yes, family room, natural gas, Tile, Hardwood, Lower level
- Fireplace: Yes, family room, natural gas
- Flooring: Tile, Hardwood
- Laundry: Lower level
- Features: Auto garage door remote, carpet free, sump pump, water heater owned, upgraded insulation
- Security: Alarm system, carbon monoxide detectors, smoke detector
- Rooms above ground: 8
- Rooms in the basement: 1
- Bedrooms: 4
- Bathrooms: 3
- Kitchens: 1
- Family room: Yes
Outside and lotBrick, Asphalt shingle, Concrete
- Exterior: Brick
- Roof: Asphalt shingle
- Foundation: Concrete
- Features: Patio
- Other structures: Fence - full, shed, gazebo
- Size: 109.87 × 230.52 ft
- Shape: Irregular
Parking3 Garage, Built-in, Private double
- Spaces: 3 Garage
- Garage: Built-in
- Driveway: Private double
Heating, water and powerForced air, gas, Central air, Municipal water
- Heating: Forced air, gas
- Cooling: Central air
- Water: Municipal water
- Sewer: Septic
Costs and taxesTaxes $3,182 a year, HST included in the price
- Taxes, 2025: $3,182 a year
- HST: HST included in the price
Included in the saleAll appliances (fridge, freezer, dual fuel oven (gas range and electric oven), built-in microwave, dishwasher, washer & dryer), all electrical light fixtures, all window coverings, water softener, central vaacuum, 3 garage door openers w/ remotes & cctv.
- Included: All appliances (fridge, freezer, dual fuel oven (gas range and electric oven), built-in microwave, dishwasher, washer & dryer), all electrical light fixtures, all window coverings, water softener, central vaacuum, 3 garage door openers w/ remotes & cctv.
NearbyCul de sac/dead end, fenced yard, golf, place of worship, public transit, rec./commun.centre
- Close to: Cul de sac/dead end, fenced yard, golf, place of worship, public transit, rec./commun.centre
Listing detailsN12325364, Sold, Aug 5, 2025
- MLS® number: N12325364
- Status: Sold
- Listed on: Aug 5, 2025
- Days on market: 43
- Updated: Sep 17, 2025
- Possession: Flexible
- Occupied by: Owner
- Listing brokerage: SUTTON GROUP-ADMIRAL REALTY INC.
About this home
8 Balmoral Heights, East Gwillimbury (Queensville), ON L0G 1R0
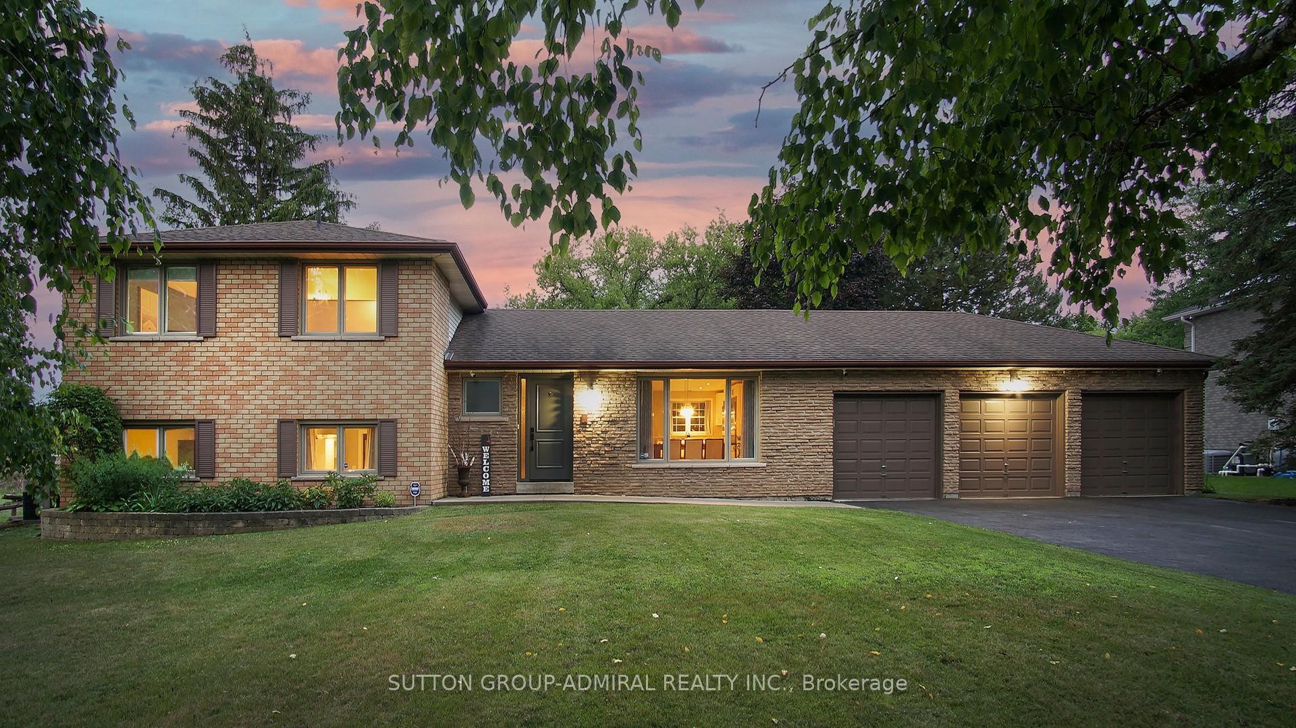
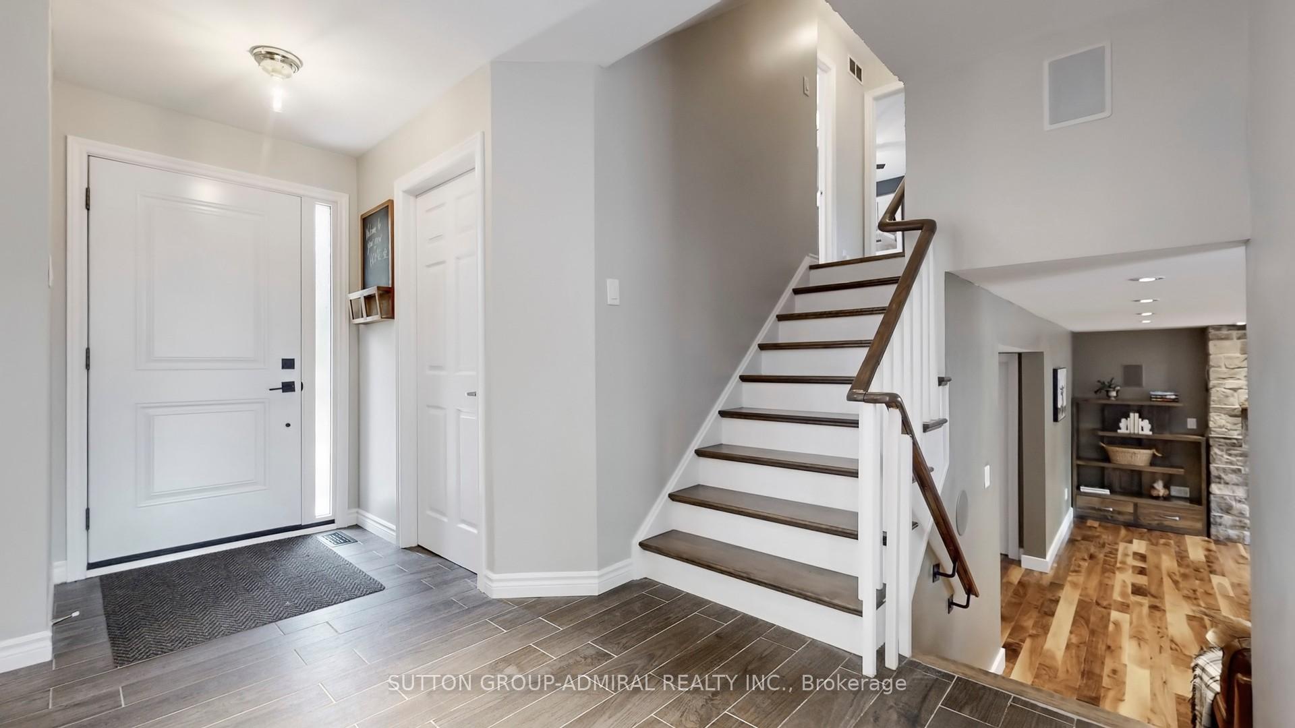
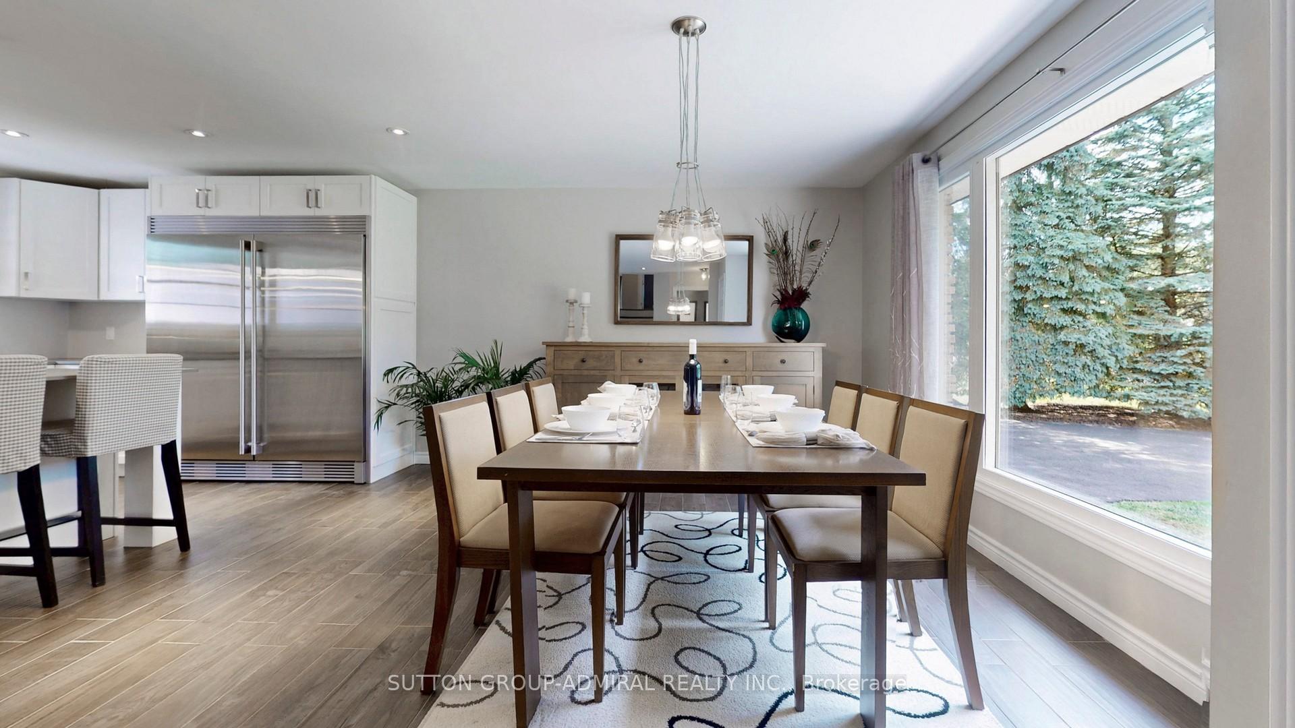
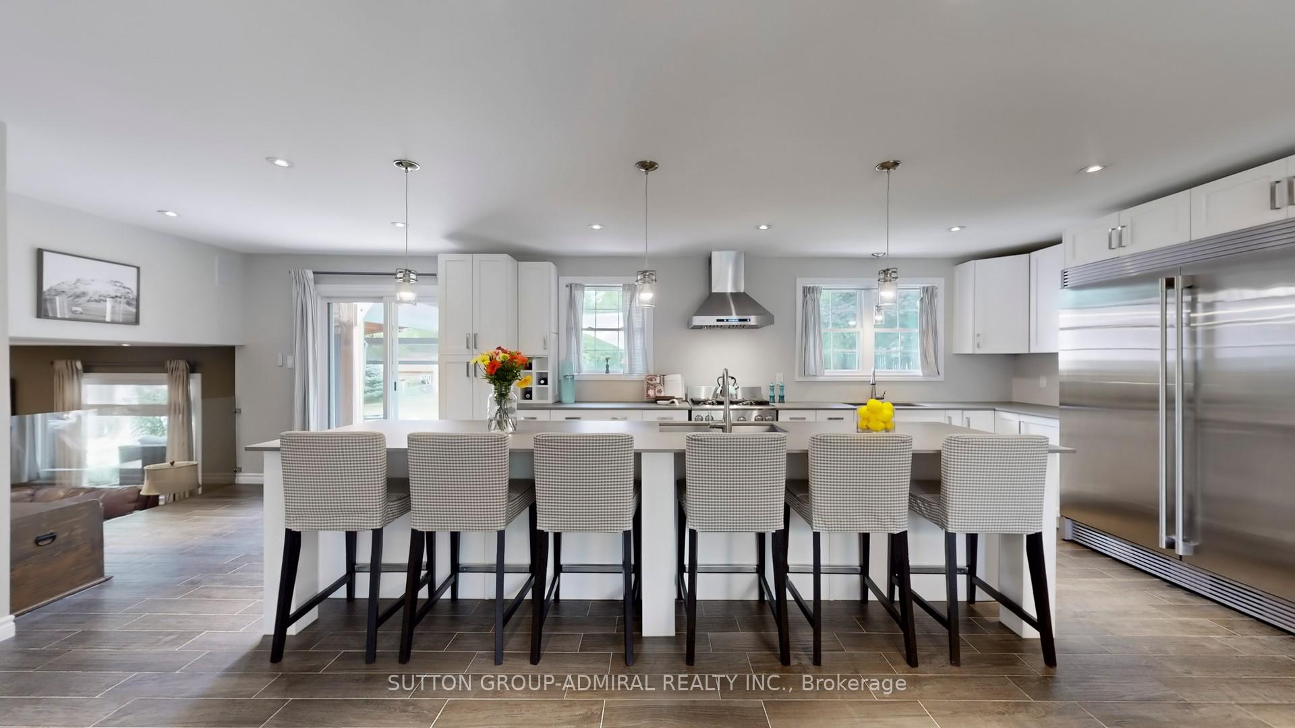
Live on a premium 109' x 230' lot at the end of a quiet cul-de-sac in one of East Gwillimbury's most picturesque and family-friendly neighbourhoods. Framed by lush greenery and mature evergreens, this beautifully updated 4-bed, 3-bath side-split is the perfect blend of privacy, space, and style. Sitting proudly on a meticulously landscaped lot, offering unmatched curb appeal with a rigorously maintained and freshly sealed paved driveway, triple-car garage, and manicured lawns that wrap around the entire property. Step inside to a warm and inviting interior featuring a sunken family room with a statement stone fireplace, wide-plank hardwood floors, and oversized windows that bathe the space in natural light. The heart of the home is the open-concept kitchen, complete with an oversized quartz island, stainless steel appliances, custom cabinetry, and direct walk-out access to the backyard. Upstairs, the bedrooms offer ample space and flexibility for growing families or work-from-home needs. The finished lower level features a cozy media room with built-in cabinetry, a stylish barn-style door, and a 3-piece bathroom. The true highlight, however, is the outdoor space: a sprawling backyard oasis with a covered patio lounge, fire pit zone, outdoor TV mount, garden shed, and endless green space surrounded by towering trees. Enjoy the peace and tranquility of country living with scenic views, fresh air, and ultimate privacy, while being just minutes to Hwy 404, top-rated schools, conservation trails, and all the amenities of East Gwillimbury and Newmarket. Whether you're hosting under the stars, enjoying family time in the yard, or relaxing in the comfort of your beautifully appointed interiors, 8 Balmoral Heights is the home where luxury meets lifestyle.
Ask about this home
A HOMEH agent will answer your questions about this home.
Around this home
Daily convenience, out of 100, from the distances below
Schools nearby
School rating, out of 10.
Helpful calculators
Your HOMEH agent

"I would see it this week."