

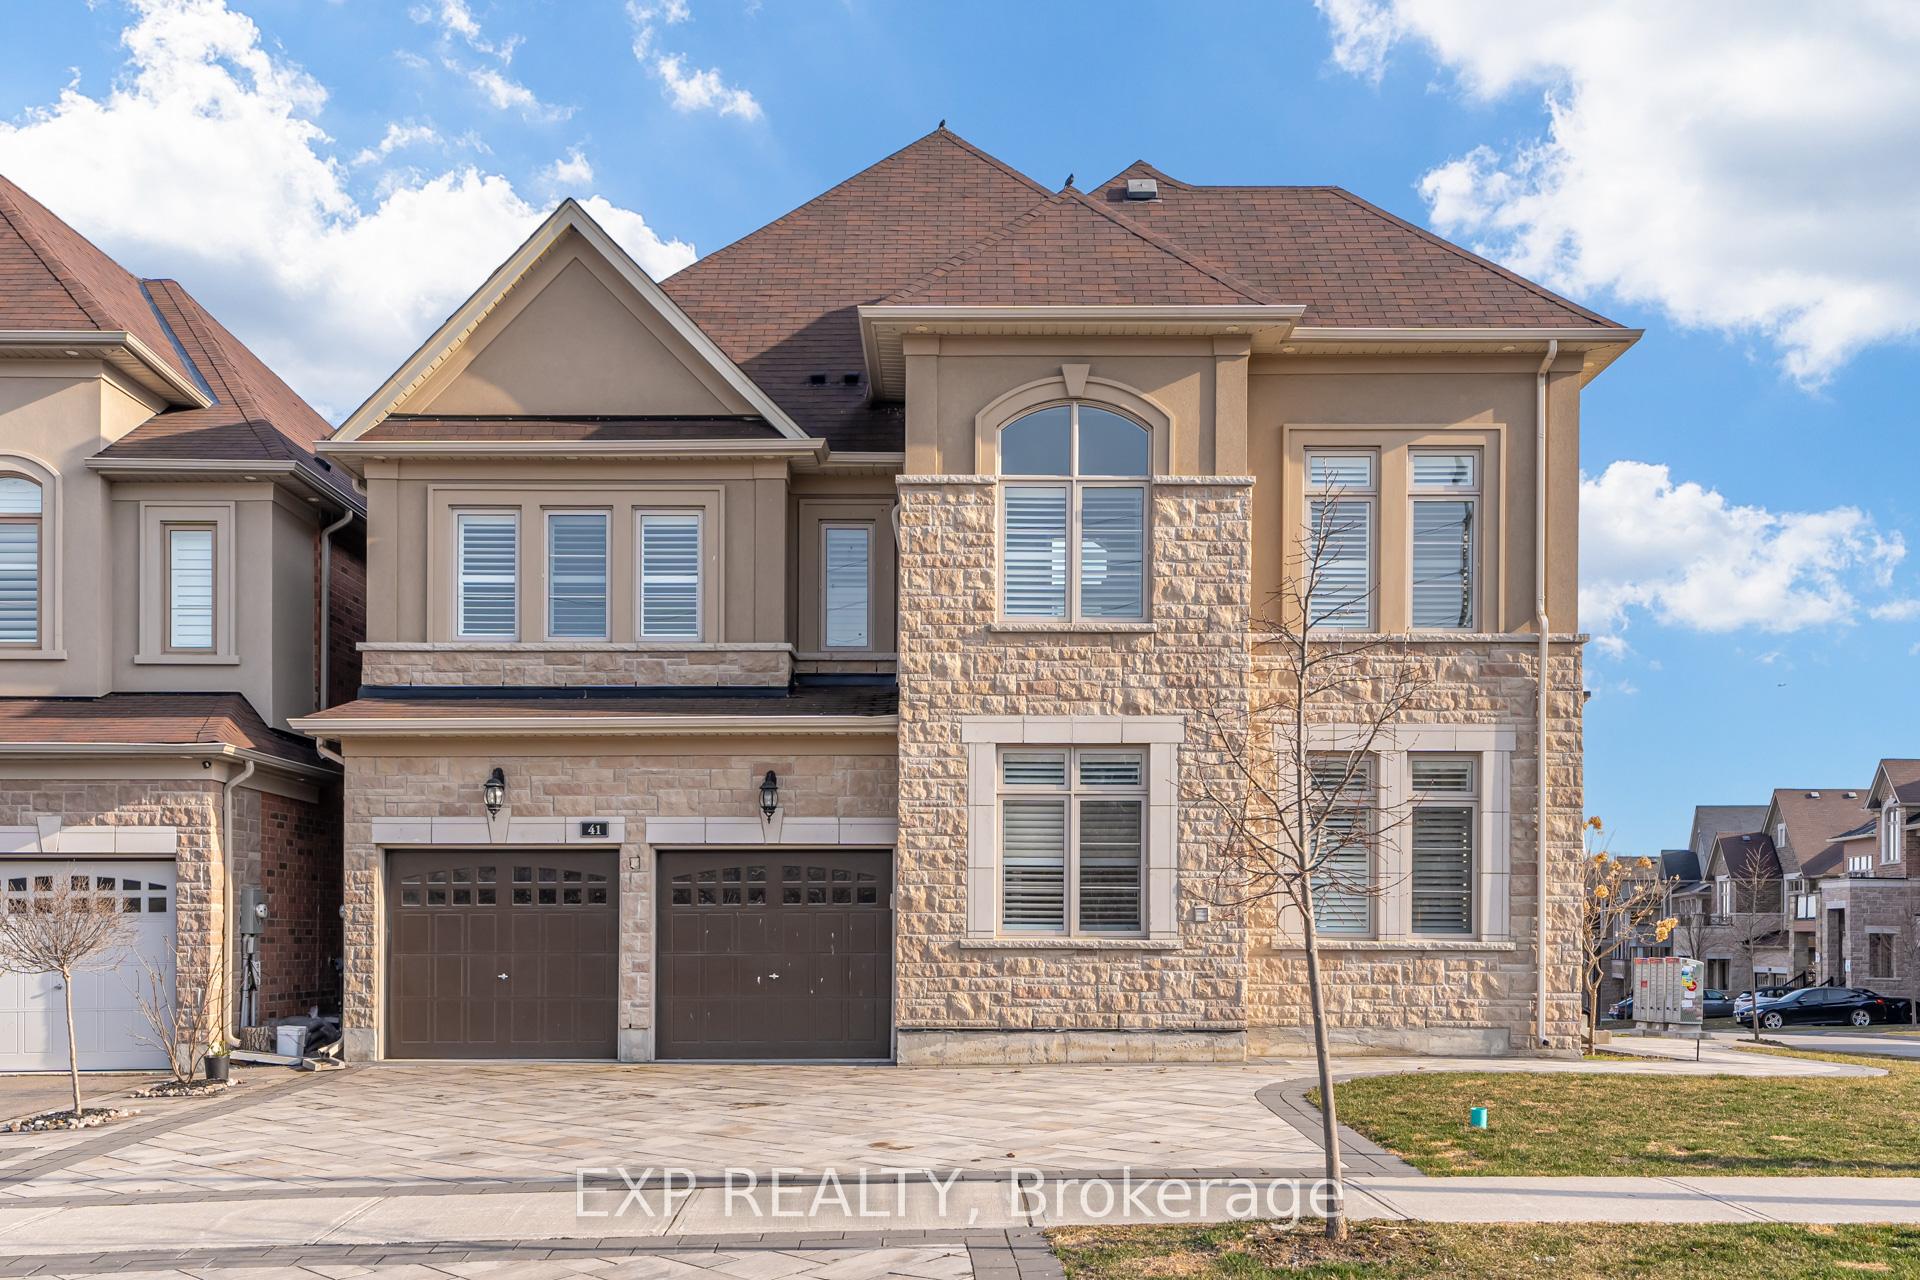
Main and 2nd floor, 41 Prunella Crescent
Main and 2nd floor, 41 Prunella Crescent
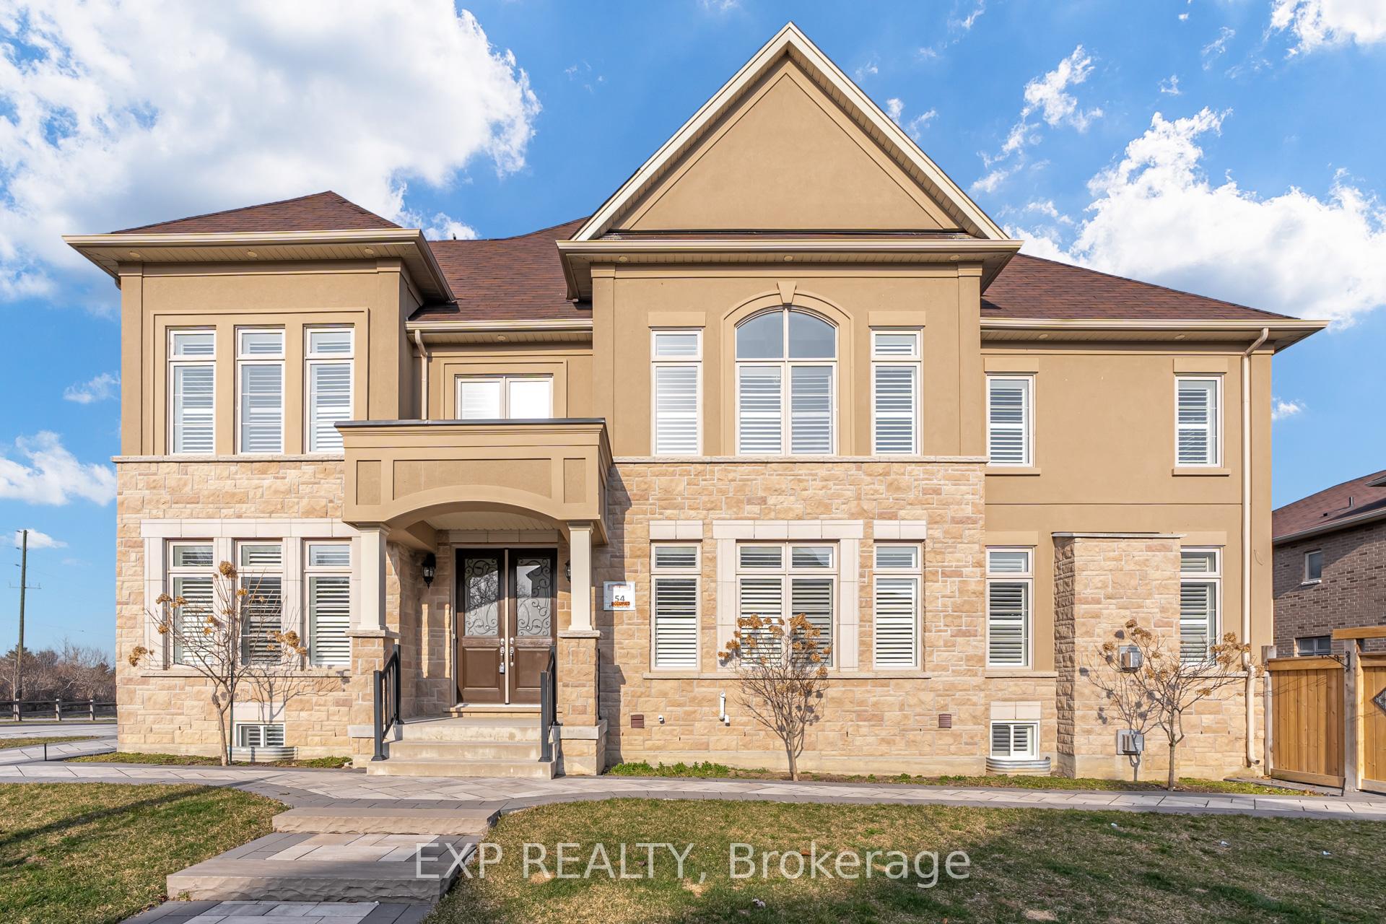
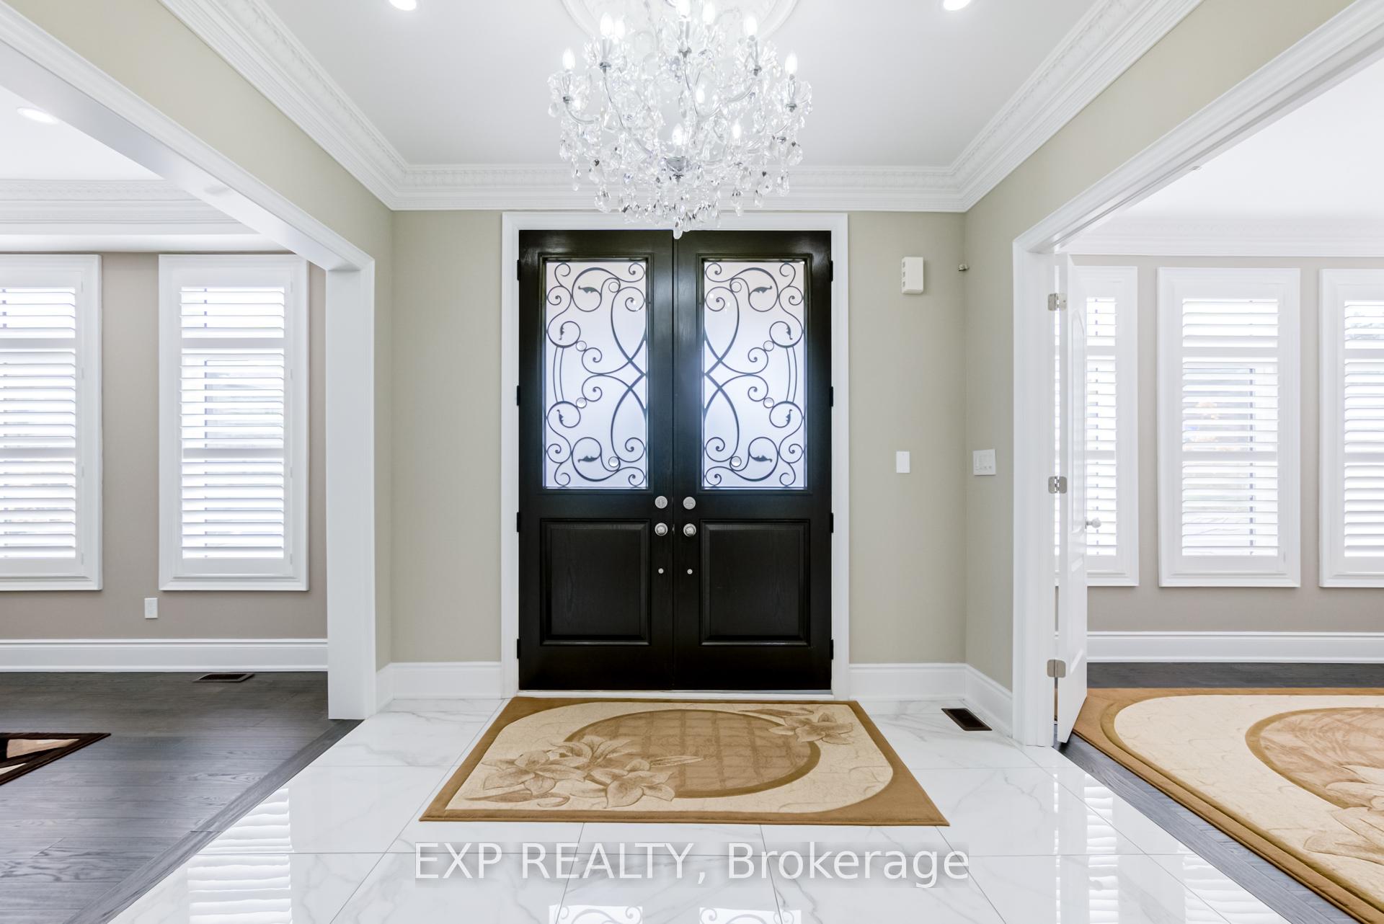
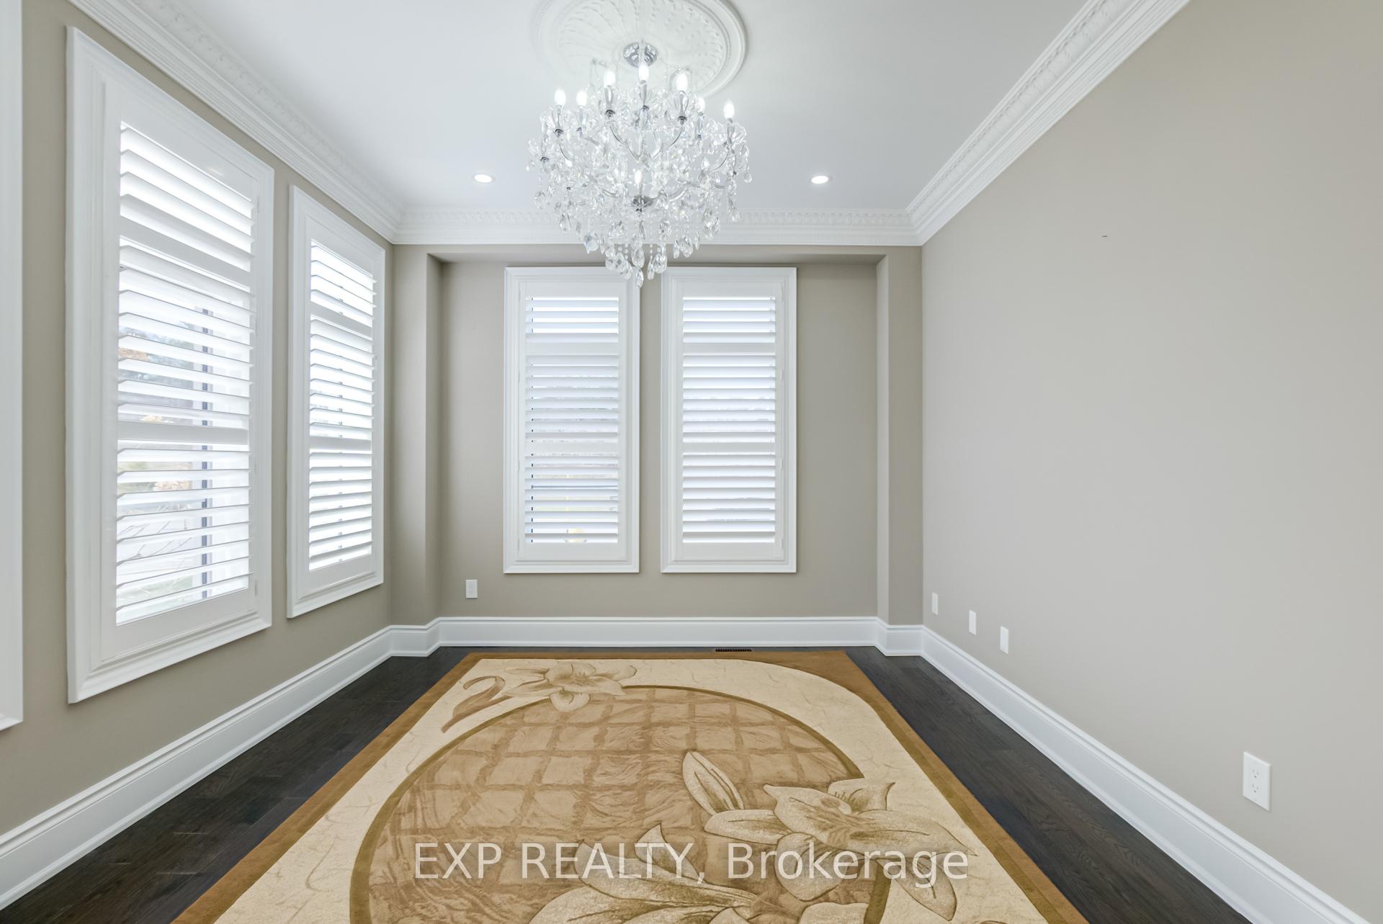
 See all 26 photos
Property history
- $4,500SuspendedList: 2025-07-03|End: 2025-07-16|13 daysN12261309
Facts and features
- BasementNone
- Lot size55 × 107 ft
- Lease term12 months
- FurnishedUnfurnished
- Hardwood floors
- Fireplace
- Central air
The homeDetached, 2-storey, Age 6–15 years
- Type: Detached
- Style: 2-storey
- Age: 6–15 years
- Living space: 3,500–5,000 sq ft
- Basement: None
InsideFireplace Yes, fireplace insert, Marble, Hardwood, Ensuite, main level
- Fireplace: Yes, fireplace insert
- Flooring: Marble, Hardwood
- Laundry: Ensuite, main level
- Rooms above ground: 7
- Bedrooms: 5
- Bathrooms: 5
- Kitchens: 1
- Family room: Yes
Outside and lotBrick, Asphalt shingle, Concrete
- Exterior: Brick
- Roof: Asphalt shingle
- Foundation: Concrete
- Features: Deck, lawn sprinkler system, paved yard, landscaped
- Size: 54.7 × 106.68 ft
Parking3 Garage, Built-in, Inside entry, private double
- Spaces: 3 Garage
- Garage: Built-in
- Driveway: Inside entry, private double
Heating, water and powerForced air, electric, Central air, Municipal water
- Heating: Forced air, electric
- Cooling: Central air
- Water: Municipal water
- Sewer: Municipal sewer
- Natural gas: Yes
- Hydro: Yes
- Cable: Yes
- Telephone: Yes
Rent and termsRent $4,500 a month, Main, 2nd floor, Unfurnished
- Rent: $4,500 a month
- Space for rent: Main, 2nd floor
- Furnished: Unfurnished
- Lease: 12 months
- Paid: Monthly
- Rent includes: Parking
- Deposit: Required
- Credit check: Required
- Employment letter: Required
- Rental application: Required
- References: Required
IncludedCalifornia shutters, stainless steel stove, stainless steel dishwasher, stainless steel fridge, washer/dryer. tenants pay 2/3 of utilities
- Included: California shutters, stainless steel stove, stainless steel dishwasher, stainless steel fridge, washer/dryer. tenants pay 2/3 of utilities
NearbySchool, school bus route, wooded/treed
- Close to: School, school bus route, wooded/treed
Listing detailsN12261309, Suspended, Jul 3, 2025
- MLS® number: N12261309
- Status: Suspended
- Listed on: Jul 3, 2025
- Days on market: 13
- Updated: Jul 16, 2025
- Possession: 2025-08-01 / Immediate
- Occupied by: Owner
- Listing brokerage: eXp Realty
About this home
Main and 2nd floor, 41 Prunella Crescent, East Gwillimbury (Holland Landing), ON L9N 1G1
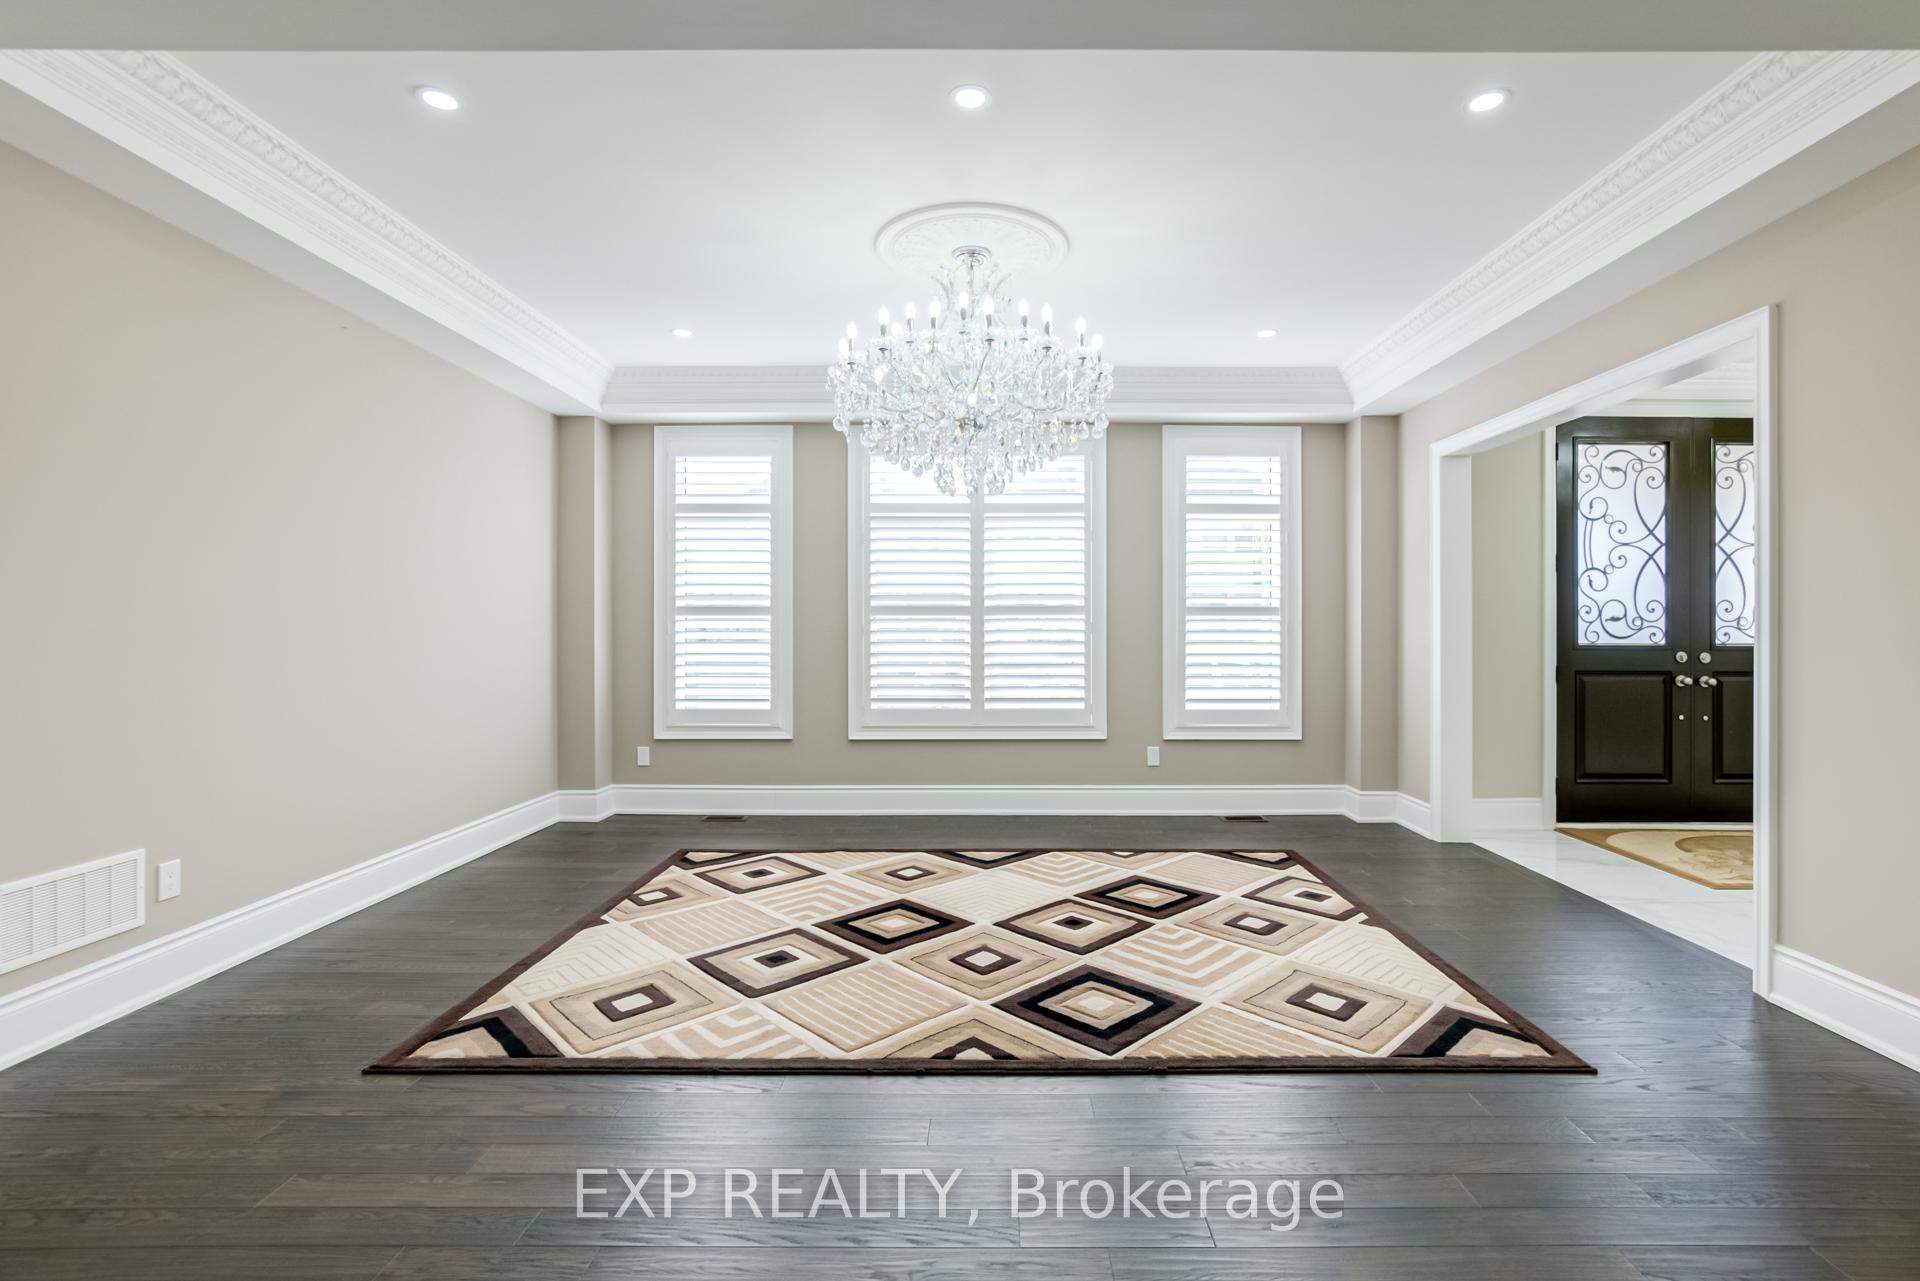
Welcome to 41 Prunella Crescent, a magnificent and truly one-of-a-kind luxury residence nestled in the heart of the prestigious Holland Landing community of East Gwillimbury. This architectural masterpiece offers over 4,034 sq ft of refined living space. Exceptional craftsmanship, premium finishes, and timeless design. The main level features soaring 9 ft ceilings, coffered ceilings, intricate crown molding, smooth ceilings, and an abundance of pot lights. Gleaming hardwood flooring and California shutters flow seamlessly throughout. The modern kitchen is a chef's dream, outfitted with stainless steel appliances, sleek cabinetry, and luxurious detailing, all illuminated by high-end crystal chandeliers. Upstairs, you'll find 5 generously-sized bedrooms, each offering comfort and style, perfect for a growing family or those who enjoy space and privacy. The space extends seamlessly into the beautifully landscaped, fully fenced backyard, featuring a custom-built deck perfect for entertaining. Additional highlights include a rare tandem 3-car garage, an extended interlock driveway, and over $300,000 in premium upgrades. The home is surrounded by tranquility, with nature trails just steps away, yet conveniently located close to Hwy 404, top-rated schools, parks, and essential amenities. This home is more than a place to live its a statement of luxury, comfort, and refined living.
Ask about this home
A HOMEH agent will answer your questions about this home.
Around this home
Daily convenience, out of 100, from the distances below
Schools nearby
School rating, out of 10.
Helpful calculators
Your HOMEH agent

"I would see it this week."