

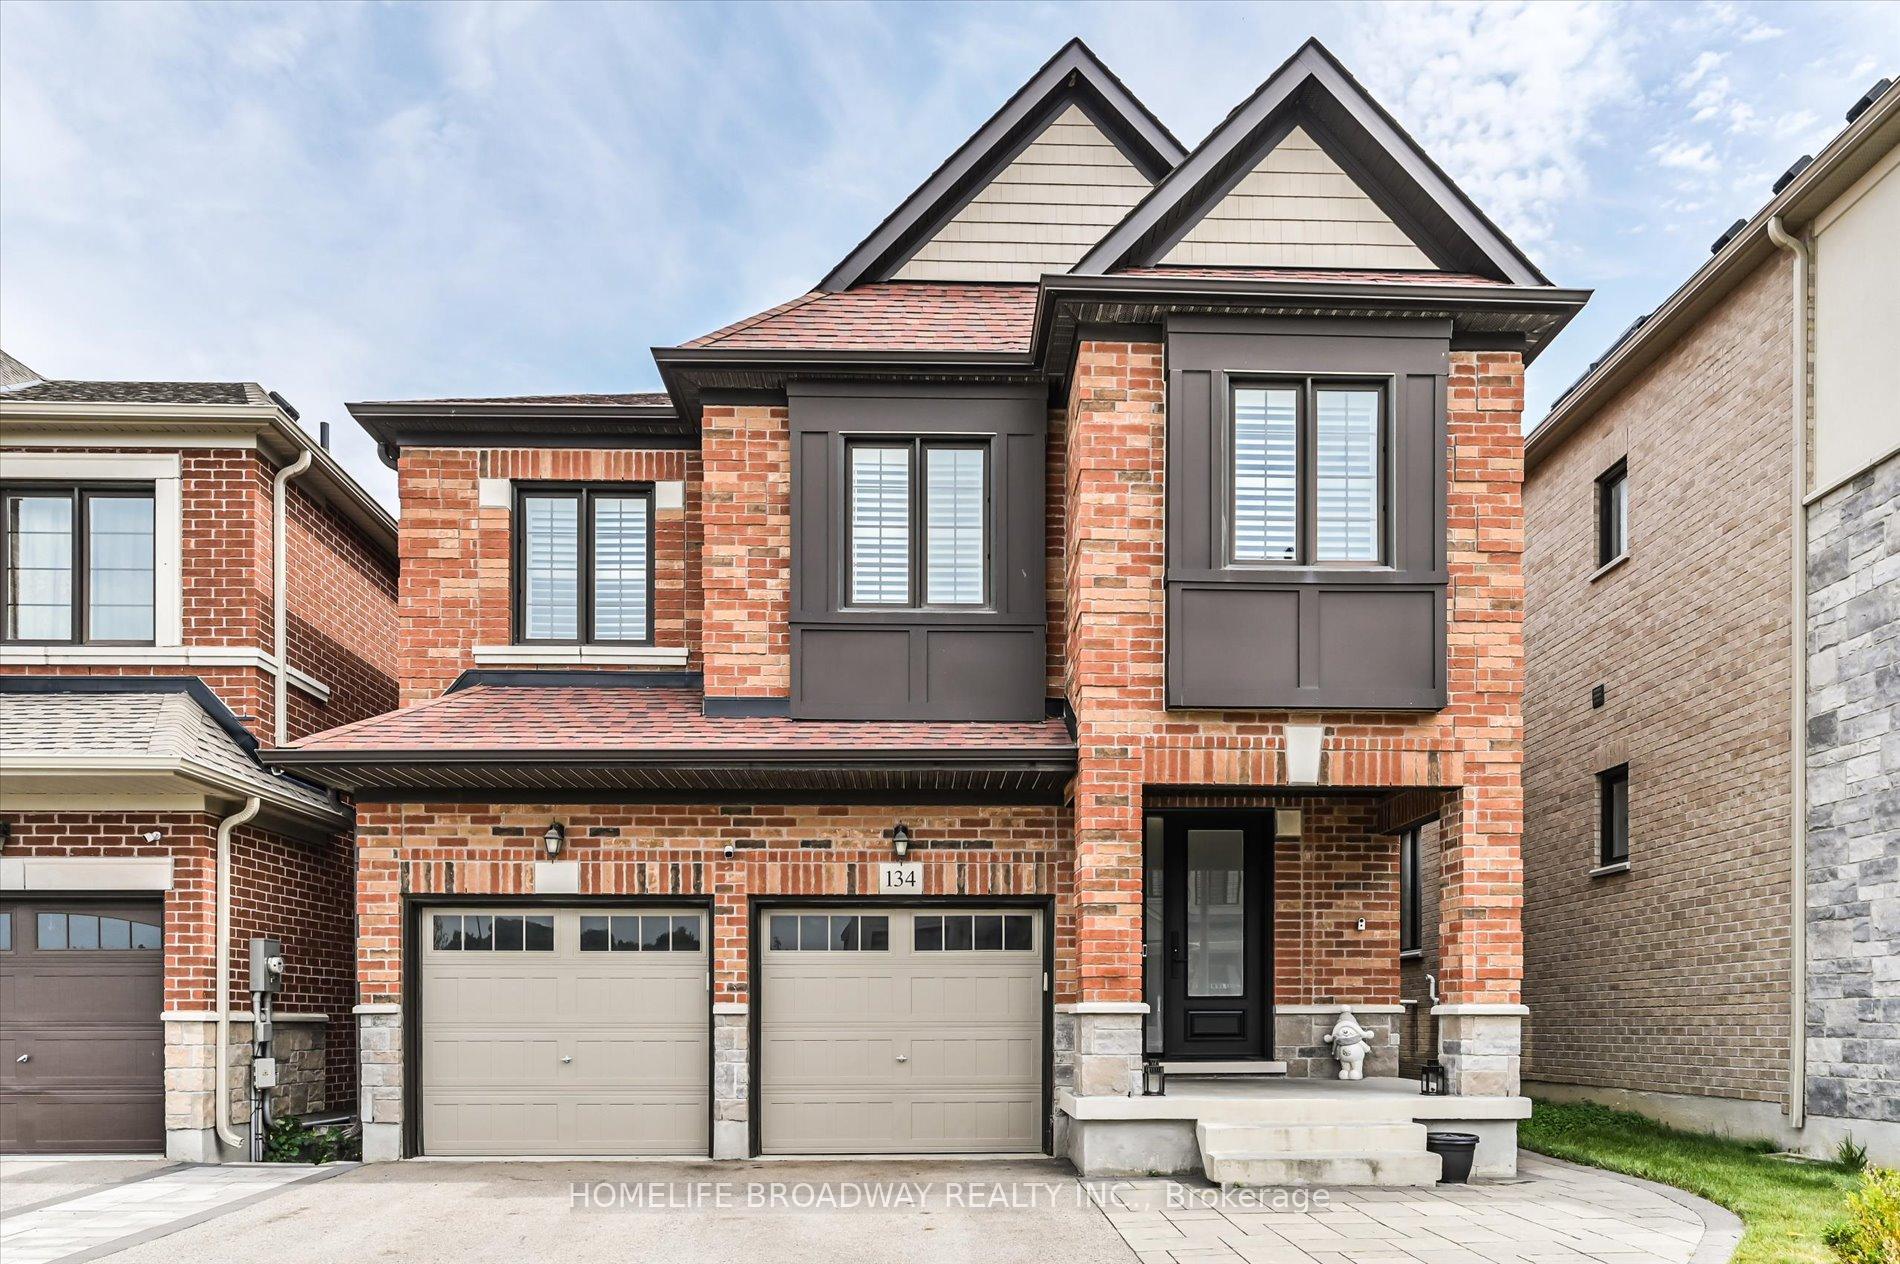
134 Meadow Vista Crescent
Detached Sold
1/34134 Meadow Vista Crescent
Detached Sold
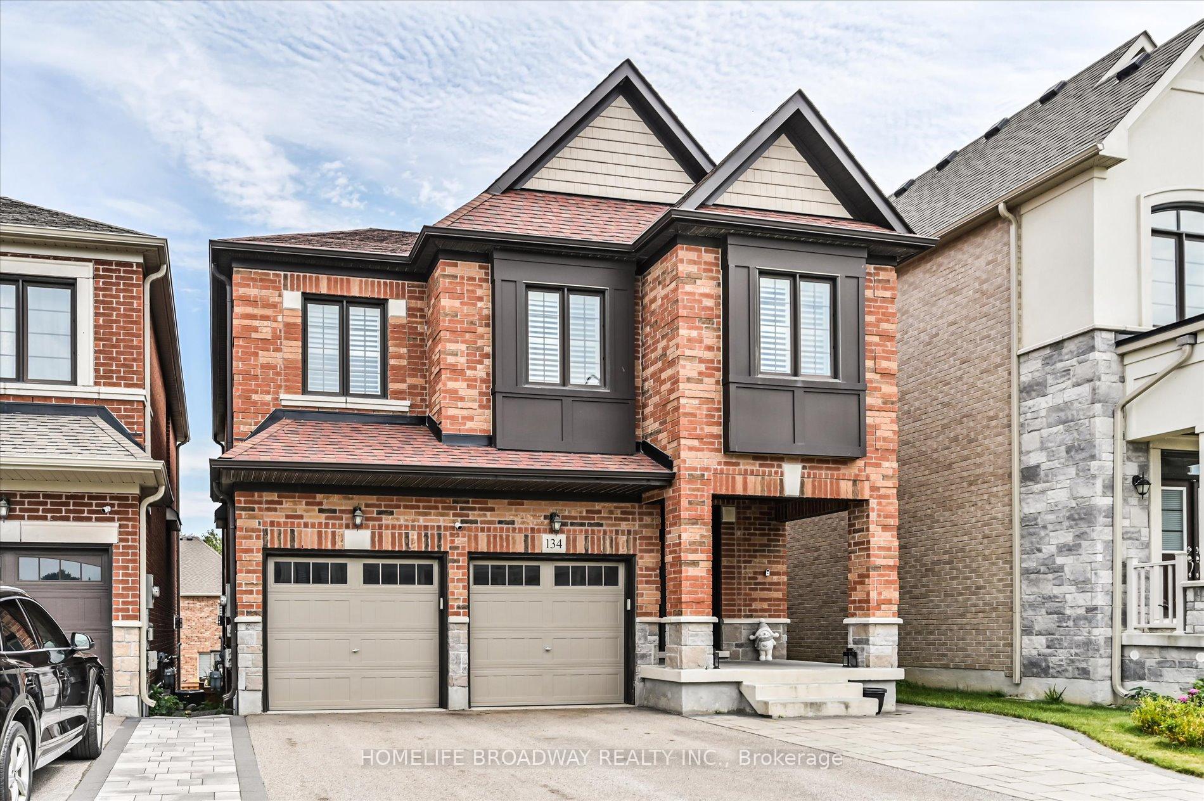
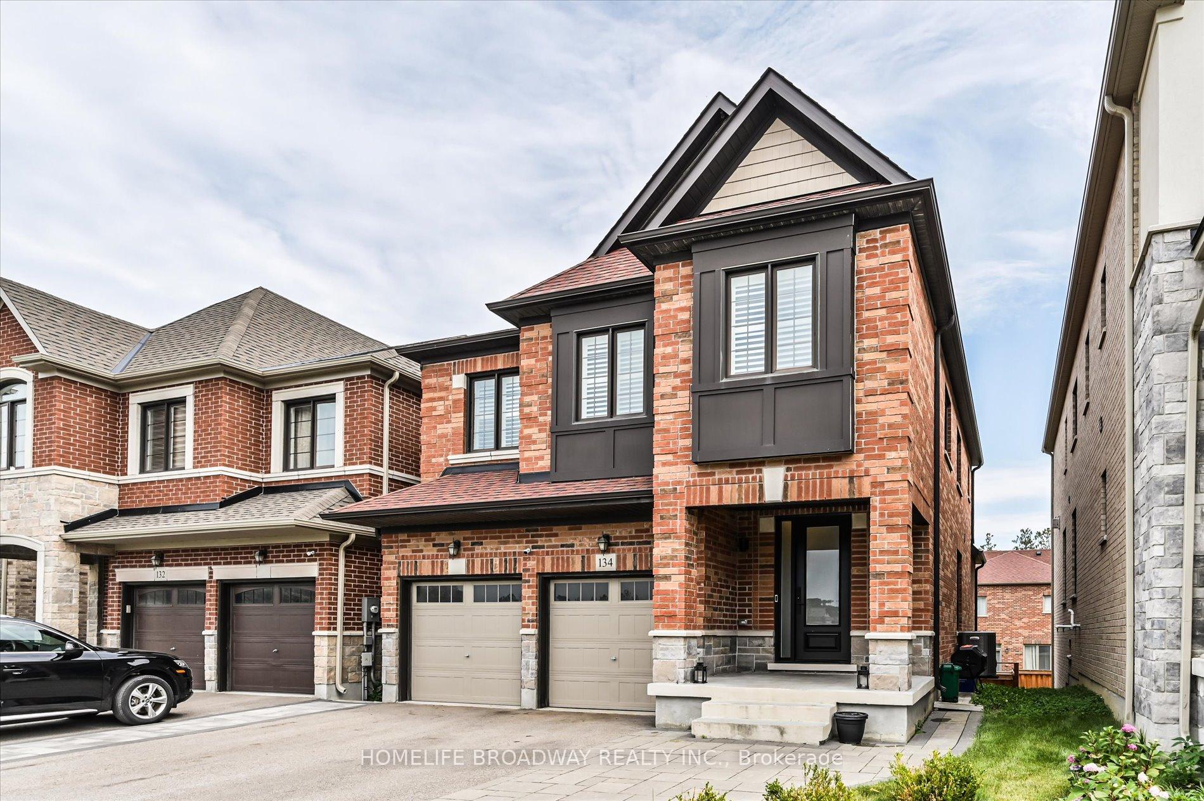
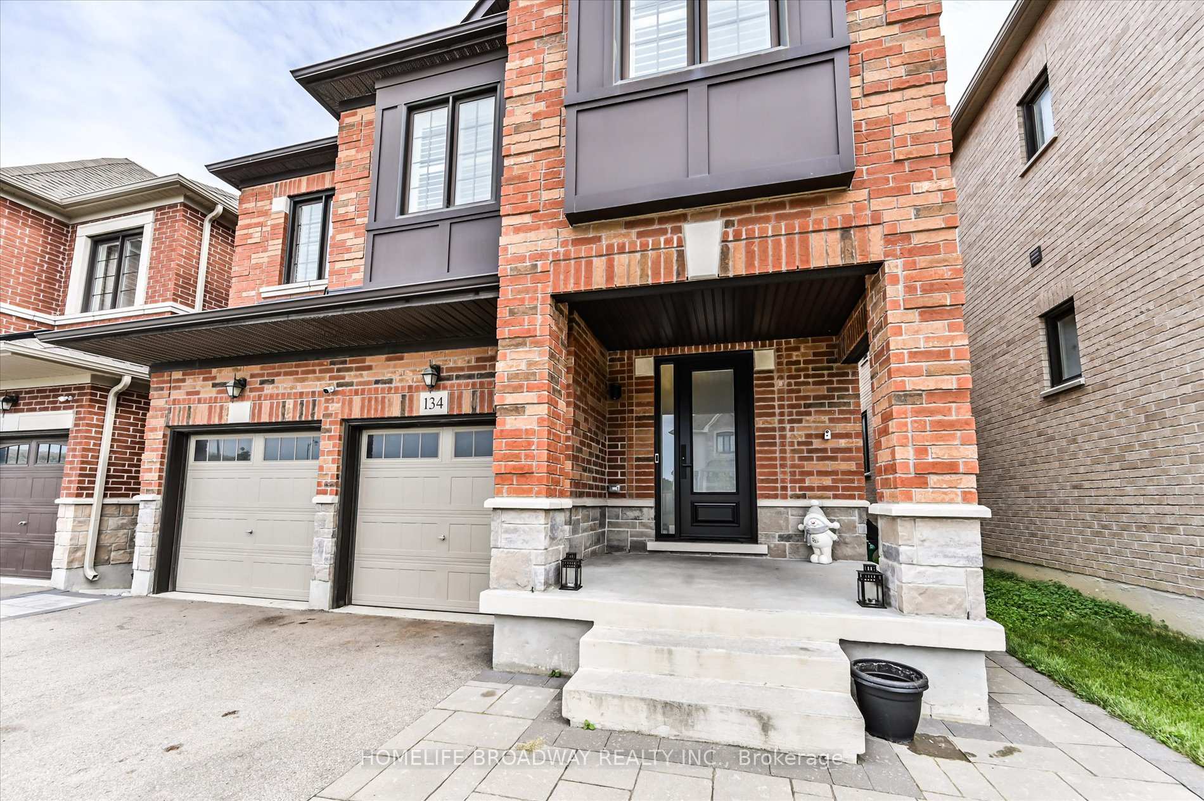
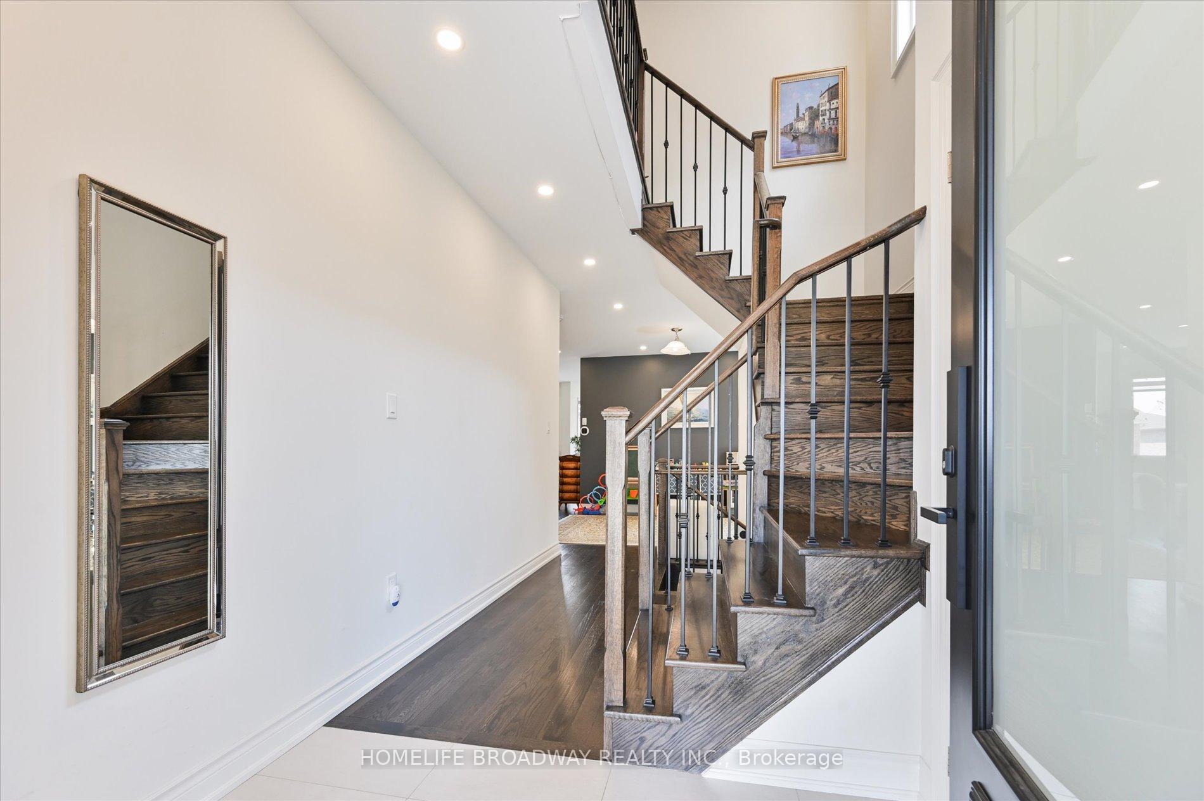 See all 34 photos
4 Bedrooms
4 Bathrooms
2 Garage
2K–2.5K sq.ft
36.09×101.71 ft
$5,571/yr
Property history
Facts and features
- BasementWalk-out
- Age of home6–15 years
- Water, sewerMunicipal
- Lot shapeRectangular
What stands out
- Hardwood floors
- Fireplace
- Central air
The homeDetached, 2-storey, Age 6–15 years
- Type: Detached
- Style: 2-storey
- Age: 6–15 years
- Living space: 2,000–2,500 sq ft
- Basement: Unfinished, walk-out
InsideFireplace Yes, natural gas, Hardwood, Porcelain, Upper level
- Fireplace: Yes, natural gas
- Flooring: Hardwood, Porcelain
- Laundry: Upper level
- Features: Auto garage door remote, carpet free, erv/hrv, on demand water heater, water softener
- Rooms above ground: 8
- Bedrooms: 4
- Bathrooms: 4
- Kitchens: 1
Outside and lotBrick, stone, Asphalt shingle, Concrete
Outside
- Exterior: Brick, stone
- Roof: Asphalt shingle
- Foundation: Concrete
- Features: Deck, landscaped, patio, porch
- Size: 36.09 × 101.71 ft
- Shape: Rectangular
Parking2 Garage, Built-in, Private double
- Spaces: 2 Garage
- Garage: Built-in
- Driveway: Private double
Heating, water and powerForced air, gas, Central air, Municipal water
- Heating: Forced air, gas
- Cooling: Central air
- Water: Municipal water
- Sewer: Municipal sewer
Costs and taxesTaxes $5,571 a year, HST No HST, Tankless high efficiency water heater
- Taxes, 2025: $5,571 a year
- HST: No HST
- Rental items: Tankless high efficiency water heater
- Under contract: On demand water heater
Included in the saleS/s appliances, washer & dryer. air conditioner, garage door openers, pot lights, tankless high efficiency water heater (leased) window coverings
- Included: S/s appliances, washer & dryer. air conditioner, garage door openers, pot lights, tankless high efficiency water heater (leased) window coverings
NearbyCul de sac/dead end, fenced yard, park, school, public transit
- Close to: Cul de sac/dead end, fenced yard, park, school, public transit
Listing detailsN12333830, Sold, Aug 8, 2025
- MLS® number: N12333830
- Status: Sold
- Listed on: Aug 8, 2025
- Days on market: 27
- Updated: Sep 4, 2025
- Possession: 2025-10-01 / 60-89 days
- Occupied by: Tenant
- Listing brokerage: HOMELIFE BROADWAY REALTY INC.
About this home
134 Meadow Vista Crescent, East Gwillimbury (Holland Landing), ON L9N 0T4
Auto Garage Door RemoteCarpet FreeERV/HRVOn Demand Water HeaterWater SoftenerCul de Sac/Dead End
Upgraded 4 Bedroom Dream House In A Quiet Cul De Sac, Just Minutes From All The Conveniences And Lifestyle Amenities, Costco, Super Market, Banks, Restaurants, Shopping Centre, Go Transit, School And Community Centre Just Surround Here. Contemporary Upgraded With Hardwood Floor Throughout, Pot Lights, Upgraded Kitchen Counter Tops. Walkout Basement With Facing SE.
Read more
Ask about this home
A HOMEH agent will answer your questions about this home.
Ask a question
Thinking of selling your home?See what your home is worth today.
Around this home
Yonge & Green Lane
Errands
Parks
Schools
Daily convenience, out of 100, from the distances below
ParkRidge View Park · 2 within 1 km11 min walk702 m
GroceryThe Neighbourhood Market15 min walk939 m
SchoolHolland Landing Public School23 min walk1.4 km
PharmacyI.D.A.17 min walk1.0 km
Cafés & foodCW Coop's · 4 within 1 km15 min walk934 m
LibraryEast Gwillimbury Public Library - Holland Landing Branch20 min walk1.3 km
WalkDriveStraight-line distance, open map data
Grocery0.9 km
Park0.7 km
Dining0.9 km
Schools nearby
School rating, out of 10.
Holland Landing Public Schoolelementary · Public · 1.4 km
5.9/10Fair
Park Avenue Public Schoolelementary · Public · 2.1 km
5.9/10Fair
Good Shepherd Catholic Elementary Schoolelementary · Catholic · 2.1 km
6.2/10Fair
Contact agent
Helpful calculators
Mortgage
Affordability
Closing costs
Land transfer tax
Property tax
Down payment
CMHC insurance
Stress test
Cashback Rebate
Your HOMEH agent

NimaHOMEH agent · East Gwillimbury
"I would see it this week."
Ask Nima