

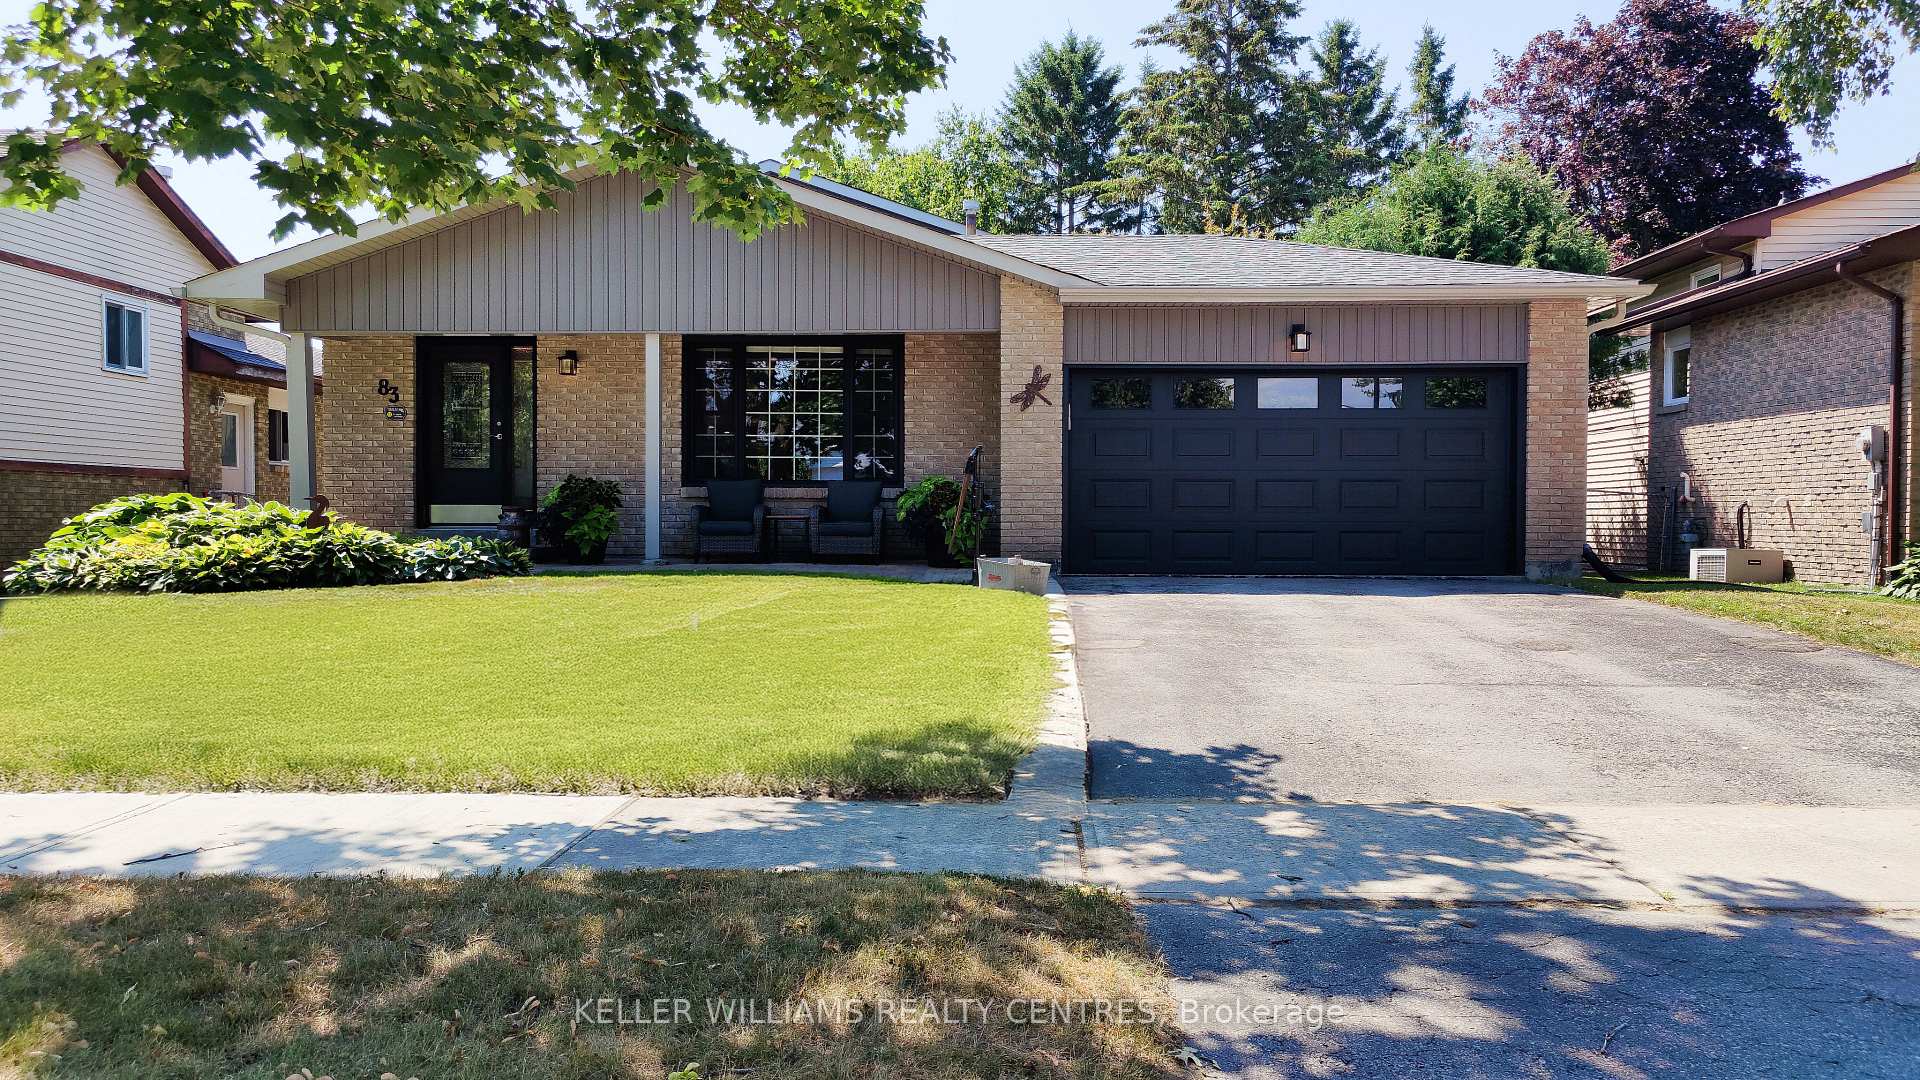
83 Shannon Road
83 Shannon Road
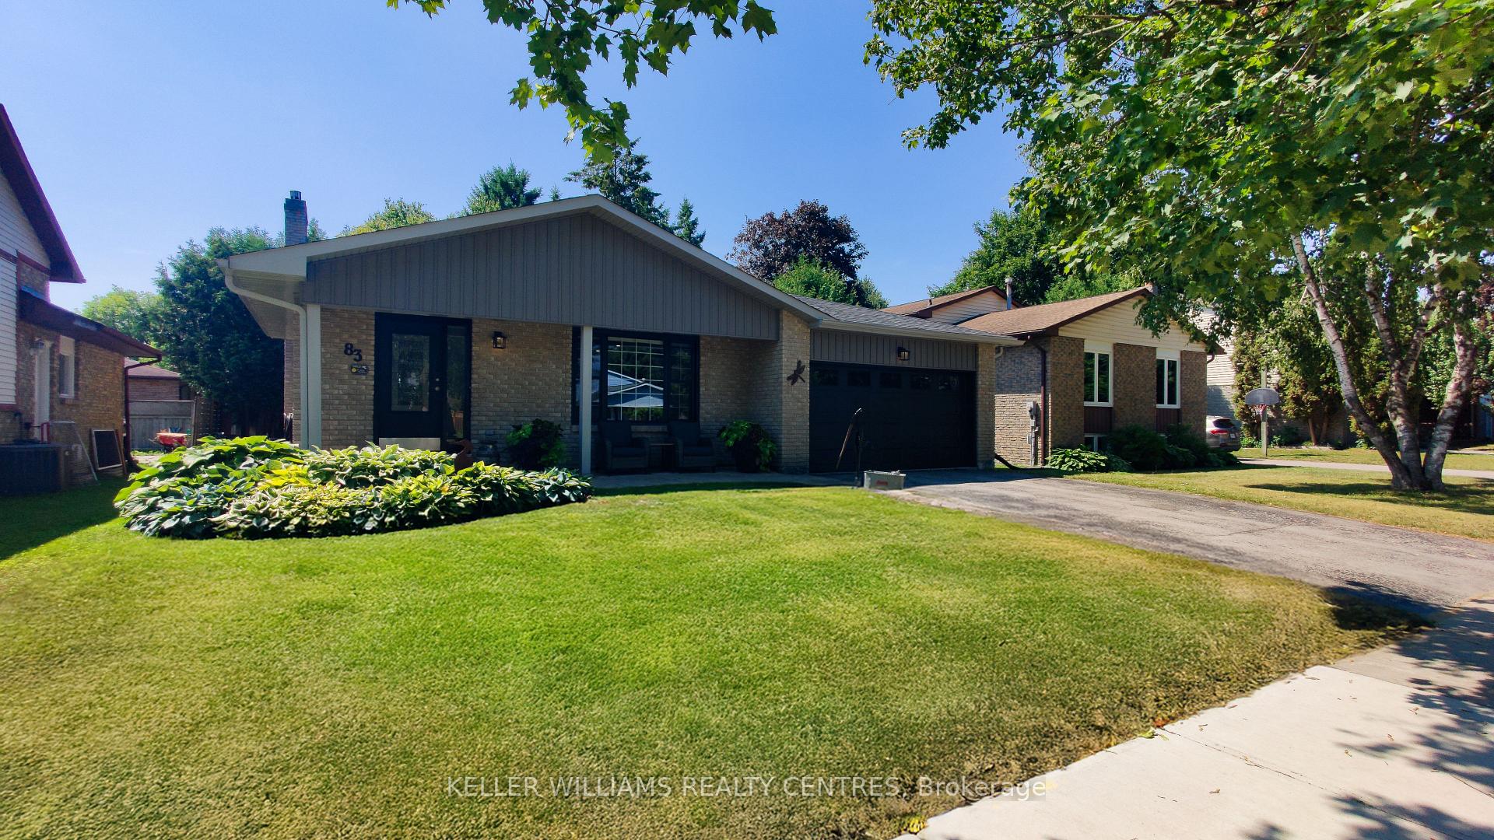
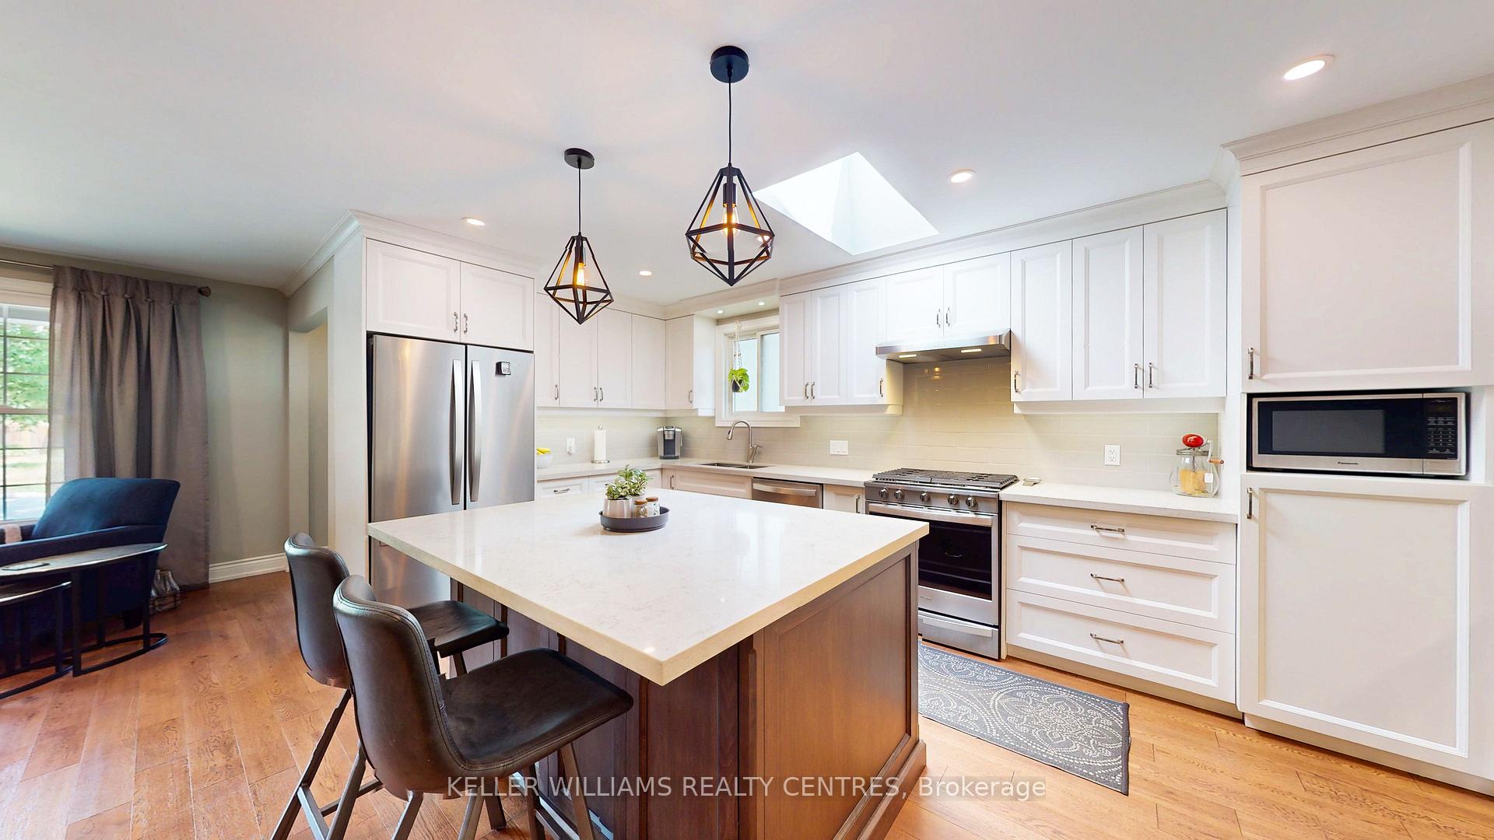
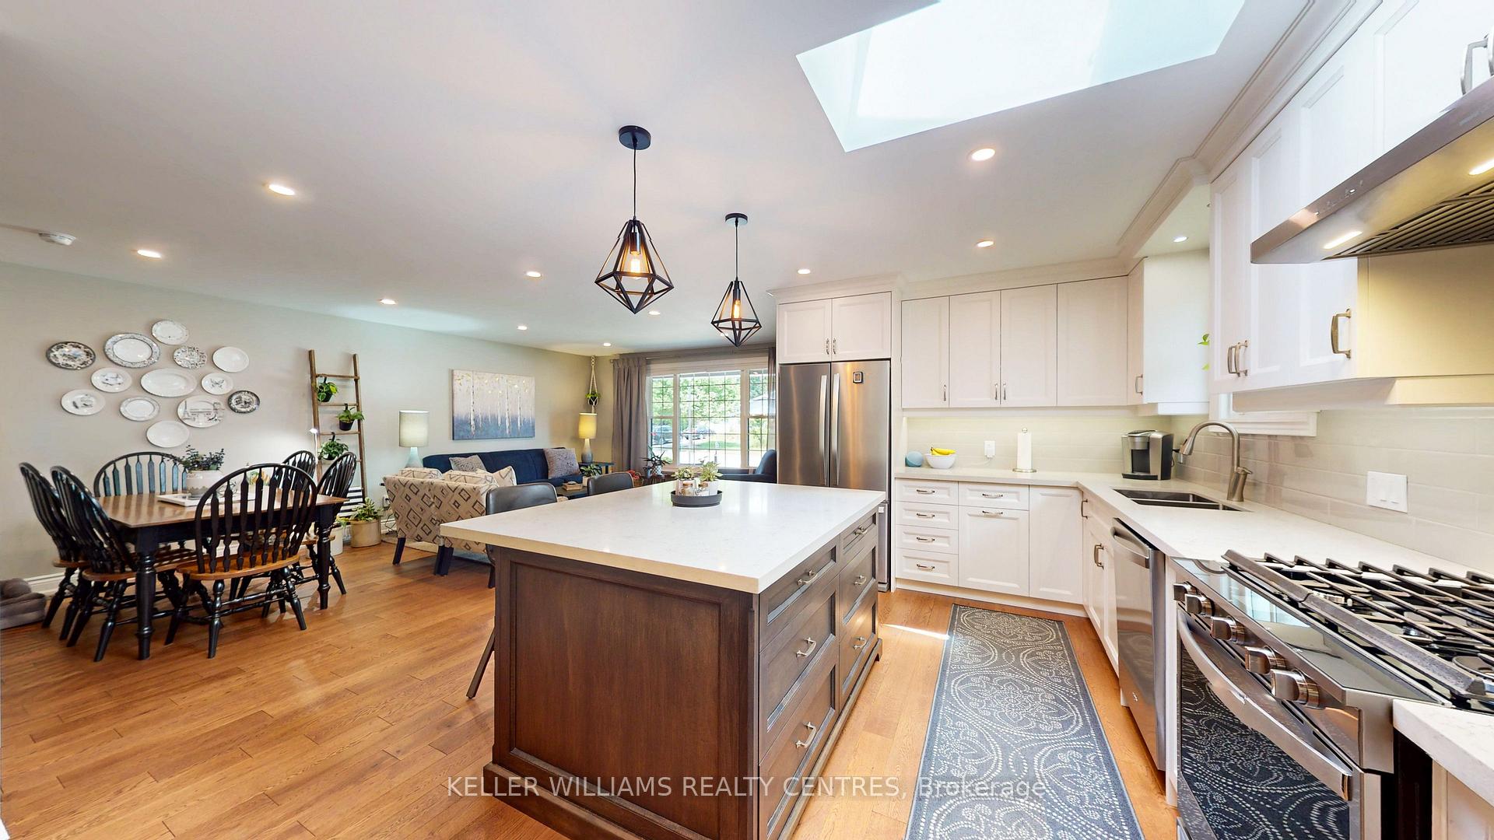
 See all 27 photos
Property history
Facts and features
- BasementPart finished
- Age of home31–50 years
- Water, sewerMunicipal
- HeatingForced air
- Hardwood floors
- Fireplace
- Central air
The homeDetached, Backsplit 4, Age 31–50 years
- Type: Detached
- Style: Backsplit 4
- Age: 31–50 years
- Living space: 1,500–2,000 sq ft
- Basement: Partially finished
InsideFireplace Yes, fireplace insert, Hardwood, Broadloom, Concrete, Lower level
- Fireplace: Yes, fireplace insert
- Flooring: Hardwood, Broadloom, Concrete
- Laundry: Lower level
- Features: Built-in oven, water heater, storage
- Rooms above ground: 8
- Rooms in the basement: 1
- Bedrooms: 4
- Bathrooms: 2
- Kitchens: 1
- Family room: Yes
Outside and lotBrick, vinyl siding, Asphalt shingle, Concrete
- Exterior: Brick, vinyl siding
- Roof: Asphalt shingle
- Foundation: Concrete
- Size: 60 × 121 ft
Parking2 Garage, Attached, Private
- Spaces: 2 Garage
- Garage: Attached
- Driveway: Private
Heating, water and powerForced air, gas, Central air, Municipal water
- Heating: Forced air, gas
- Cooling: Central air
- Water: Municipal water
- Sewer: Municipal sewer
- Natural gas: Yes
- Hydro: Yes
- Cable: Yes
- Telephone: Available
Costs and taxesTaxes $4,185 a year, HST included in the price
- Taxes, 2025: $4,185 a year
- HST: HST included in the price
Included in the saleStainless steel whirlpool appliances (fridge, gas range, b/i dishwasher), electrolux clothes washer and dryer. water softener in as-is condition. all window coverings, all electric light fixtures., Three tv's and three tv mounts, microwave, dog run fencing.
- Included: Stainless steel whirlpool appliances (fridge, gas range, b/i dishwasher), electrolux clothes washer and dryer. water softener in as-is condition. all window coverings, all electric light fixtures.
- Not included: Three tv's and three tv mounts, microwave, dog run fencing.
NearbyFenced yard, cul de sac/dead end, park, school
- Close to: Fenced yard, cul de sac/dead end, park, school
Listing detailsN12354701, Sold, Aug 20, 2025
- MLS® number: N12354701
- Status: Sold
- Listed on: Aug 20, 2025
- Days on market: 23
- Updated: Sep 12, 2025
- Possession: 2025-09-24 / Flexible
- Occupied by: Owner
- Listing brokerage: KELLER WILLIAMS REALTY CENTRES
About this home
83 Shannon Road, East Gwillimbury (Mt Albert), ON L0G 1M0
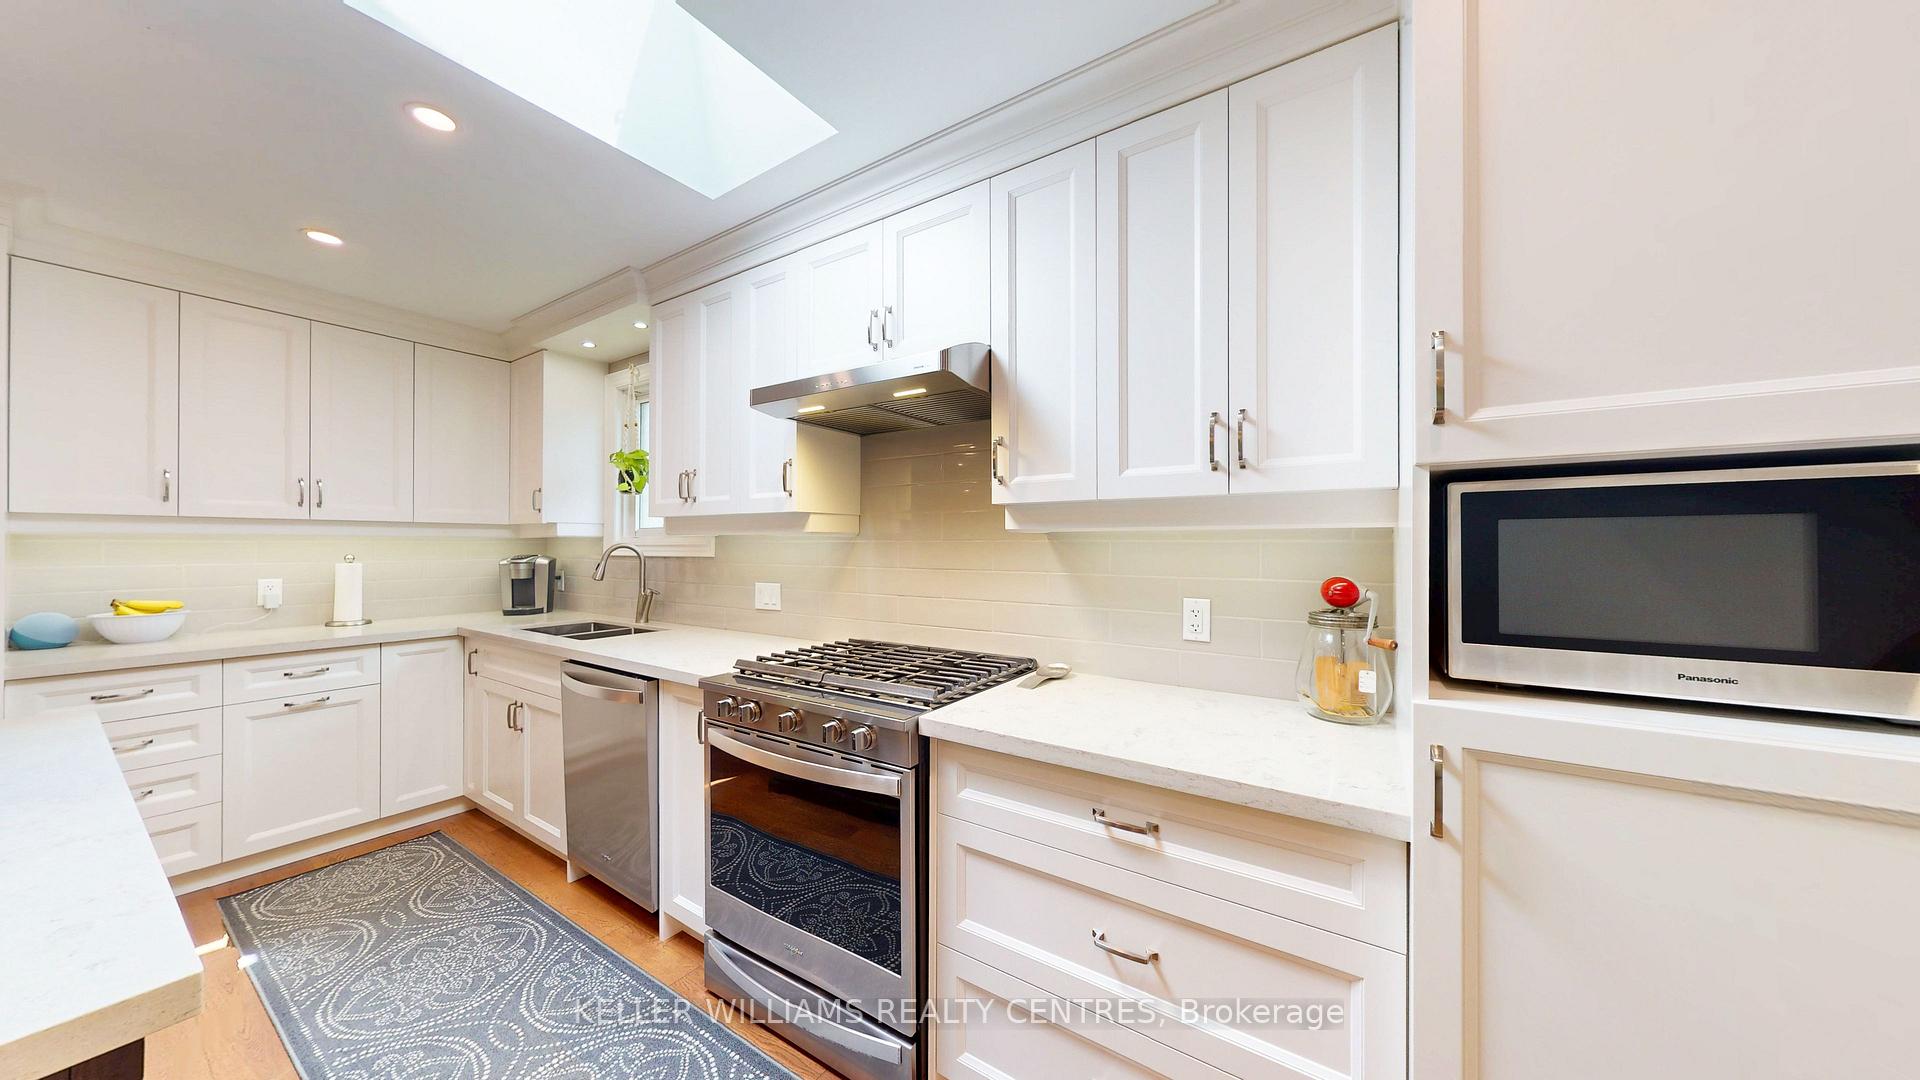
Discover this charming 4-bedroom backsplit nestled on a quiet, family-friendly cul-de-sac in the heart of Mount Albert. This warm and inviting home offers a unique layout with high ceilings on the lower level, creating an open and airy feel that sets it apart from the rest. Step into a custom-designed kitchen that blends style and function, ideal for everyday living or entertaining guests. The main and upper levels flow beautifully with spacious principal rooms, while the partially finished basement provides added space for a home office, gym, or media room just awaiting your final touches. This home is perfect for growing families or downsizers alike. Additional features include a private backyard with mature trees, 2-Car Garage with double driveway with ample parking, walking distance to parks, schools, and shops. Just a short drive to Hwy 404 and East Gwillimbury GO, 83 Shannon Rd is more than just a house it's a place to call home. Vinyl Siding was replaced in 2022, Roof was replaced in 2021
Ask about this home
A HOMEH agent will answer your questions about this home.
Around this home
Daily convenience, out of 100, from the distances below
Schools nearby
School rating, out of 10.
Helpful calculators
Your HOMEH agent

"I would see it this week."