

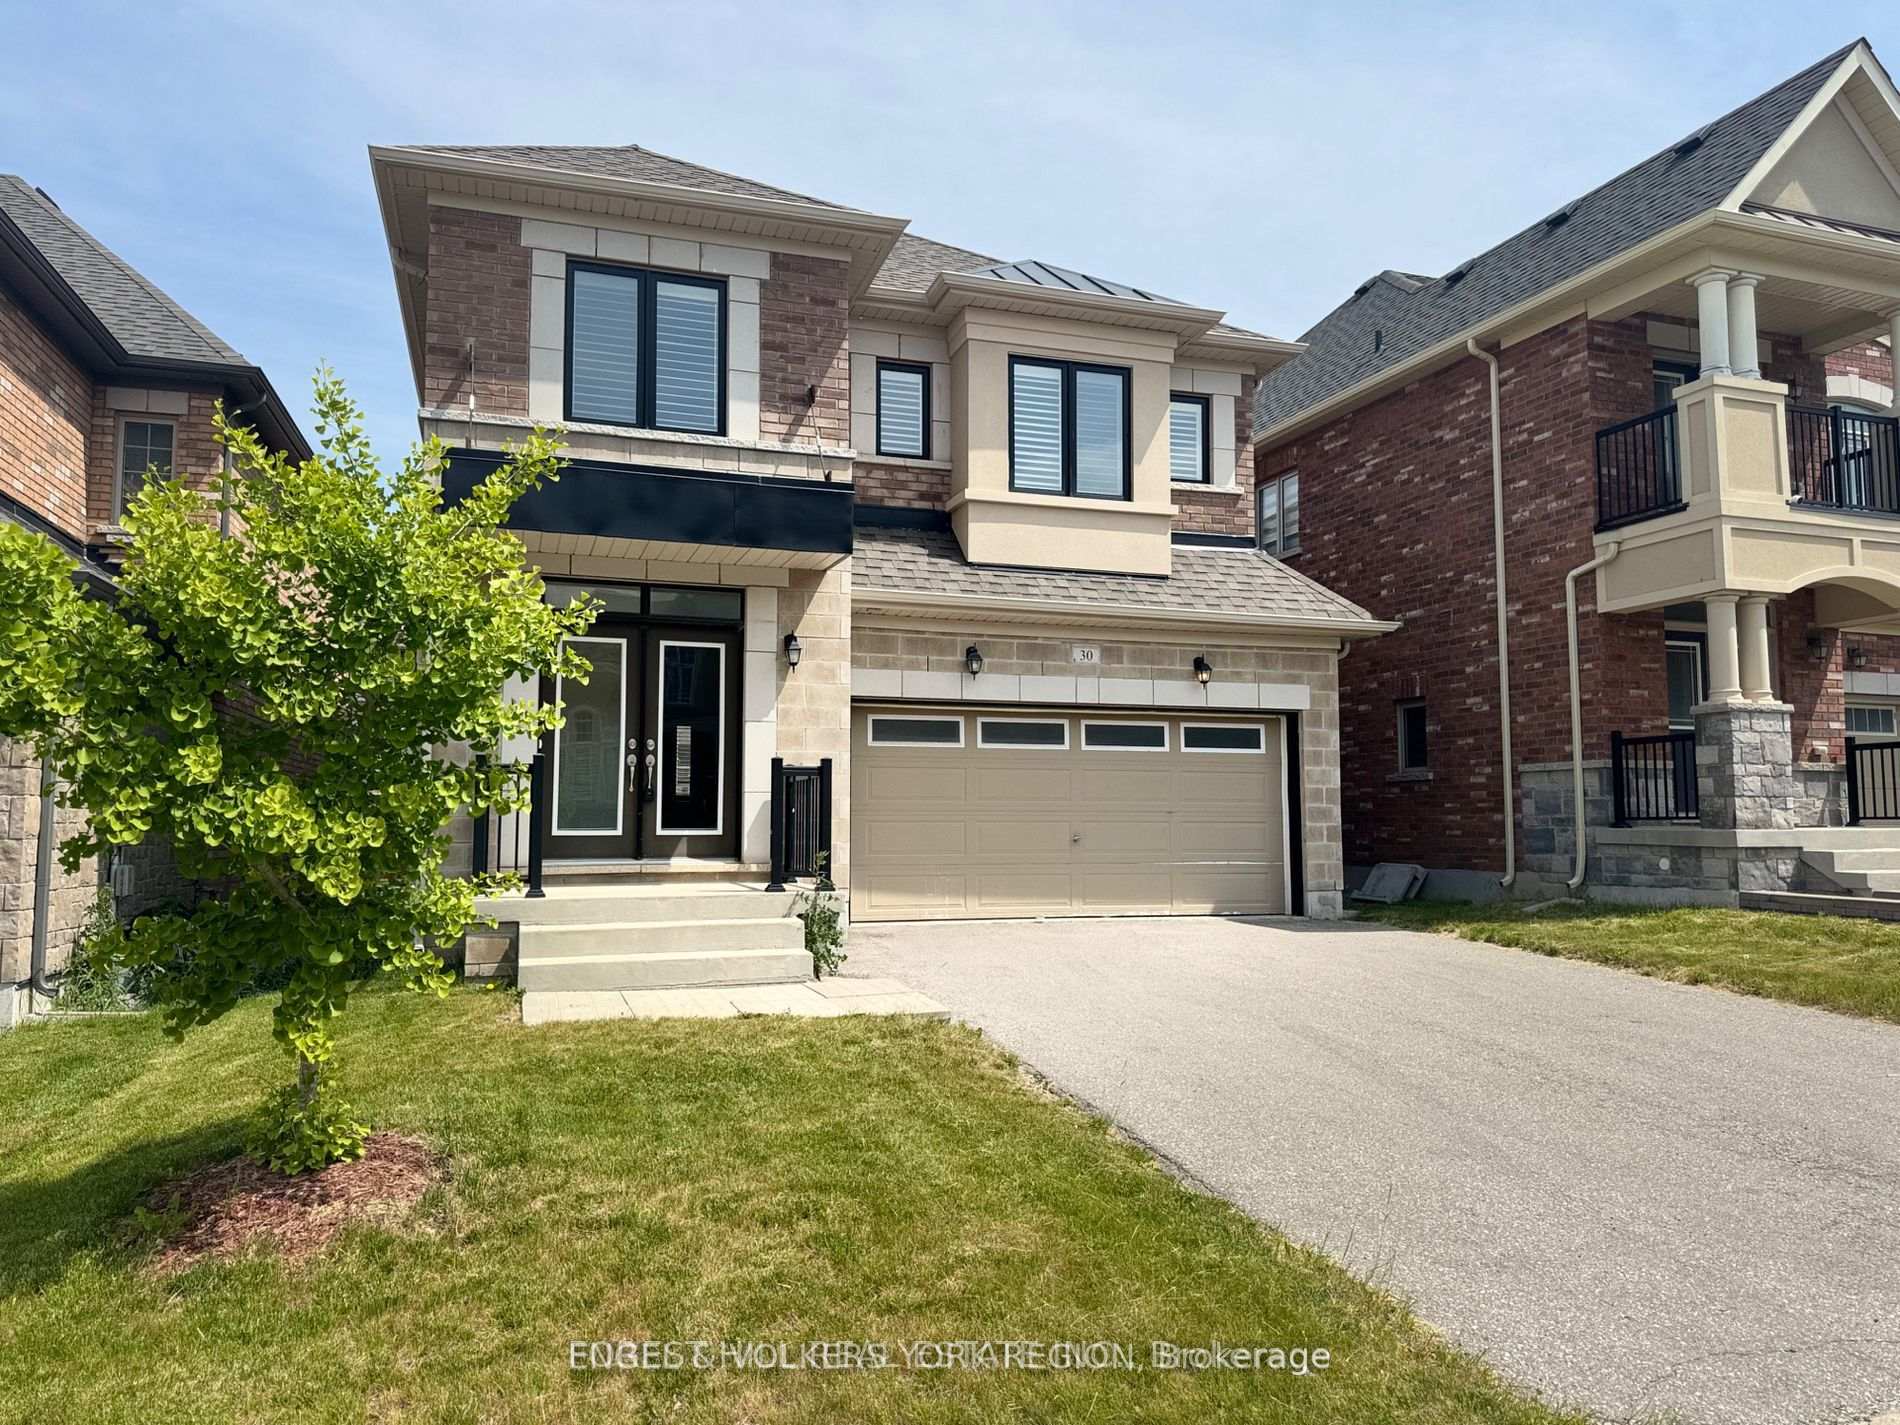
30 William Luck Avenue
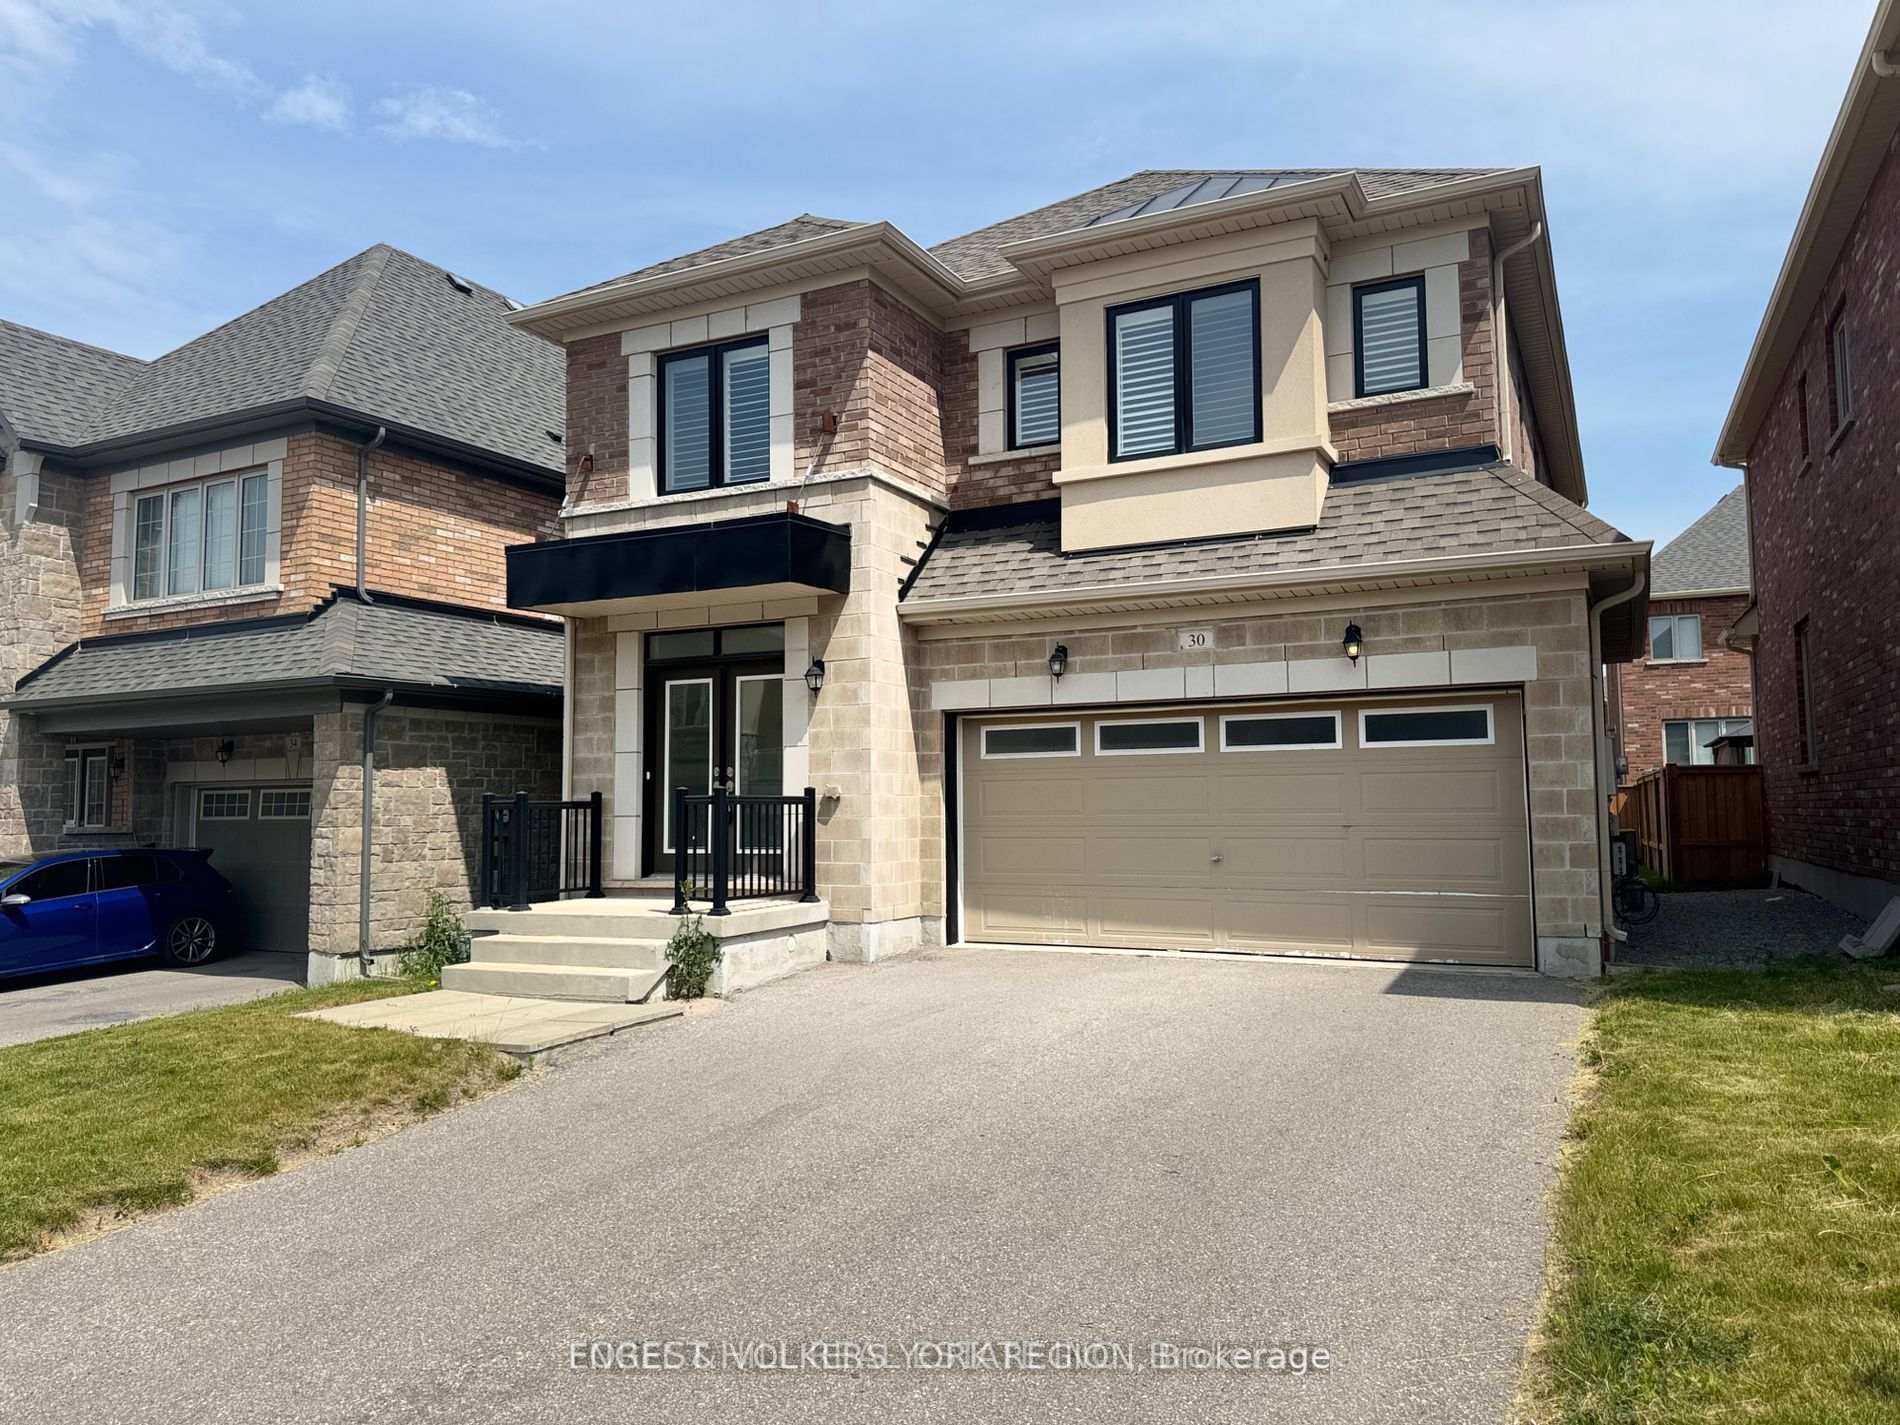
30 William Luck Avenue
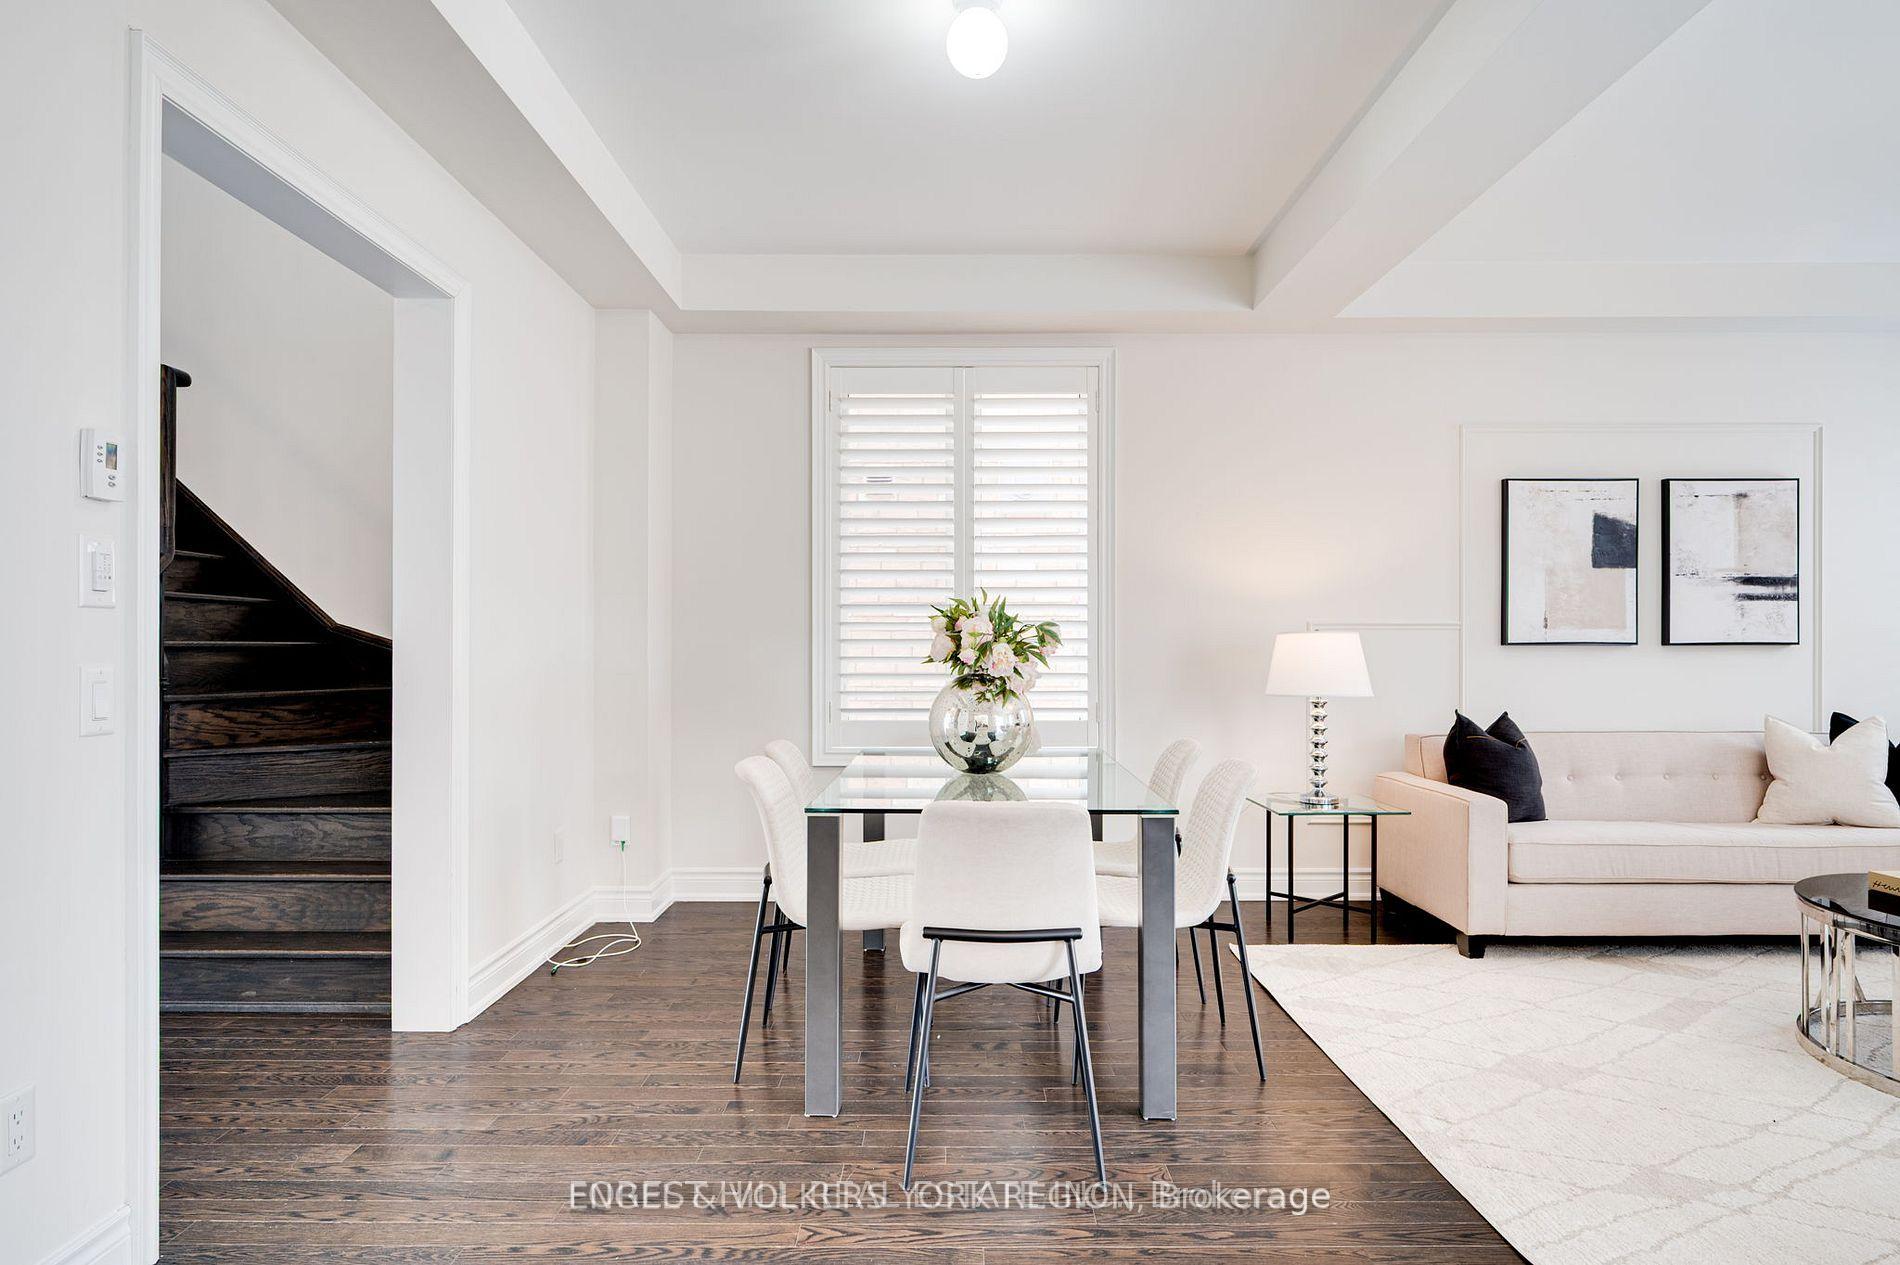 See all 32 photos
Property history
Facts and features
- BasementFull
- Age of home6–15 years
- Water, sewerMunicipal
- HeatingForced air
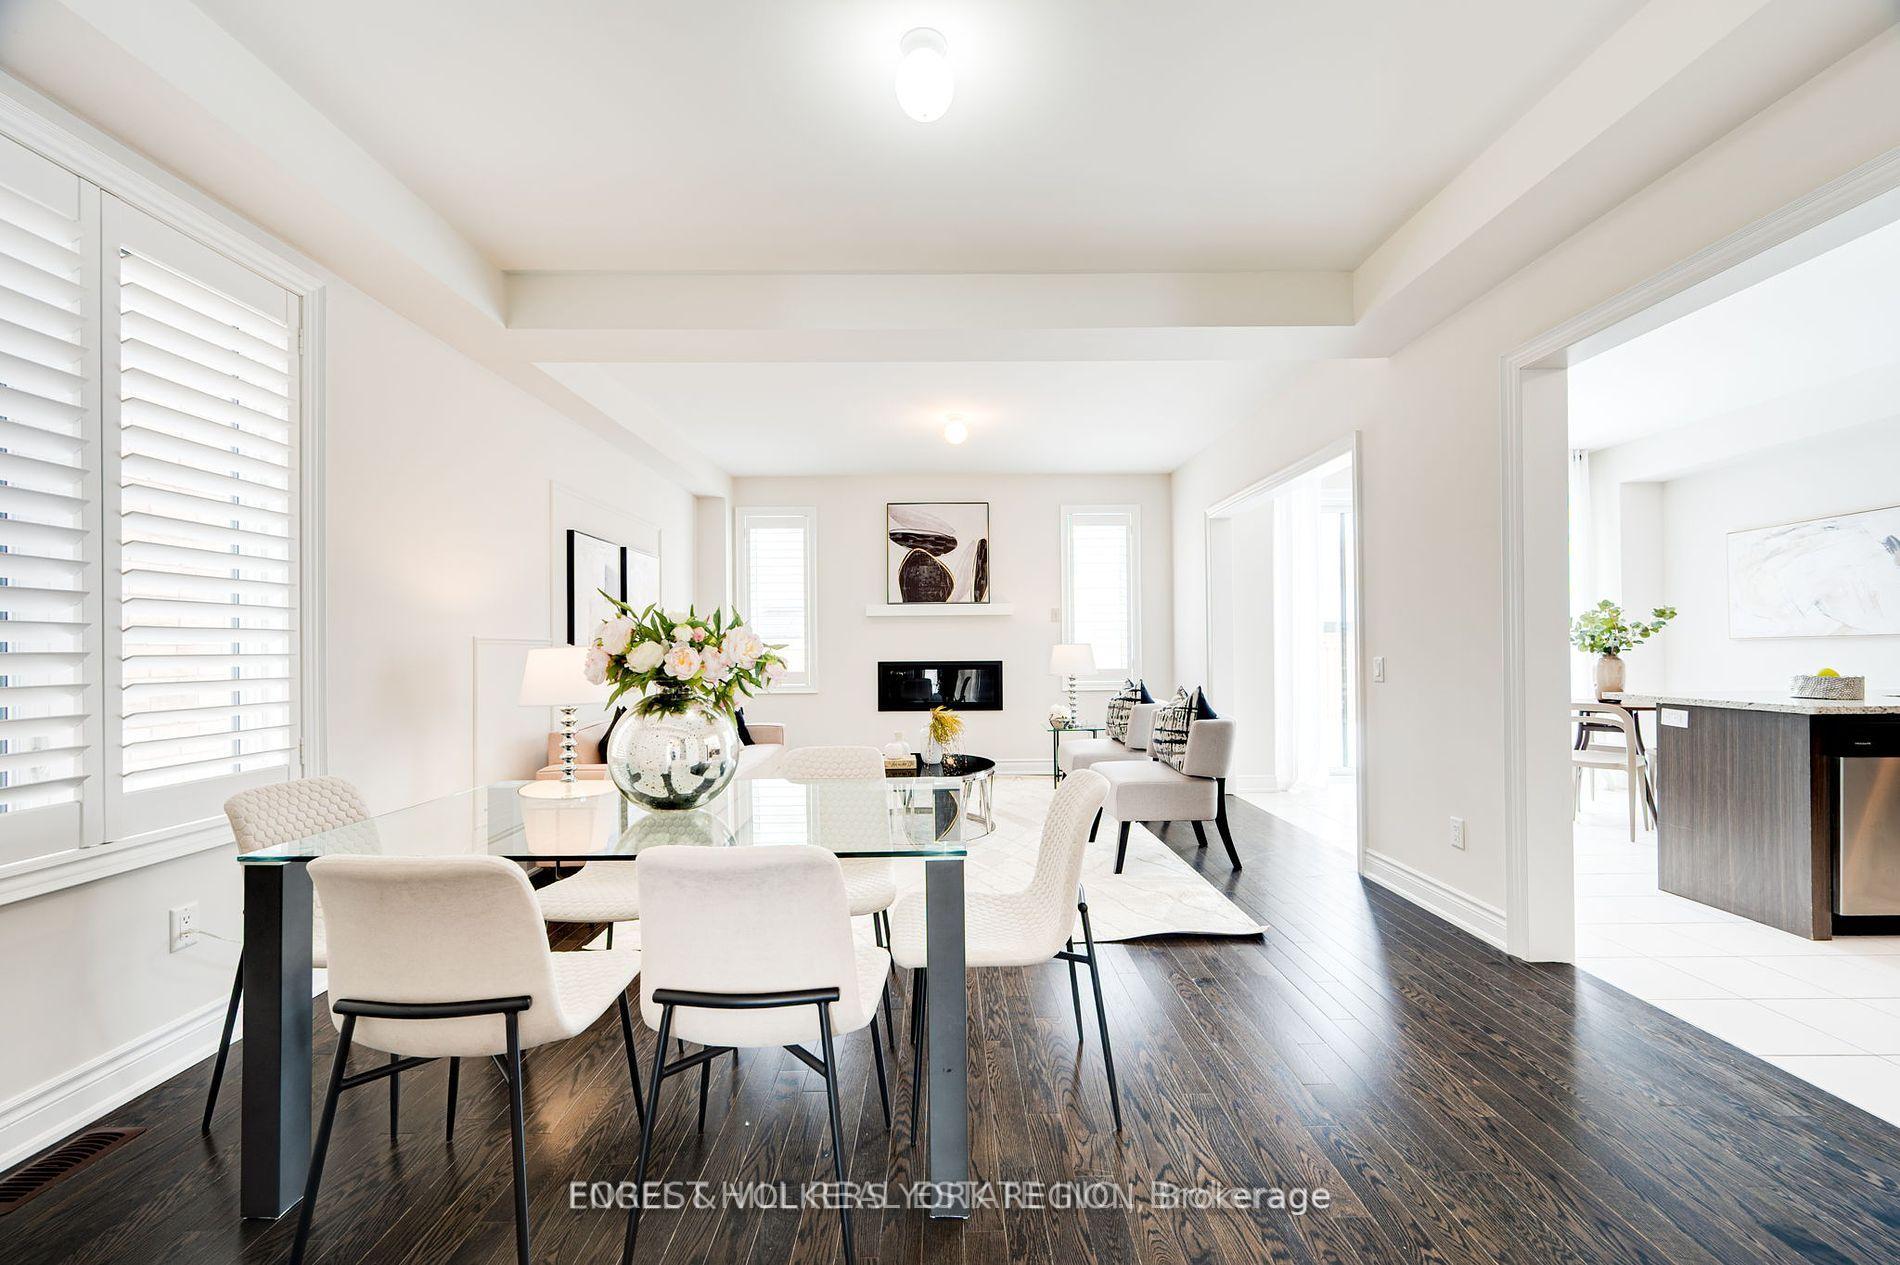
- Hardwood floors
- Fireplace
- Central air
The homeDetached, 2-storey, Age 6–15 years
- Type: Detached
- Style: 2-storey
- Age: 6–15 years
- Living space: 2,000–2,500 sq ft
- Basement: Full
InsideFireplace Yes, Hardwood, Tile, Broadloom, Other, water heater
- Fireplace: Yes
- Flooring: Hardwood, Tile, Broadloom
- Features: Other, water heater
- Rooms above ground: 6
- Bedrooms: 4
- Bathrooms: 4
- Kitchens: 1
- Family room: Yes
Outside and lotBrick, Asphalt shingle, Concrete
- Exterior: Brick
- Roof: Asphalt shingle
- Foundation: Concrete
- Size: 38.35 × 88.76 ft
Parking2 Garage, Built-in, Private
- Spaces: 2 Garage
- Garage: Built-in
- Driveway: Private
Heating, water and powerForced air, gas, Central air, Municipal water
- Heating: Forced air, gas
- Cooling: Central air
- Water: Municipal water
- Sewer: Municipal sewer
Costs and taxesTaxes $5,606 a year, HST included in the price, Hot water tank.
- Taxes, 2024: $5,606 a year
- HST: HST included in the price
- Rental items: Hot water tank.
Included in the saleExisting fridge, stove, dishwasher, washer and dryer. all elf's and all window coverings.
- Included: Existing fridge, stove, dishwasher, washer and dryer. all elf's and all window coverings.
Listing detailsN12353128, Sold, Aug 18, 2025
- MLS® number: N12353128
- Status: Sold
- Listed on: Aug 18, 2025
- Days on market: 30
- Updated: Sep 17, 2025
- Possession: Flexible
- Occupied by: Owner
- Listing brokerage: ENGEL & VOLKERS YORK REGION
About this home
30 William Luck Avenue, East Gwillimbury (Queensville), ON L9N 0S1
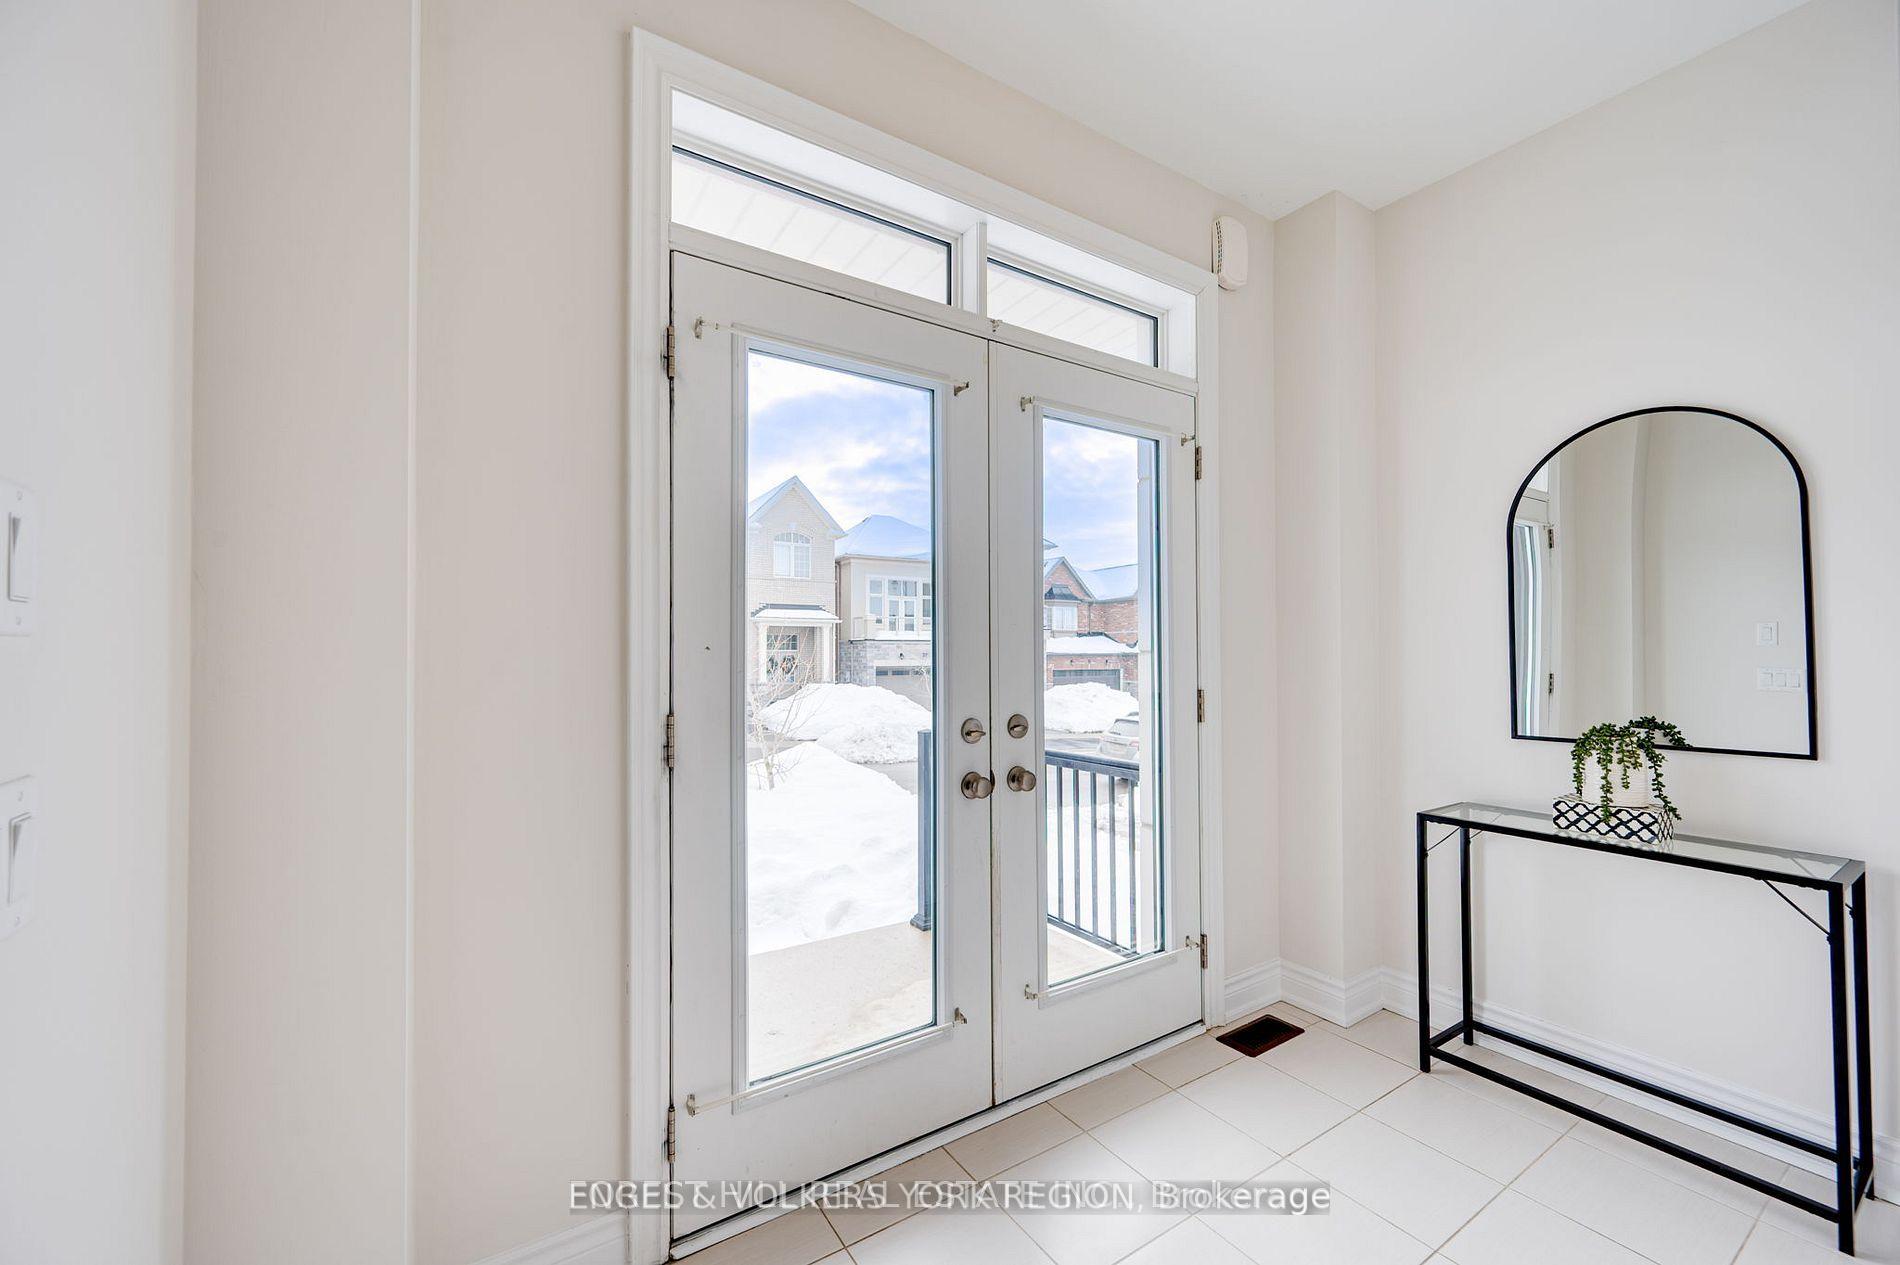
Welcome to 30 William Luck Ave, a beautifully designed home in the heart of East Gwillimbury. This stunning property features a spacious open-concept layout with elegant finishes throughout. The gourmet kitchen boasts granite countertops, stainless steel appliances, and a large island, perfect for entertaining. Sun-filled living and dining areas create a warm and inviting atmosphere. Upstairs, you'll find generously sized bedrooms, including a primary suite with a 5pc ensuite and walk-in closet. With three full bathrooms upstairs, convenience and comfort are ensured for the whole family. Enjoy the convenience of nearby parks, schools, shopping, and easy access to highways. A perfect family home in a fantastic location that is NOT trying to get a bidding war on the price.
Ask about this home
A HOMEH agent will answer your questions about this home.
Around this home
Daily convenience, out of 100, from the distances below
Schools nearby
School rating, out of 10.
Helpful calculators
Your HOMEH agent

"I would see it this week."