

88 Donald Stewart Crescent
88 Donald Stewart Crescent
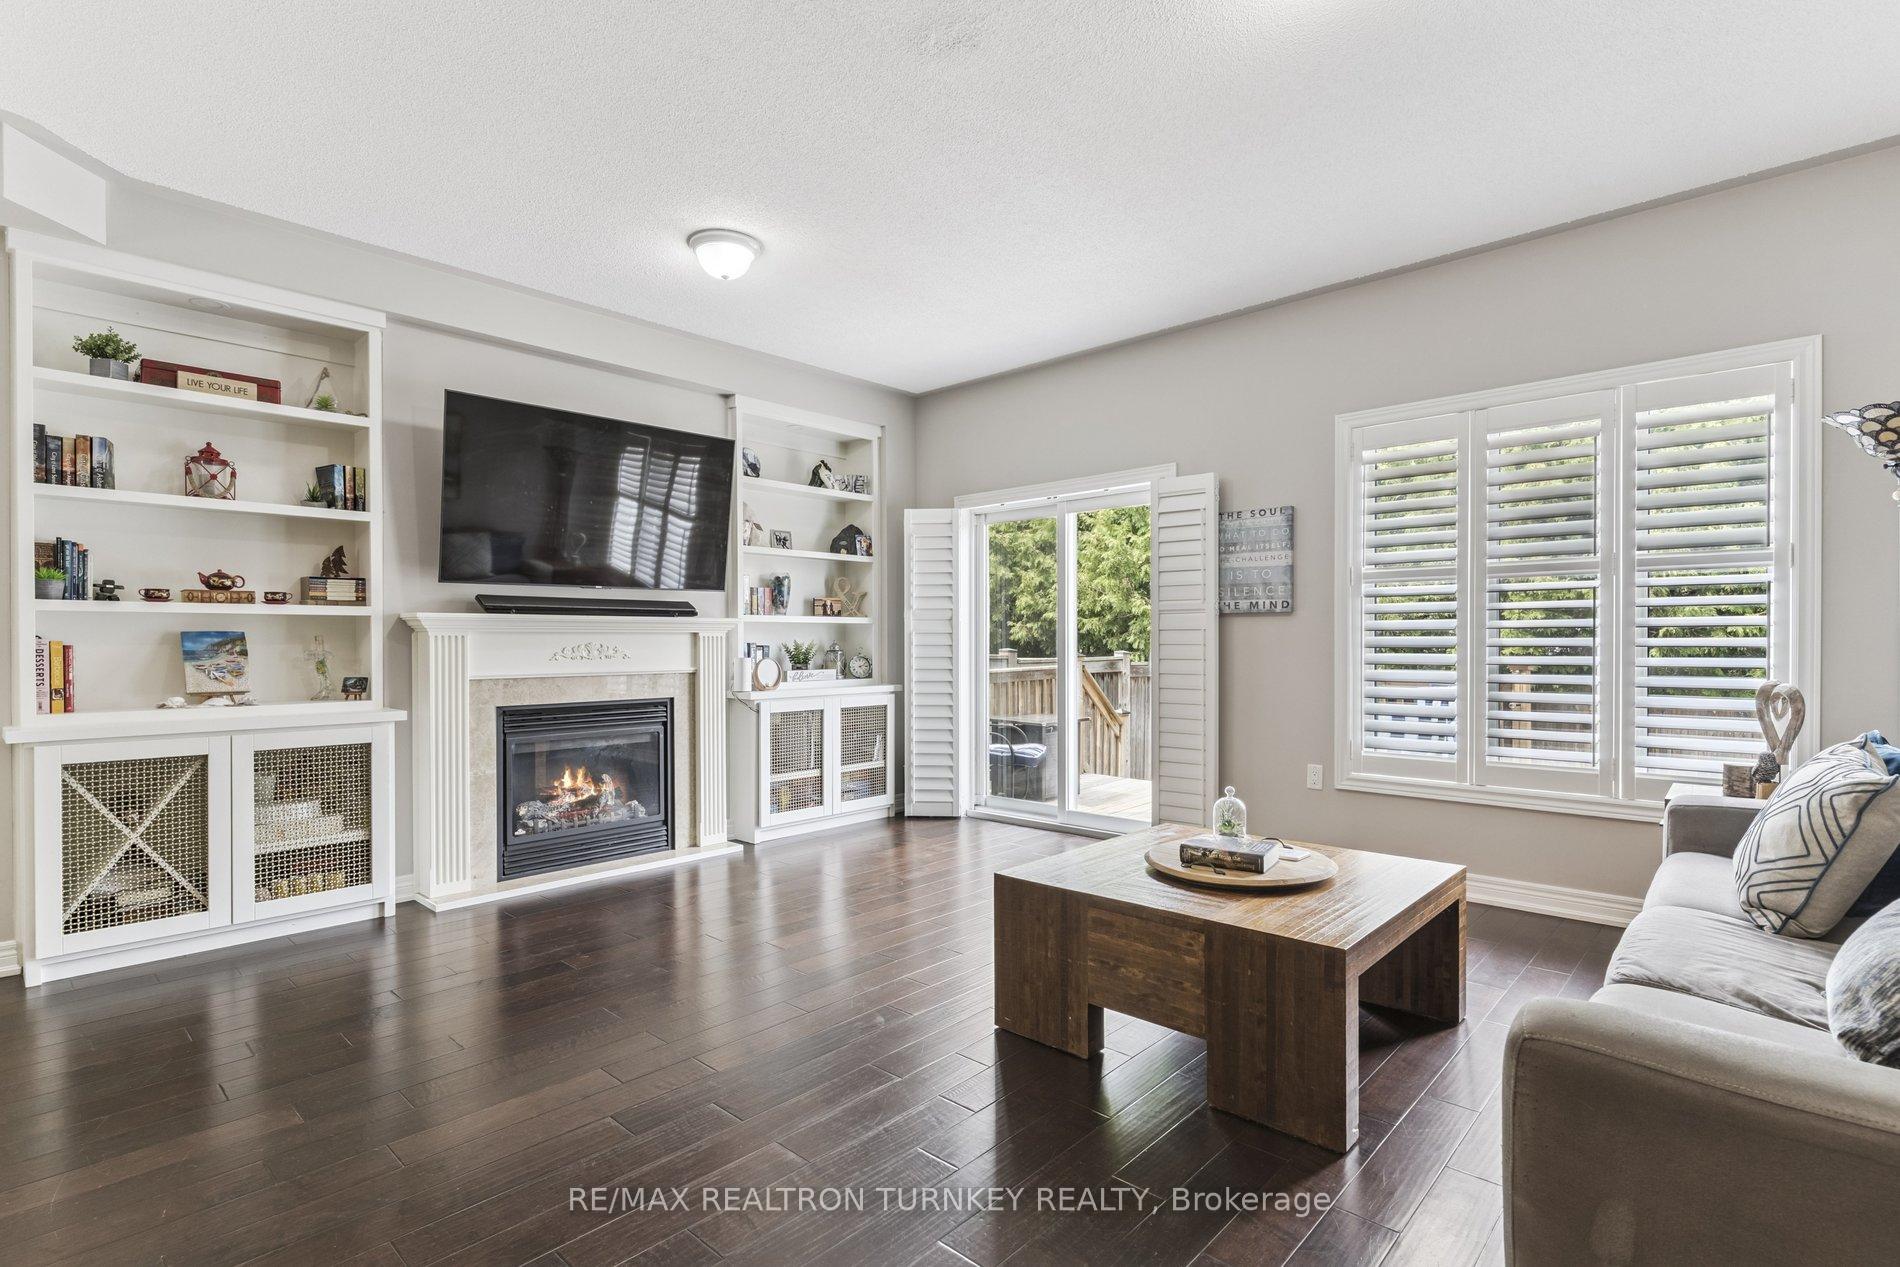 See all 35 photos
Property history
Facts and features
- BasementUnfinished
- Water, sewerMunicipal
- HeatingForced air
- CoolingCentral air
- Hardwood floors
- Fireplace
- Central air
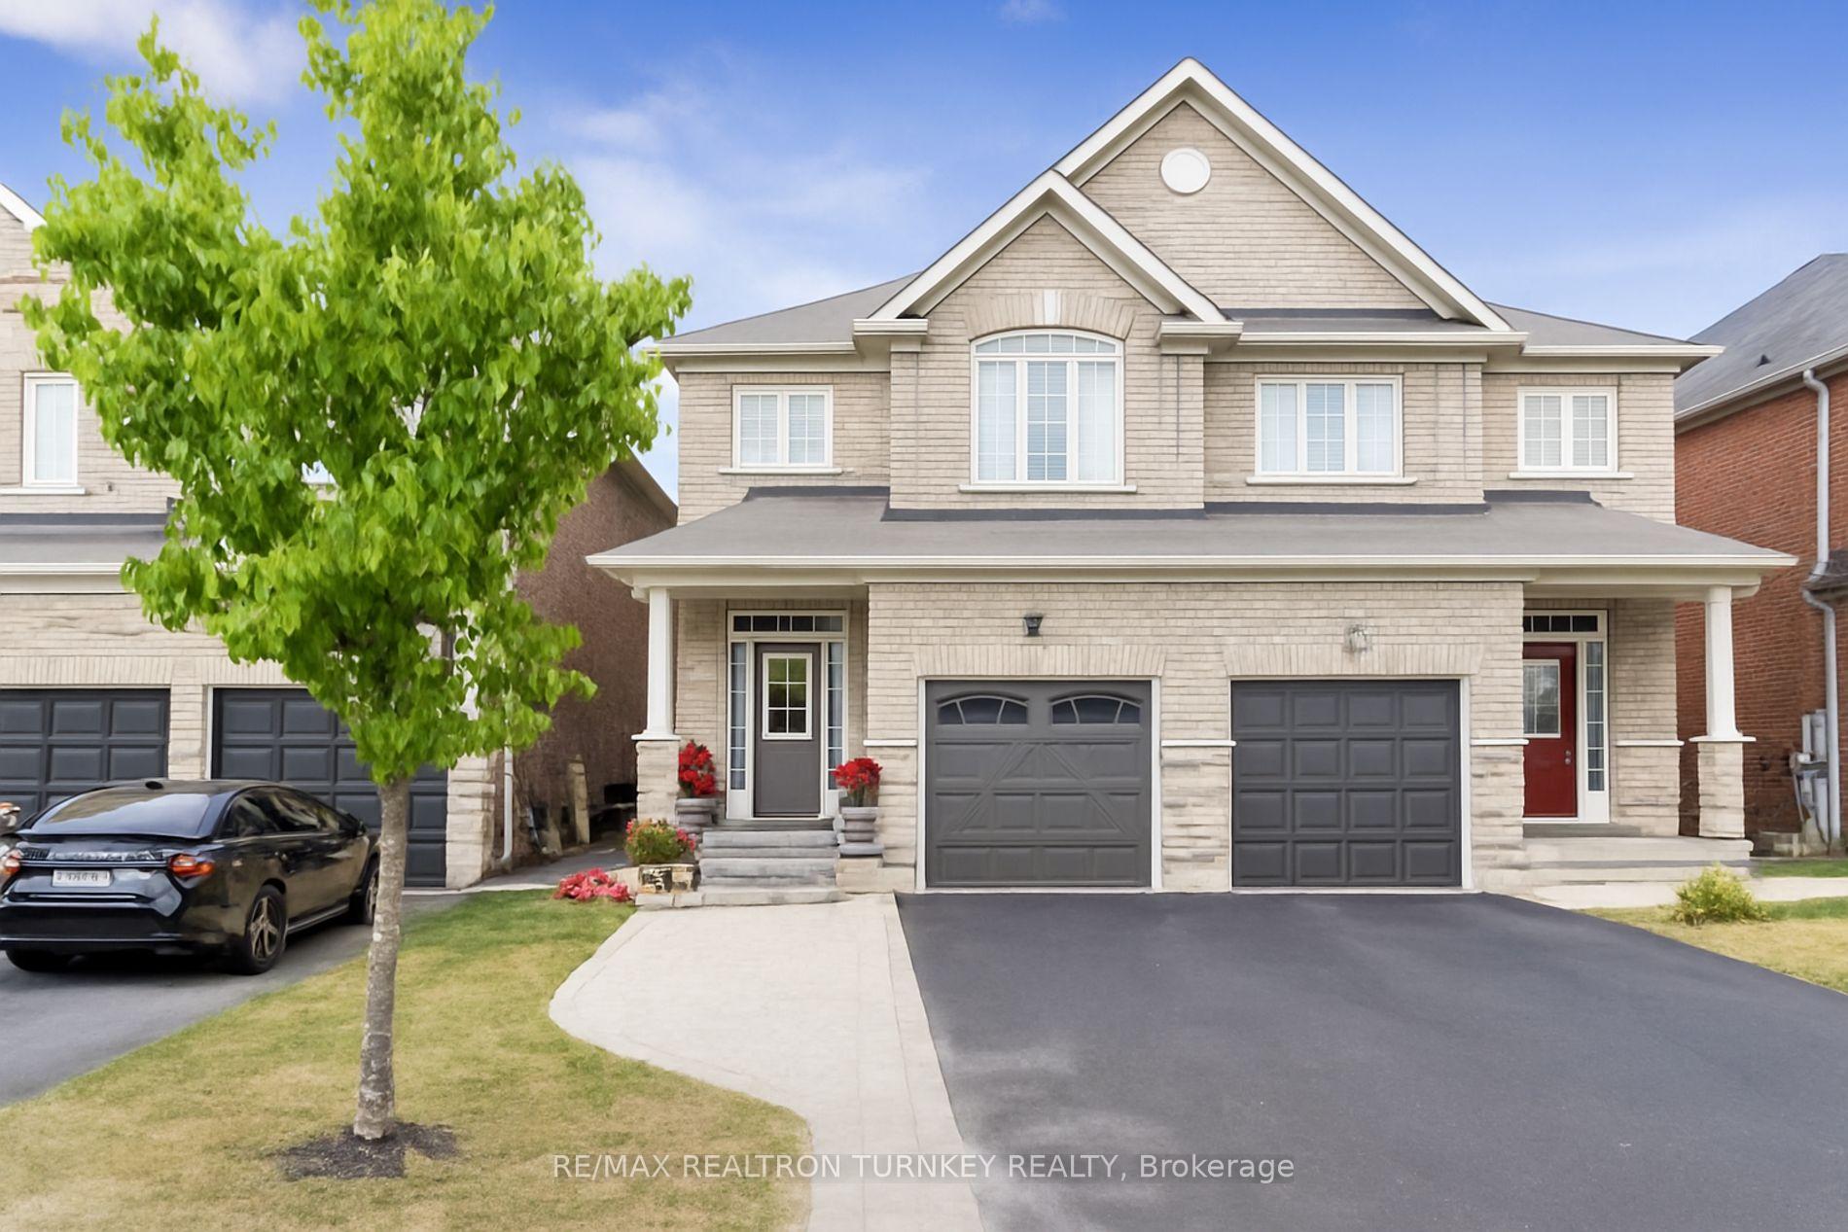
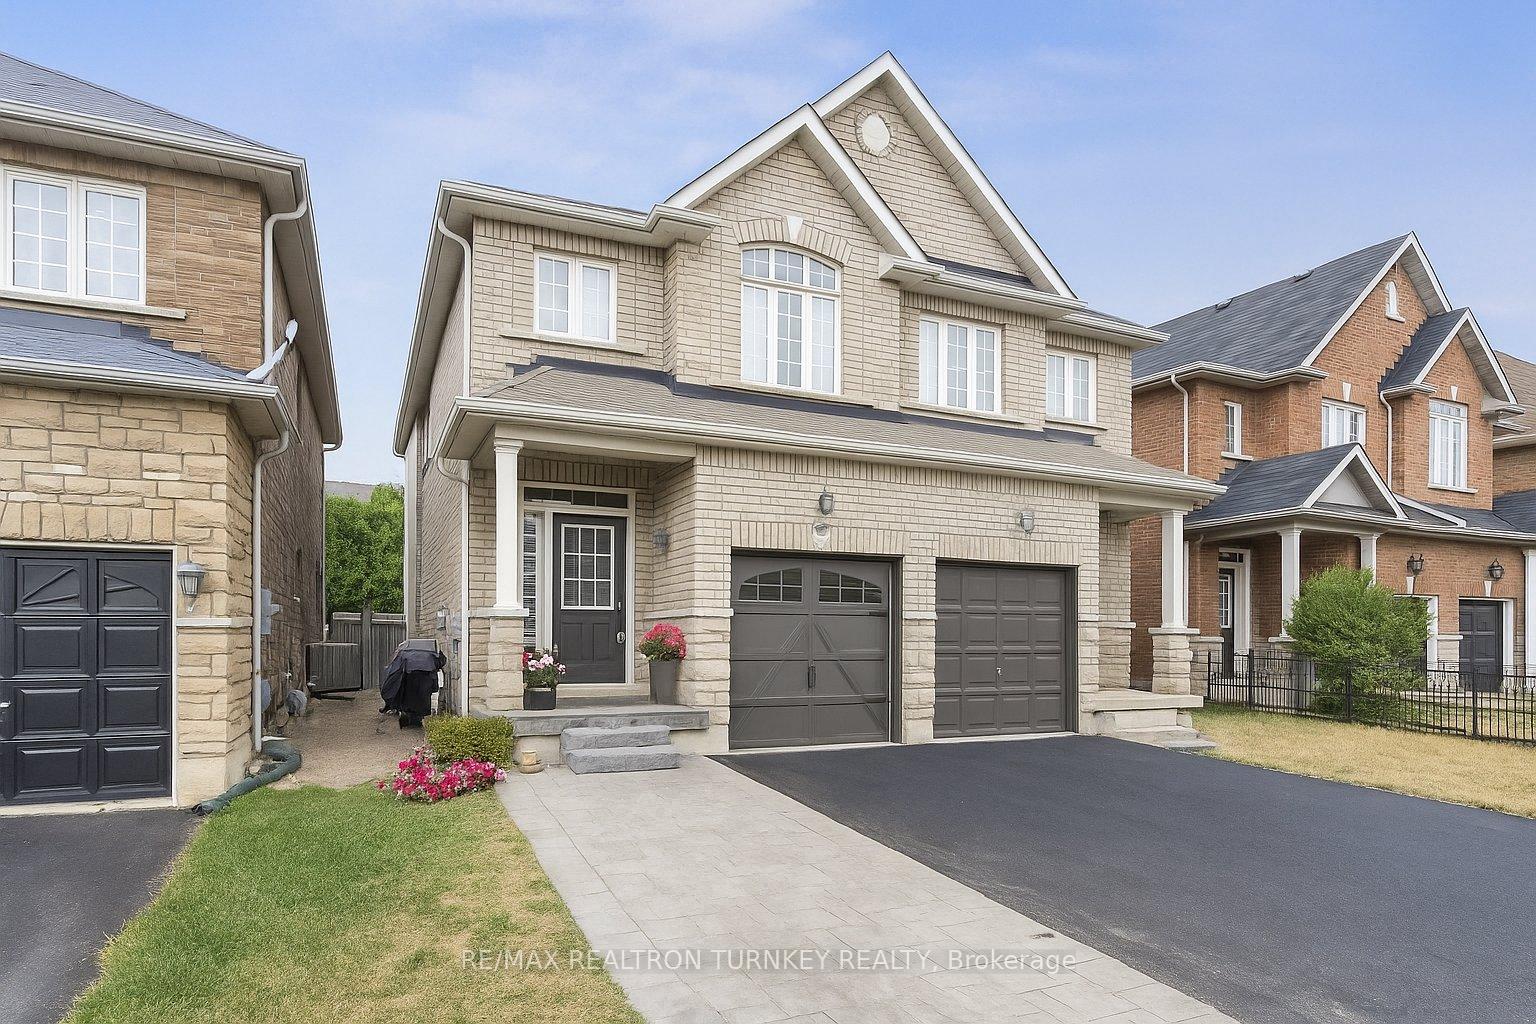
The homeSemi-Detached, 2-storey, 1,500–2,000 sq ft
- Type: Semi-Detached
- Style: 2-storey
- Living space: 1,500–2,000 sq ft
- Basement: Full, unfinished
InsideFireplace Yes, natural gas, Tile, Hardwood, Upper level
- Fireplace: Yes, natural gas
- Flooring: Tile, Hardwood
- Laundry: Upper level
- Features: Central vacuum
- Rooms above ground: 8
- Bedrooms: 3
- Bathrooms: 3
- Kitchens: 1
Outside and lotBrick, stone, Asphalt shingle, Poured concrete
- Exterior: Brick, stone
- Roof: Asphalt shingle
- Foundation: Poured concrete
- Size: 22.49 × 98.81 ft
- Zoning: R2-3(46)
Parking1 Garage, Built-in, Private
- Spaces: 1 Garage
- Garage: Built-in
- Driveway: Private
Heating, water and powerForced air, gas, Central air, Municipal water
- Heating: Forced air, gas
- Cooling: Central air
- Water: Municipal water
- Sewer: Municipal sewer
Costs and taxesTaxes $3,891 a year, HST included in the price, Gas furnace, hot water heater & water softener (negotiable)
- Taxes, 2025: $3,891 a year
- HST: HST included in the price
- Rental items: Gas furnace, hot water heater & water softener (negotiable)
- Under contract: Hot water heater, water softener, other
Included in the saleAll elfs & window coverings. stainless steel fridge, stainless steel stove, stainless steel built-in dishwasher & hood fan, stainless steel microwave, gas fireplace, closet organizers, central vacuum & attachments, garage door opener & remote, washer & dryer and air conditioner.
- Included: All elfs & window coverings. stainless steel fridge, stainless steel stove, stainless steel built-in dishwasher & hood fan, stainless steel microwave, gas fireplace, closet organizers, central vacuum & attachments, garage door opener & remote, washer & dryer and air conditioner.
NearbyGolf, school, public transit, park, rec./commun.centre, fenced yard
- Close to: Golf, school, public transit, park, rec./commun.centre, fenced yard
Listing detailsN12330722, Sold, Aug 7, 2025
- MLS® number: N12330722
- Status: Sold
- Listed on: Aug 7, 2025
- Days on market: 5
- Updated: Aug 12, 2025
- Possession: Flexible
- Occupied by: Owner
- Listing brokerage: RE/MAX REALTRON TURNKEY REALTY
About this home
88 Donald Stewart Crescent, East Gwillimbury (Mt Albert), ON L0G 1M0
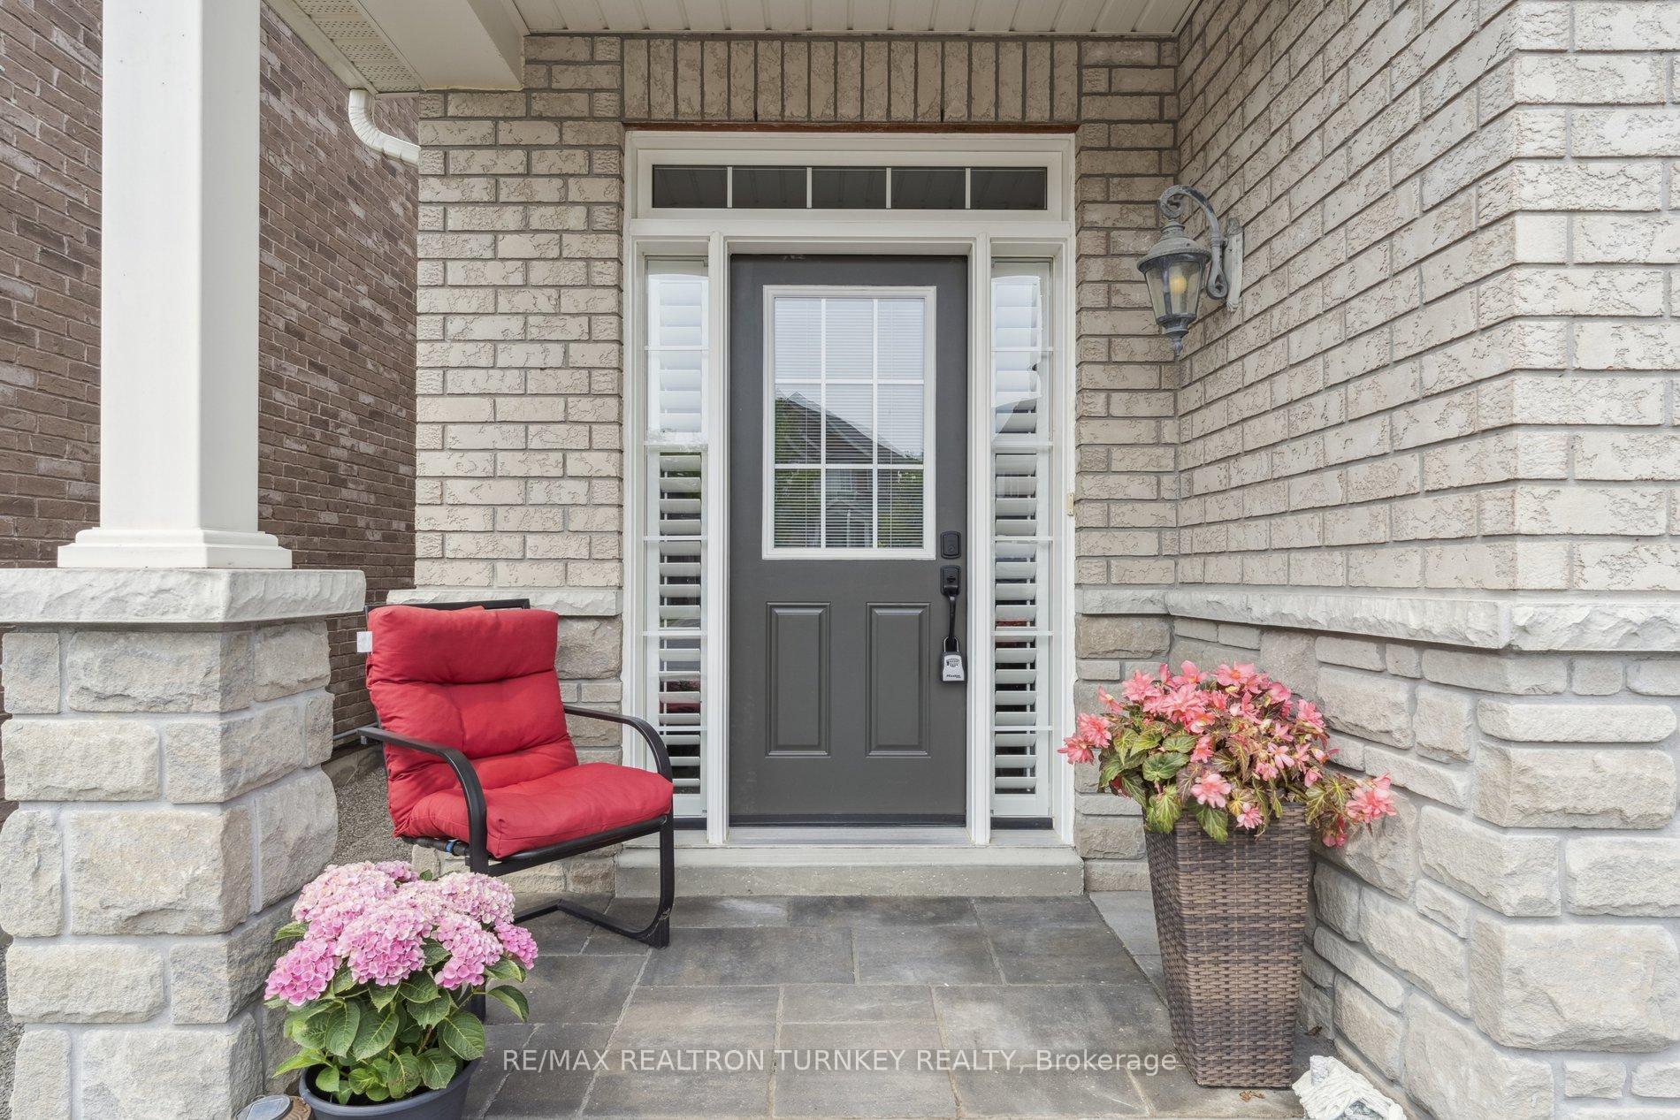
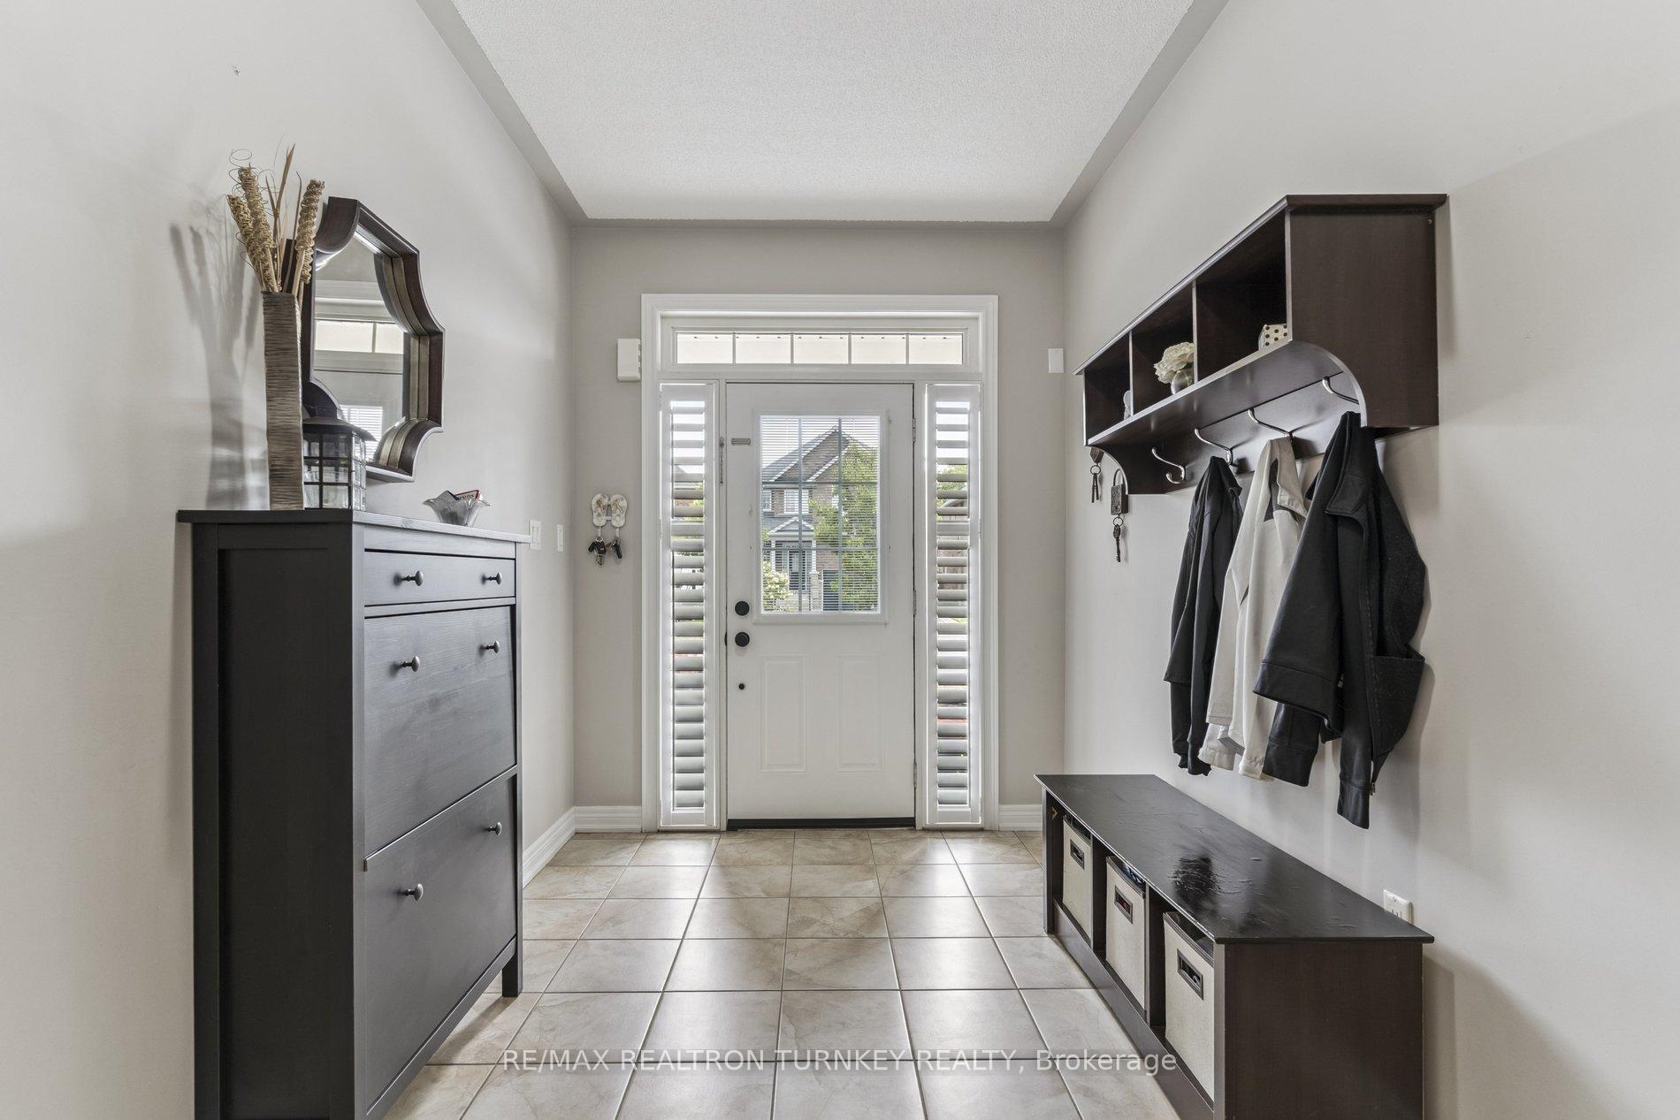
Welcome to 88 Donald Stewart Crescent situated in the heart of Mount Albert's most sought-after neighbourhood, a beautifully maintained semi-detached home offering the perfect combination of space, style, and comfort for modern family living. From the moment you step into the grand foyer, you'll notice the soaring ceilings and bright, open-concept main floor. The spacious living & dining areas are enhanced by custom-built-in cabinetry, creating an elegant and functional space ideal for everyday living and entertaining. The kitchen is designed for both beauty and practicality, featuring a large centre island, ample cabinetry, and generous counter space perfect for meal prep, gatherings, and family life.Enjoy the convenience of direct access to the garage featuring an upgraded insulated metal garage door for added curb appeal and durability. Upstairs, you'll find oversized bedrooms with California shutters and a generous primary suite complete with a walk-in closet w/organizers & a luxurious 4-piece ensuite featuring a soaker tub. A convenient second-floor laundry room adds everyday ease, while the unfinished basement offers endless potential to create your own dream space whether it's a home gym, rec room, or in-law suite. Outside, enjoy a private backyard retreat with a multi-level deck, privacy cedars, and plenty of space to relax or entertain. The upgraded driveway parking pad allows parking for three vehicles, perfect for growing families or guests. Located on a quiet, family-friendly street just a short walk to Vivian Creek Park, this home is perfect for the whole family with easy access to scenic hiking/biking trails, playgrounds, and year-round community events. You'll also enjoy being close to top-rated schools, local shops, restaurants, and farm stands. Easy quick access to Highways 404&48, commuting and weekend getaways are simple and stress-free.This is the lifestyle you've been waiting for, don't miss your chance to call 88 Donald Stewart Crescent home.
Ask about this home
A HOMEH agent will answer your questions about this home.
Around this home
Daily convenience, out of 100, from the distances below
Schools nearby
School rating, out of 10.
Helpful calculators
Your HOMEH agent

"I would see it this week."