

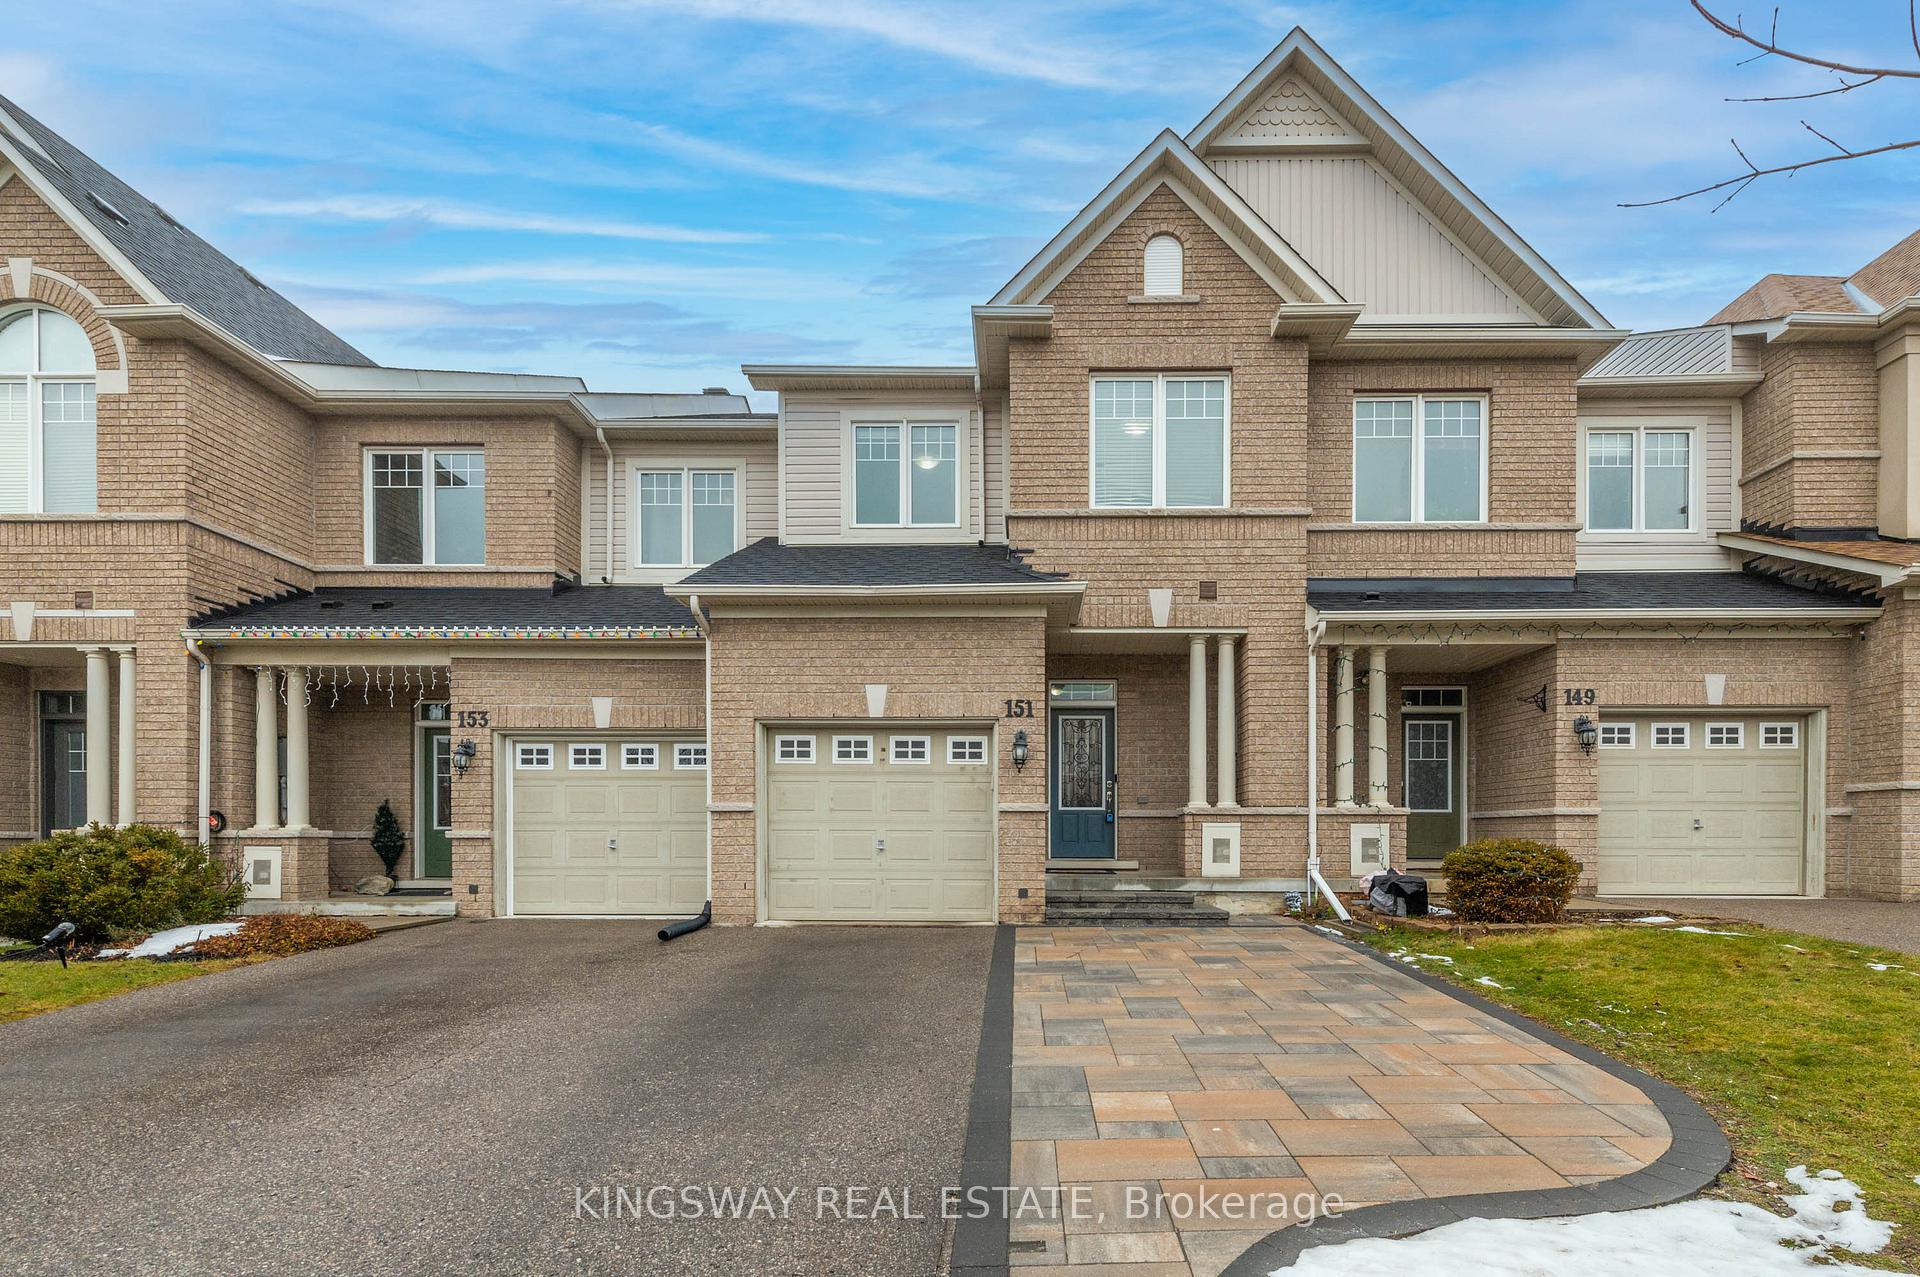
151 Courtland Crescent
151 Courtland Crescent
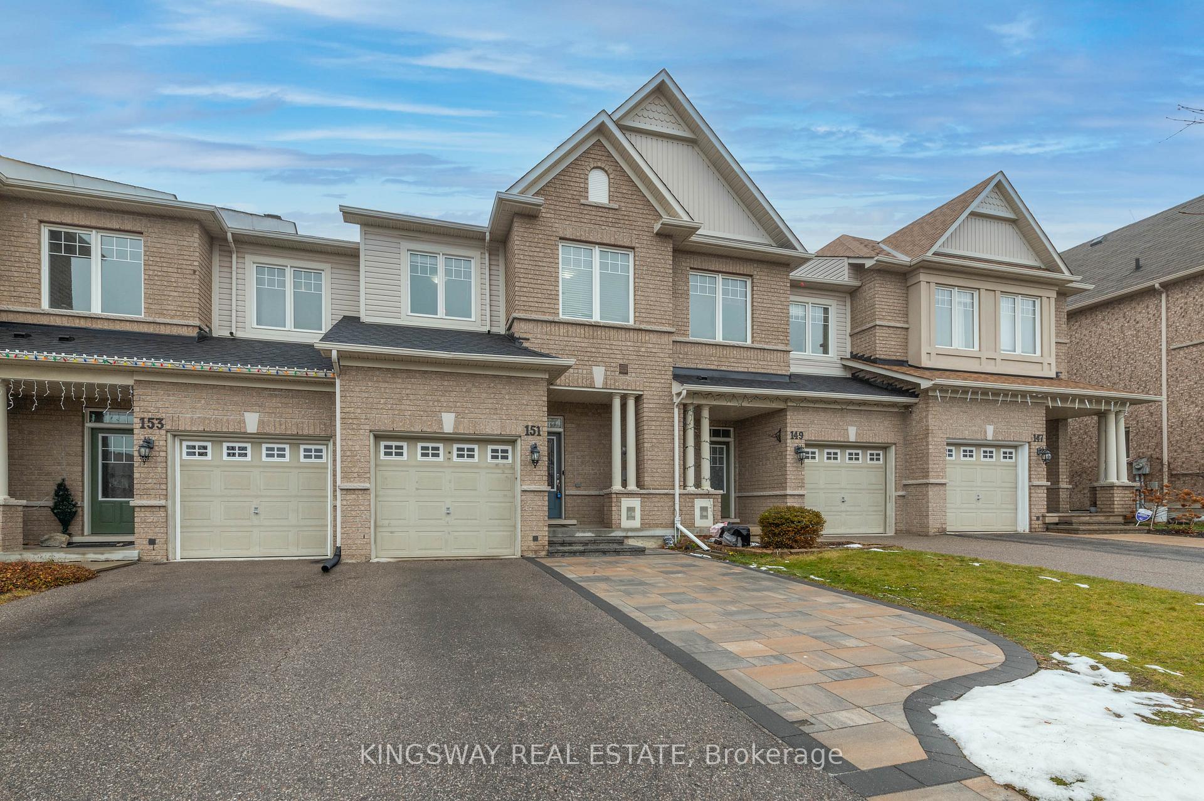
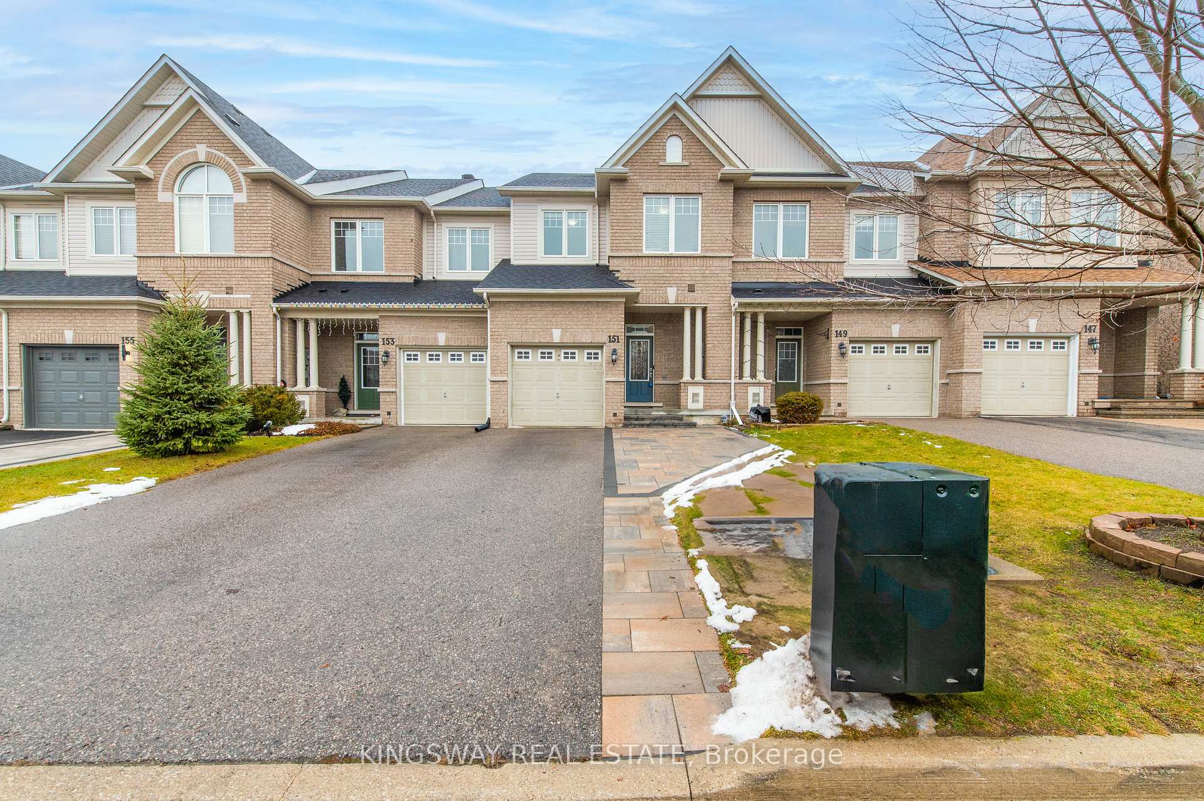
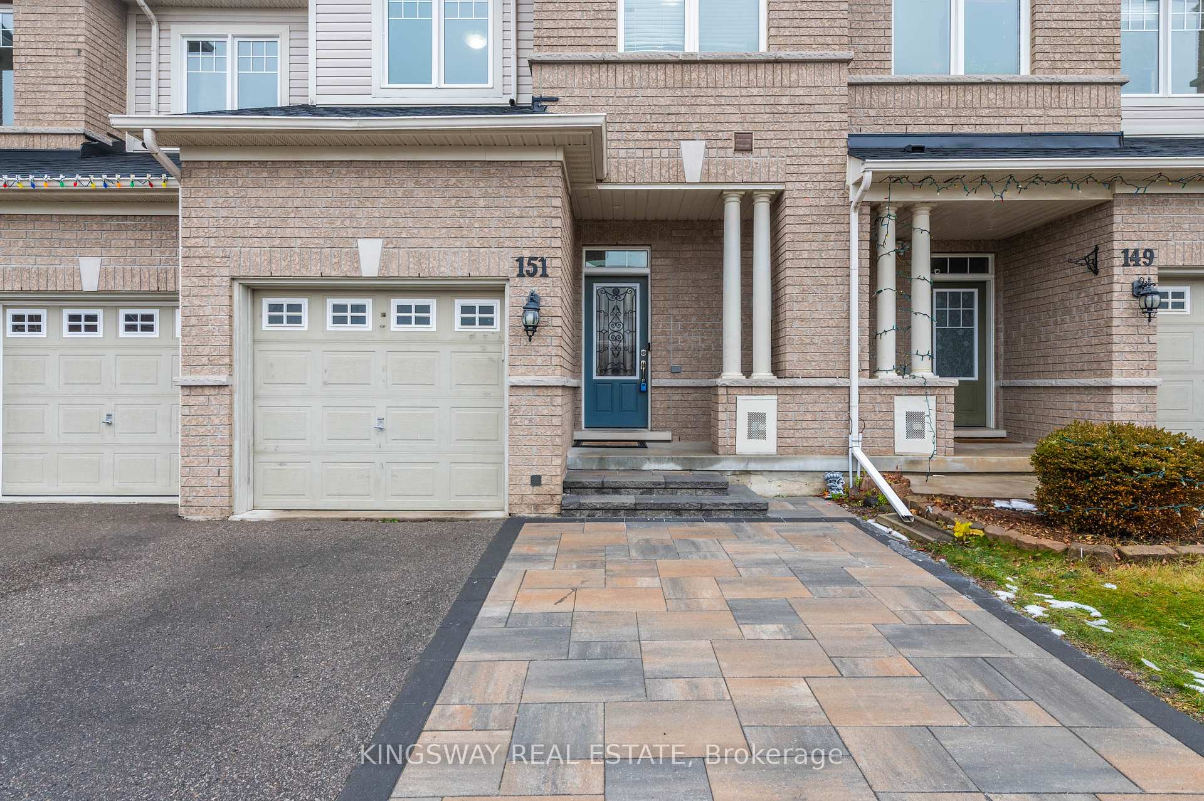
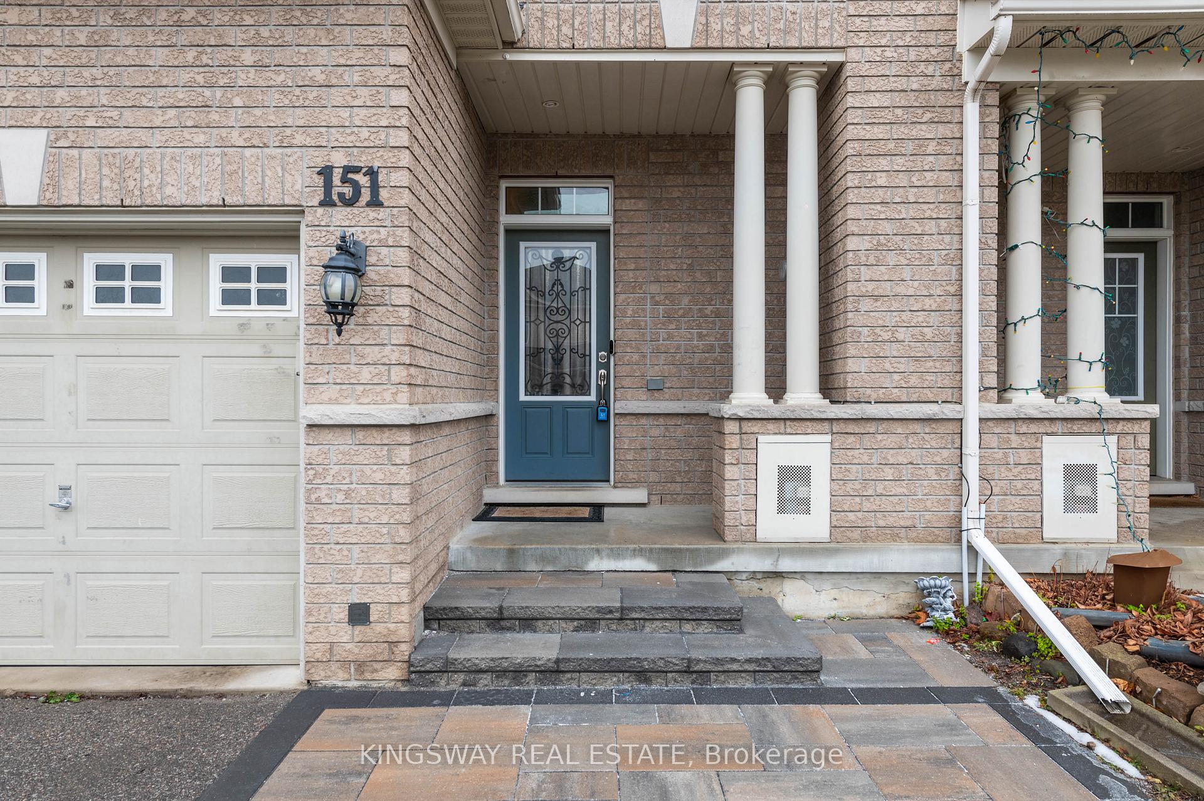 See all 32 photos
Property history
Facts and features
- BasementFinished
- Lot size20 × 99 ft
- Lease term12 months
- FurnishedUnfurnished
- Hardwood floors
- Fireplace
- Central air
The homeFreehold Townhouse, 2-storey, Age 6–15 years
- Type: Freehold Townhouse
- Style: 2-storey
- Age: 6–15 years
- Living space: 1,500–2,000 sq ft
- Basement: Finished
InsideFireplace Yes, Hardwood, Broadloom, In-suite laundry, lower level
- Fireplace: Yes
- Flooring: Hardwood, Broadloom
- Laundry: In-suite laundry, lower level
- Features: Water heater, auto garage door remote
- Rooms above ground: 7
- Rooms in the basement: 1
- Bedrooms: 3
- Bathrooms: 3
- Kitchens: 1
- Family room: Yes
Outside and lotBrick, Asphalt shingle, Poured concrete
- Exterior: Brick
- Roof: Asphalt shingle
- Foundation: Poured concrete
- Size: 20.34 × 98.79 ft
Parking1 Garage, Built-in, Private
- Spaces: 1 Garage
- Garage: Built-in
- Driveway: Private
Heating, water and powerForced air, gas, Central air, Municipal water
- Heating: Forced air, gas
- Cooling: Central air
- Water: Municipal water
- Sewer: Municipal sewer
- Natural gas: No
- Hydro: No
- Cable: No
- Telephone: No
Rent and termsRent $3,200 a month, Entire property, Unfurnished
- Rent: $3,200 a month
- Space for rent: Entire property
- Furnished: Unfurnished
- Lease: 12 months
- Paid: Monthly
- Deposit: Required
- Credit check: Required
- Employment letter: Required
- Rental application: Required
- References: Required
- Rental items: Hwt, water softener monthly payment to be assumed by the tenant
Listing detailsN12225619, Rented, Jun 17, 2025
- MLS® number: N12225619
- Status: Rented
- Listed on: Jun 17, 2025
- Days on market: 25
- Updated: Jul 12, 2025
- Possession: 2025-09-01 / 60-89 days
- Occupied by: Tenant
- Listing brokerage: KINGSWAY REAL ESTATE
About this home
151 Courtland Crescent, East Gwillimbury (Rural East Gwillimbury), ON L9N 0B2
This move-in ready 3-bedroom townhome in the best location of Newmarket offers a perfect blend of modern comfort and family-friendly living. Recent upgrades include a brand new roof, stunning new interlocking in both the backyard and front yard, and an upgraded kitchen featuring a gas stove, new dishwasher, and exhaust fan. The entire home has been freshly painted and professionally cleaned. Enjoy the finished basement with elegant laminate flooring, providing extra living space. Located in a young and safe community, this home is within walking distance to top-rated schools, including a JK-Gr8 school and a French Immersion school. Enjoy the convenience of nearby amenities like Costco, Real Canadian Superstore, Walmart, and Cineplex, all within walking distance. A short drive will take you to South Lake General Hospital, East Gwillimbury GO Station, and a variety of shopping options including Winners, Brick, DSW, and Upper Canada Mall.
Ask about this home
A HOMEH agent will answer your questions about this home.
Around this home
Daily convenience, out of 100, from the distances below
Schools nearby
School rating, out of 10.
Helpful calculators
Your HOMEH agent

"I would see it this week."