

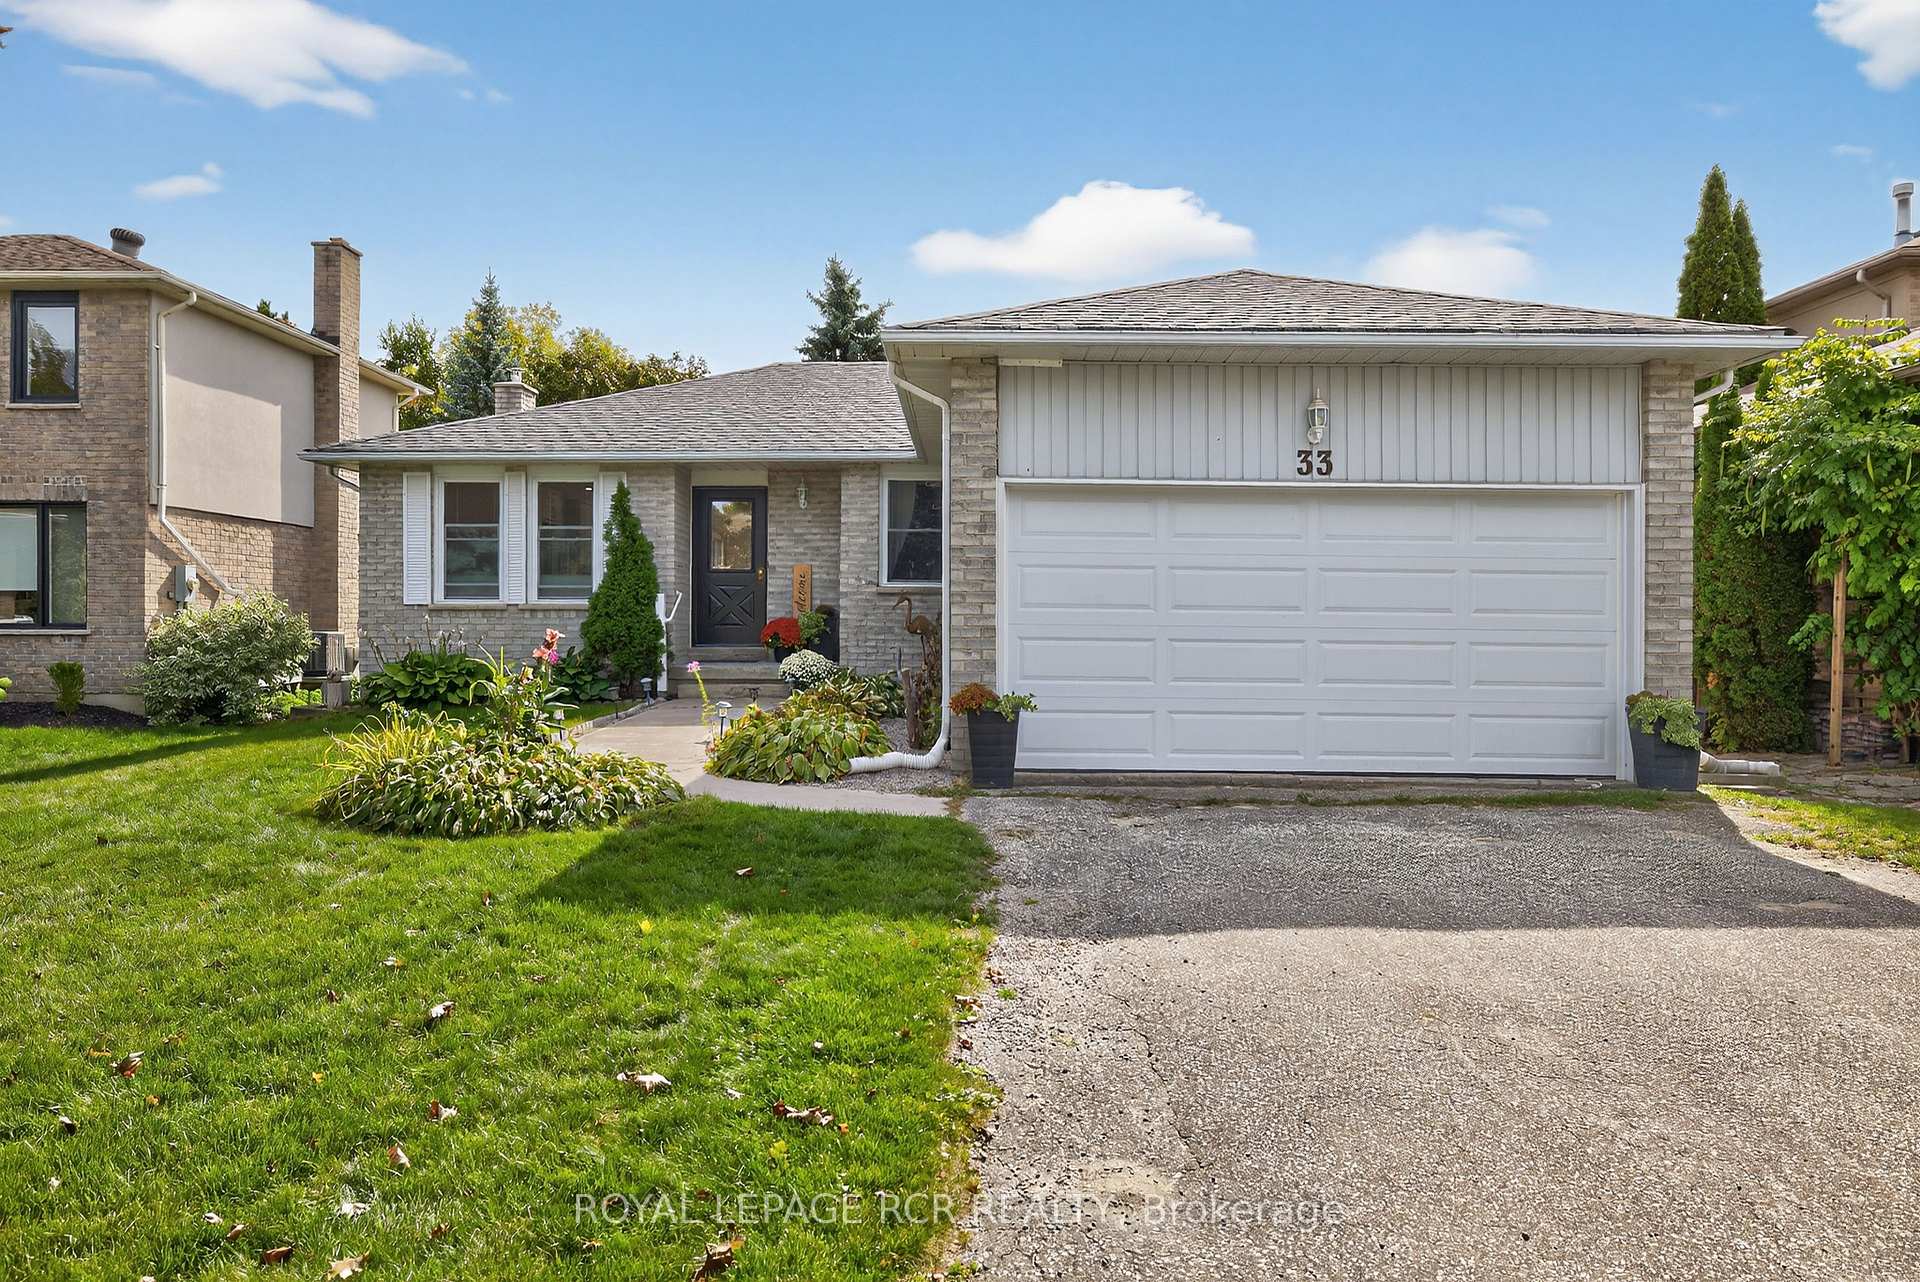
33 Summerhill Road
33 Summerhill Road
 See all 33 photos
Property history
- $1,089,000SuspendedList: 2025-10-04|End: 2025-11-24|51 daysN12444911
Facts and features
- BasementPartial
- Age of home31–50 years
- Price per sq ft~$838
- Water, sewerMunicipal
- Second kitchen
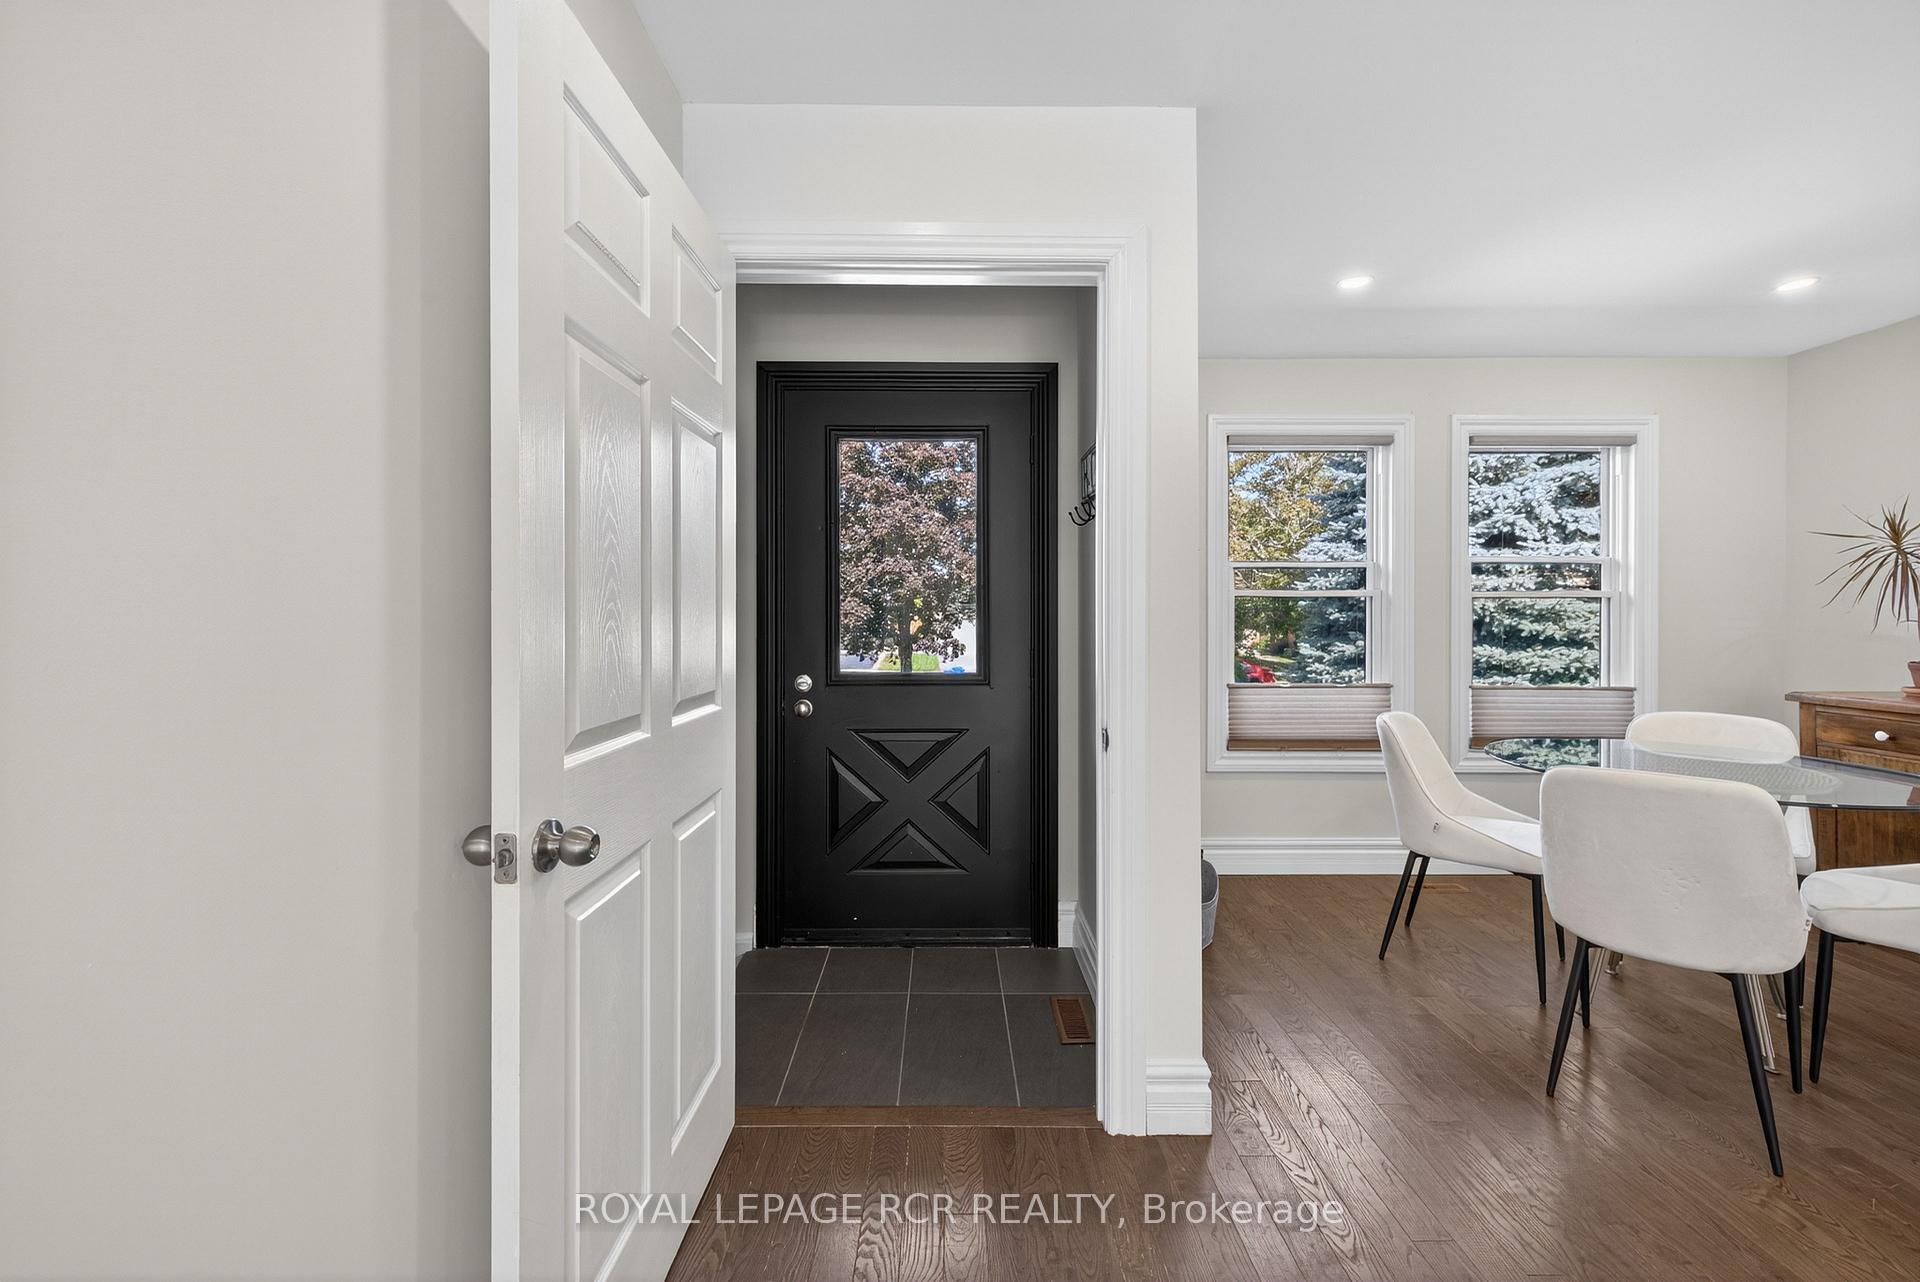
- Hardwood floors
- Fireplace
- Central air
- Pool
The homeDetached, Bungalow, Age 31–50 years
- Type: Detached
- Style: Bungalow
- Age: 31–50 years
- Living space: 1,100–1,500 sq ft
- Basement: Partial basement
InsideFireplace Yes, wood, Hardwood, Carpet free, central vacuum, in-law suite, primary bedroom - main floor
- Fireplace: Yes, wood
- Flooring: Hardwood
- Features: Carpet free, central vacuum, in-law suite, primary bedroom - main floor
- Rooms above ground: 5
- Rooms in the basement: 3
- Bedrooms: 3 + 1 in the basement
- Bathrooms: 3
- Kitchens: 2
Outside and lotBrick, Asphalt shingle, Poured concrete
- Exterior: Brick
- Roof: Asphalt shingle
- Foundation: Poured concrete
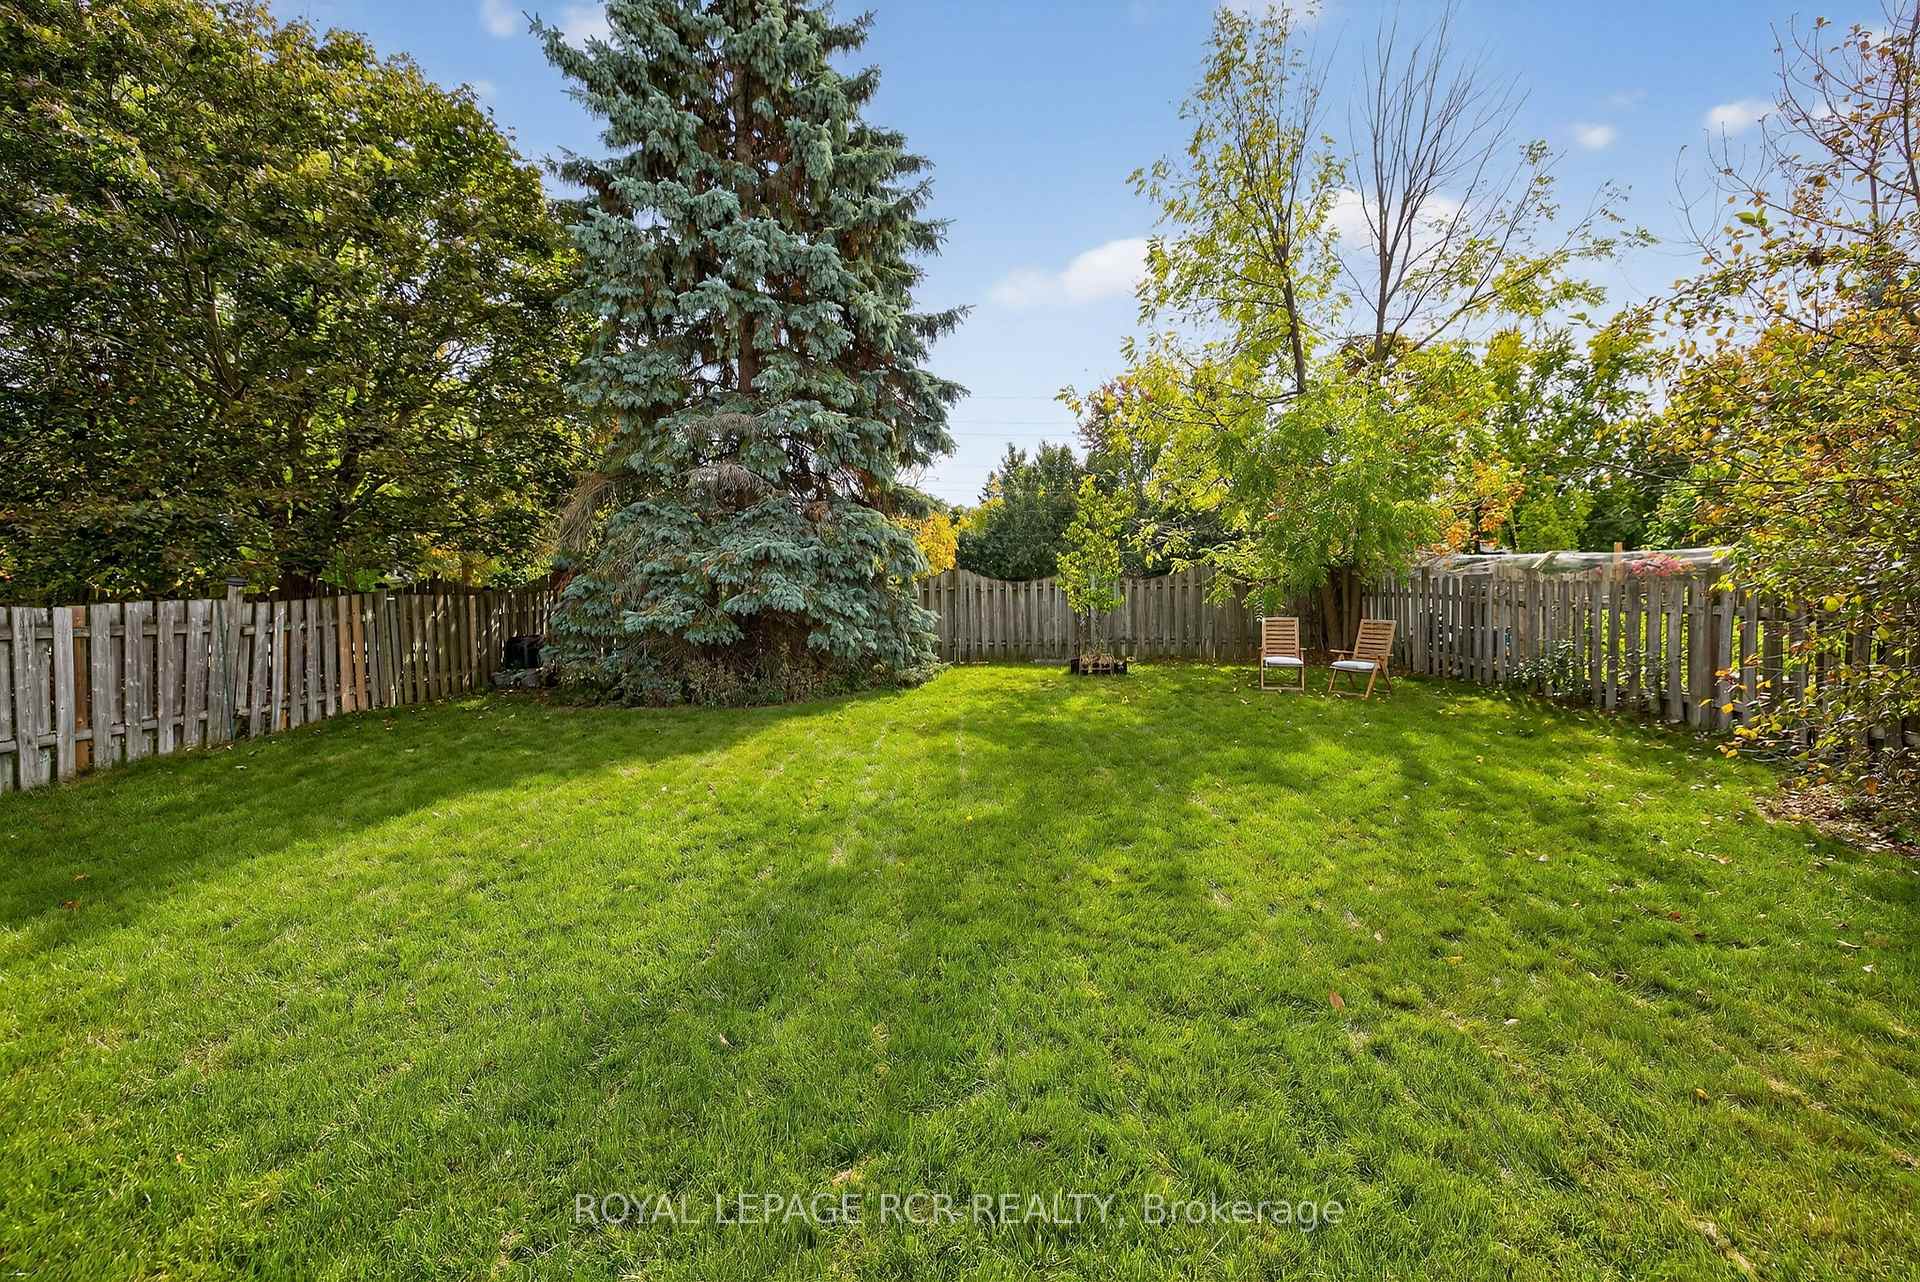
- Pool: Above ground
- Size: 50 × 160 ft
- Shape: Rectangular
Parking2 Garage, Attached, Private
- Spaces: 2 Garage
- Garage: Attached
- Driveway: Private
Heating, water and powerForced air, gas, Central air, Municipal water
- Heating: Forced air, gas
- Cooling: Central air
- Water: Municipal water
- Sewer: Municipal sewer
Costs and taxesTaxes $4,676 a year, HST included in the price, Hot water heater
- Taxes, 2025: $4,676 a year
- HST: HST included in the price
- Rental items: Hot water heater
- Under contract: Hot water heater
Included in the saleFridge x2, stove x2, dishwasher, washer & dryer, all window coverings and hardware, tv bracket, pool ladder and pool accessories
- Included: Fridge x2, stove x2, dishwasher, washer & dryer, all window coverings and hardware, tv bracket, pool ladder and pool accessories
NearbyFenced yard, golf, greenbelt/conservation, hospital, library, marina
- Close to: Fenced yard, golf, greenbelt/conservation, hospital, library, marina
Listing detailsN12444911, Suspended, Oct 4, 2025
- MLS® number: N12444911
- Status: Suspended
- Listed on: Oct 4, 2025
- Days on market: 51
- Updated: Nov 24, 2025
- Possession: 2025-12-01 / Flexible
- Occupied by: Owner
- Listing brokerage: Royal LePage RCR Realty
About this home
33 Summerhill Road, East Gwillimbury (Holland Landing), ON L9N 1C6
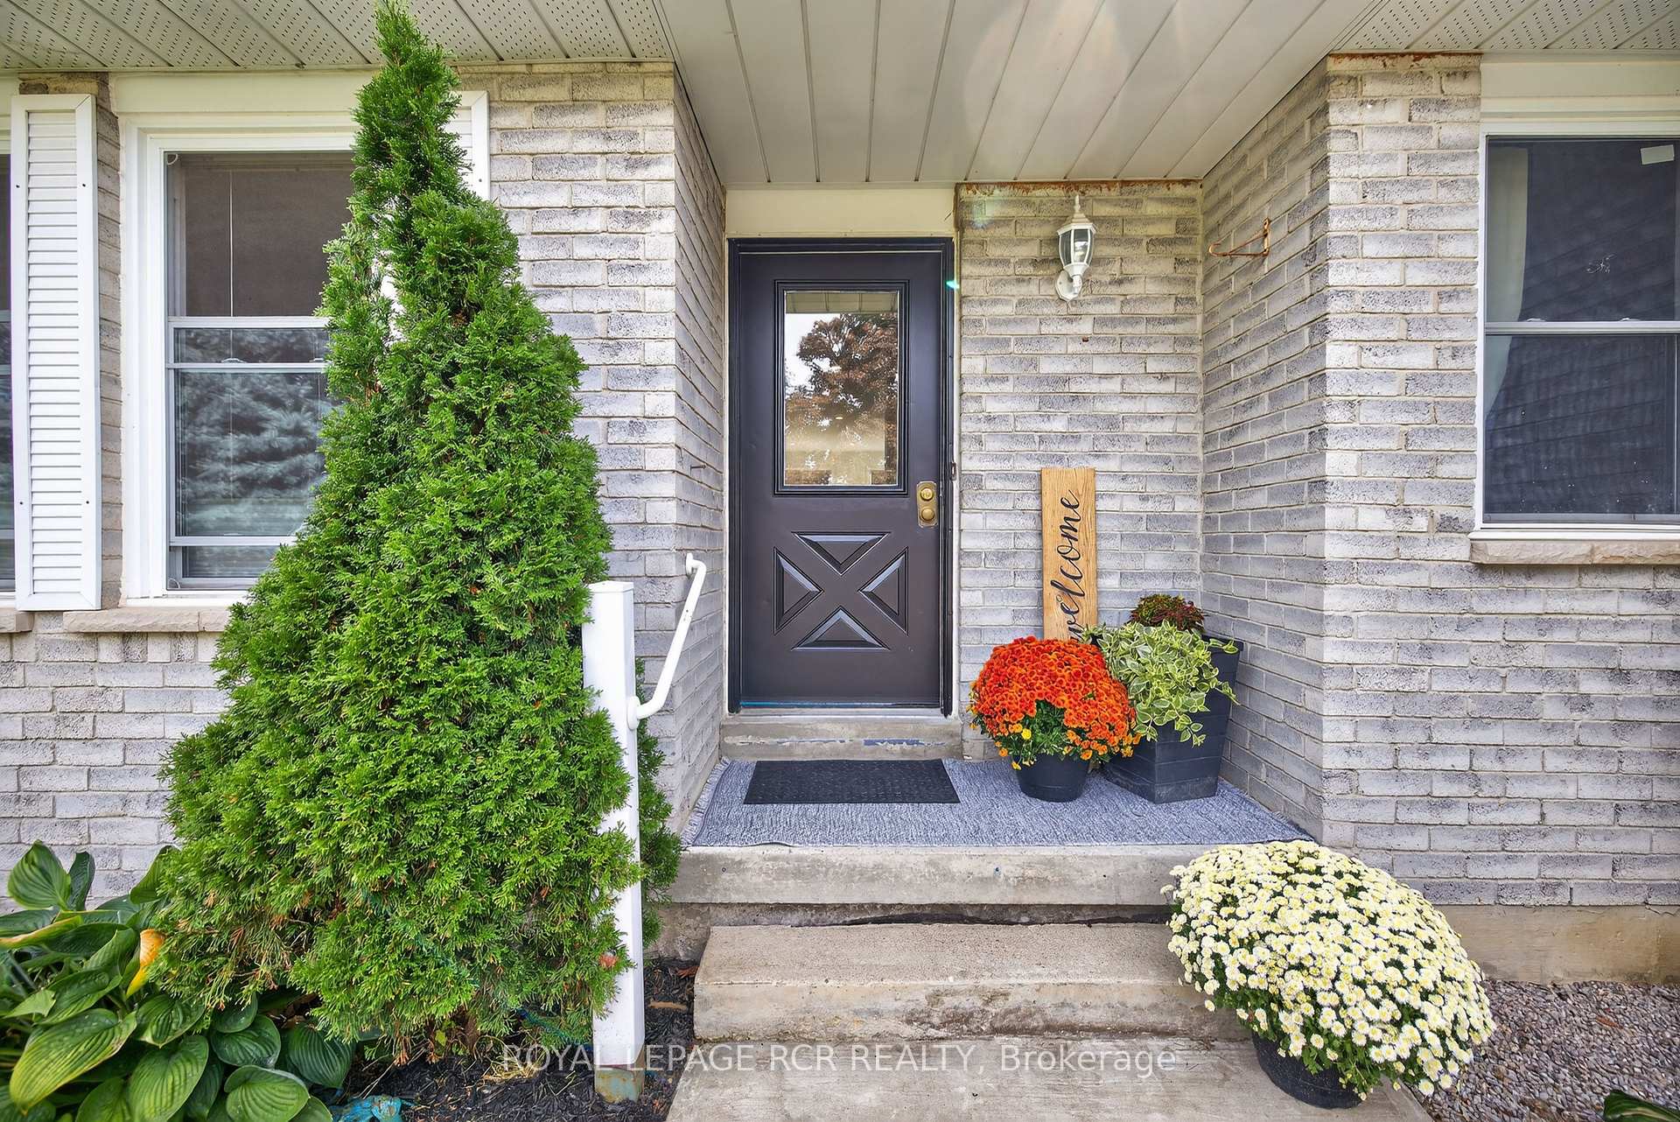
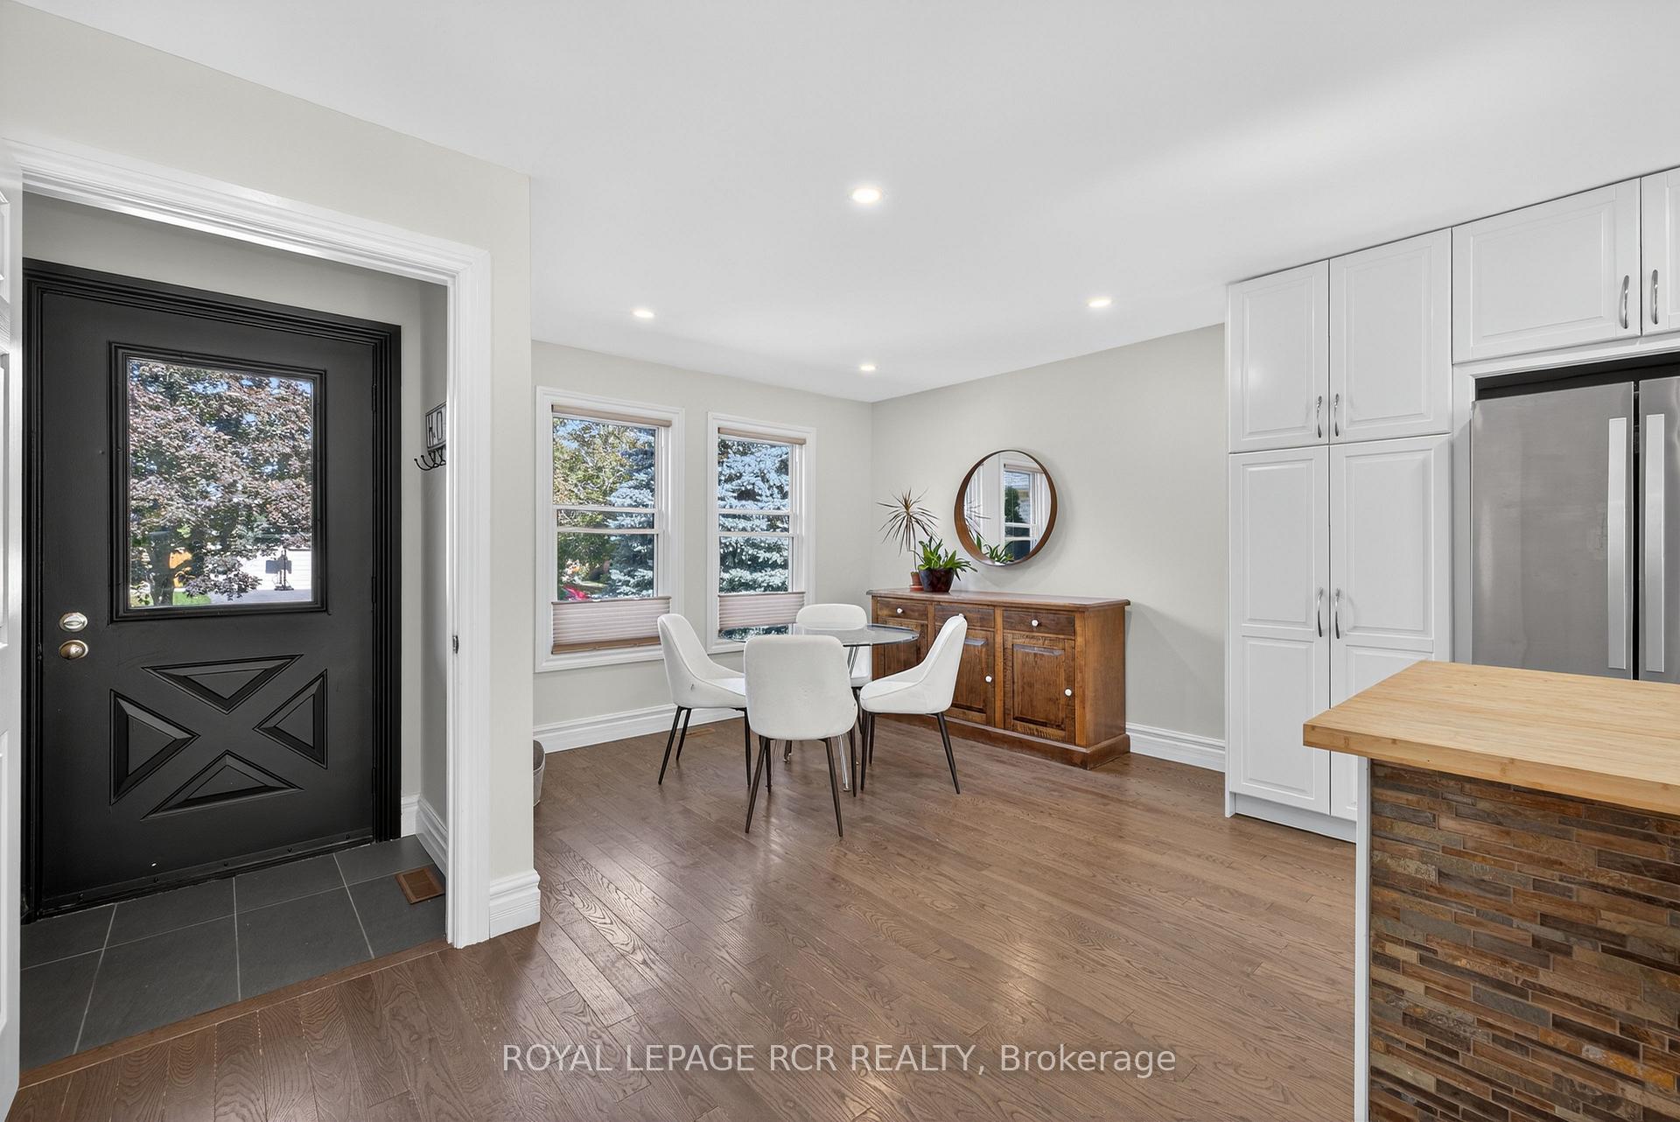
Welcome to the most charming 3+1 bedroom bungalow nestled on a picturesque, tree-lined street in the heart of East Gwillimbury. Featuring a bright and airy updated, open-concept design where natural sunlight spills in every room. Thoughtful updates ensure peace of mind, including a stylish new kitchen, beautiful hardwood floors, upgraded double-hung windows & new shingles making this property move-in ready. The primary suite offers a walk-in closet and a private ensuite. The attached 2-car garage and parking for 4 additional vehicles provide convenience for busy households. Step outside and enjoy the oversized south-facing deck, perfect for entertaining or simply relaxing. The fully fenced backyard features incredible mature trees and a refreshing pool ready for summer fun. The lower level expands your living options with a spacious rec room complete with a new wood-burning fireplace insert, ideal for cozy nights in. Plus, a full in-law suite with separate bedroom, bathroom, kitchen, and living space makes it perfect for multi-generational living or an incredible guest suite. Blending modern updates with versatile living and outdoor enjoyment, this home has style, comfort, and functionality in one of Holland Landing's most desirable and established neighbourhoods where you can't beat the proximity to top rated schools, shopping, transit and major highways.
Ask about this home
A HOMEH agent will answer your questions about this home.
Around this home
Daily convenience, out of 100, from the distances below
Schools nearby
School rating, out of 10.
Helpful calculators
Your HOMEH agent

"I would see it this week."