

1 Tremoy Road
1 Tremoy Road
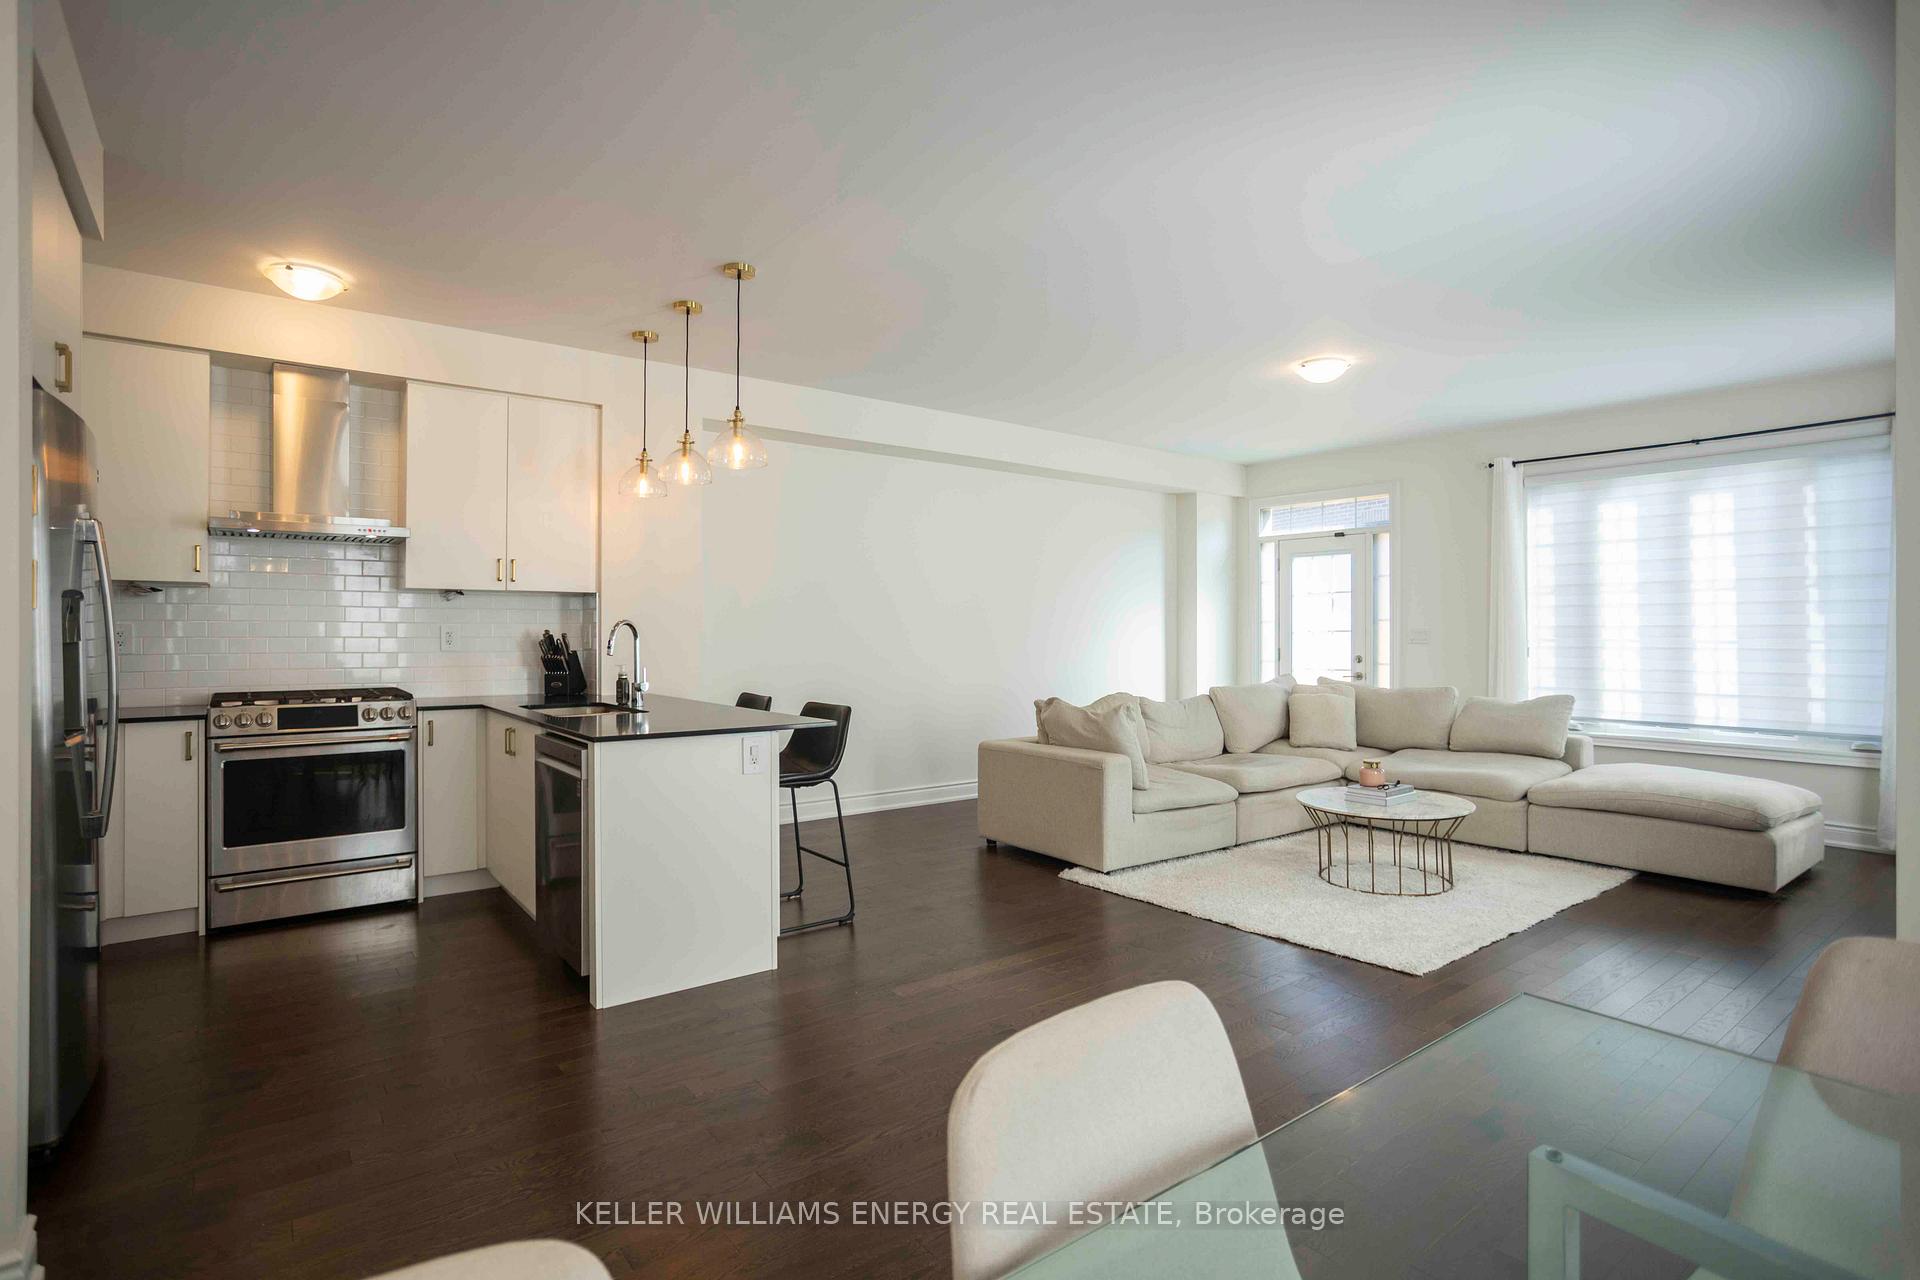 See all 29 photos
Property history
Facts and features
- BasementUnfinished
- Lot size31 ft frontage
- Lease term12 months
- FurnishedUnfurnished
- Fireplace
- Central air
The homeSemi-Detached, 2-storey, 2,000–2,500 sq ft
- Type: Semi-Detached
- Style: 2-storey
- Living space: 2,000–2,500 sq ft
- Basement: Unfinished
InsideFireplace Yes, natural gas, Ensuite, Rooms above ground 6
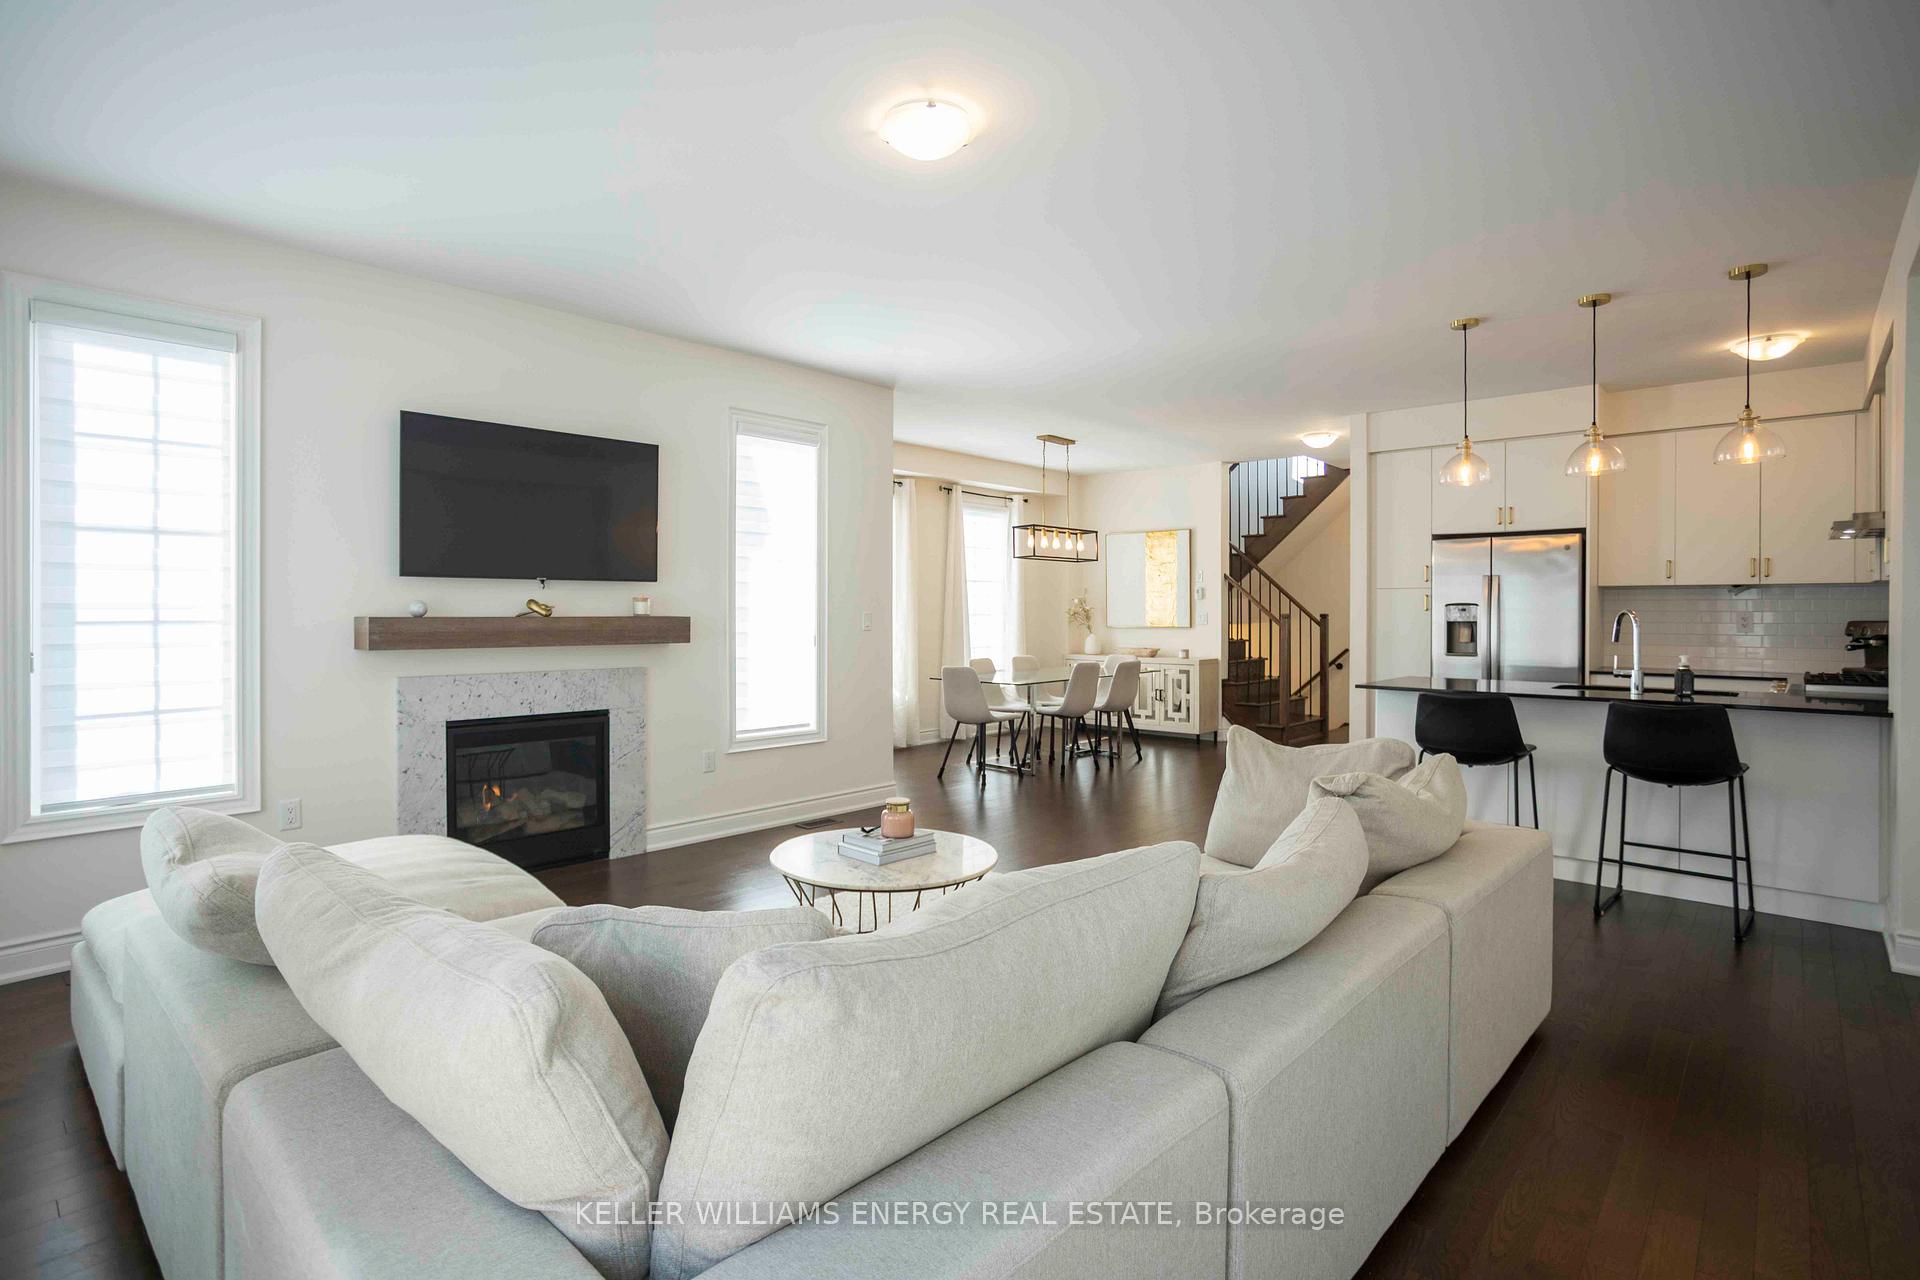
- Fireplace: Yes, natural gas
- Laundry: Ensuite
- Rooms above ground: 6
- Bedrooms: 3
- Bathrooms: 3
- Kitchens: 1
Outside and lotAluminum siding, brick, Asphalt shingle, Concrete
- Exterior: Aluminum siding, brick
- Roof: Asphalt shingle
- Foundation: Concrete
- Size: 31.18 ft frontage
Parking1 Garage, Attached, Private
- Spaces: 1 Garage
- Garage: Attached
- Driveway: Private
Heating, water and powerForced air, gas, Central air, Municipal water
- Heating: Forced air, gas
- Cooling: Central air
- Water: Municipal water
- Sewer: Municipal sewer
Rent and termsRent $3,200 a month, Entire property, Unfurnished
- Rent: $3,200 a month
- Space for rent: Entire property
- Furnished: Unfurnished
- Lease: 12 months
- Deposit: Required
- Credit check: Required
- Employment letter: Required
- Rental application: Required
- References: Required
Listing detailsN12263512, Rented, Jul 4, 2025
- MLS® number: N12263512
- Status: Rented
- Listed on: Jul 4, 2025
- Days on market: 10
- Updated: Jul 14, 2025
- Possession: Immediate
- Occupied by: Owner
- Listing brokerage: KELLER WILLIAMS ENERGY REAL ESTATE
About this home
1 Tremoy Road, East Gwillimbury (Holland Landing), ON L9N 0T4
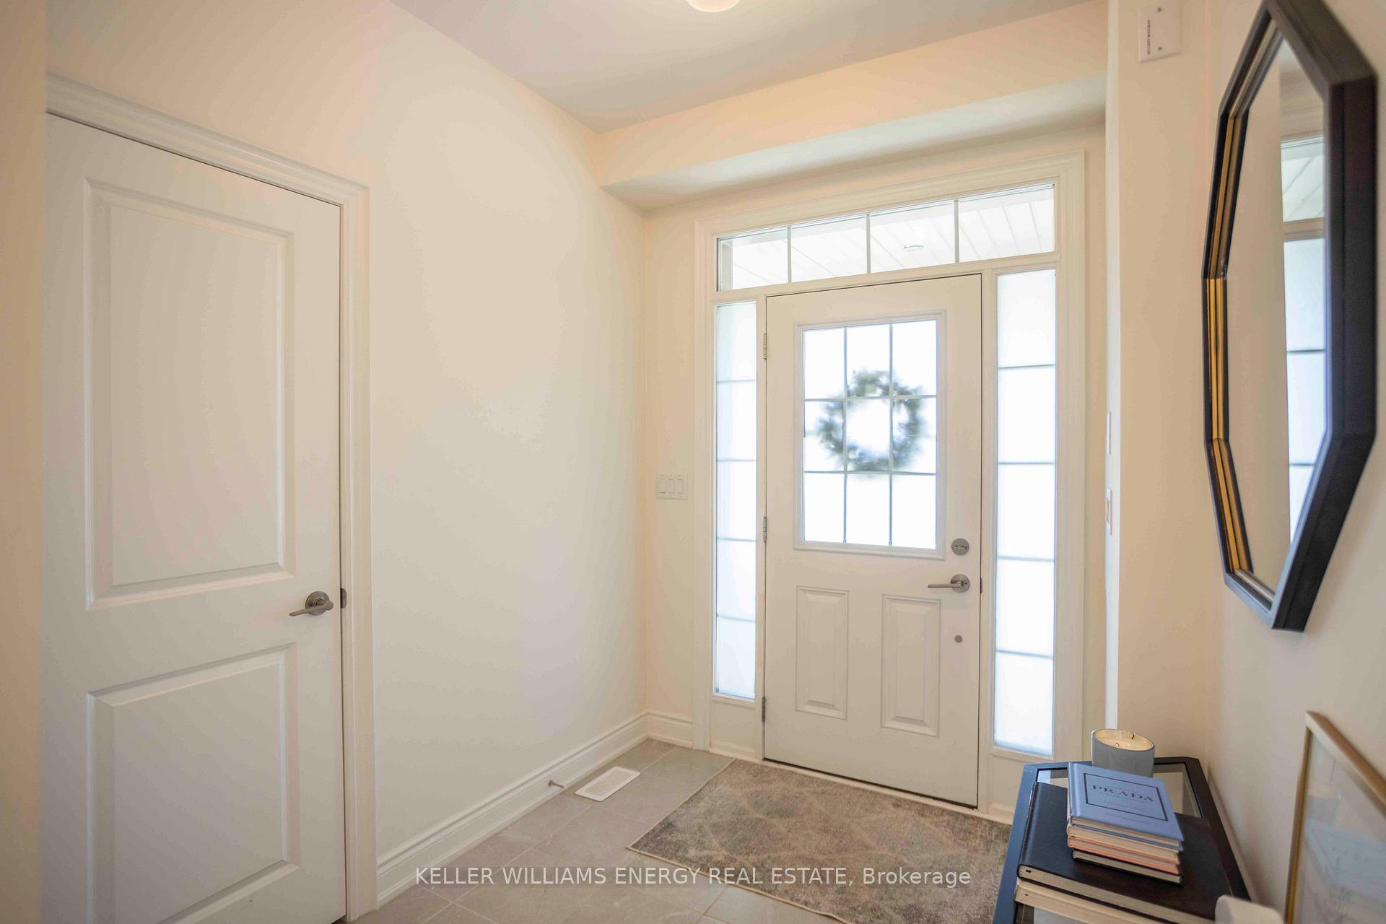
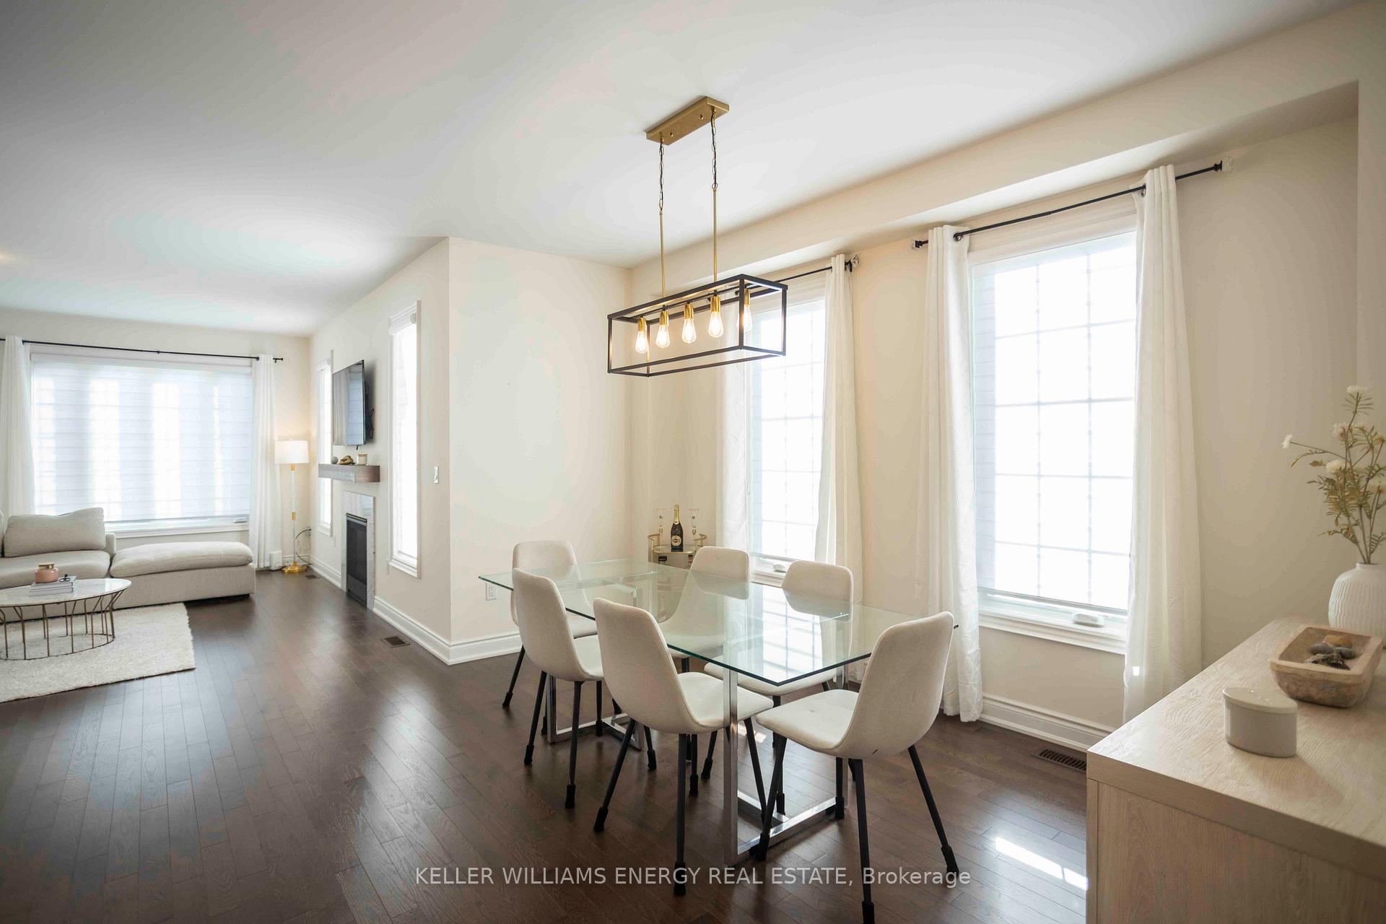
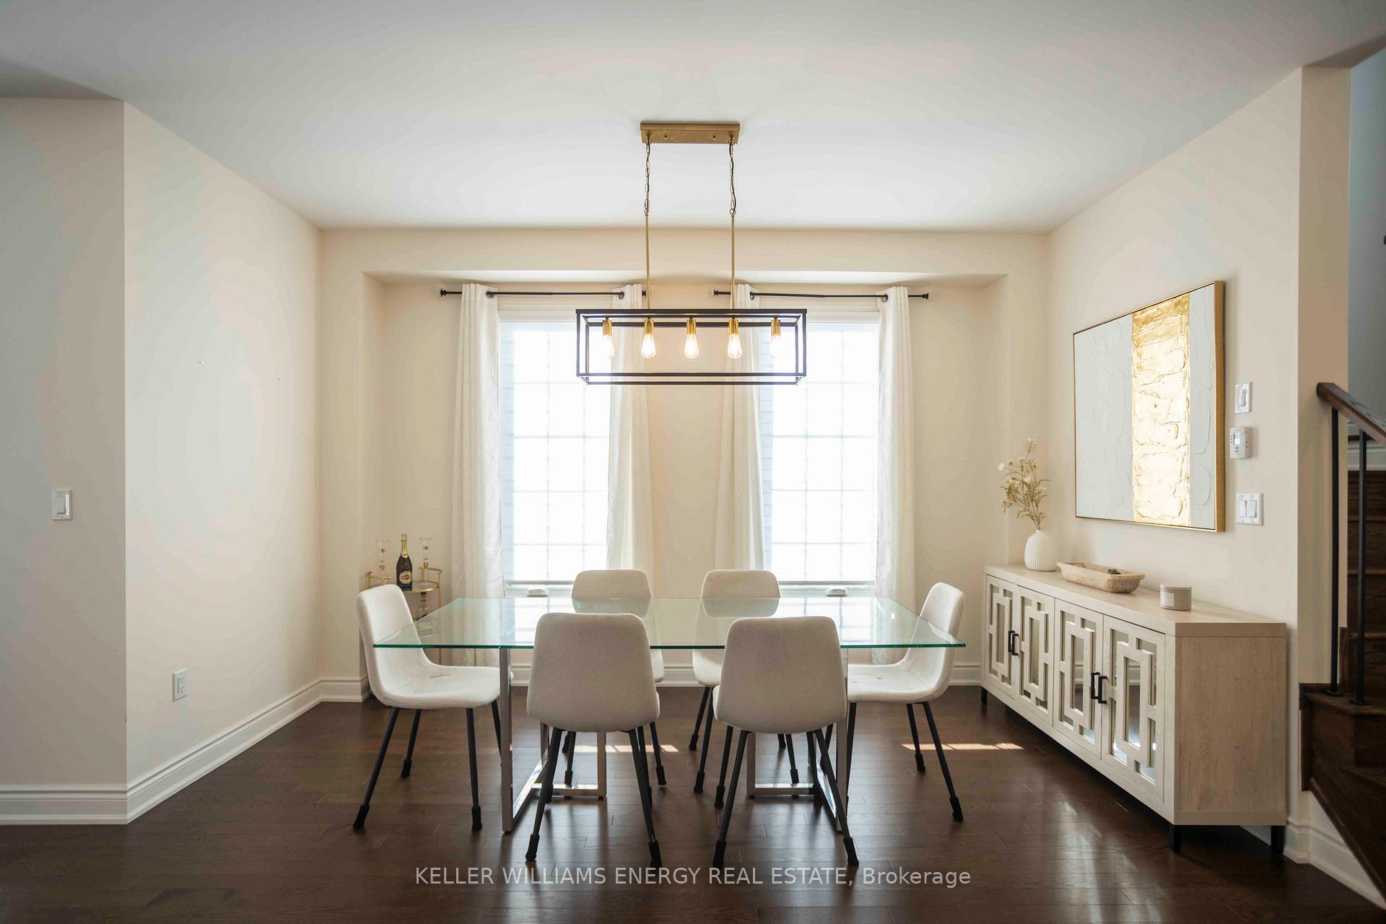
This isn't just any semi it"s the end-unit hero of the neighbourhood, with bonus yard space that's perfect for epic games of tag, suspiciously large snowmen or finally buying that inflatable dinosaur sprinkler. We wont judge. Step inside to a wide open main floor where the living, dining, and kitchen areas all get along beautifully. There's a cozy fireplace for chilly nights, loads of windows that flood the space with natural light (no flashlight required), and a walkout to a fully fenced backyard for some alfresco dining or high-stakes bubble blowing. The kitchen serves up stainless steel appliances, a sleek backsplash, and enough counter space to finally attempt that recipe you saved in 2017. Main floor laundry means no more dragging hampers up and down stairs like you're training for a CrossFit competition. Upstairs, the primary suite is your personal escape with a full ensuite featuring double sinks (because sharing is overrated) and a walk-in shower. Two more spacious bedrooms and another 4-piece bath mean everyone gets their own space and hopefully their own towel. Unfinished basement = unlimited potential. Home gym? Storage haven? Secret hideaway? You do you Located just north of Upper Canada Mall and close to Costco (hello, samples) and pretty much everything else you need.
Ask about this home
A HOMEH agent will answer your questions about this home.
Around this home
Daily convenience, out of 100, from the distances below
Schools nearby
School rating, out of 10.
Helpful calculators
Your HOMEH agent

"I would see it this week."