

5227 Boag Road
5227 Boag Road
 See all 50 photos
Property history
- $1,699,900TerminatedList: 2025-11-11|End: 2026-01-06|56 daysN12532488
Facts and features
- BasementFinished
- Price per sq ft~$756
- Water, sewerWell, septic
- HeatingForced air
- Hardwood floors
- Fireplace
- Central air
The homeDetached, Bungalow-raised, 2,000–2,500 sq ft
- Type: Detached
- Style: Bungalow-raised
- Living space: 2,000–2,500 sq ft
- Basement: Finished
- Waterfront: None
InsideFireplace Yes, propane, living room, Hardwood, Tile, Ceramic, Main level
- Fireplace: Yes, propane, living room
- Flooring: Hardwood, Tile, Ceramic
- Laundry: Main level
- Features: Air exchanger, primary bedroom - main floor, sump pump, water treatment, water heater owned
- Rooms above ground: 7
- Rooms in the basement: 4
- Bedrooms: 4 + 2 in the basement
- Bathrooms: 3
- Kitchens: 1
- Family room: Yes
Outside and lotBrick, Metal, Poured concrete
- Exterior: Brick
- Roof: Metal
- Foundation: Poured concrete
- Features: Deck, landscaped
- Other structures: Fence - partial, garden shed, shed
- Size: 272.6 × 351.11 ft
Parking8 Garage, Built-in, Private double
- Spaces: 8 Garage
- Garage: Built-in
- Driveway: Private double
Heating, water and powerForced air, propane, Central air, Well
- Heating: Forced air, propane
- Cooling: Central air
- Water: Well
- Sewer: Septic
- Natural gas: No
- Hydro: Yes
Costs and taxesTaxes $6,539 a year, HST included in the price, Propane tank
- Taxes, 2025: $6,539 a year
- HST: HST included in the price
- Rental items: Propane tank
- Under contract: Propane tank
Included in the saleAll electrical light fixtures, 2 fridges, stove, washer, dryer, microwave walk-in closet shelving and racks. all window coverings. garden shed, chicken coop and outbuilding, Solar cells on roof and solar equipment, windmill, chest freezer in basement, all tv mounting brackets, wooden shelves in family room, all personal items
- Included: All electrical light fixtures, 2 fridges, stove, washer, dryer, microwave walk-in closet shelving and racks. all window coverings. garden shed, chicken coop and outbuilding
- Not included: Solar cells on roof and solar equipment, windmill, chest freezer in basement, all tv mounting brackets, wooden shelves in family room, all personal items
Listing detailsN12532488, Terminated, Nov 11, 2025
- MLS® number: N12532488
- Status: Terminated
- Listed on: Nov 11, 2025
- Days on market: 56
- Updated: Jan 6, 2026
- Possession: Flexible
- Occupied by: Owner
- Listing brokerage: RE/MAX ALL-STARS REALTY INC.
About this home
5227 Boag Road, East Gwillimbury (Rural East Gwillimbury), ON L0G 1M0
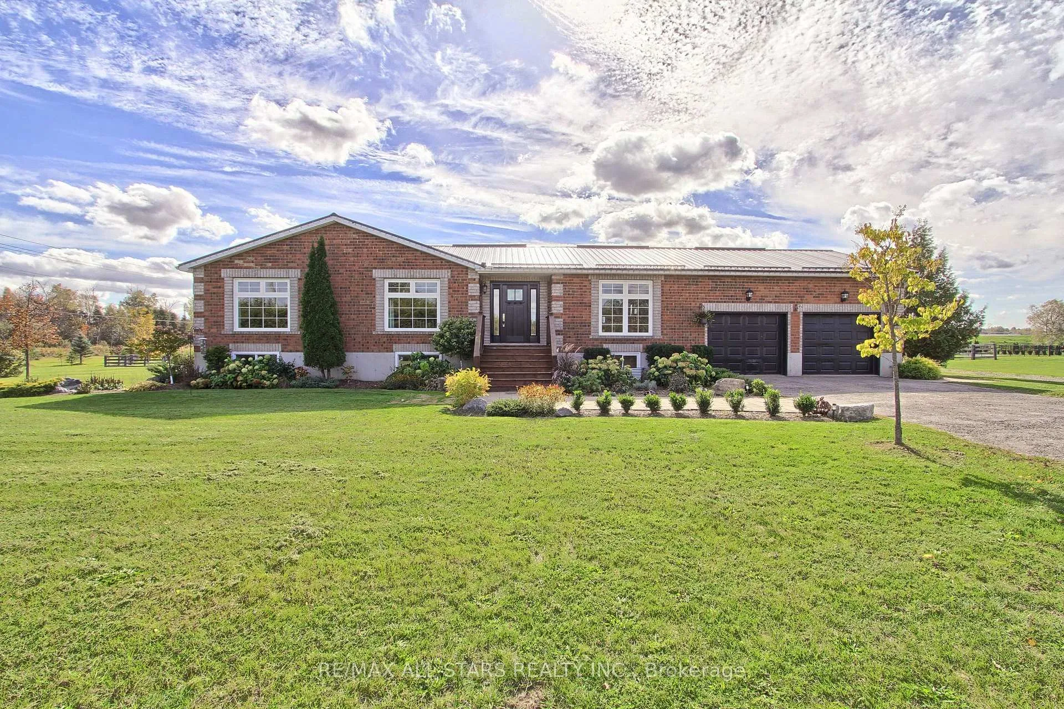
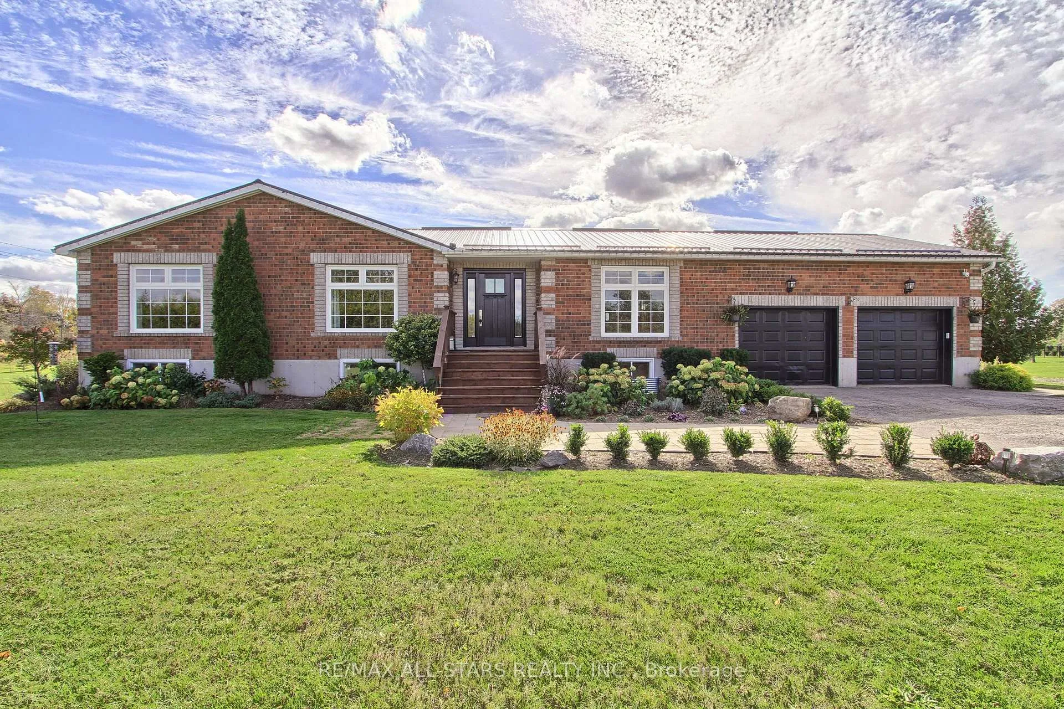
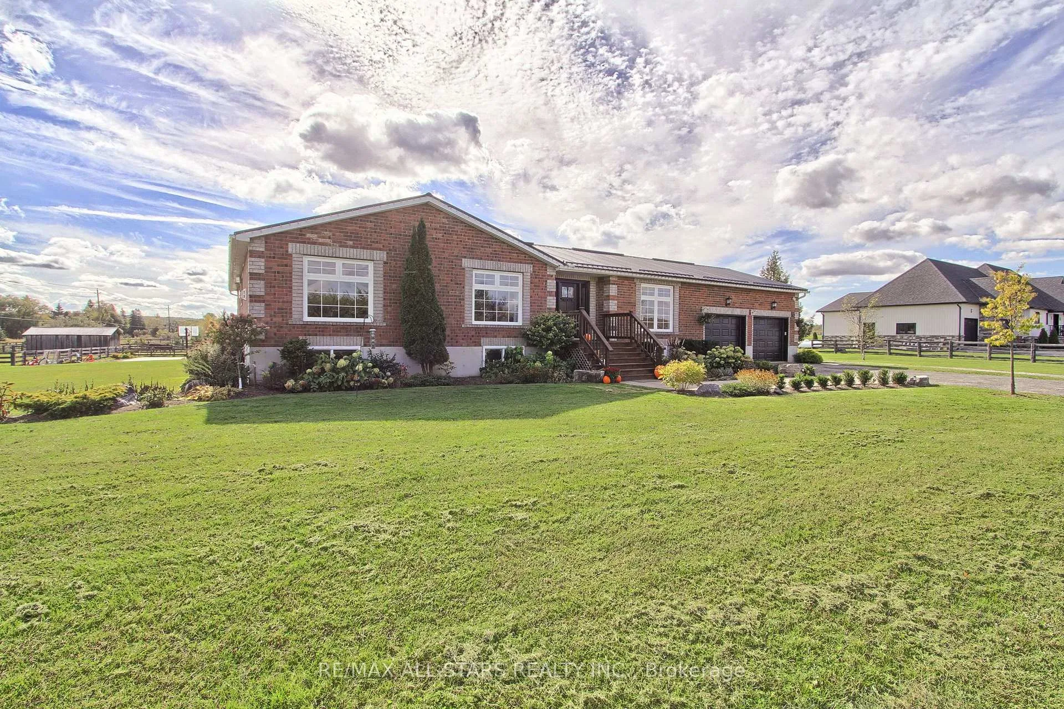
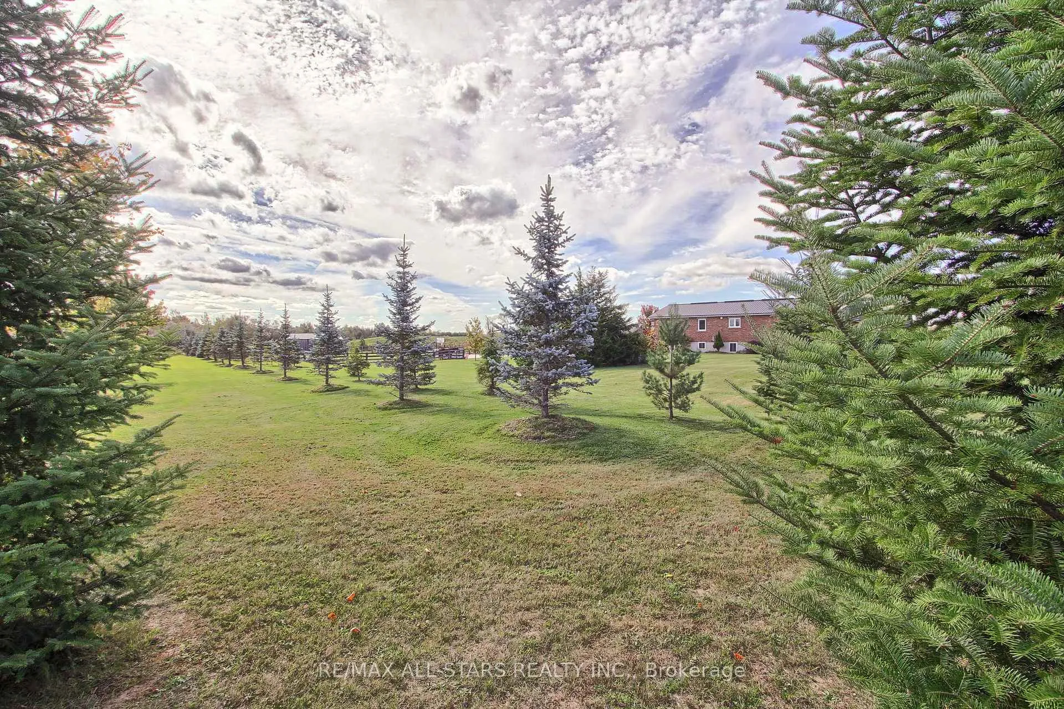
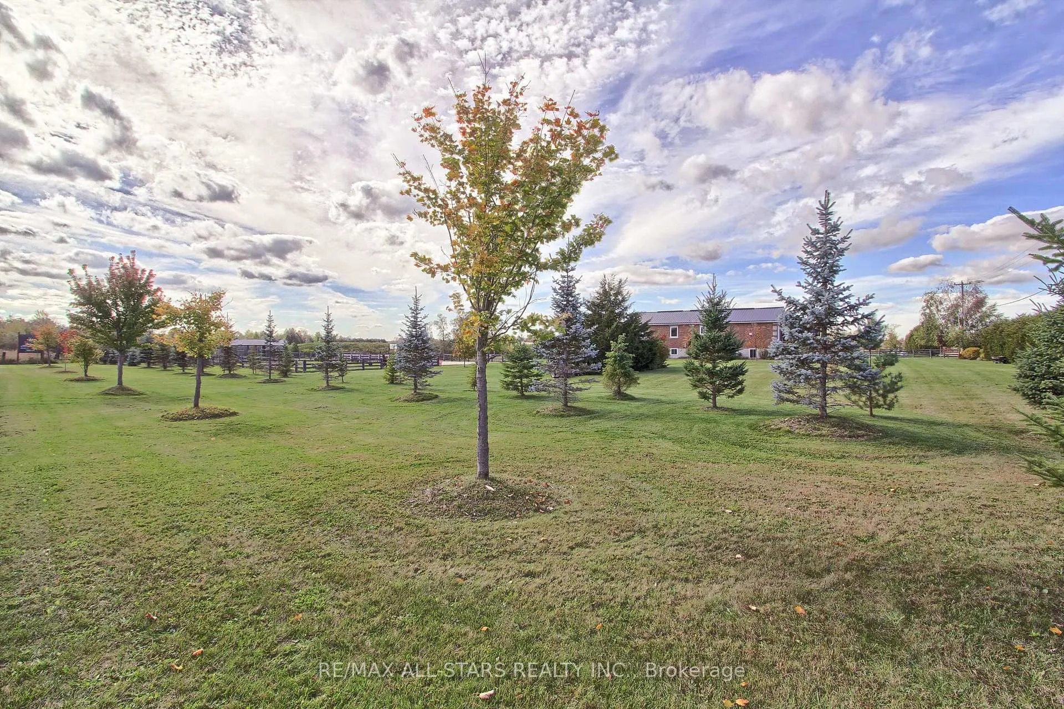
Beautiful brick bungalow on 2.47 acres with pond and horse paddock. Inside features a large country kitchen with exposed brick wall and island, perfect for family gatherings and entertaining. Cozy family room with stone fireplace and large windows. Hardwood flooring and ceramic tile throughout main level. Finished basement includes another 2 bedrooms with a large TV room, great for movie night or gatherings. Plenty of storage space and a rough-in bathroom. Landscaped fire pit and yard features plenty of planted fruit trees, as well as spruces, maples and oaks. A basketball court/paved area, great for the kids or many other uses. A spacious deck over-looking the yard, outbuilding used as a horse shelter to go along with the chicken coop and pond. A great place to raise a family with space to enjoy the natural beauty of the outdoors. Close proximity to Newmarket, Aurora, Hwy 404, York Region's forests and Mount Albert.
Ask about this home
A HOMEH agent will answer your questions about this home.
Around this home
Helpful calculators
Your HOMEH agent

"Priced 14% over the Hestimate. I would see it this week."