

1526 Mount Albert Road
1526 Mount Albert Road
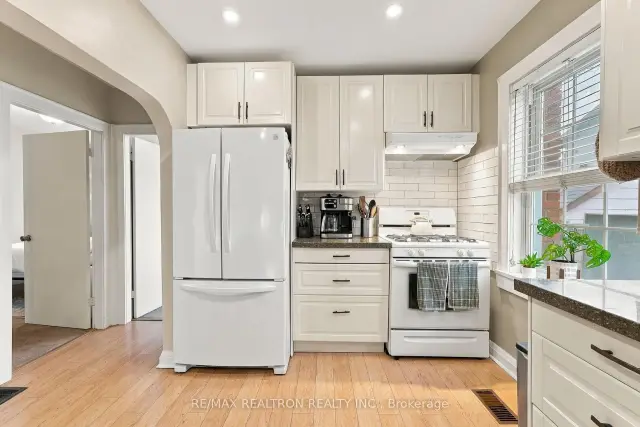 See all 23 photos
Property history
Facts and features
- BasementFinished
- Lot size50 × 144 ft
- Lease term12 months
- FurnishedUnfurnished
- Hardwood floors
- Central air
The homeDetached, Bungalow-raised, Age 51–99 years
- Type: Detached
- Style: Bungalow-raised
- Age: 51–99 years
- Living space: 700–1,100 sq ft
- Basement: Finished
InsideBroadloom, Hardwood, Concrete, In basement, Storage
- Flooring: Broadloom, Hardwood, Concrete
- Laundry: In basement
- Features: Storage
- Rooms above ground: 5
- Rooms in the basement: 2
- Bedrooms: 2 + 1 in the basement
- Bathrooms: 1
- Kitchens: 1
Outside and lotVinyl siding, Asphalt shingle, Block
- Exterior: Vinyl siding
- Roof: Asphalt shingle
- Foundation: Block
- Size: 50 × 144.47 ft
Parking1 Garage, Detached, Private
- Spaces: 1 Garage
- Garage: Detached
- Driveway: Private
Heating, water and powerForced air, gas, Central air, Municipal water
- Heating: Forced air, gas
- Cooling: Central air
- Water: Municipal water
- Sewer: Septic
Rent and termsRent $2,600 a month, Entire property, Unfurnished
- Rent: $2,600 a month
- Space for rent: Entire property
- Furnished: Unfurnished
- Lease: 12 months
- Paid: Monthly
- Rent includes: Parking
- Deposit: Required
- Credit check: Required
- Employment letter: Required
- Rental application: Required
- References: Required
IncludedFridge (will be replaced), stove, built-in dishwasher, washer, dryer, all window blinds, all electrical light fixtures
- Included: Fridge (will be replaced), stove, built-in dishwasher, washer, dryer, all window blinds, all electrical light fixtures
NearbyFenced yard, rec./commun.centre, school bus route, level, public transit
- Close to: Fenced yard, rec./commun.centre, school bus route, level, public transit
Listing detailsN14147346, Rented, Nov 3, 2026
- MLS® number: N14147346
- Status: Rented
- Listed on: Nov 3, 2026
- Days on market: 10
- Updated: Nov 13, 2026
- Possession: 2026-12-01 / 1-29 days
- Occupied by: Tenant
- Listing brokerage: RE/MAX REALTRON REALTY INC.
About this home
1526 Mount Albert Road, East Gwillimbury (Sharon), ON L0G 1V0
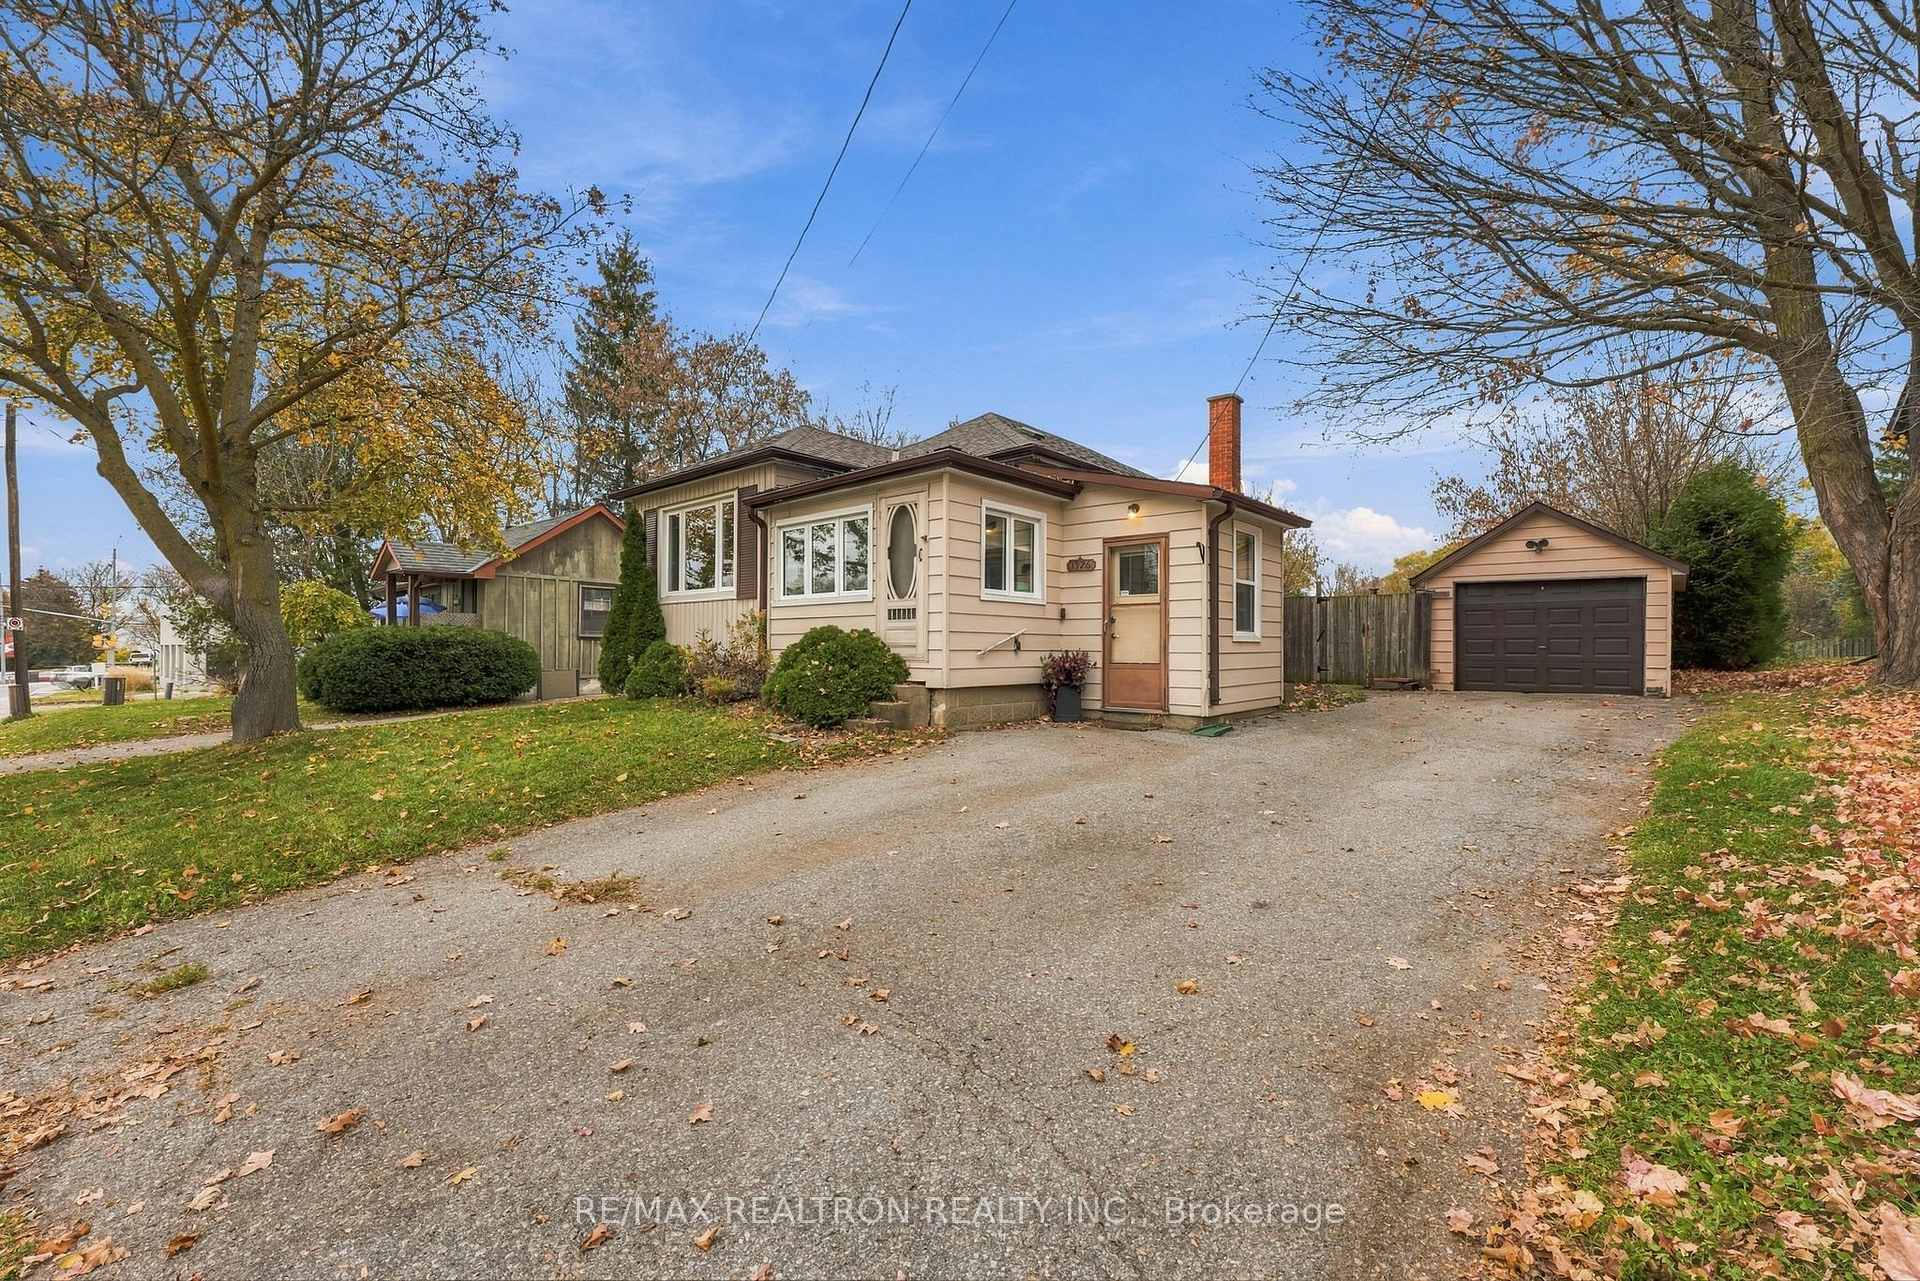
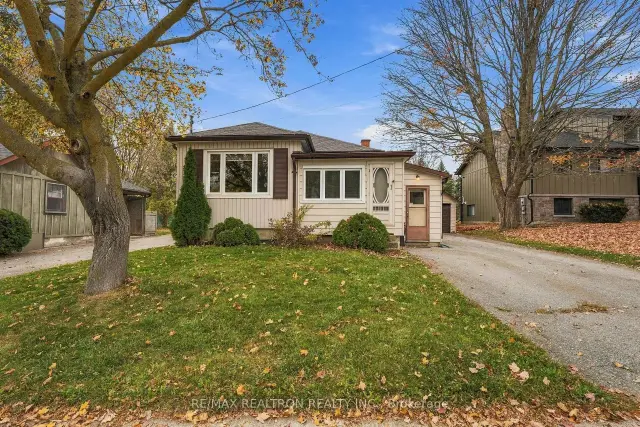
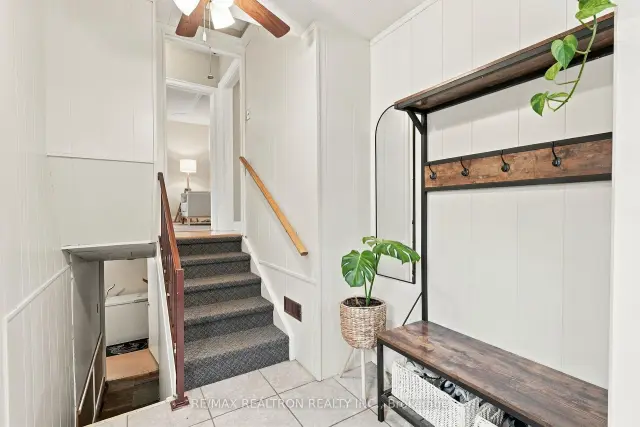
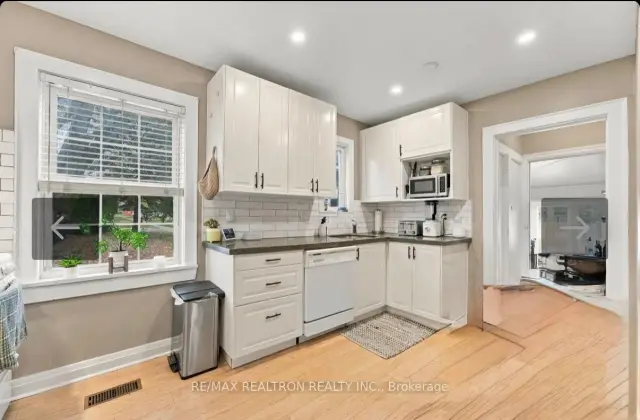
Welcome to this cute and cozy renovated detached raised bungalow, nestled on a private 50 x 144 ft lot in the quaint and charming town of Sharon! Featuring a detached single-car garage and a welcoming private foyer with a convenient storage closet. This inviting home offers a spacious living room with picture window, sunken dining room with a wall of windows and walkout to the front yard, and a bright renovated kitchen with eat-in area. The renovated 4-pc bath and two bedrooms complete the main level, including a primary bedroom with double closet and a second bedroom with walkout to the deck overlooking the beautiful private backyard. The finished basement offers additional living space with a third bedroom or recreation room, a large laundry/storage area and plenty of extra storage closets. Ideally located close to convenience stores, Vince's, recreation centre, GO Train, parks, schools and just minutes to Hwy 404, Newmarket and Southlake Hospital. A charming place to call home all to yourself!
Ask about this home
A HOMEH agent will answer your questions about this home.
Around this home
Daily convenience, out of 100, from the distances below
Schools nearby
School rating, out of 10.
Helpful calculators
Your HOMEH agent

"I would see it this week."