

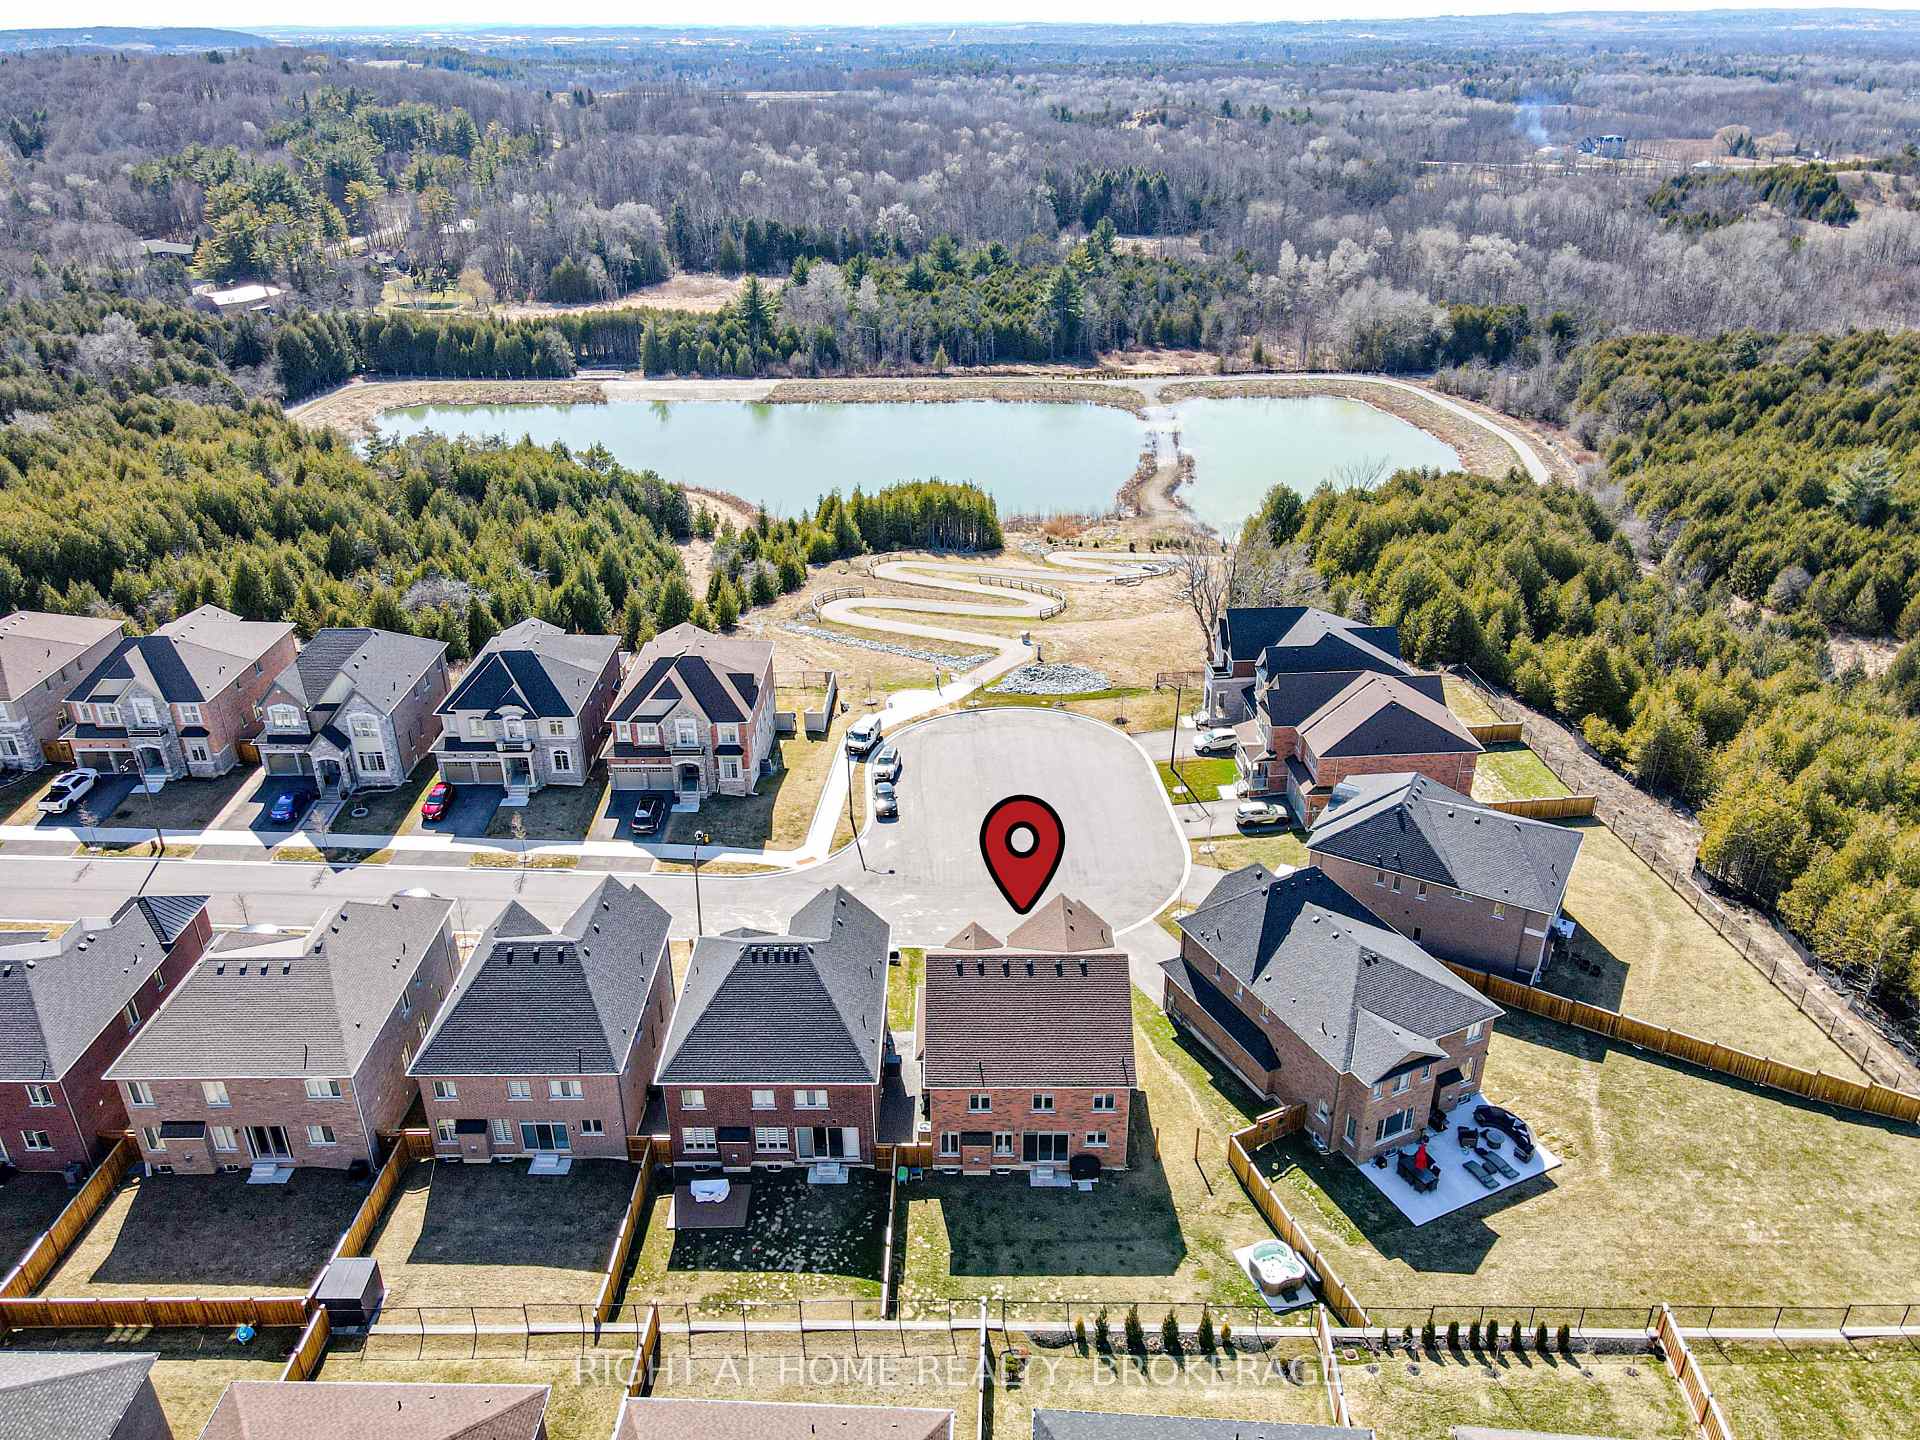
154 Petal Avenue
154 Petal Avenue
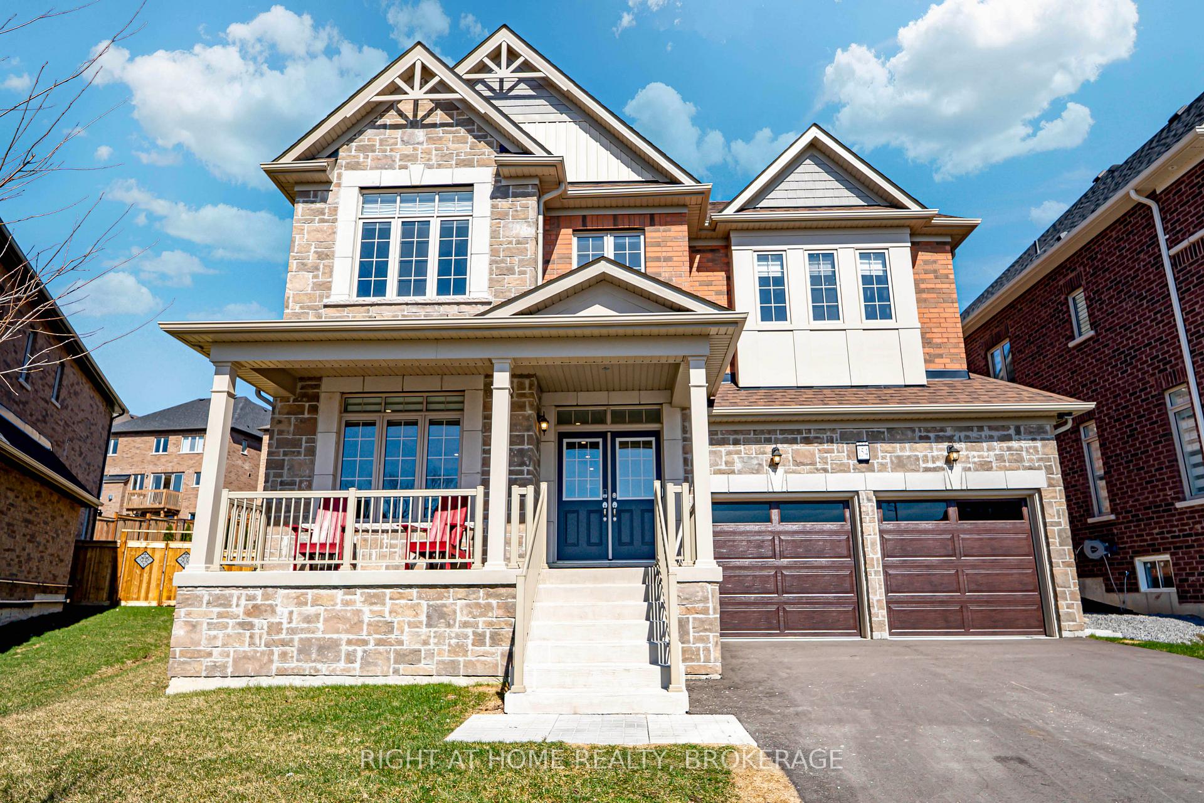
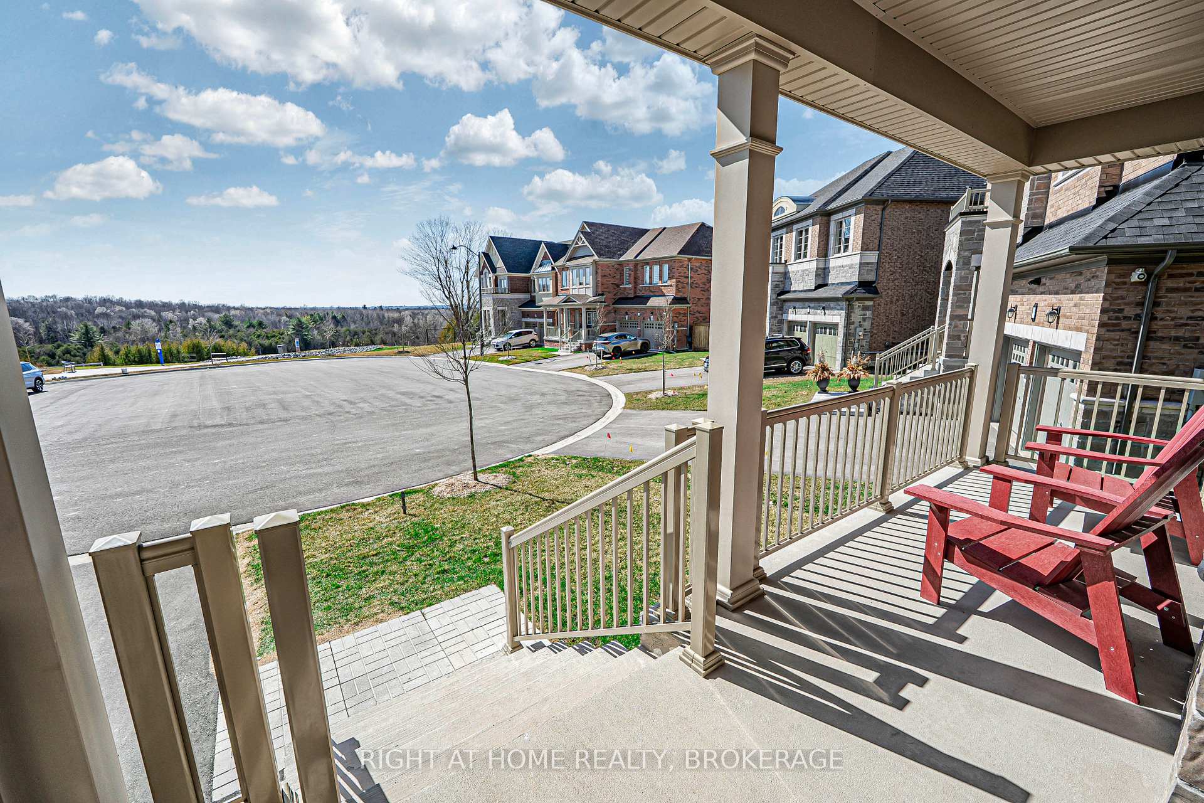
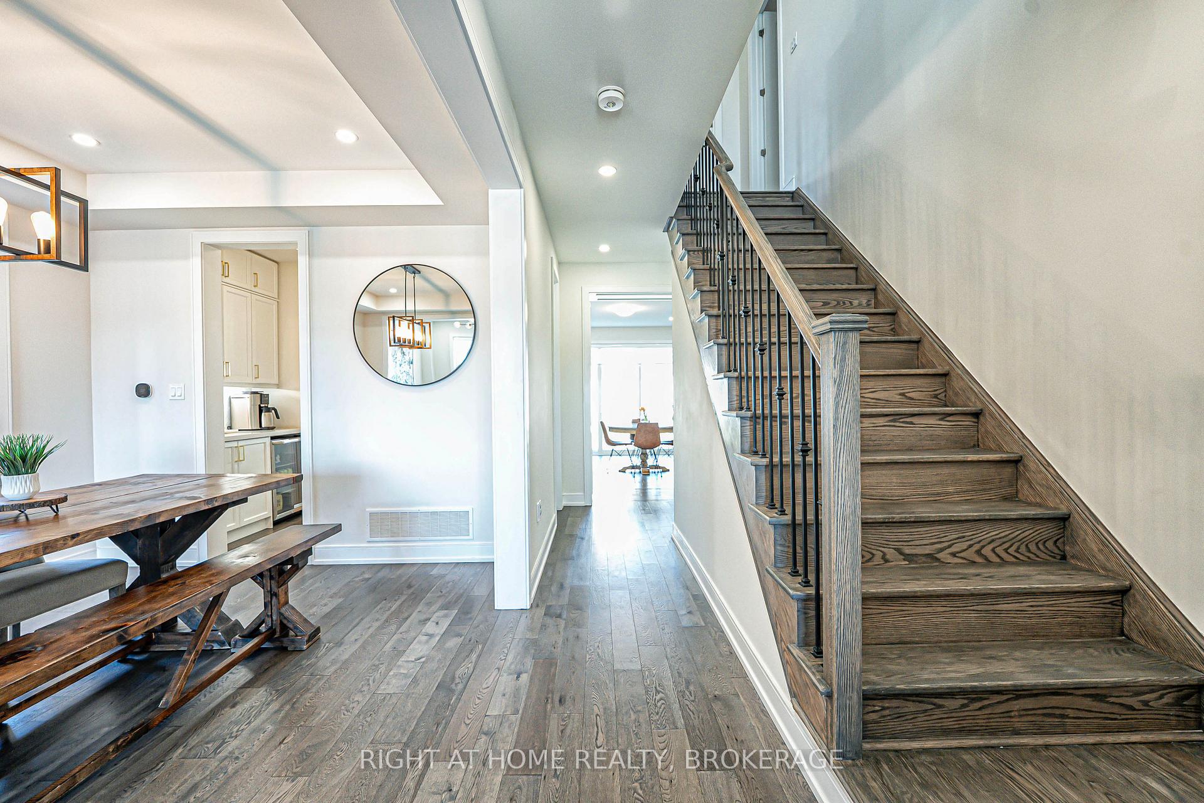
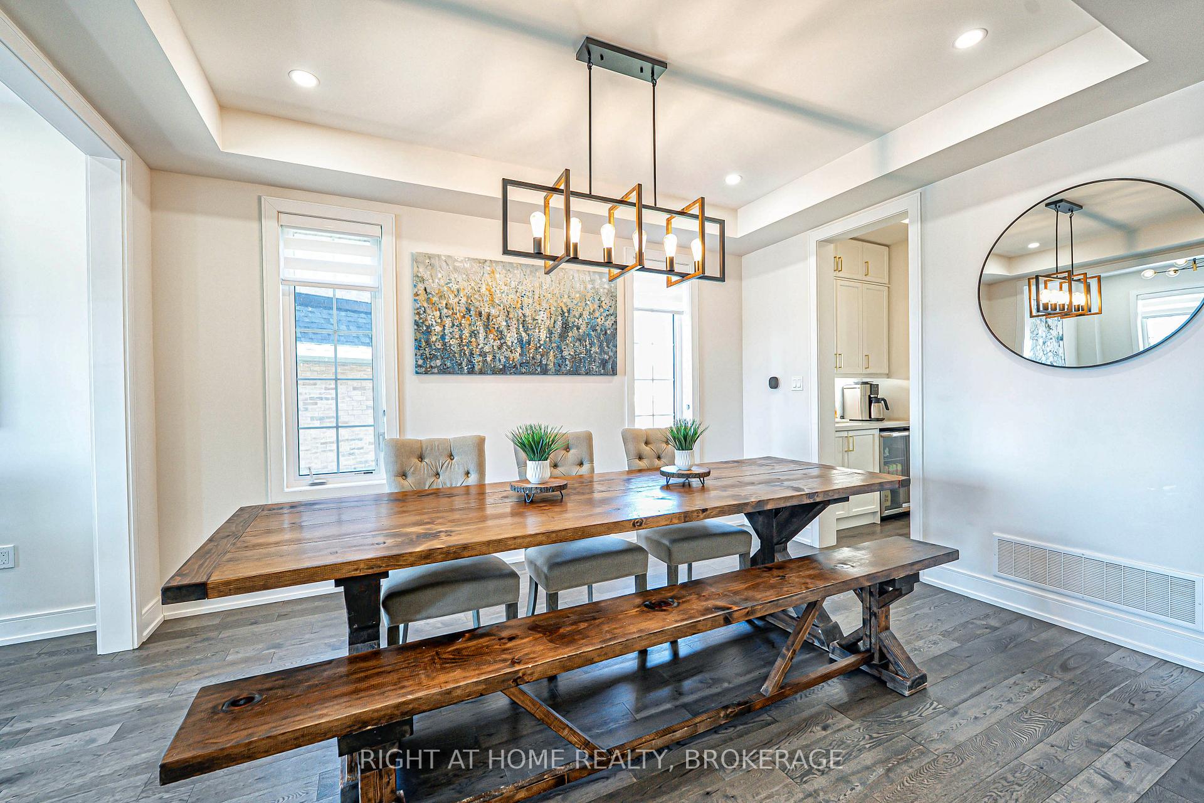 See all 46 photos
Property history
Facts and features
- BasementFull
- Age of home0–5 years
- Water, sewerMunicipal
- Lot shapePie
- Hardwood floors
- Fireplace
- Central air
The homeDetached, 2-storey, Age 0–5 years
- Type: Detached
- Style: 2-storey
- Age: 0–5 years
- Living space: 2,500–3,000 sq ft
- Basement: Full
- View: Trees/woods, pond
InsideFireplace Yes, natural gas, Tile, Hardwood, Upper level
- Fireplace: Yes, natural gas
- Flooring: Tile, Hardwood
- Laundry: Upper level
- Features: Auto garage door remote, carpet free, erv/hrv, water purifier
- Rooms above ground: 14
- Rooms in the basement: 2
- Bedrooms: 5
- Bathrooms: 4
- Kitchens: 1
- Family room: Yes
Outside and lotBrick, stone, Asphalt shingle, Poured concrete
- Exterior: Brick, stone
- Roof: Asphalt shingle
- Foundation: Poured concrete
- Size: 43 × 115 ft
- Shape: Pie
Parking2 Garage, Built-in, Private
- Spaces: 2 Garage
- Garage: Built-in
- Driveway: Private
Heating, water and powerForced air, gas, Central air, Municipal water
- Heating: Forced air, gas
- Cooling: Central air
- Water: Municipal water
- Sewer: Municipal sewer
Costs and taxesTaxes $6,700 a year, HST No HST, Hot water tank
- Taxes, 2025: $6,700 a year
- HST: No HST
- Rental items: Hot water tank
Included in the saleStainless steel refrigerator, electric glass top range, exhaust fan, built-in dishwasher, wine fridge. washer and dryer. all window coverings. all electric light fixtures. 2 electric garage door openers & remote(s), digital door bell, tv wall mount, ecobee thermostat, Hot tub, water softener, security cameras & alarm system hardware, front & side door digital door locks to be replaced with builder supplied door lock
- Included: Stainless steel refrigerator, electric glass top range, exhaust fan, built-in dishwasher, wine fridge. washer and dryer. all window coverings. all electric light fixtures. 2 electric garage door openers & remote(s), digital door bell, tv wall mount, ecobee thermostat
- Not included: Hot tub, water softener, security cameras & alarm system hardware, front & side door digital door locks to be replaced with builder supplied door lock
NearbyCul de sac/dead end, lake/pond, rec./commun.centre, school, wooded/treed, ravine
- Close to: Cul de sac/dead end, lake/pond, rec./commun.centre, school, wooded/treed, ravine
Listing detailsN12099937, Sold, Apr 23, 2025
- MLS® number: N12099937
- Status: Sold
- Listed on: Apr 23, 2025
- Days on market: 16
- Updated: May 9, 2025
- Possession: Flexible
- Occupied by: Owner
- Listing brokerage: Right At Home Realty, Brokerage
About this home
154 Petal Avenue, East Gwillimbury (Queensville), ON L9N 0C6
154 Petal Ave (can be changed to 152 or 156) Is An Absolutely Stunning 5 Bed, 4 Bath Fully Detached Executive Home Located On A Private Court Overlooking The Ravine And Queensville Trail System In A Master Planned Community Only Minutes From The 404, Steps To Greenspace, Child Friendly Parks, A Brand New State Of The Art Community Centre, Day Care, New Schools & Quick Access To All The Amenities Of East Gwillimbury & The Town Of Newmarket. The Home Features Over $150,000 In Upgrades & Sits On An Oversized Pie Shaped Lot With Sunset Views From Your Front Porch! This Full Stone & Brick Detached Home Has Impressive Curb Appeal. Upon Entering The Home Through French Doors Under A Covered Porch, You're Welcomed By A Large Foyer With Soaring 9 Ft Ceilings. The Main Level Boasts Hardwood & Tile Floors, High-Profile Mouldings, Recessed Lighting, Upgraded Light Fixtures & Motorized Zebra Blinds. The Office/Library Offers Plenty Of Natural Light, And The Private Dining Room Has A Coffered Ceiling. The Chefs Kitchen Includes Quartz Countertops, Upgraded Stainless Steel Appliances, High-Profile Cabinetry With Gold Accents & An Eat-In Breakfast Area With A Separate Pantry/Service Room. The Great Room Features An Upgraded Waffle Ceiling, Gas Fireplace & Large Windows. The Main Floor Also Offers A 2-Piece Powder Room, A Mud Room With Fluted Glass Entry Door, A Separate Side Entrance, Direct Access To The Garage, A Double Closet & A Custom-Built Hardwood Drop Off Bench And Storage Niche. Upstairs, You'll Find 9 Ft Ceilings, 5 Bedrooms, 3 Bathrooms, A Laundry Room, And A Linen Closet. The Master Bedroom Has A Coffered Ceiling, His & Hers Walk-In Closets & A 5-Piece Ensuite Bath. Bedrooms 2 & 3 As Well As Bedrooms 4 & 5 Feature A Jack & Jill Layout Around Their Own Private 4-Piece Baths & All Rooms Include Large Windows And Closets, Each With Their Own Custom Built Organizers. This Home Has Been Tastefully Upgraded, Meticulously Maintained & Awaits Its Next Chapter With Your Family
Ask about this home
A HOMEH agent will answer your questions about this home.
Around this home
Daily convenience, out of 100, from the distances below
Schools nearby
School rating, out of 10.
Helpful calculators
Your HOMEH agent

"I would see it this week."