

27 York Street
27 York Street
 See all 37 photos
Property history
Facts and features
- BasementCrawl space
- Age of home51–99 years
- Water, sewerWell, septic
- HeatingOther
The homeDetached, 2-storey, Age 51–99 years
- Type: Detached
- Style: 2-storey
- Age: 51–99 years
- Living space: 1,500–2,000 sq ft
- Basement: Crawl space
- View: Trees/woods
InsideMain level, Carpet free, Rooms above ground 8
- Laundry: Main level
- Features: Carpet free
- Rooms above ground: 8
- Bedrooms: 3
- Bathrooms: 2
- Kitchens: 1
Outside and lotVinyl siding, Metal, Block
- Exterior: Vinyl siding
- Roof: Metal
- Foundation: Block
- Features: Deck
- Other structures: Drive shed
- Size: 66 × 146.61 ft
- Zoning: HR
Parking4 Garage, Detached, Private
- Spaces: 4 Garage
- Garage: Detached
- Driveway: Private
Heating, water and powerOther, propane, Well, Septic
- Heating: Other, propane
- Water: Well
- Sewer: Septic
- Natural gas: No
- Hydro: Yes
Costs and taxesTaxes $2,068 a year, HST included in the price, Propane tanks x 3
- Taxes, 2024: $2,068 a year
- HST: HST included in the price
- Rental items: Propane tanks x 3
Included in the saleExisting stainless steel fridge, stove, dishwasher. washer, dryer, propane wall furnace, propane fireplace, electric light fixtures, water filtration system, extra boxes of vinyl plank flooring, shop crane, 100 amp panel with esa permits., Primary bedroom curtains
- Included: Existing stainless steel fridge, stove, dishwasher. washer, dryer, propane wall furnace, propane fireplace, electric light fixtures, water filtration system, extra boxes of vinyl plank flooring, shop crane, 100 amp panel with esa permits.
- Not included: Primary bedroom curtains
NearbyFenced yard, greenbelt/conservation, park, school bus route, wooded/treed
- Close to: Fenced yard, greenbelt/conservation, park, school bus route, wooded/treed
Listing detailsN12132801, Sold, May 8, 2025
- MLS® number: N12132801
- Status: Sold
- Listed on: May 8, 2025
- Days on market: 7
- Updated: May 15, 2025
- Possession: 30-59 days
- Occupied by: Vacant
- Listing brokerage: eXp Realty
About this home
27 York Street, East Gwillimbury (Rural East Gwillimbury), ON L0E 1R0
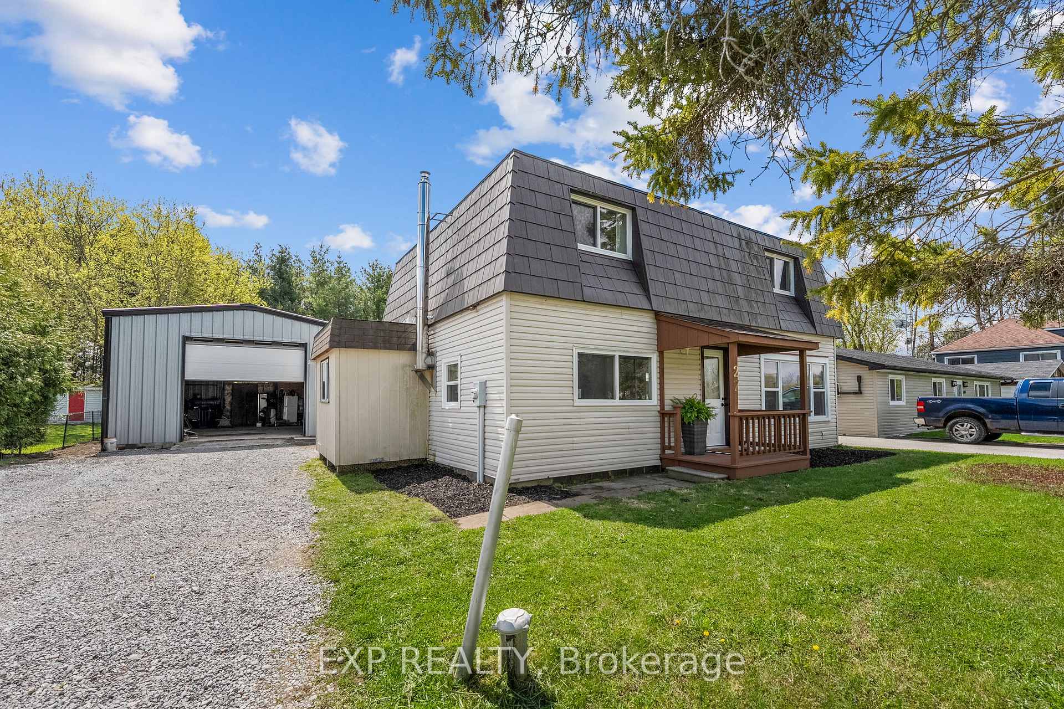
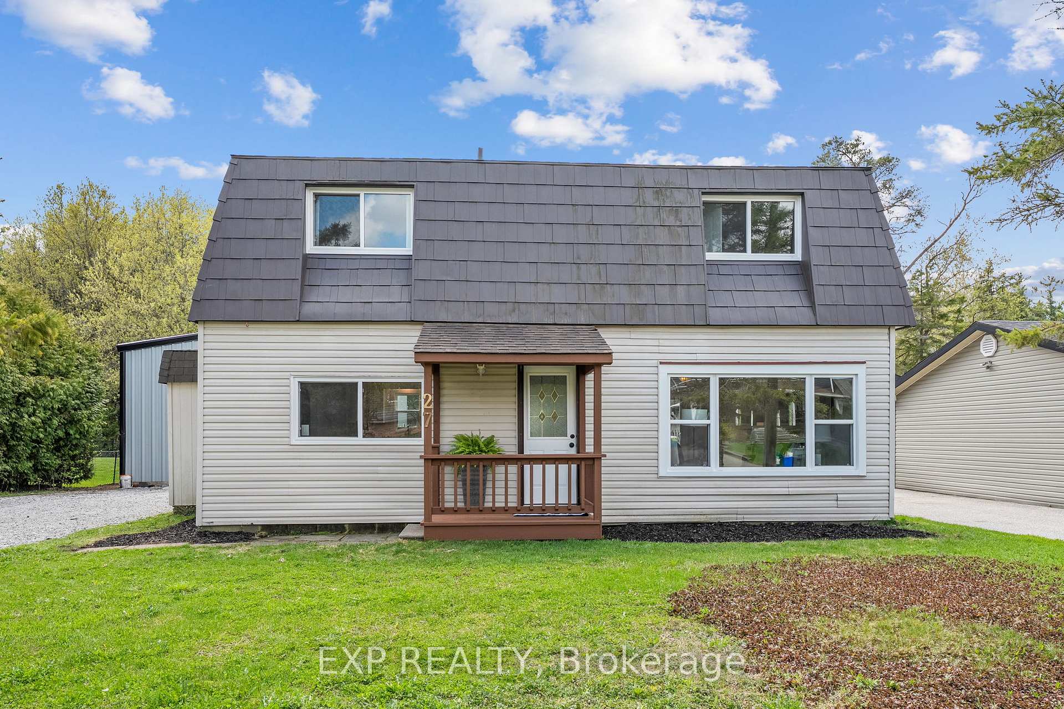
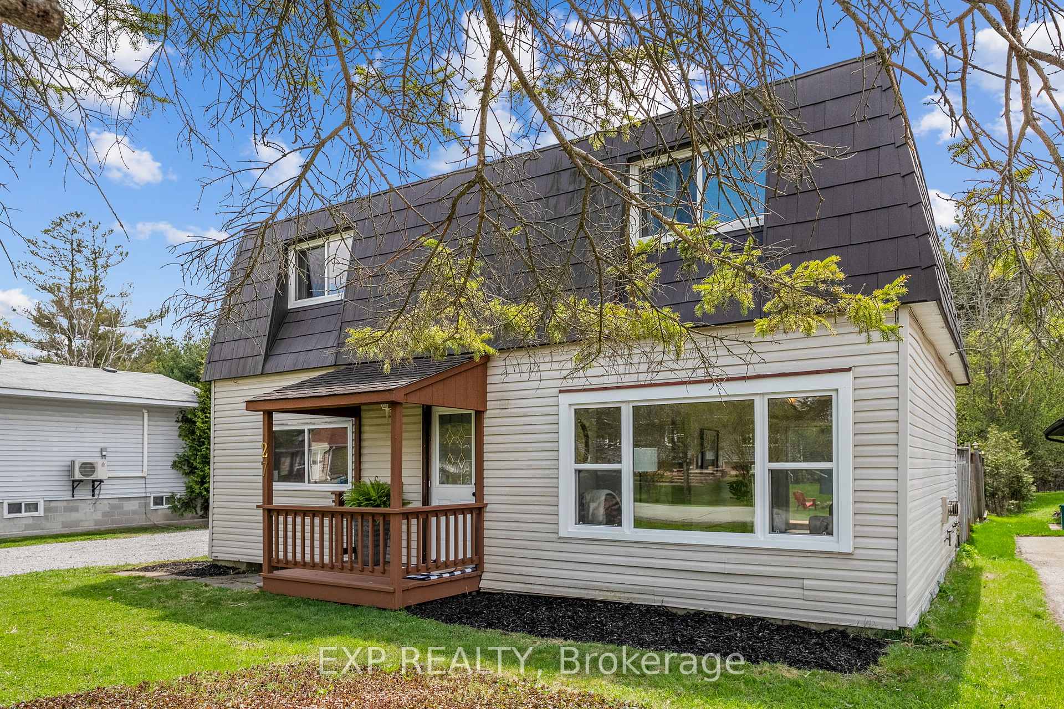
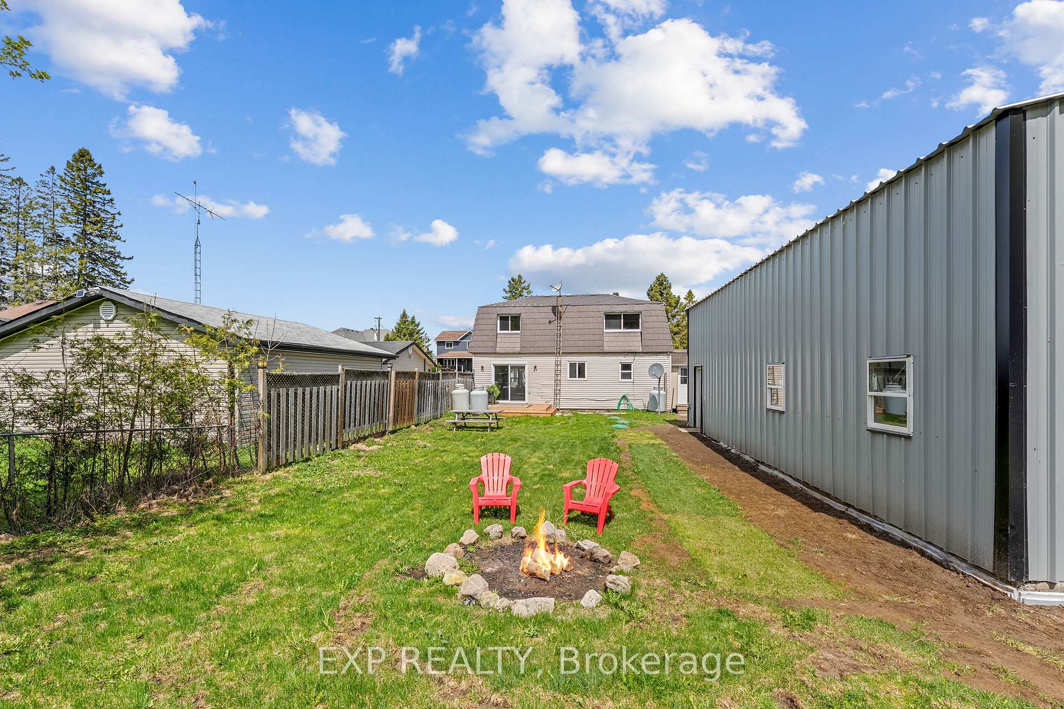
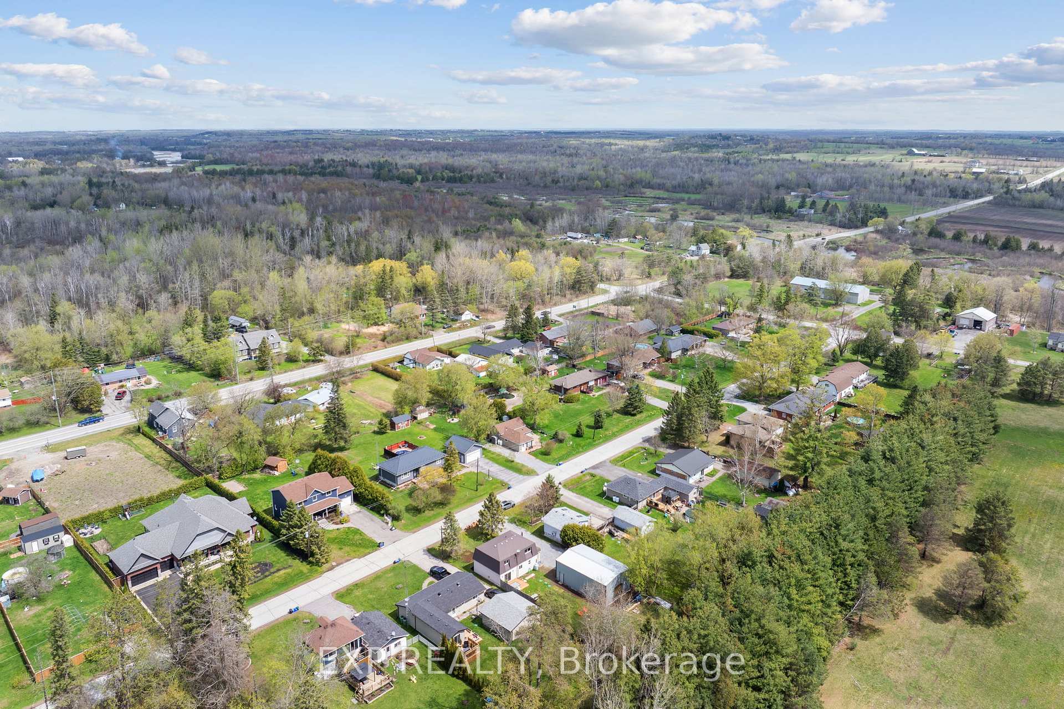
Attention First Time Buyers, Tradespeople And Shop Enthusiasts! Fantastic Opportunity Awaits In The Quaint Community Of Brown Hill. Set On A Lovely 66ft Wide Property With Trees And Privacy As Your Backdrop, Sits A Charming 1600sqft Home That Been Generously Updated With Recent Big Ticket Items PLUS An Expansive Newer 1000sqft (25ft x 40ft) Shop With 16ft Clearance (Ideal For A Hoist!), 100amp Panel And 2-Ton Electric Crane. Step Inside And Be Greeted By A Fully Renovated Country-Chic Main Floor, Including A Brand New Kitchen With Quartz Countertops, Double Sink And View Of The Backyard. Gather With Friends And Family In The Full-Size Dining Area Complete With Cozy Propane Stove. Durable Vinyl Plank Flooring Can Handle Kids, Pets And More, Plus A Separate Mudroom With Entrance To The Backyard. The Spacious Living Room Features A Large Window To Allow Natural Light Flow, And Walk-Out To The South-Facing Back Deck. Upstairs, Enjoy A Sunny, Oversized Primary Suite, Two Additional Cozy Bedrooms, Bonus Storage Room, And Full Bathroom. Enjoy Tons Of Space For Parking, Fenced Yard, Firepit Area, And Only Steps To Brown Hill Park At The End Of The Road, And Minutes To Trail Systems. The Versatile Shop Is Ideal For Business, Recreational Storage Or To Help With Your Homesteading Dreams. No Big Renovations To Worry About With A New Septic System, New Windows, Kitchen, Bathrooms, Flooring, Fresh Paint, New Deck, You Can Relax And Have It All At 27 York Street!
Ask about this home
A HOMEH agent will answer your questions about this home.
Around this home
Helpful calculators
Your HOMEH agent

"I would see it this week."