

70 Chessington Avenue
70 Chessington Avenue
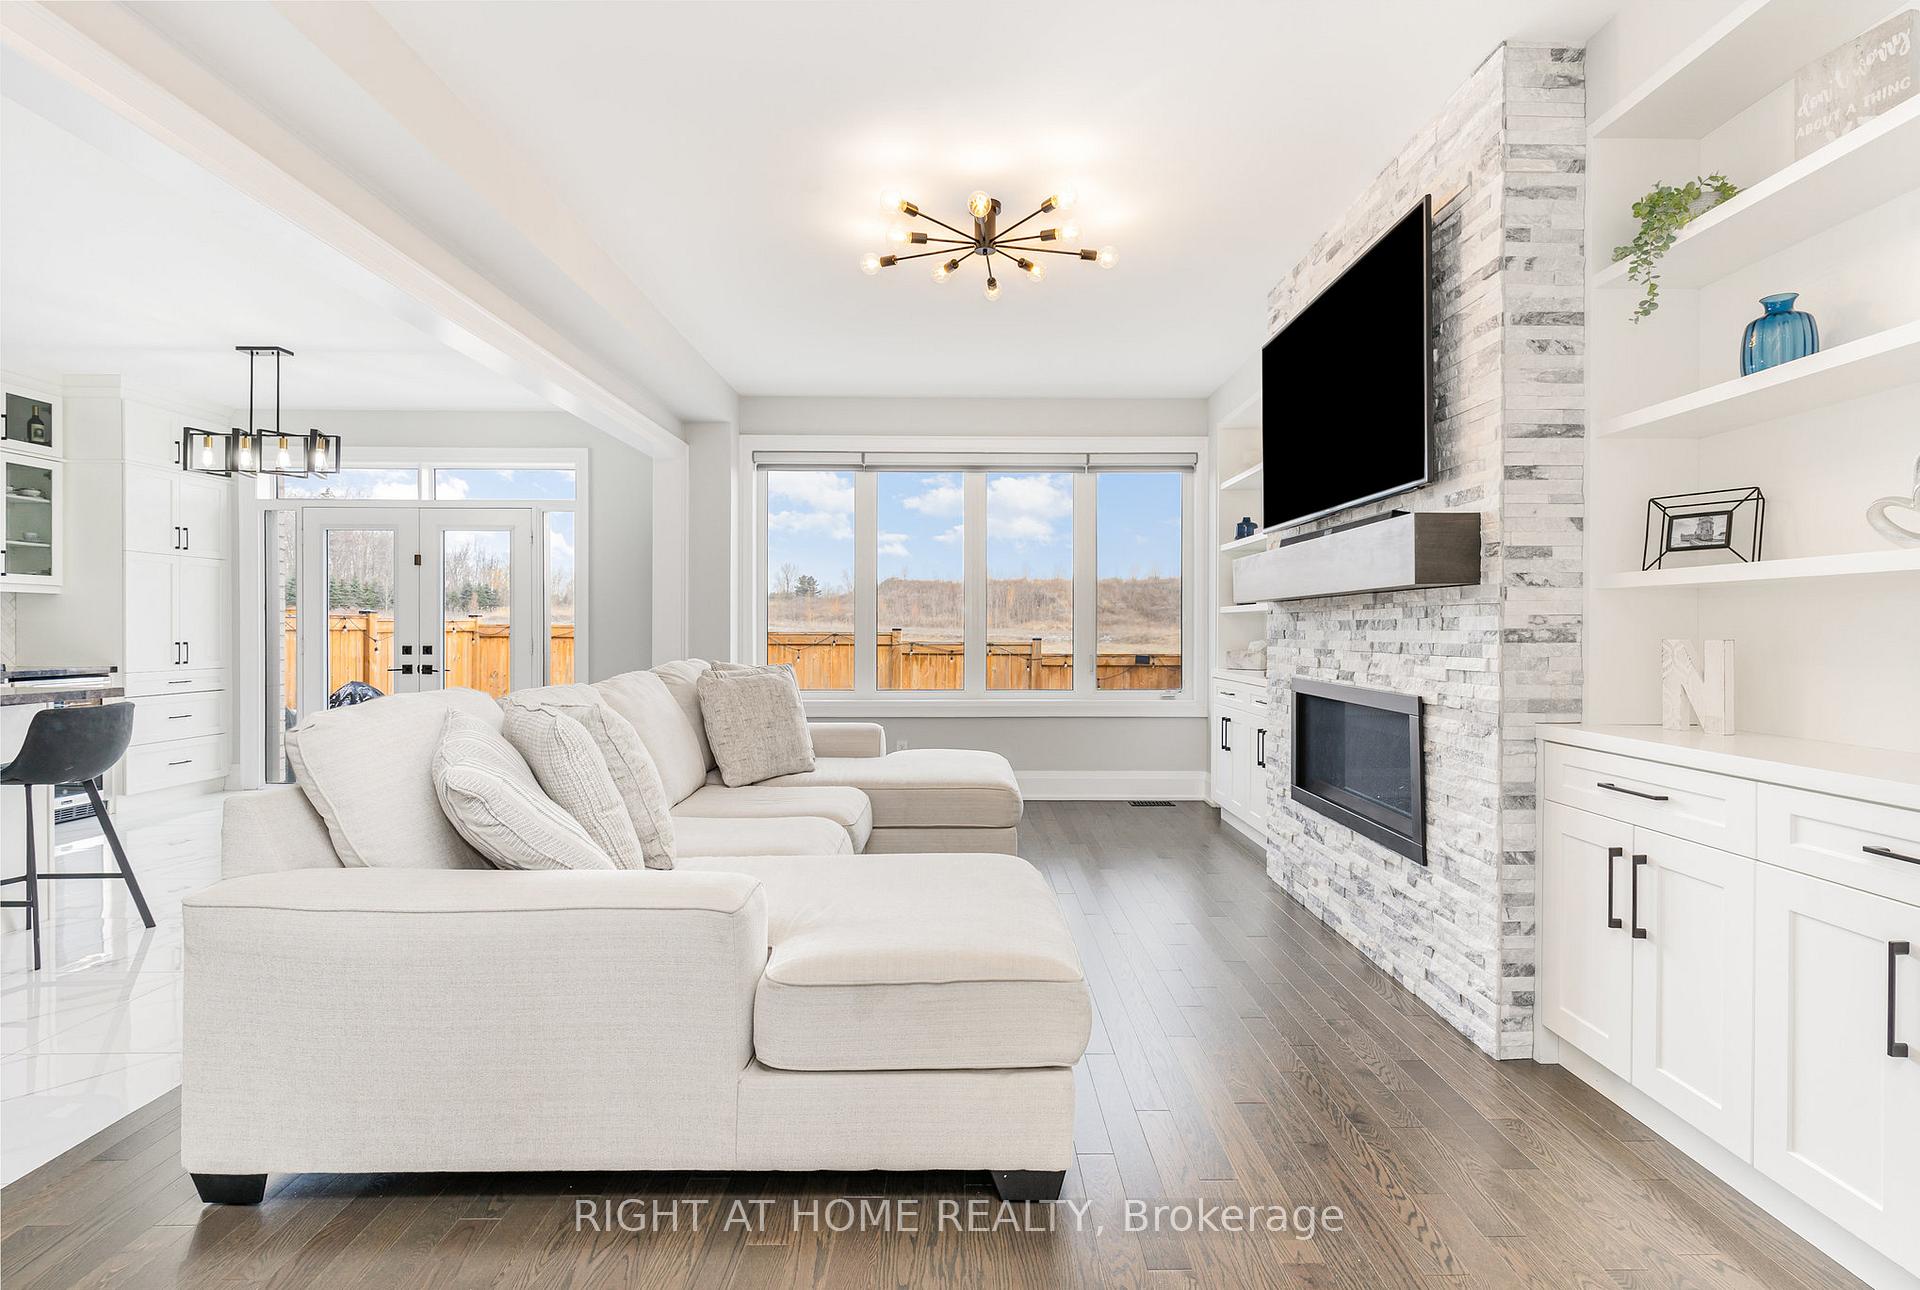 See all 45 photos
Property history
Facts and features
- BasementFinished
- Age of home0–5 years
- Water, sewerMunicipal
- Lot shapeRectangular
- Second kitchen
- Hardwood floors
- Fireplace
- Central air
The homeDetached, 2-storey, Age 0–5 years
- Type: Detached
- Style: 2-storey
- Age: 0–5 years
- Living space: 2,000–2,500 sq ft
- Basement: Finished
InsideFireplace Yes, natural gas, family room, Hardwood, Porcelain, Upper level
- Fireplace: Yes, natural gas, family room
- Flooring: Hardwood, Porcelain
- Laundry: Upper level
- Features: Water softener, erv/hrv, auto garage door remote, bar fridge, carpet free, storage
- Security: Carbon monoxide detectors, smoke detector
- Rooms above ground: 8
- Rooms in the basement: 2
- Bedrooms: 4
- Bathrooms: 4
- Kitchens: 2
- Family room: Yes
Outside and lotBrick, vinyl siding, Asphalt shingle, Concrete
- Exterior: Brick, vinyl siding
- Roof: Asphalt shingle
- Foundation: Concrete
- Features: Landscaped, patio, porch
- Size: 36.09 × 91.86 ft
- Shape: Rectangular
Parking2 Garage, Built-in, Private double
- Spaces: 2 Garage
- Garage: Built-in
- Driveway: Private double
Heating, water and powerForced air, gas, Central air, Municipal water
- Heating: Forced air, gas
- Cooling: Central air
- Water: Municipal water
- Sewer: Municipal sewer
- Natural gas: Yes
- Hydro: Yes
- Cable: Yes
- Telephone: Yes
Costs and taxesTaxes $5,589 a year, HST included in the price, Water heater rental $58.03/month (enercare)
- Taxes, 2024: $5,589 a year
- HST: HST included in the price
- Rental items: Water heater rental $58.03/month (enercare)
- Under contract: Tankless water heater
Included in the saleAll existing appliances including fridge, stove, dishwasher, range hood, microwave, 2 bar fridges in kitchen, stacked washer & dryer, all electric light fixtures, all window coverings & hardware, two garage door openers with 4 remotes, mirrors in washrooms, tv wall mounting brackets, water softener, heat recovery ventilator, humidifier, cac, Upright freezer in basement, wine fridge in basement, wall art in bedrooms, shelves in bedrooms
- Included: All existing appliances including fridge, stove, dishwasher, range hood, microwave, 2 bar fridges in kitchen, stacked washer & dryer, all electric light fixtures, all window coverings & hardware, two garage door openers with 4 remotes, mirrors in washrooms, tv wall mounting brackets, water softener, heat recovery ventilator, humidifier, cac
- Not included: Upright freezer in basement, wine fridge in basement, wall art in bedrooms, shelves in bedrooms
NearbyFenced yard, park, school
- Close to: Fenced yard, park, school
Listing detailsN12058037, Sold, Apr 2, 2025
- MLS® number: N12058037
- Status: Sold
- Listed on: Apr 2, 2025
- Days on market: 45
- Updated: May 17, 2025
- Possession: 90+ days
- Occupied by: Owner
- Listing brokerage: RIGHT AT HOME REALTY
About this home
70 Chessington Avenue, East Gwillimbury (Queensville), ON L9N 0R5
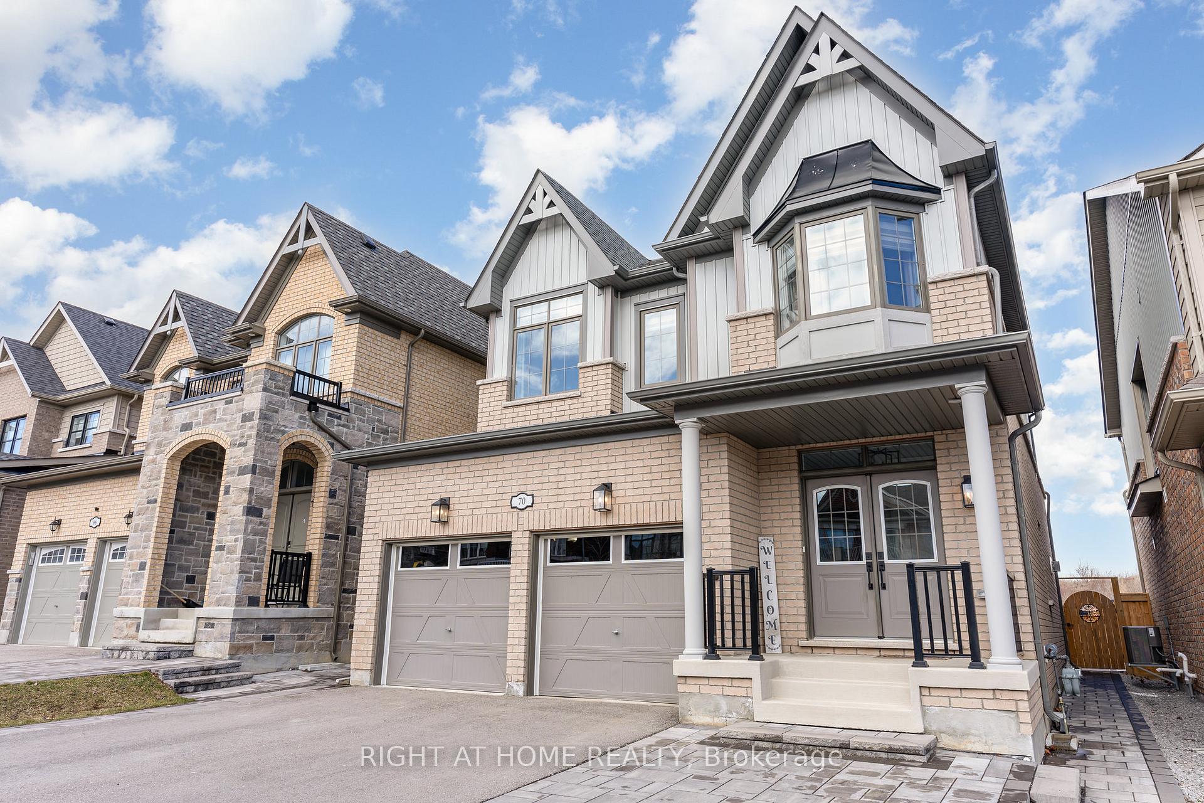
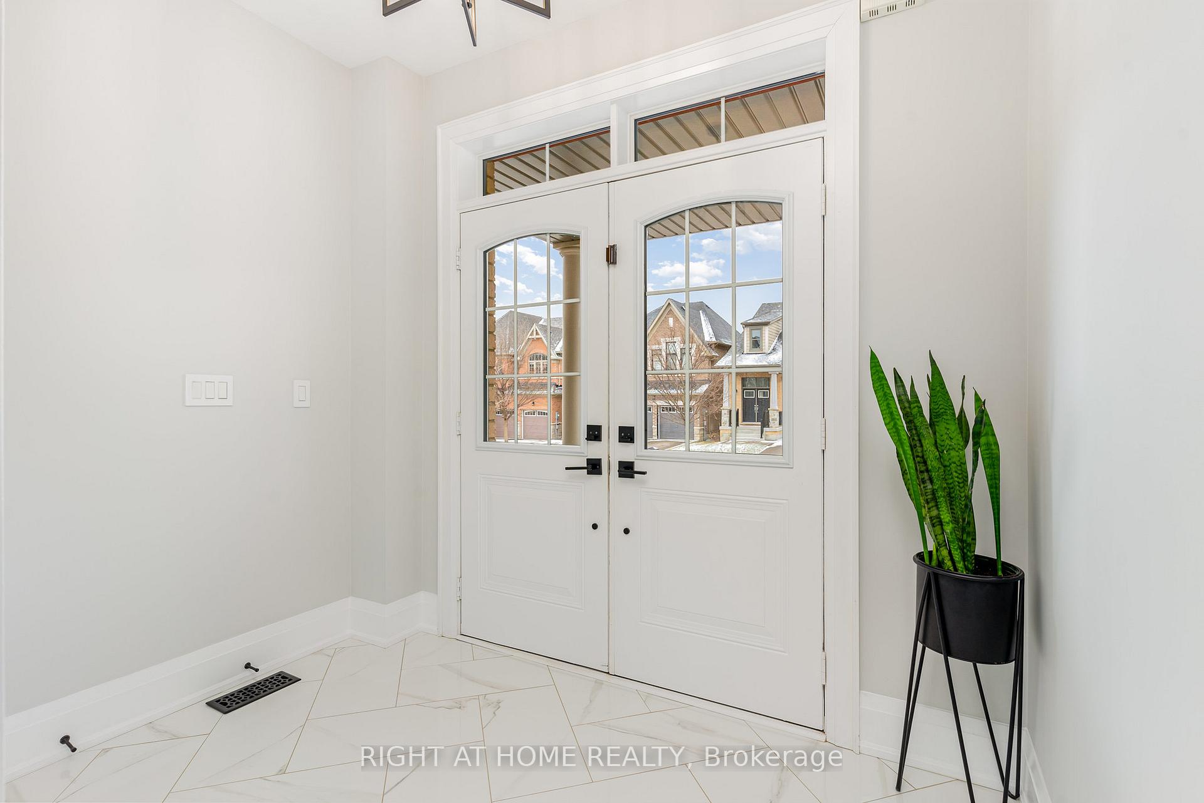
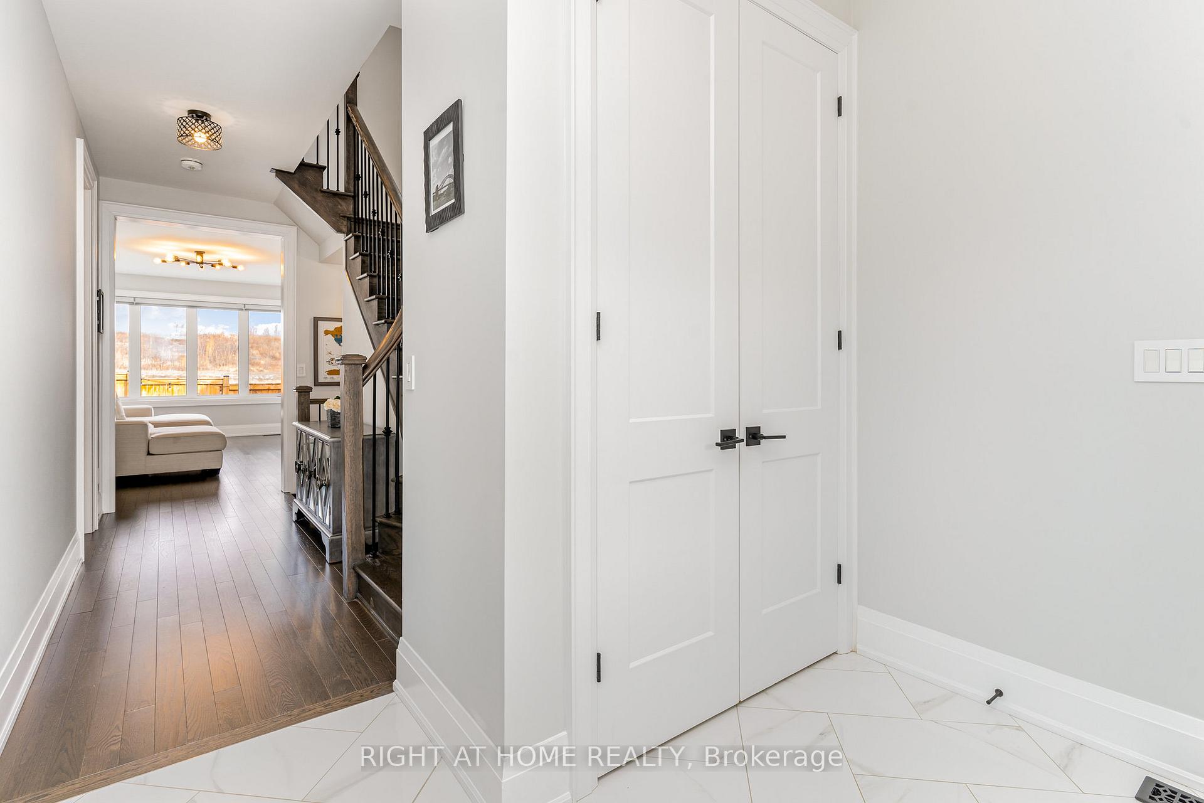
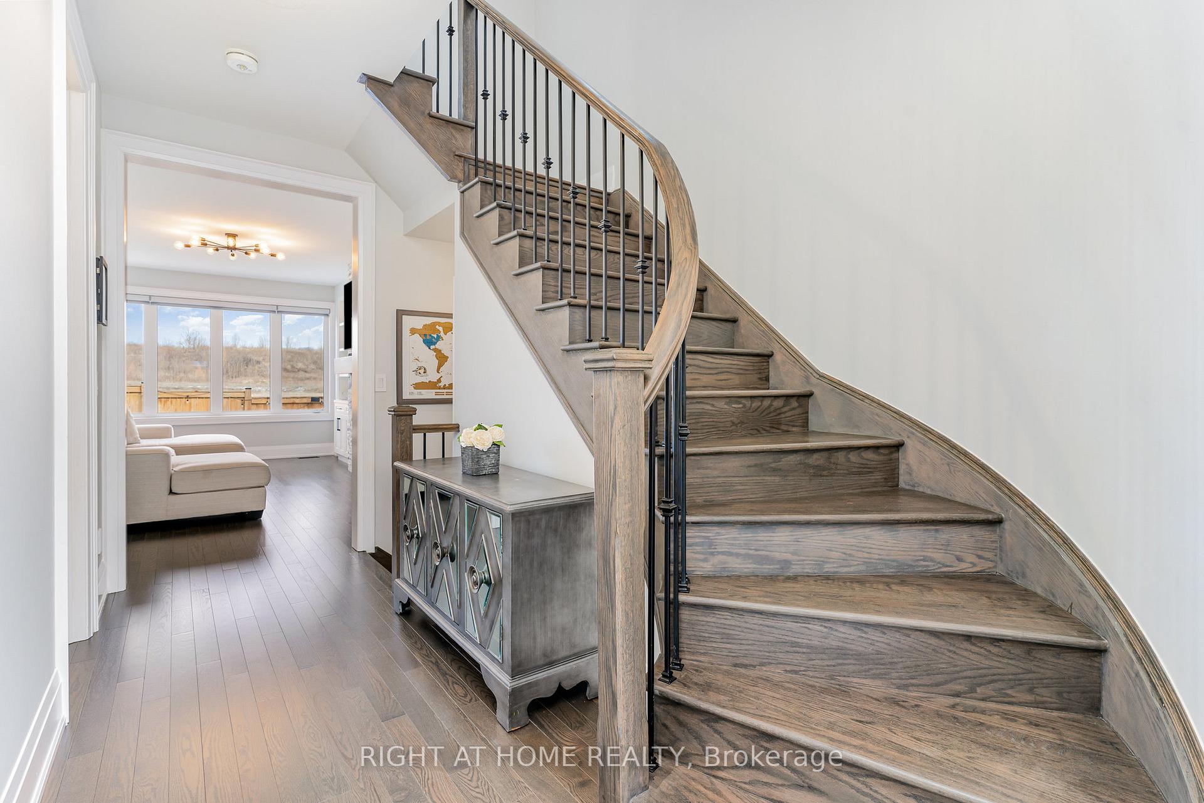
Stop The Car! This picture perfect home ticks all the boxes! Detached, 4 bedrooms, 4washrooms, & finished basement. Numerous upgrades include 9' ceilings & 8' doors on main and second floors, hardwood floors, custom storage solutions throughout, kitchenette in bsmt, smooth ceilings, slat walls in garage, & exterior landscaping. Let's not forget the gas fireplace, 2nd floor laundry, electric blinds in three bedrooms, gas hook up for BBQ, roughed-in CVAC, and polished porcelain tile. The kitchen has a large island, quartz countertops, stainless steel appliances, gas stove, 2 wine fridges, and an abundance of cupboards. Walkout to your fully fenced, landscaped back yard where there is ample room for entertaining. You can also access your back yard from exterior walkways on both sides of the house. The mudroom offers custom built-in cupboards and direct access to the double car garage with slat walls to help maximize your space. Don't miss the generous sized bedrooms and two 5-piece washrooms on the second floor along with a separate laundry room. The basement features a large rec roomwith built in's, kitchenette and cantina. This growing neighbourhood is perfect for young families. It is minutes away from parks, major highways, schools, & shops. Love the outdoors? Nokiidaa Trail, Rogers Reservoir Conservation Area, and golf are all close by. This home is filled with natural light and oozes character and charm. A gem not to be missed!
Ask about this home
A HOMEH agent will answer your questions about this home.
Around this home
Schools nearby
School rating, out of 10.
Helpful calculators
Your HOMEH agent

"I would see it this week."