

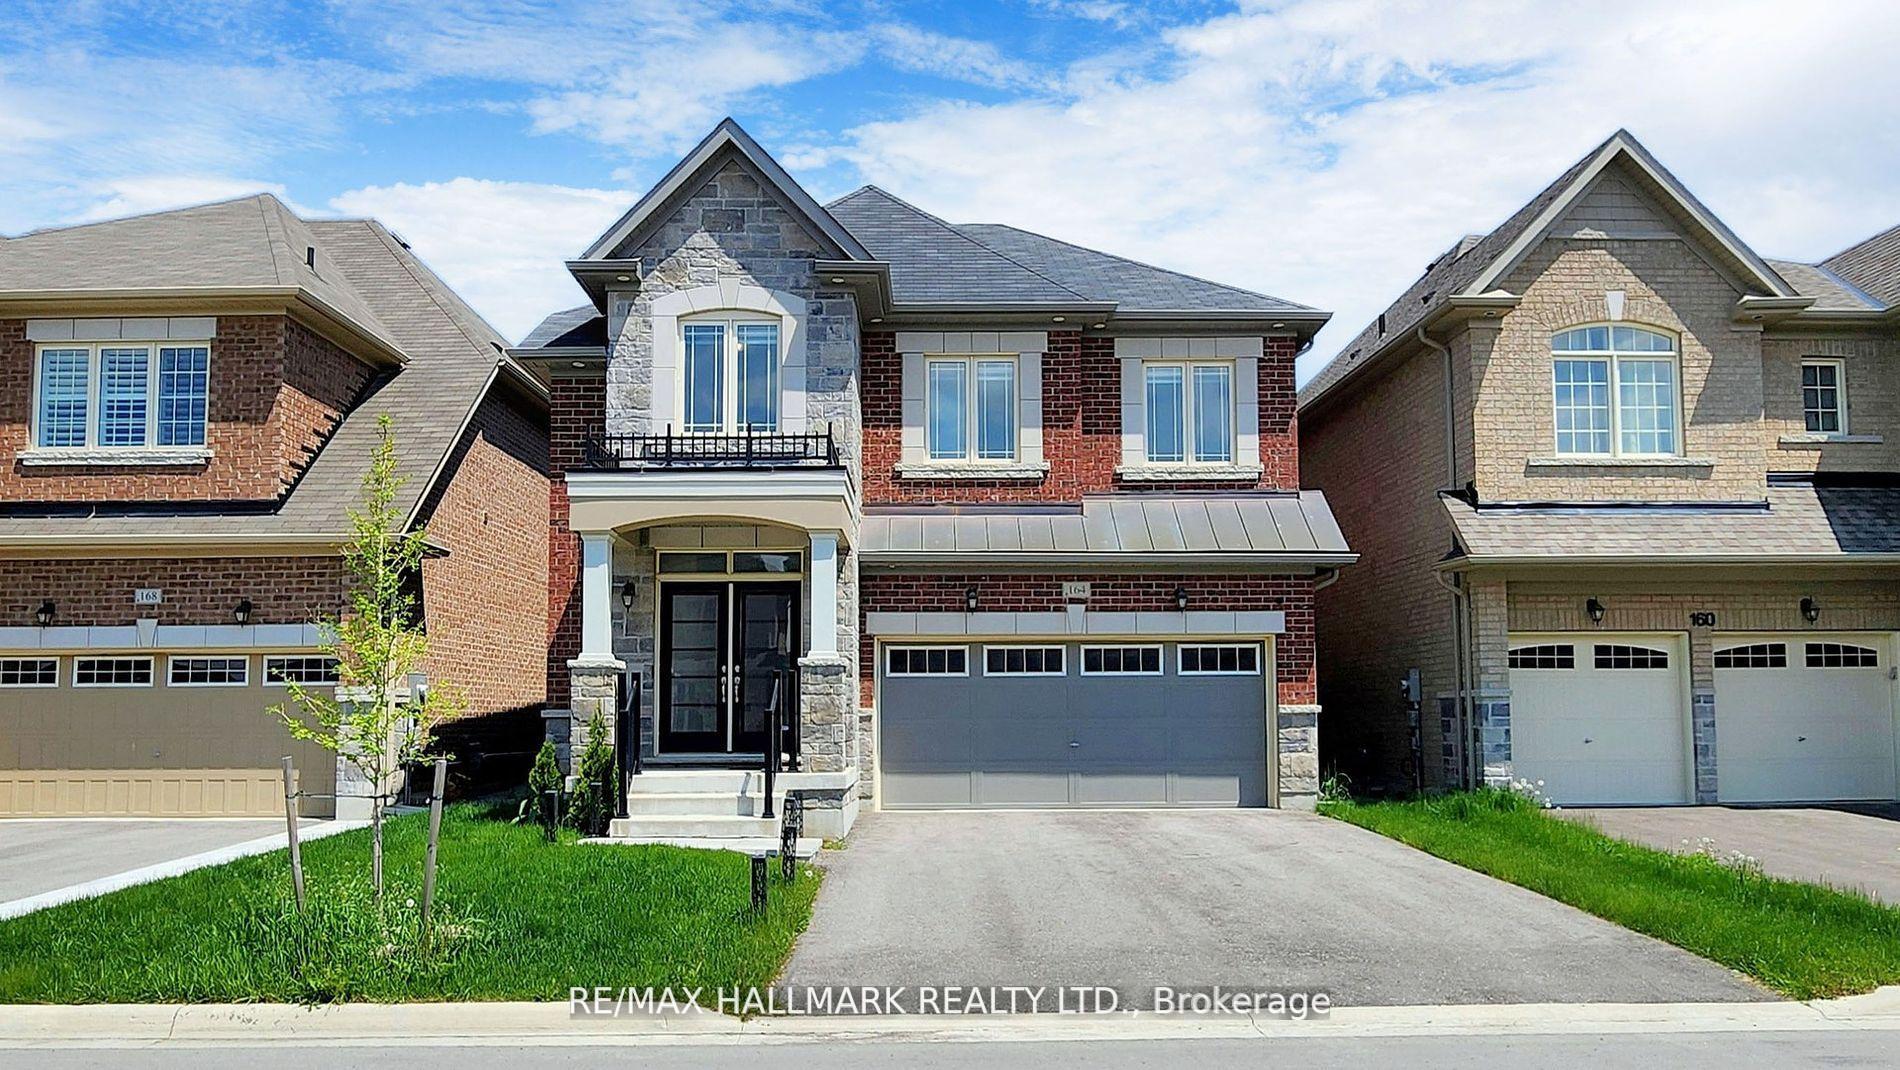
164 Frederick Pearson Street
164 Frederick Pearson Street
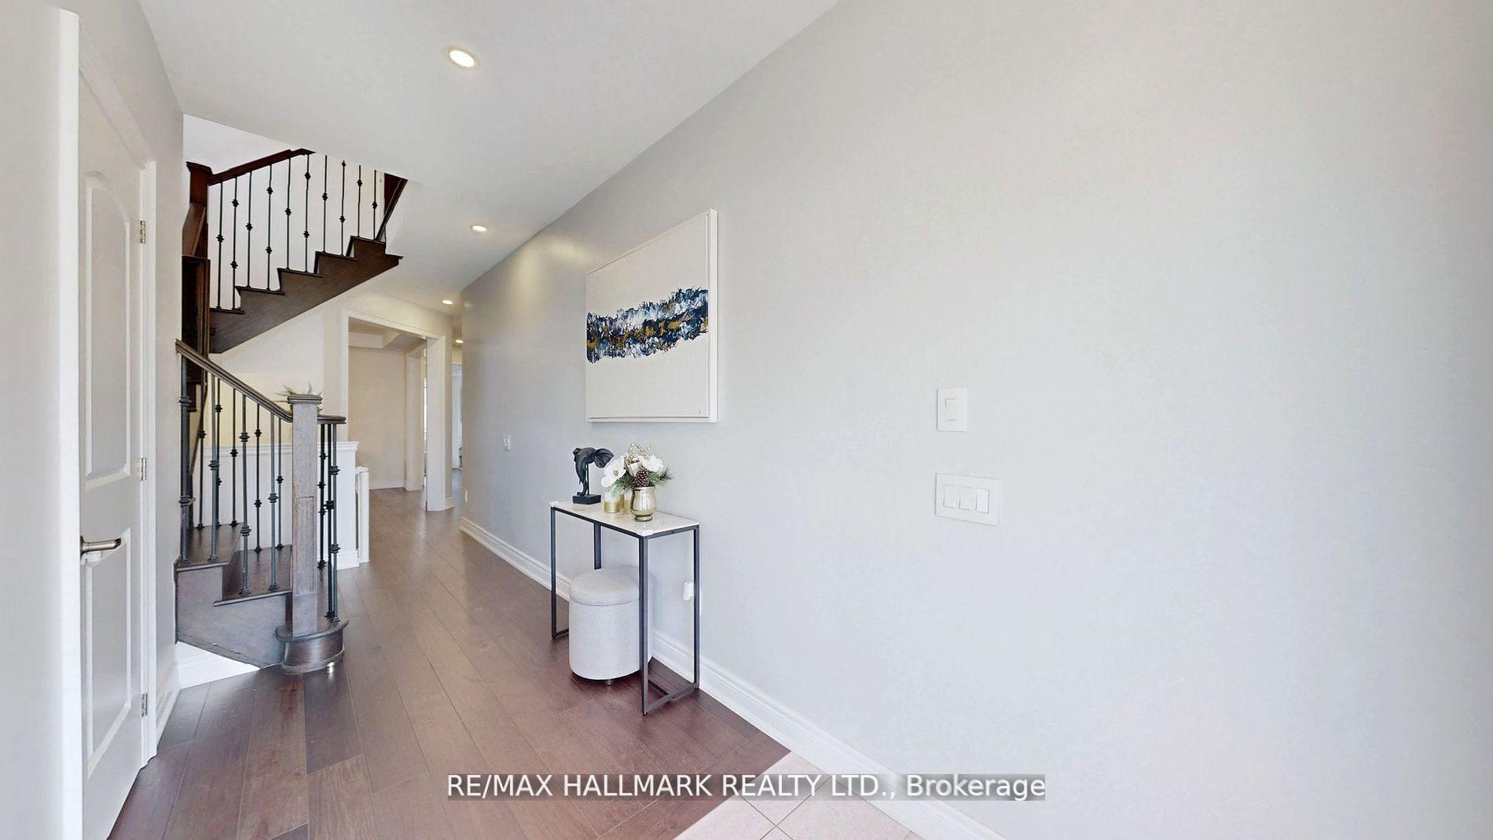
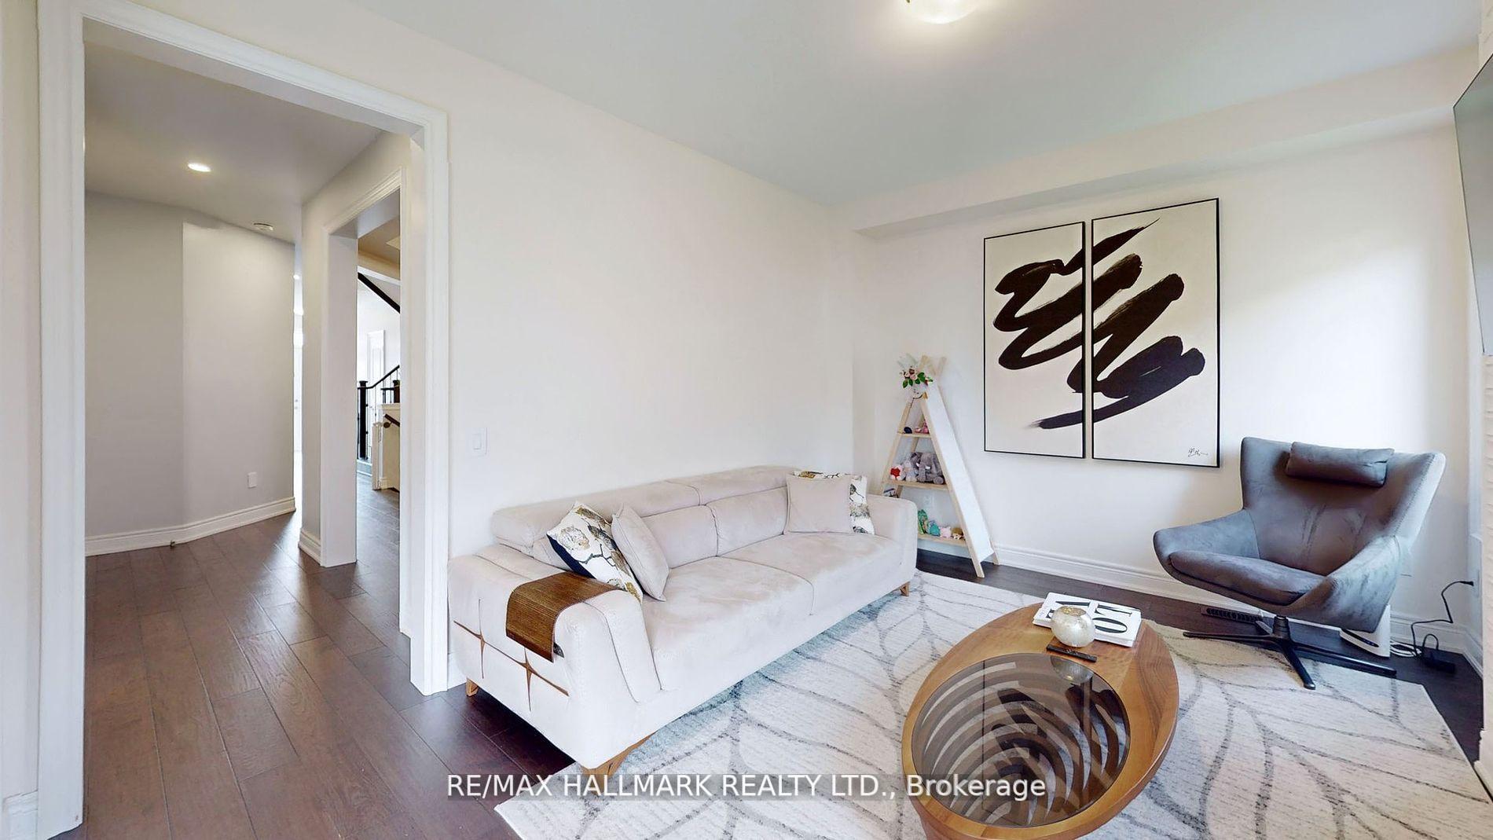
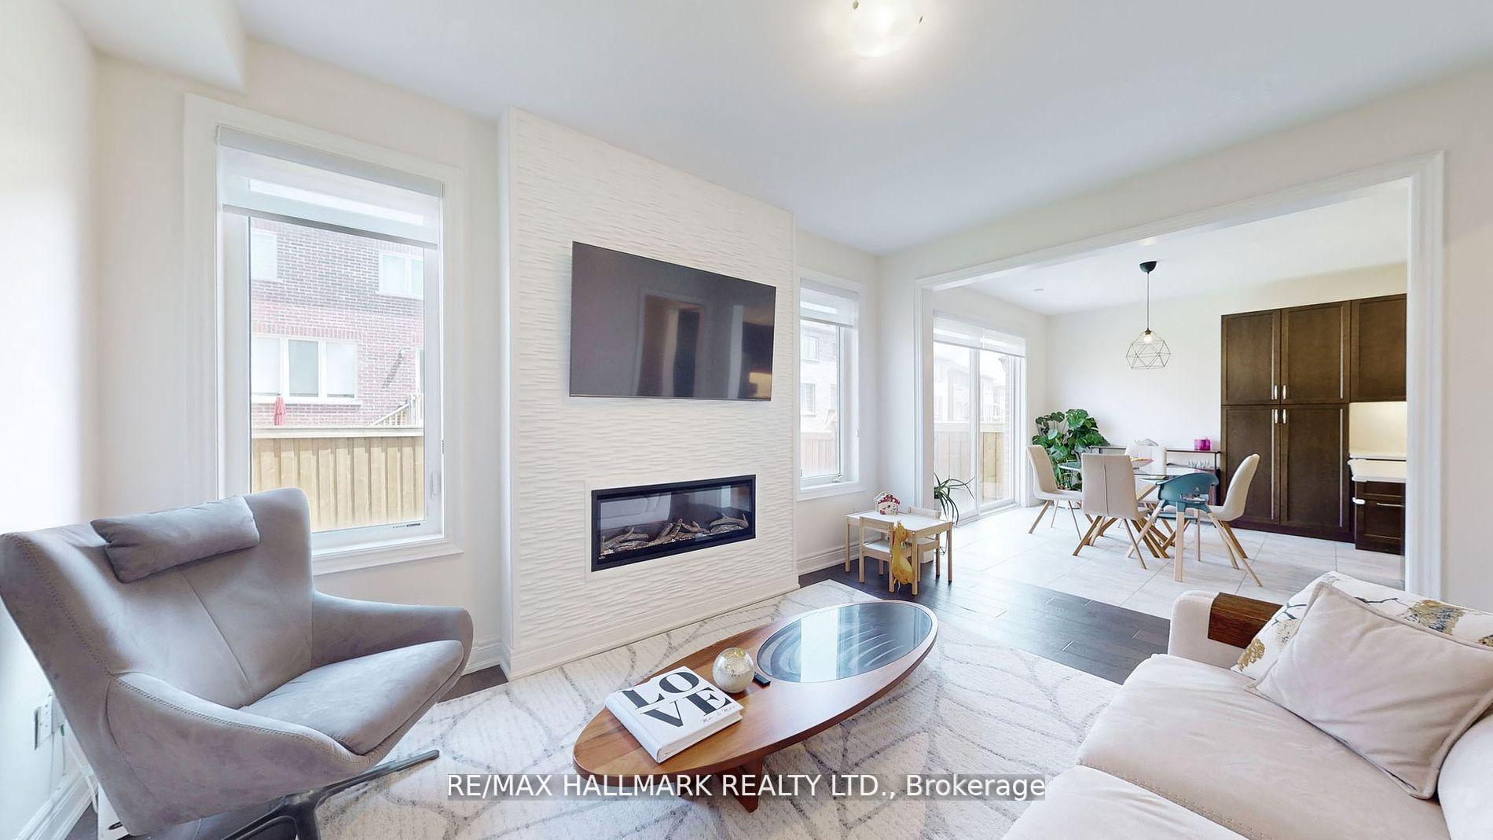
 See all 39 photos
Property history
Facts and features
- BasementFull
- Lot size40 × 89 ft
- Lease term12 months
- FurnishedUnfurnished
- Hardwood floors
- Fireplace
- Central air
The homeDetached, 2-storey, 1,500–2,000 sq ft
- Type: Detached
- Style: 2-storey
- Living space: 1,500–2,000 sq ft
- Basement: Full
InsideFireplace Yes, electric, Tile, Hardwood, Ceramic, Laundry room
- Fireplace: Yes, electric
- Flooring: Tile, Hardwood, Ceramic
- Laundry: Laundry room
- Features: Auto garage door remote, carpet free, central vacuum, separate hydro meter, water heater, water softener
- Rooms above ground: 10
- Bedrooms: 4
- Bathrooms: 4
- Kitchens: 1
- Family room: Yes
Outside and lotBrick, Asphalt shingle, Concrete
- Exterior: Brick
- Roof: Asphalt shingle
- Foundation: Concrete
- Size: 39.56 × 88.64 ft
Parking2 Garage, Attached, Private double
- Spaces: 2 Garage
- Garage: Attached
- Driveway: Private double
Heating, water and powerForced air, gas, Central air, Municipal water
- Heating: Forced air, gas
- Cooling: Central air
- Water: Municipal water
- Sewer: Municipal sewer
Rent and termsRent $3,300 a month, Entire property, Unfurnished
- Rent: $3,300 a month
- Space for rent: Entire property
- Furnished: Unfurnished
- Lease: 12 months
- Paid: Monthly
- Rent includes: Parking
- Deposit: Required
- Credit check: Required
- Employment letter: Required
- Rental application: Required
- References: Required
- Rental items: Hot water tank $53.12 + hst per month
IncludedAll existing kitchen appliances: s/s fridge, s/s stove, s/s hood fan, s/s b/i dishwasher. washer, dryer, gas furnace, electric fireplace, cac, central vac &equip, smart thermostat, ring door bell & camera, gdo & remote.
- Included: All existing kitchen appliances: s/s fridge, s/s stove, s/s hood fan, s/s b/i dishwasher. washer, dryer, gas furnace, electric fireplace, cac, central vac &equip, smart thermostat, ring door bell & camera, gdo & remote.
NearbyGreenbelt/conservation, park, place of worship, public transit, school
- Close to: Greenbelt/conservation, park, place of worship, public transit, school
Listing detailsN12352906, Rented, Aug 19, 2025
- MLS® number: N12352906
- Status: Rented
- Listed on: Aug 19, 2025
- Days on market: 56
- Updated: Oct 14, 2025
- Possession: Immediate
- Occupied by: Vacant
- Listing brokerage: RE/MAX HALLMARK REALTY LTD.
About this home
164 Frederick Pearson Street, East Gwillimbury (Queensville), ON L9N 0Y9
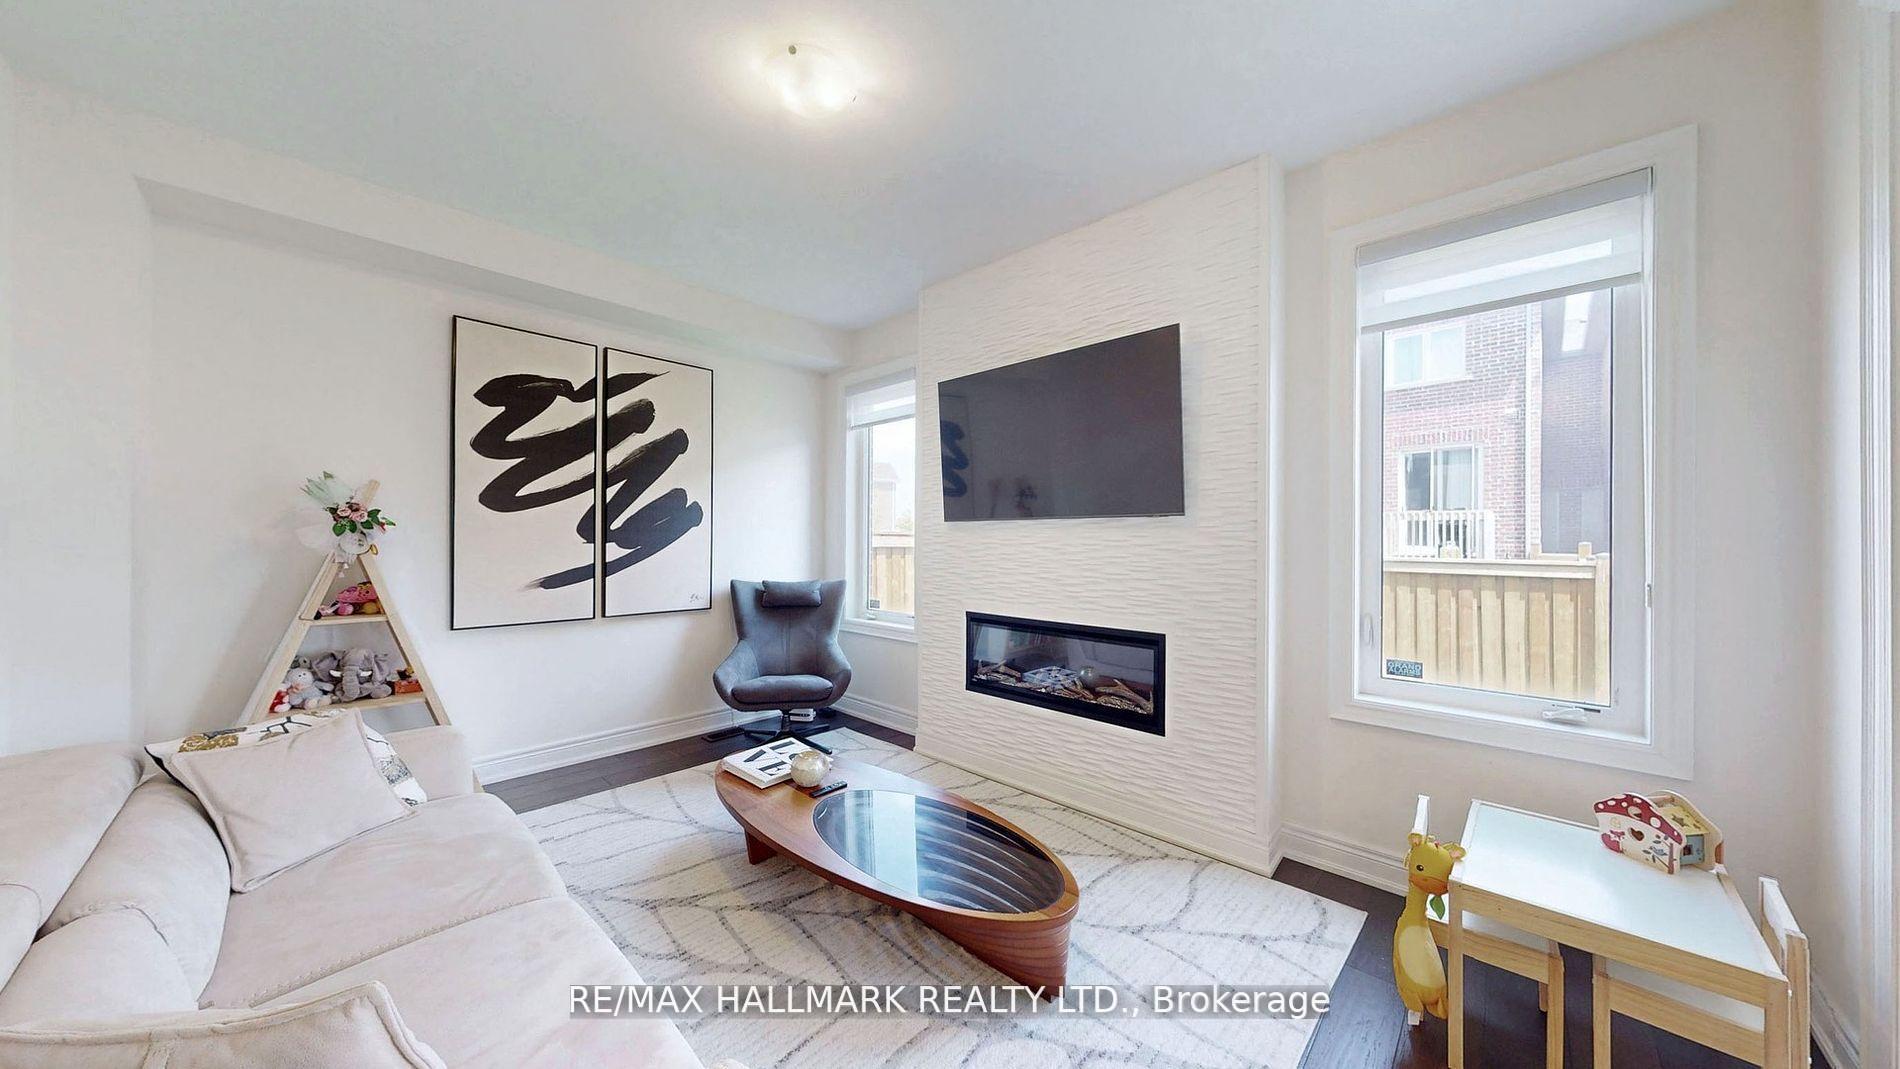
Beautiful Bright & Spacious 4 Bedroom 4 Bath Executive Home In Highly Desirable Queensville Neighborhood! Fantastic Layout Perfect For Entertaining With Upscale Finishes & Upgrades Including: Hardwood Floors, Smooth Soaring Ceilings, Large Windows Providing Lots of Natural Light, Main Floor Laundry, Powder Room, Formal Dining Room & Living Room Complete With Fireplace Overlooking Backyard. The Family Sized Chefs Kitchen Includes A Center Island, Stainless Steel Appliances, Backsplash, Ample Storage Space & Breakfast Area Overlooking Backyard With Walk-Out. Upstairs Boasts a Family/ Play Room, 4 Generous Bedrooms & Huge Primary Bedroom Complete With Walk-In Closet And 5pc Luxury Ensuite. The Huge Unfinished Basement Is Perfect For Storage Or A World Of Potential For A Rec Room, Gym & More. Sitting On A Picturesque Lot With 2 Car Garage & Double Driveway With Parking For 4 Cars And Generous Fenced-in Backyard. Perfectly Located In Family Friendly Community Close To Schools, Parks, Trails, Shopping, Amenities & More!
Ask about this home
A HOMEH agent will answer your questions about this home.
Around this home
Daily convenience, out of 100, from the distances below
Schools nearby
School rating, out of 10.
Helpful calculators
Your HOMEH agent

"I would see it this week."