

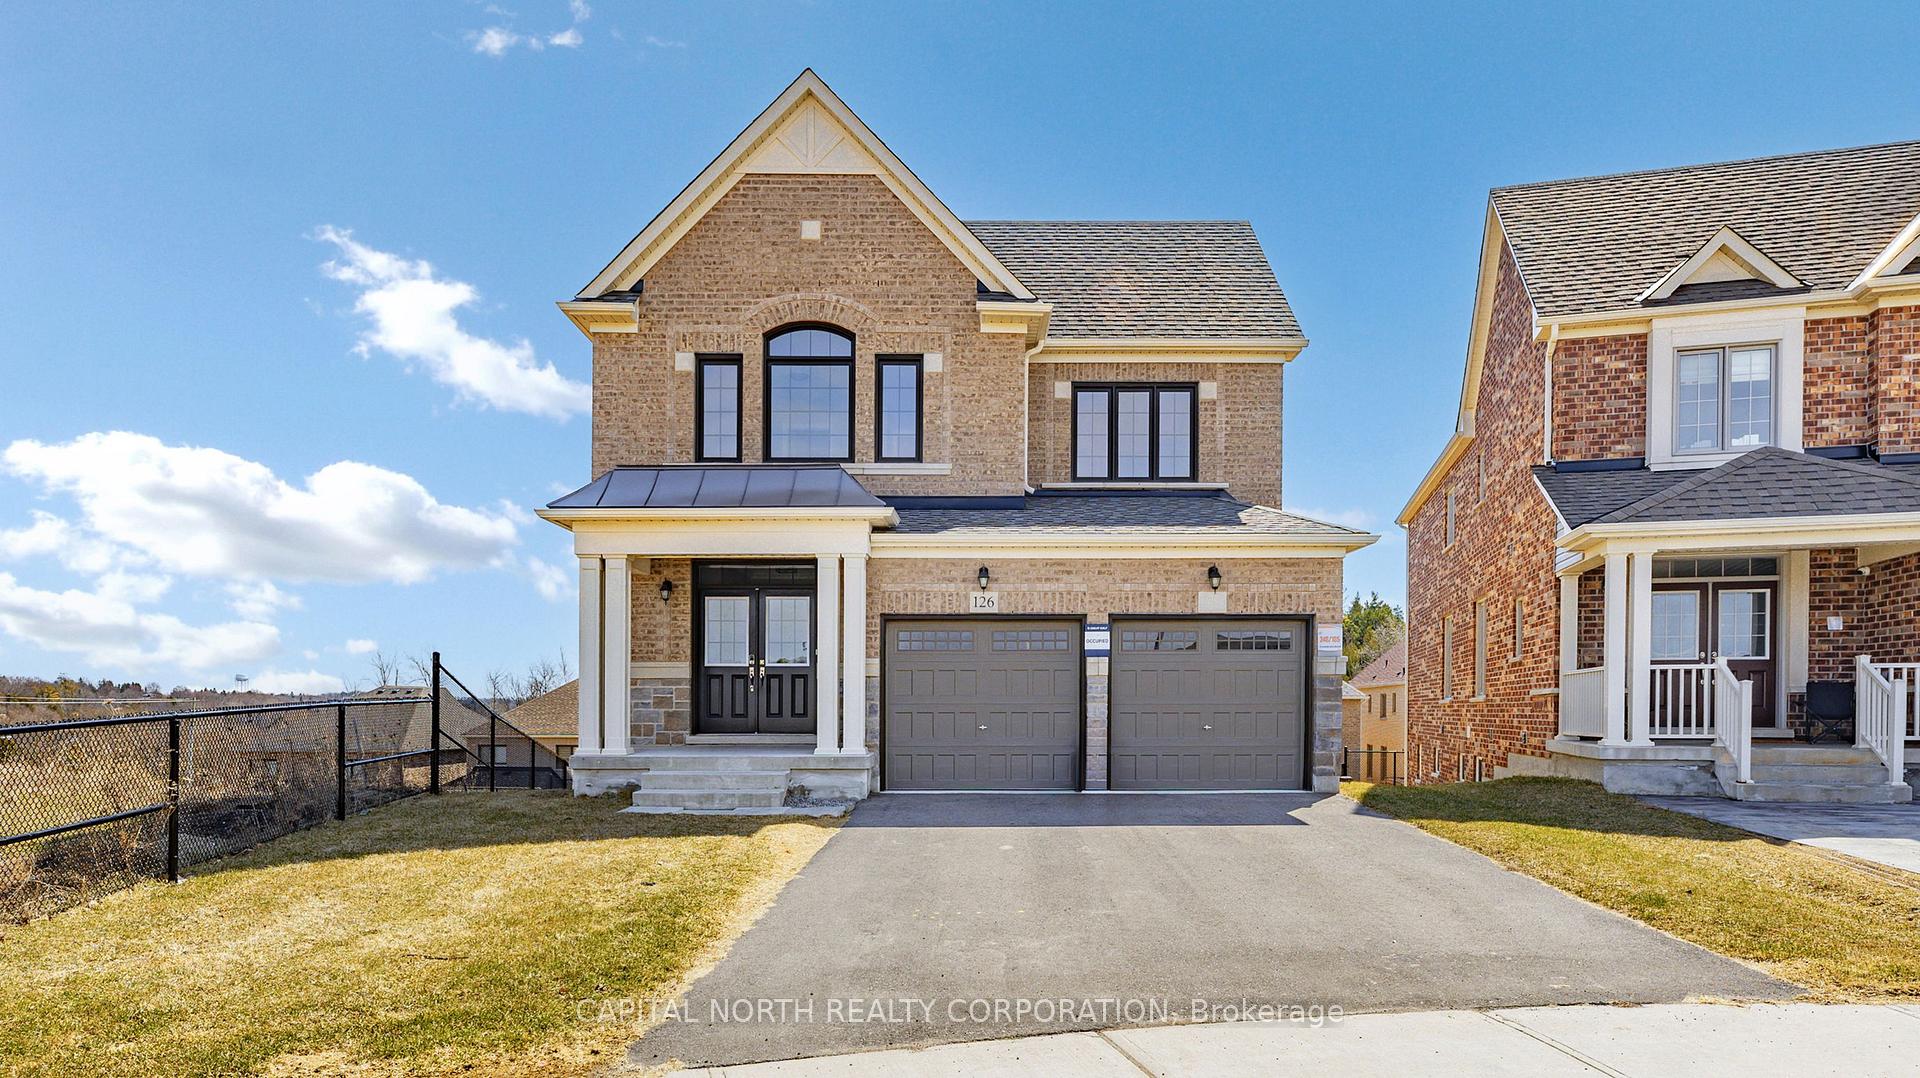
126 Meadow Vista Crescent
126 Meadow Vista Crescent
 See all 36 photos
Property history
Facts and features
- BasementWalk-out
- Lease term12 months
- FurnishedUnfurnished
- LaundryIn-suite
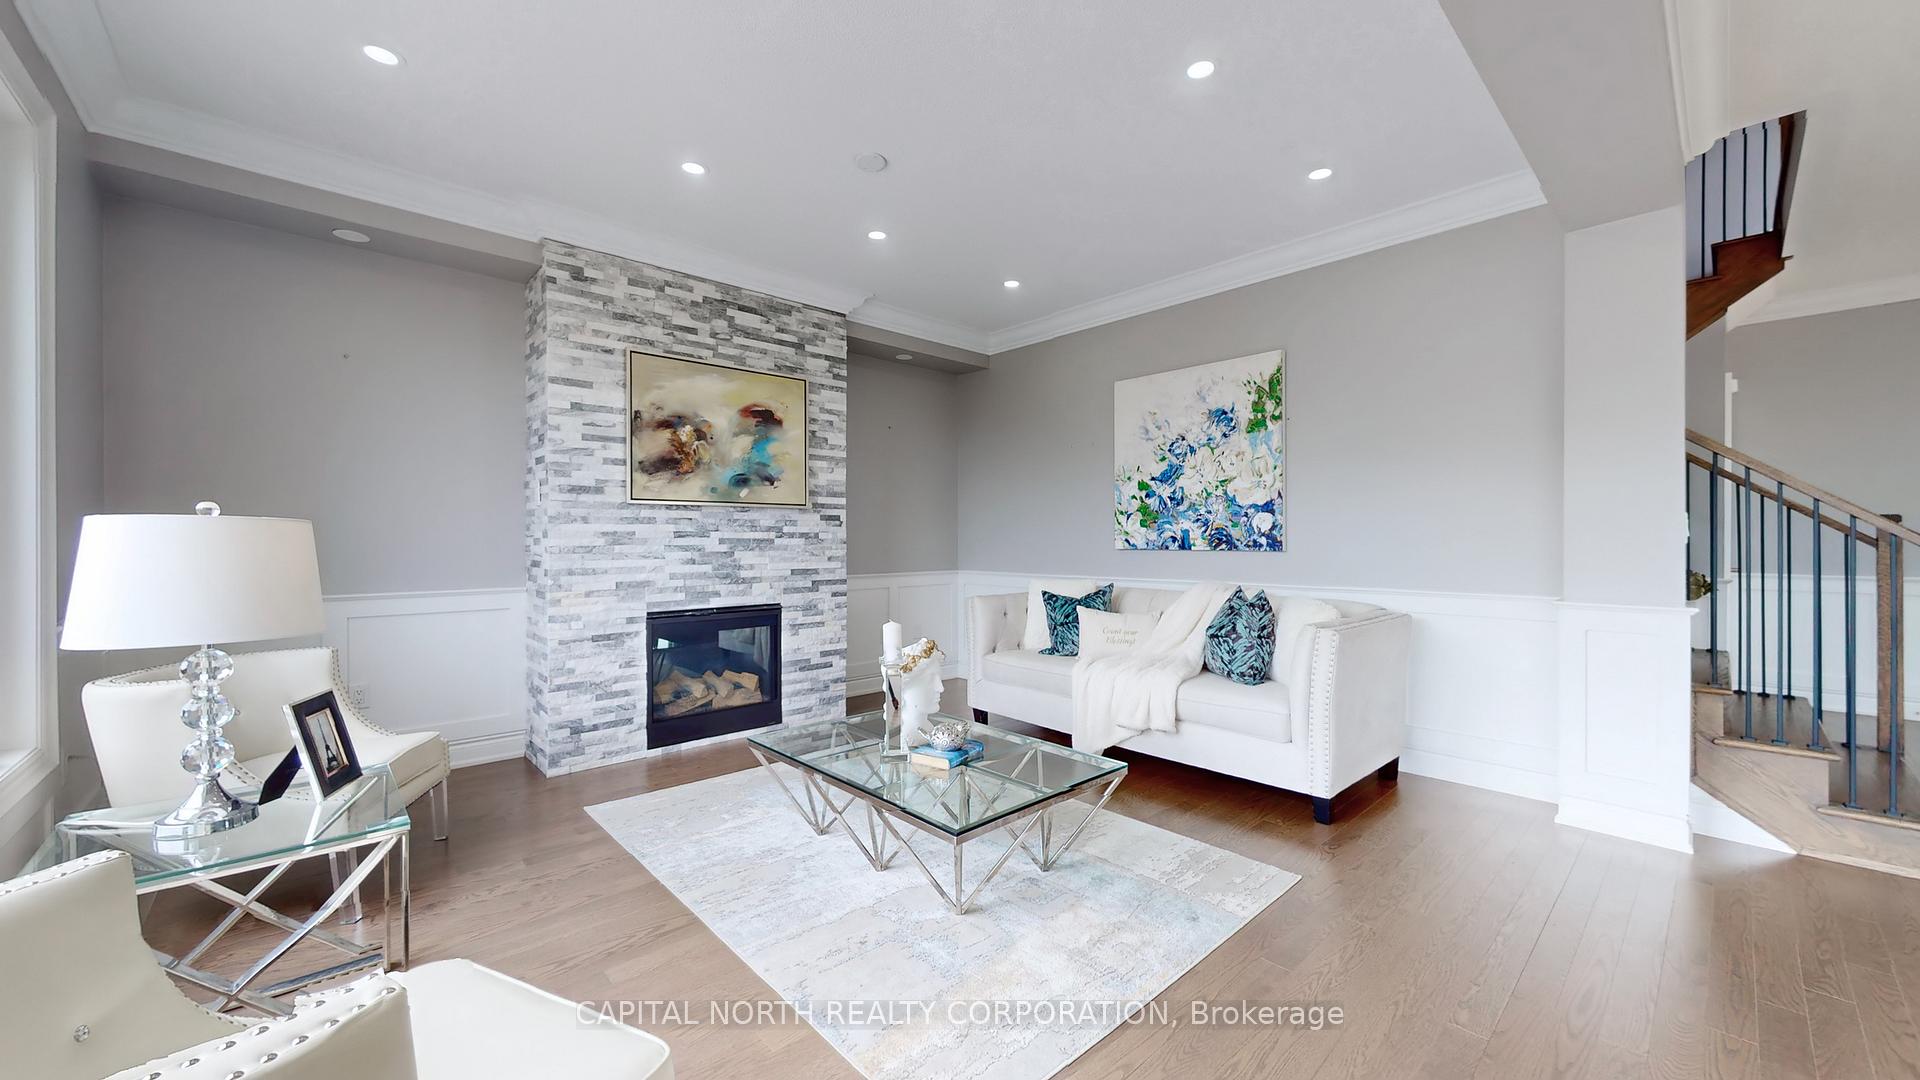
- Fireplace
- Central air
The homeDetached, 2-storey, 2,500–3,000 sq ft
- Type: Detached
- Style: 2-storey
- Living space: 2,500–3,000 sq ft
- Basement: Finished with walk-out
InsideFireplace Yes, In-suite laundry, Central vacuum
- Fireplace: Yes
- Laundry: In-suite laundry
- Features: Central vacuum
- Rooms above ground: 4
- Bedrooms: 4
- Bathrooms: 4
- Kitchens: 1
- Family room: Yes
Outside and lotBrick, Asphalt shingle, Concrete
- Exterior: Brick
- Roof: Asphalt shingle
- Foundation: Concrete
Parking2 Garage, Attached, Private
- Spaces: 2 Garage
- Garage: Attached
- Driveway: Private
Heating, water and powerForced air, gas, Central air, Municipal water
- Heating: Forced air, gas
- Cooling: Central air
- Water: Municipal water
- Sewer: Municipal sewer
Rent and termsRent $3,200 a month, Main, 2nd floor, Unfurnished
- Rent: $3,200 a month
- Space for rent: Main, 2nd floor
- Furnished: Unfurnished
- Lease: 12 months
- Rent includes: Parking
- Deposit: Required
- Rental application: Required
- Rental items: Hot water tank.
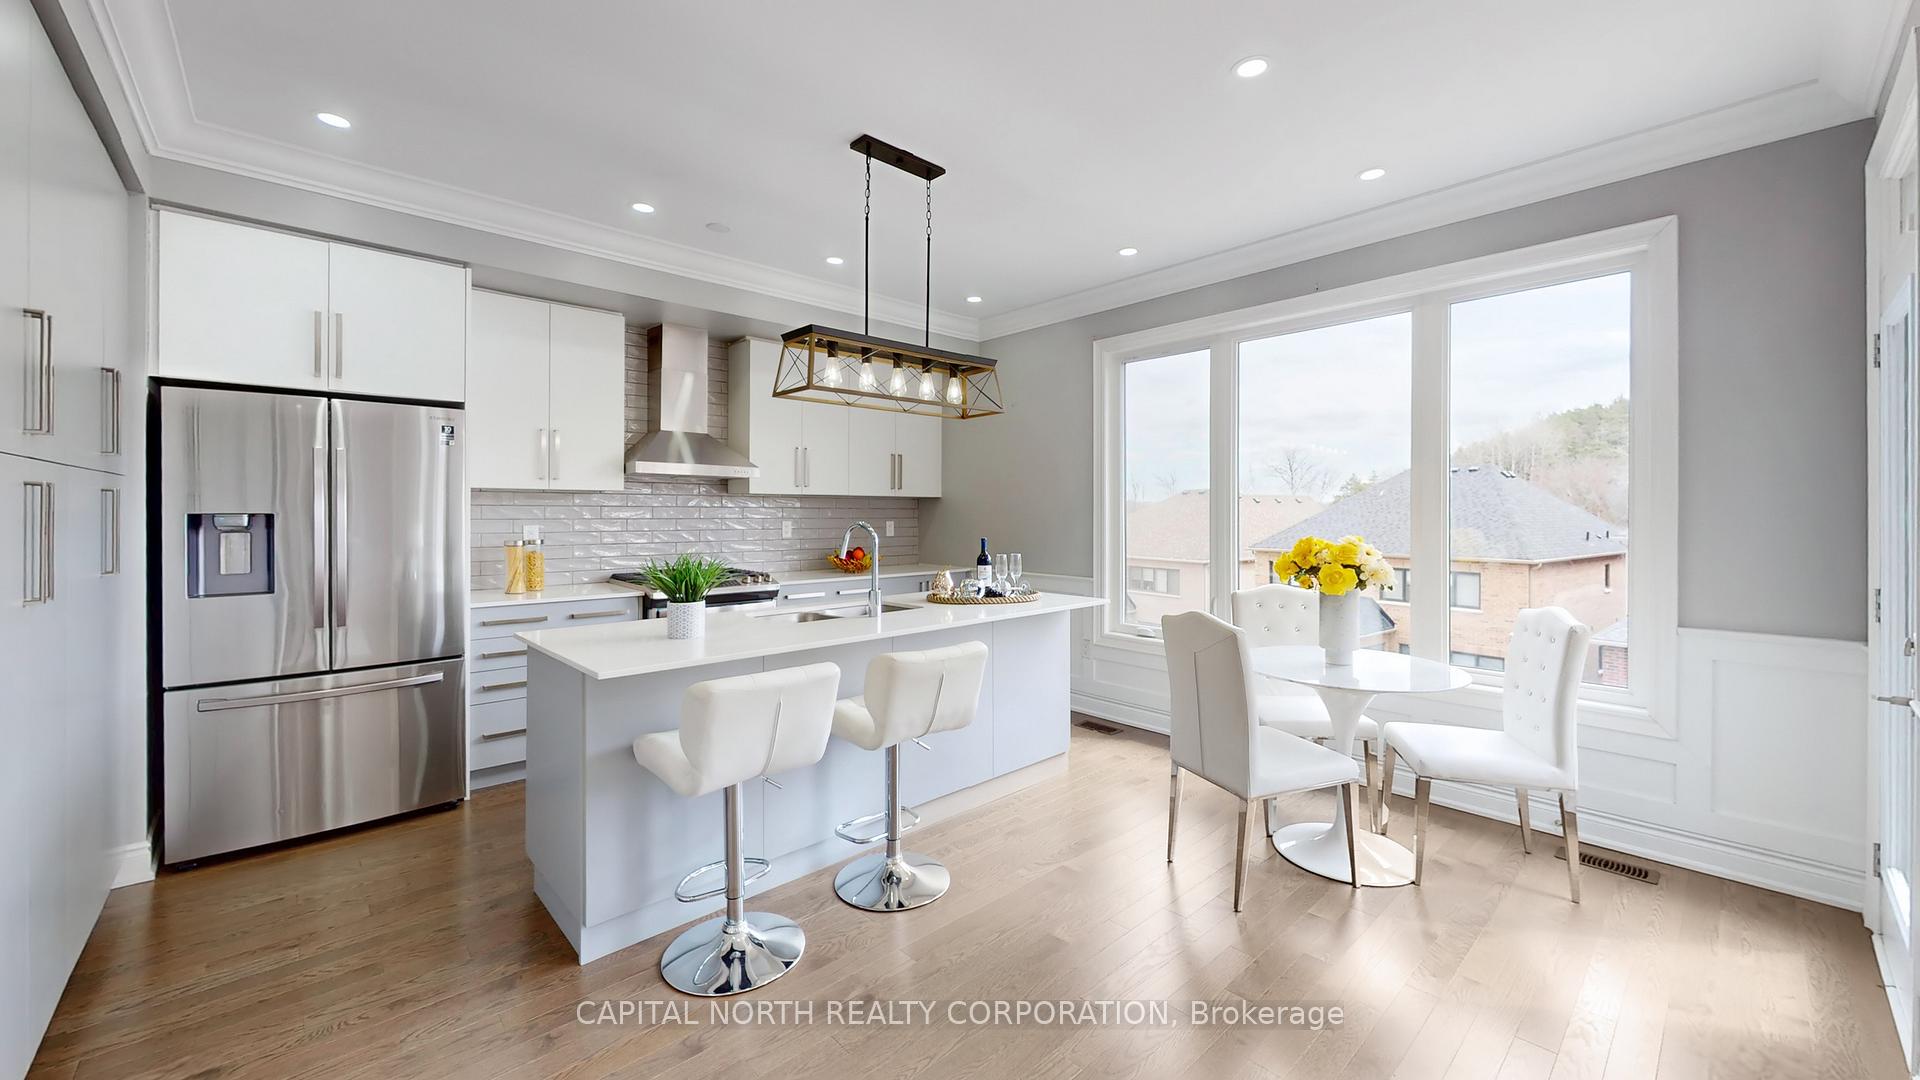
IncludedStainless steel fridge, stove, dishwasher & hoodfan. washer & dryer. all existing elf's. gas fireplace & much more. in a great growing family neighbourhood and close to all the amenities.
- Included: Stainless steel fridge, stove, dishwasher & hoodfan. washer & dryer. all existing elf's. gas fireplace & much more. in a great growing family neighbourhood and close to all the amenities.
Listing detailsN12342889, Rented, Aug 13, 2025
- MLS® number: N12342889
- Status: Rented
- Listed on: Aug 13, 2025
- Days on market: 68
- Updated: Oct 20, 2025
- Possession: 2025-08-31 / Immediate
- Occupied by: Vacant
- Listing brokerage: CAPITAL NORTH REALTY CORPORATION
About this home
126 Meadow Vista Crescent, East Gwillimbury (Holland Landing), ON L9N 1M8
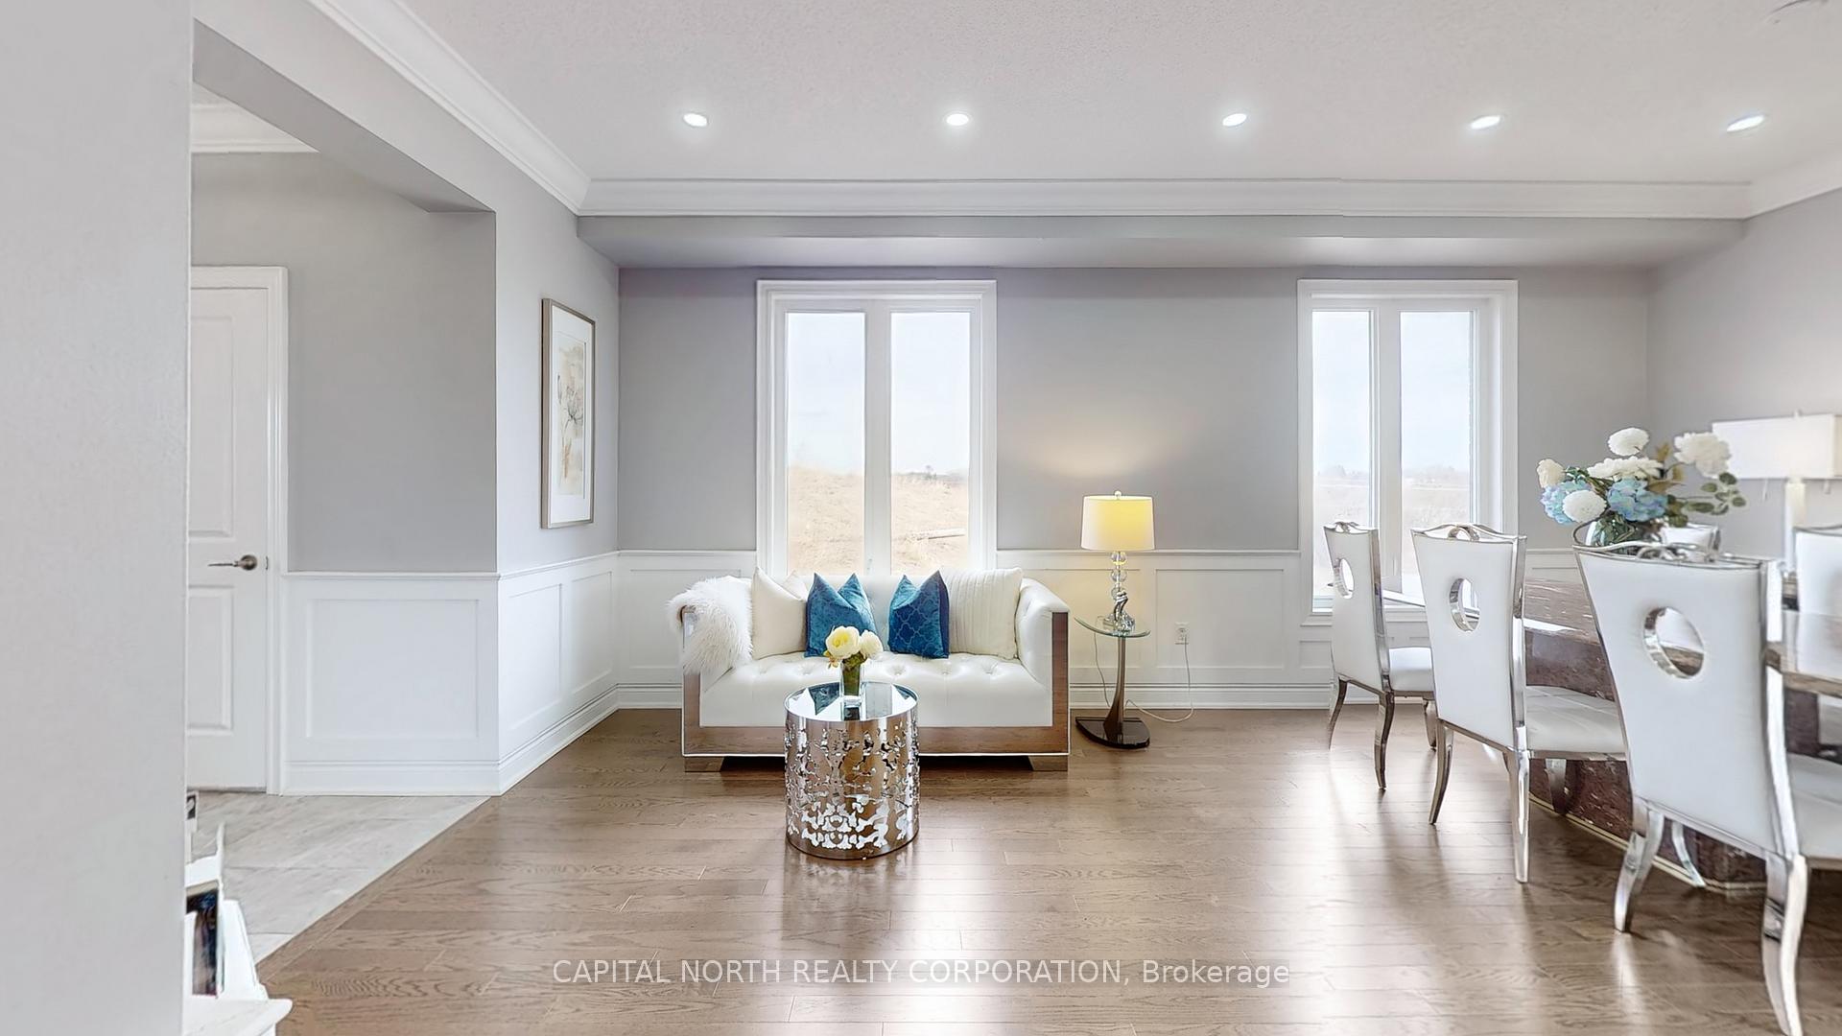
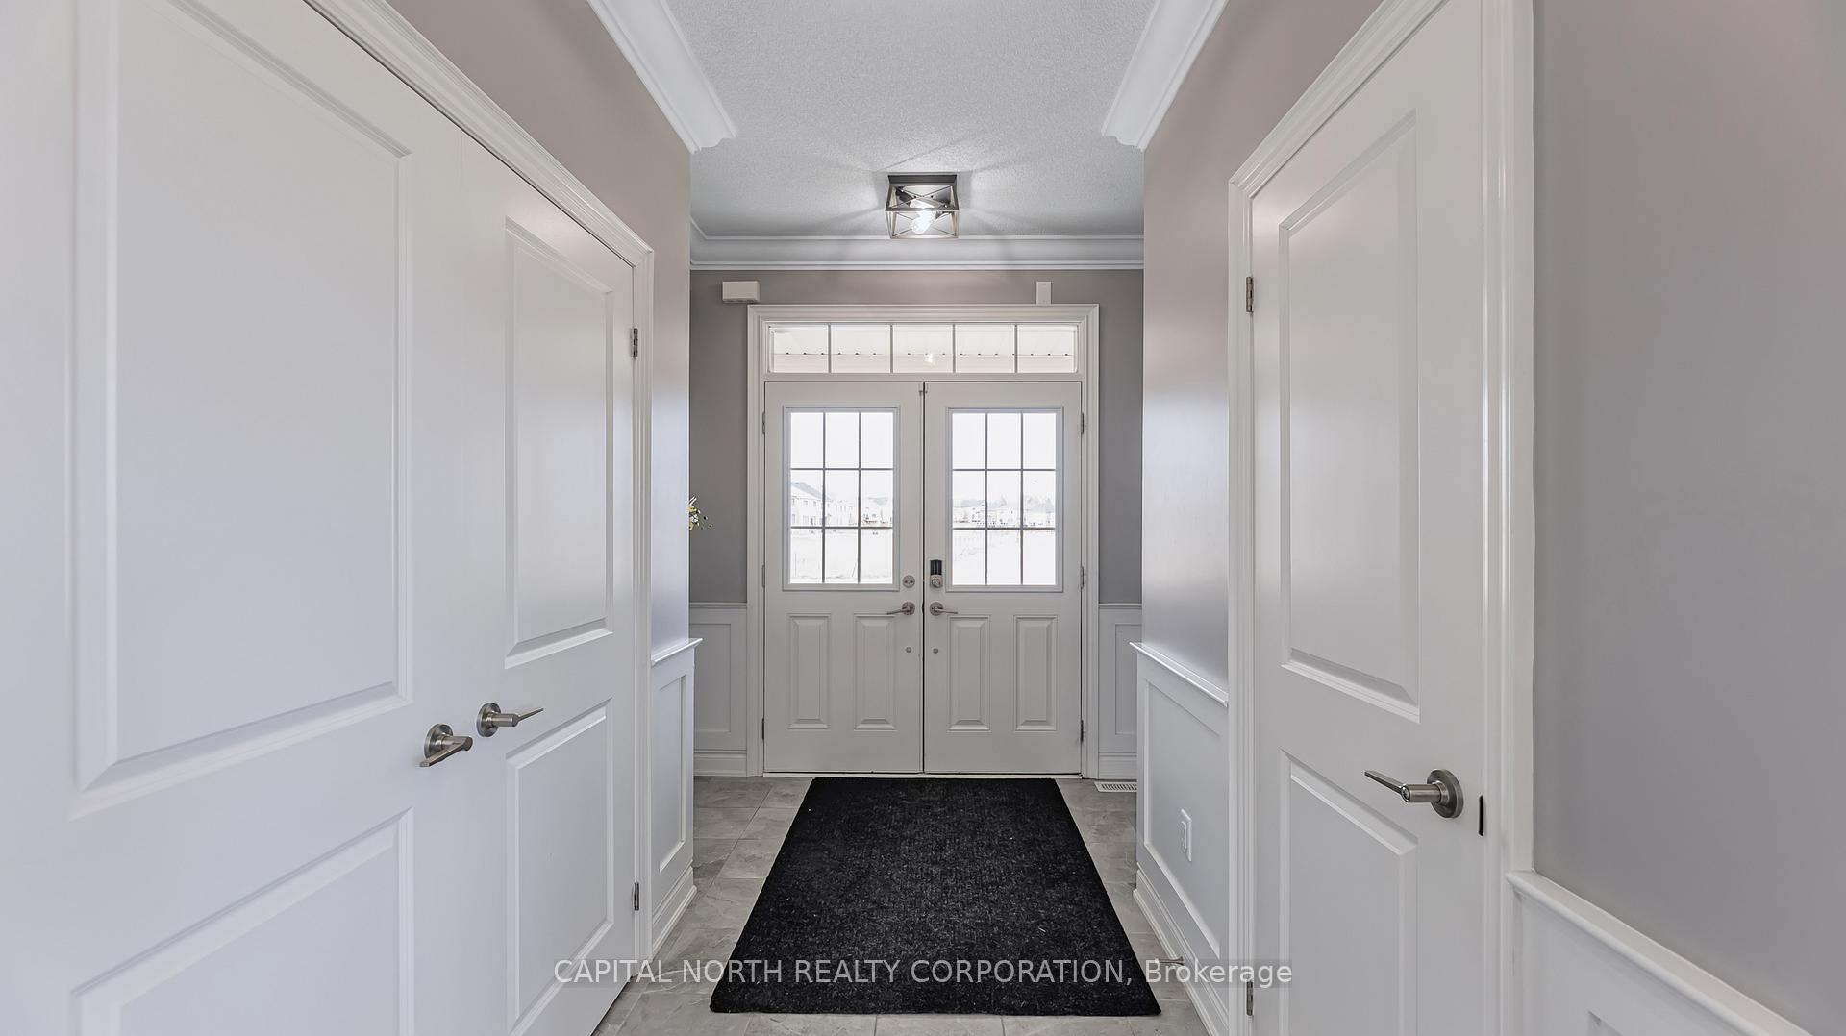
Beautiful Modern Detached Home Under 3000 Sqft. High End Finishes! Hardwood Floors, Oak Stairs With Iron Pickets. Best Open Concept Layout W/Modern Kitchen, Oversized Pantries & Large Centre Island, 9' Ceiling. Huge Primary Bedroom With 5Pc Ensuite Bathroom With W/I Closet. Crown Moulding, Accent Walls, Stone Fireplace, Quartz, Backsplash, Gas Range, Gas BBQ. Made By High Quality Builder Great Gulf. Just Minutes From All The Convenience And Lifestyle Amenities Of The City, This Is The Final Destination You Are Looking For. No Sidewalk On Driveway. Close To Go Station, Costco, Upper Canada Mall And All Amenities! Don't Miss It!! Basement Is Not Included. Basement Can Be Rented Separately.
Ask about this home
A HOMEH agent will answer your questions about this home.
Around this home
Daily convenience, out of 100, from the distances below
Schools nearby
School rating, out of 10.
Helpful calculators
Your HOMEH agent

"I would see it this week."