

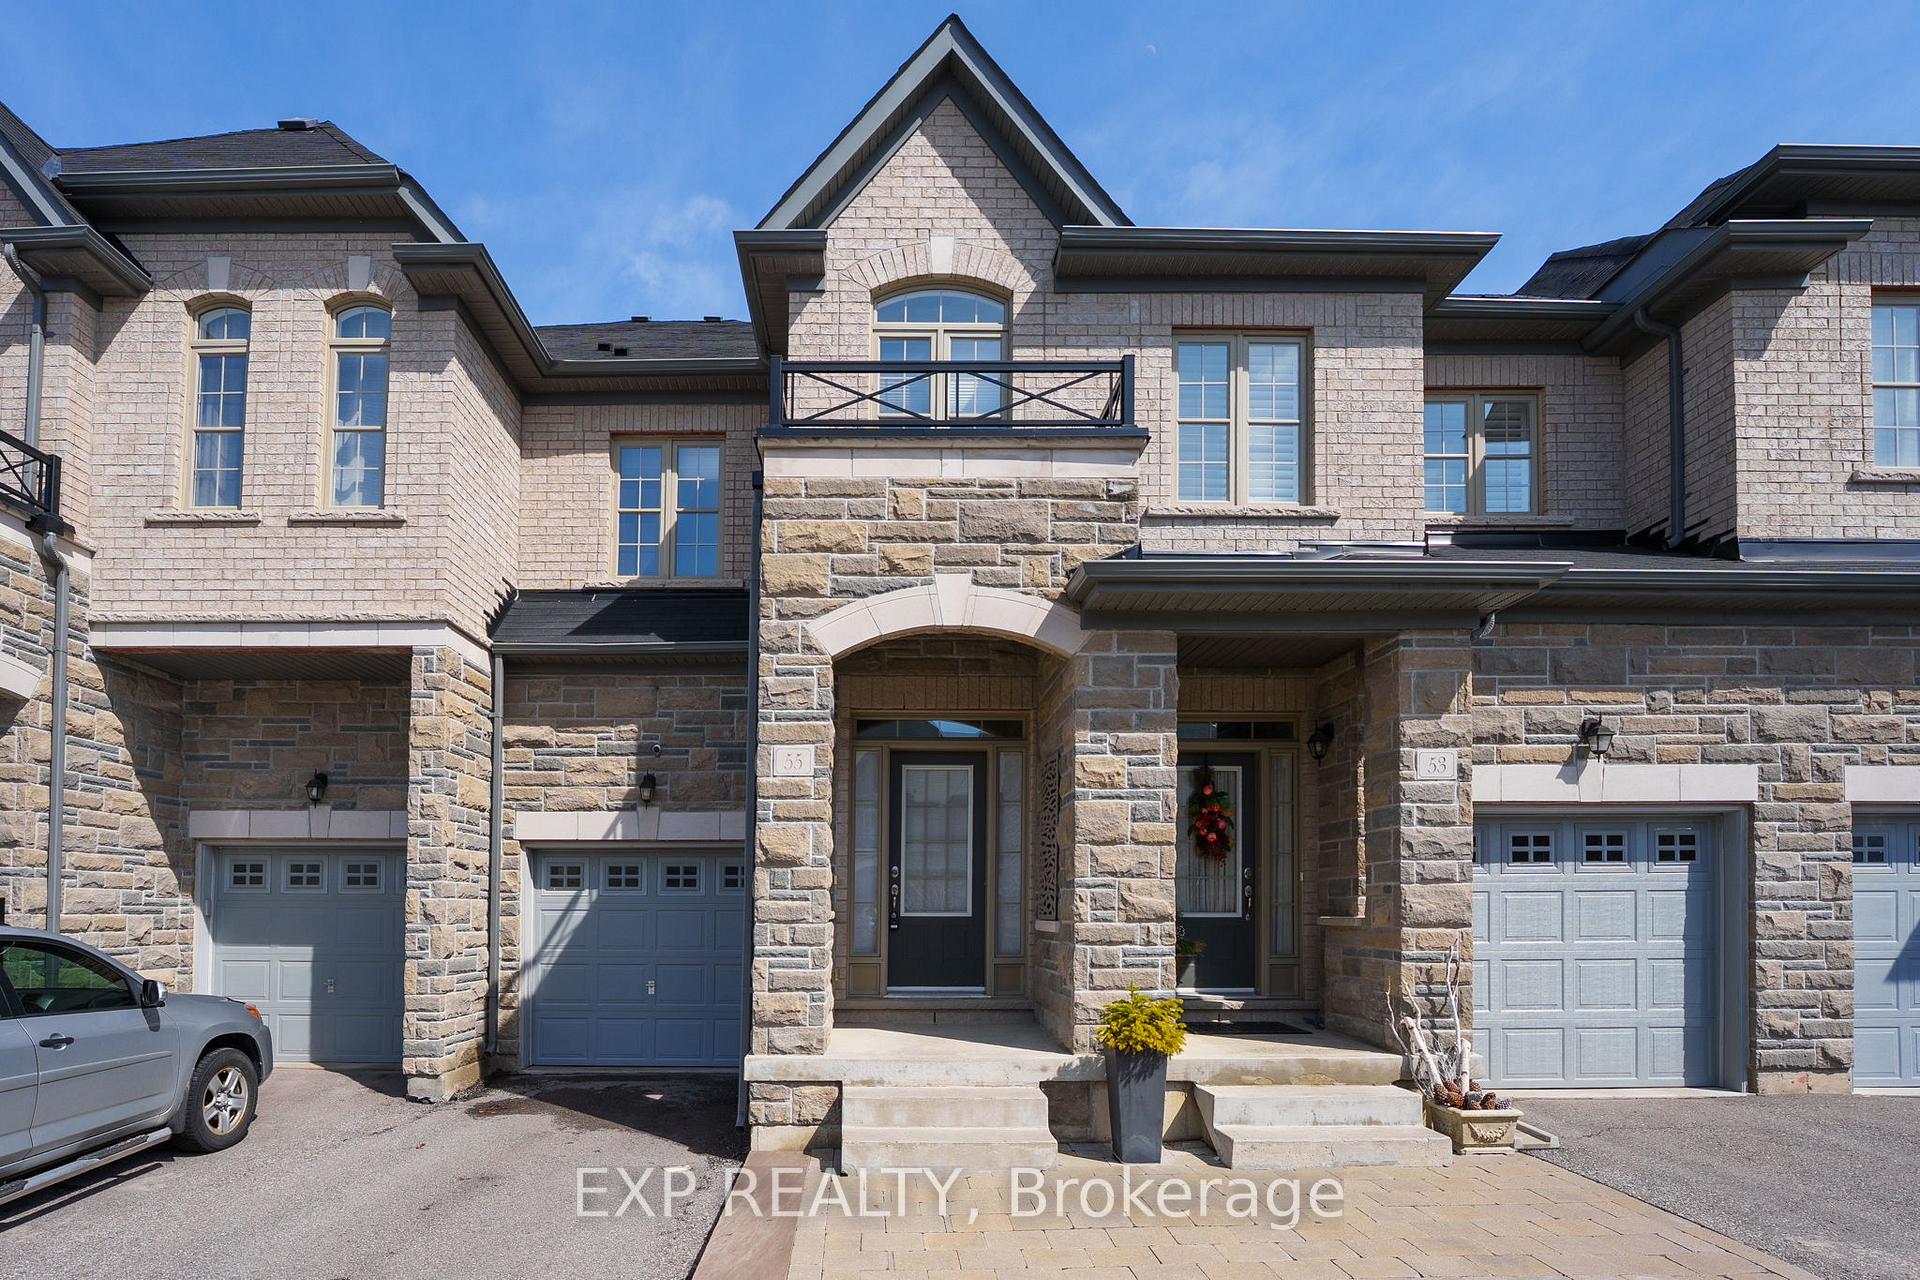
55 Walter Proctor Road
55 Walter Proctor Road
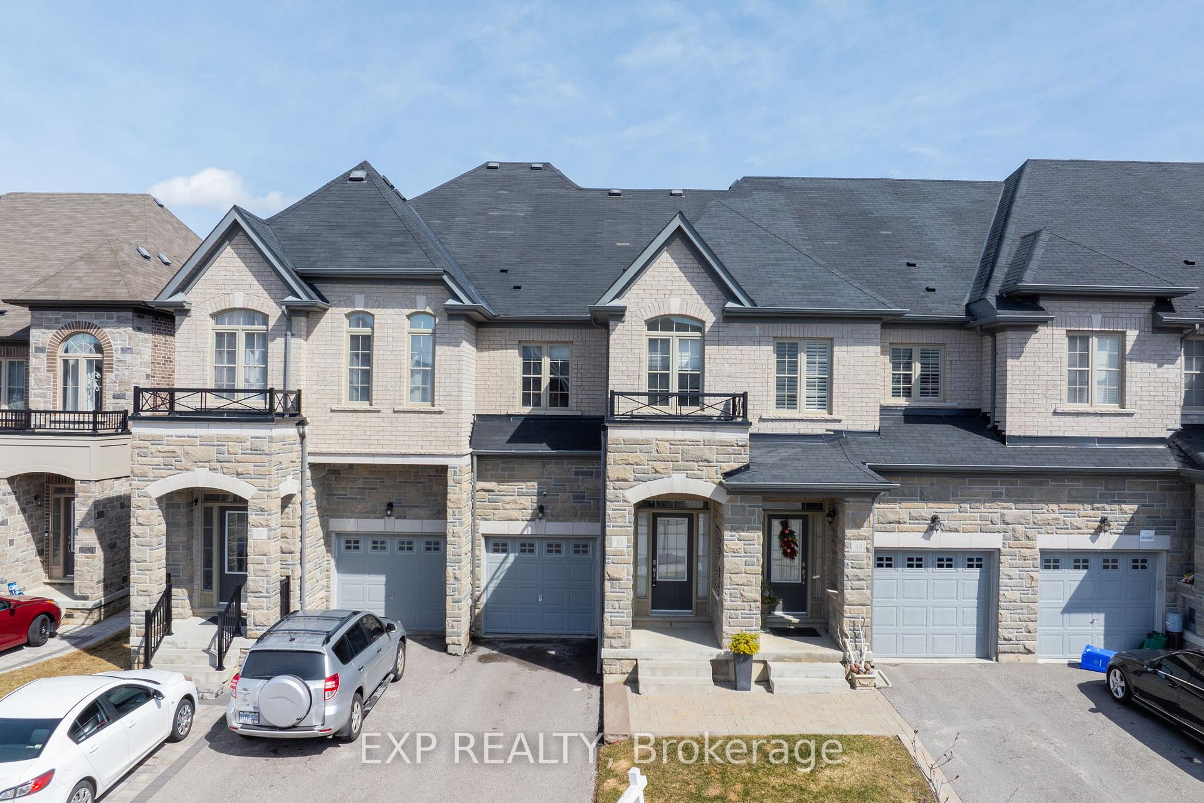
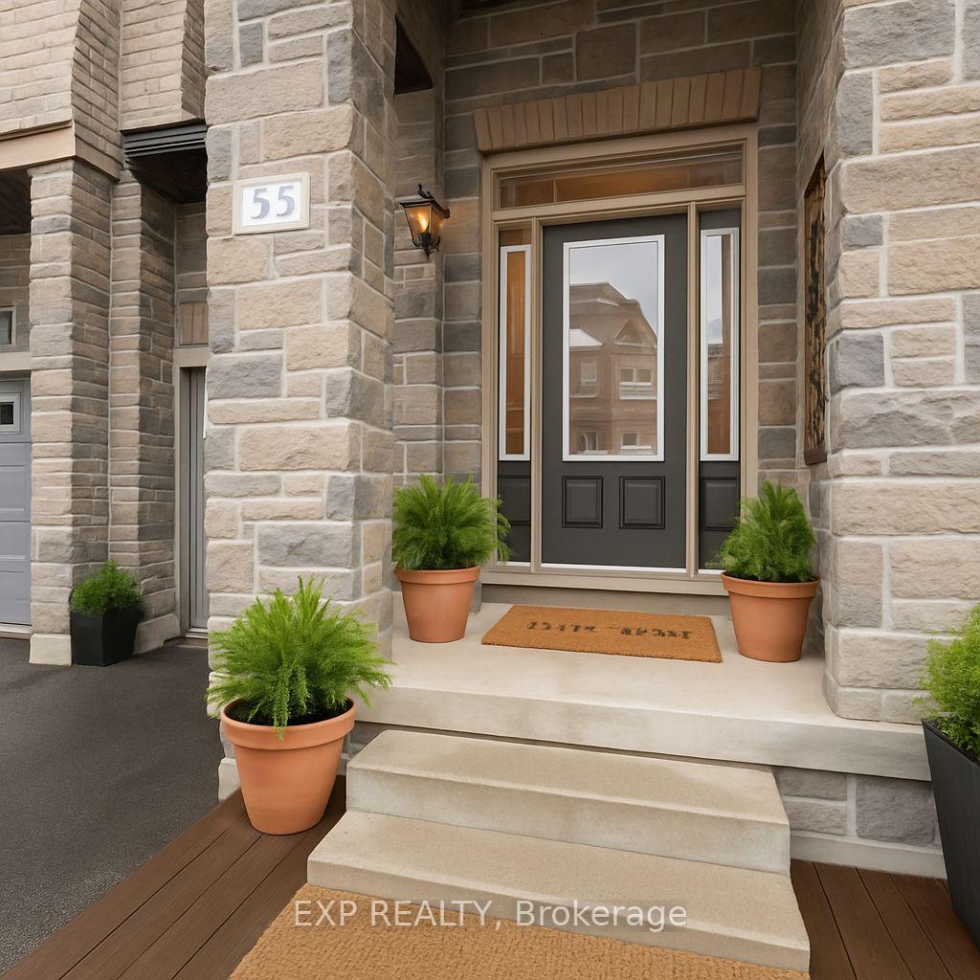
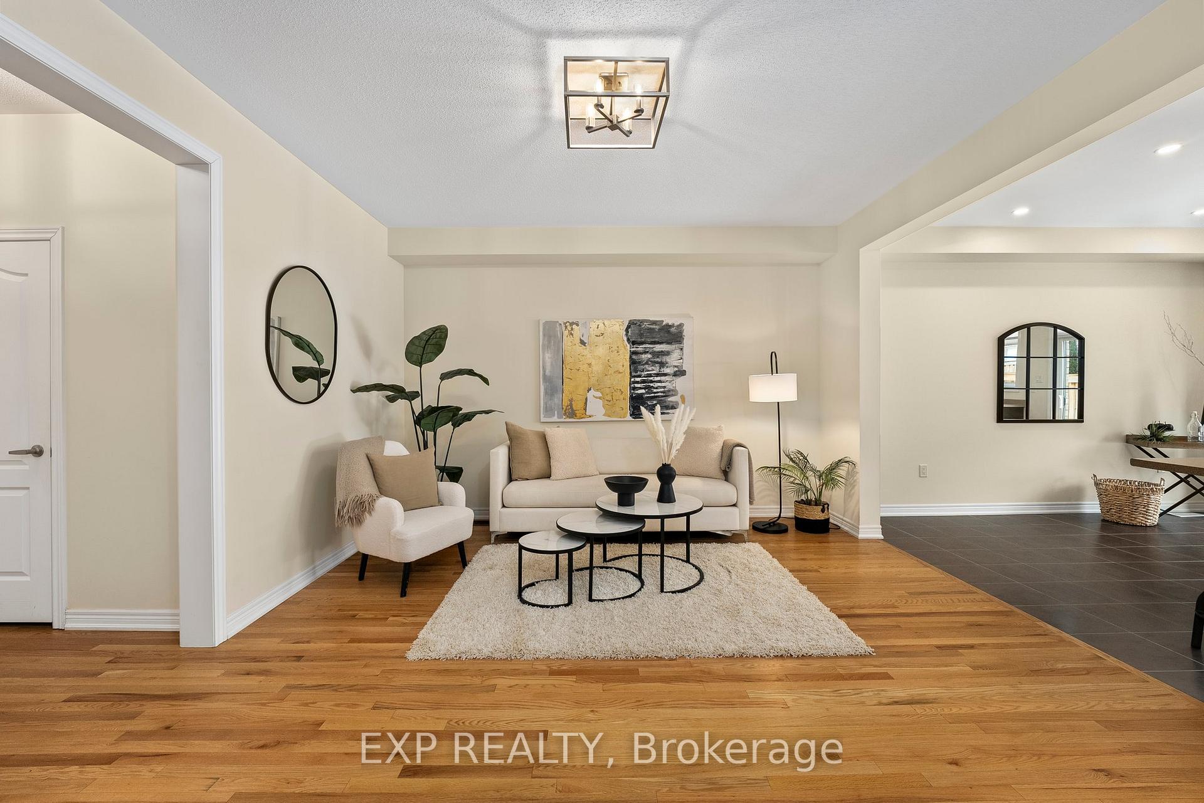
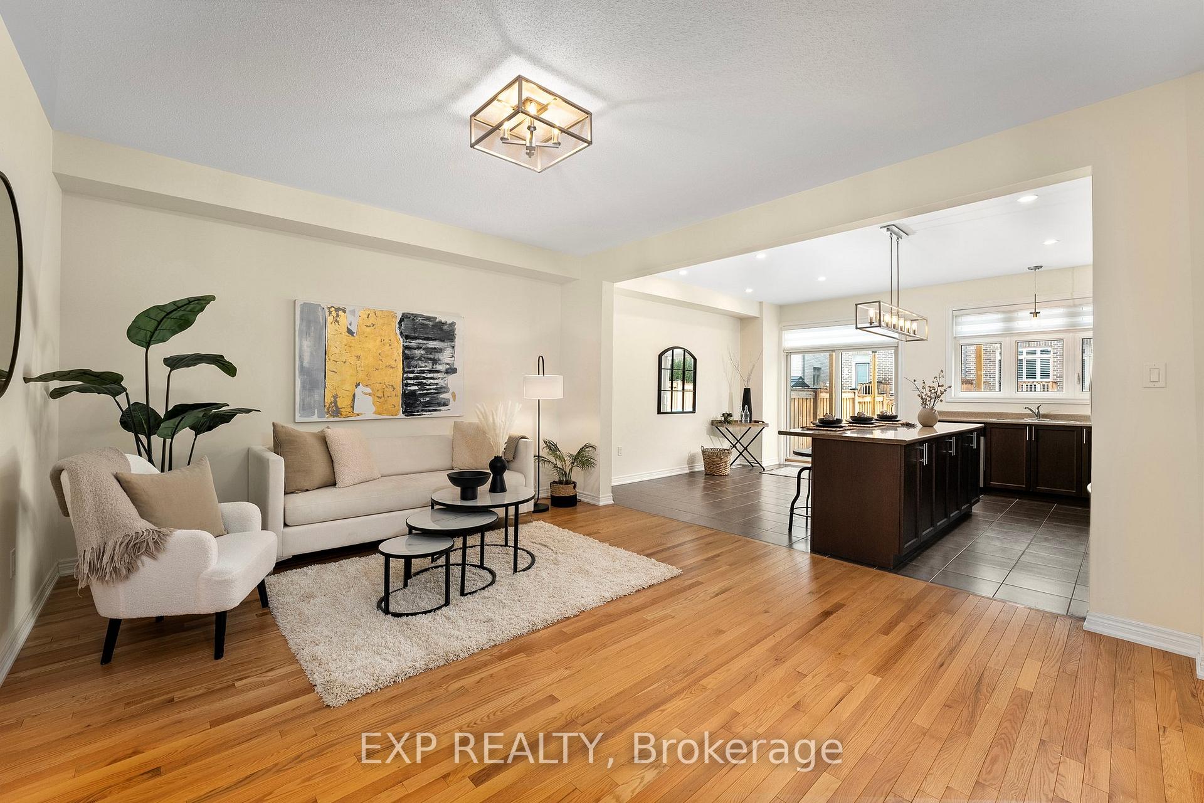 See all 42 photos
Property history
Facts and features
- BasementUnfinished
- Lot size19 × 14 ft
- Lease term12 months
- FurnishedUnfurnished
- Hardwood floors
- Central air
The homeFreehold Townhouse, 2-storey, Age 6–15 years
- Type: Freehold Townhouse
- Style: 2-storey
- Age: 6–15 years
- Living space: 1,500–2,000 sq ft
- Basement: Unfinished
InsideCeramic, Hardwood, In-suite laundry, laundry room, upper level, Carpet free
- Flooring: Ceramic, Hardwood
- Laundry: In-suite laundry, laundry room, upper level
- Features: Carpet free
- Security: Carbon monoxide detectors, smoke detector
- Rooms above ground: 7
- Bedrooms: 3
- Bathrooms: 3
- Kitchens: 1
Outside and lotBrick, stone, Shingles, Concrete
- Exterior: Brick, stone
- Roof: Shingles
- Foundation: Concrete
- Features: Deck, porch
- Size: 18.82 × 13.67 ft
- Shape: Irregular
Parking1 Garage, Built-in, Private
- Spaces: 1 Garage
- Garage: Built-in
- Driveway: Private
Heating, water and powerForced air, gas, Central air, Municipal water
- Heating: Forced air, gas
- Cooling: Central air
- Water: Municipal water
- Sewer: Municipal sewer
- Natural gas: Yes
- Hydro: Yes
- Cable: Yes
- Telephone: Yes
Rent and termsRent $3,150 a month, Entire property, Unfurnished
- Rent: $3,150 a month
- Space for rent: Entire property
- Furnished: Unfurnished
- Lease: 12 months
- Rent includes: Parking
- Deposit: Required
- Credit check: Required
- Employment letter: Required
- Rental application: Required
- References: Required
- Rental items: Tankless water heater
IncludedIncluded for use: s.s. fridge, s.s. stove, s.s dishwasher, washer & dryer, gazebo cover, microwave in basement, nest camera above garage door, gdo, all window coverings & elfs.
- Included: Included for use: s.s. fridge, s.s. stove, s.s dishwasher, washer & dryer, gazebo cover, microwave in basement, nest camera above garage door, gdo, all window coverings & elfs.
NearbyFenced yard, greenbelt/conservation, park, public transit, rec./commun.centre, school
- Close to: Fenced yard, greenbelt/conservation, park, public transit, rec./commun.centre, school
Listing detailsN12364026, Rented, Aug 26, 2025
- MLS® number: N12364026
- Status: Rented
- Listed on: Aug 26, 2025
- Days on market: 14
- Updated: Sep 9, 2025
- Possession: Immediate
- Occupied by: Vacant
- Listing brokerage: eXp Realty
About this home
55 Walter Proctor Road, East Gwillimbury (Sharon), ON L9N 0P1
Luxury Executive Townhome In The Village Of Sharon. Discover This Stunning 3-Bed, 3-Bath Stone And Brick Executive Townhome In The Sought-After Community Of Sharon Village. With A Bright, Open-Concept Layout And Meticulously Maintained Interior, This Home Is Move-In Ready And Filled With Upgrades. Step Inside To Find Elegant Hardwood Floors On The Upper Level And Stylish Modern Lighting That Enhance The Homes Sophisticated Ambiance. The Chef-Inspired Kitchen Is Designed For Both Function And Style, Featuring Stainless Steel Appliances, Gas Stove, And Breakfast Bar, Making It The Perfect Space For Cooking And Entertaining. The Primary Bedroom Is A True Retreat, Boasting A Double-Door Entry, His And Hers Closets, And Luxurious 5-Piece Ensuite Complete With Soaker Tub And Glass-Enclosed Shower. A Convenient Second-Floor Laundry Room With Sink Adds To The Homes Practicality. Outside, The Dining Area Leads To A Large Back Deck With Private Gazebo, Creating An Inviting Space For Relaxation And Outdoor Gatherings. With 3-Car Parking, This Home Offers Both Convenience And Comfort. Located In A Family-Friendly Neighbourhood, This Home Is Close To Top-Rated Schools, Parks, Community Centres, And Shopping, Including The Popular Vinces Market. Nature Lovers Will Appreciate The Easy Access To Trails And Hiking, While Commuters Will Enjoy The Short Drive To The Newmarket GO Station And Highway 404. This Lovingly Cared-For Home Is A Rare Opportunity To Lease A Beautiful Property In One Of Sharons Most Desirable Communities. Don't Miss Out - Schedule A Private Viewing Today!
Ask about this home
A HOMEH agent will answer your questions about this home.
Around this home
Daily convenience, out of 100, from the distances below
Schools nearby
School rating, out of 10.
Helpful calculators
Your HOMEH agent

"I would see it this week."