

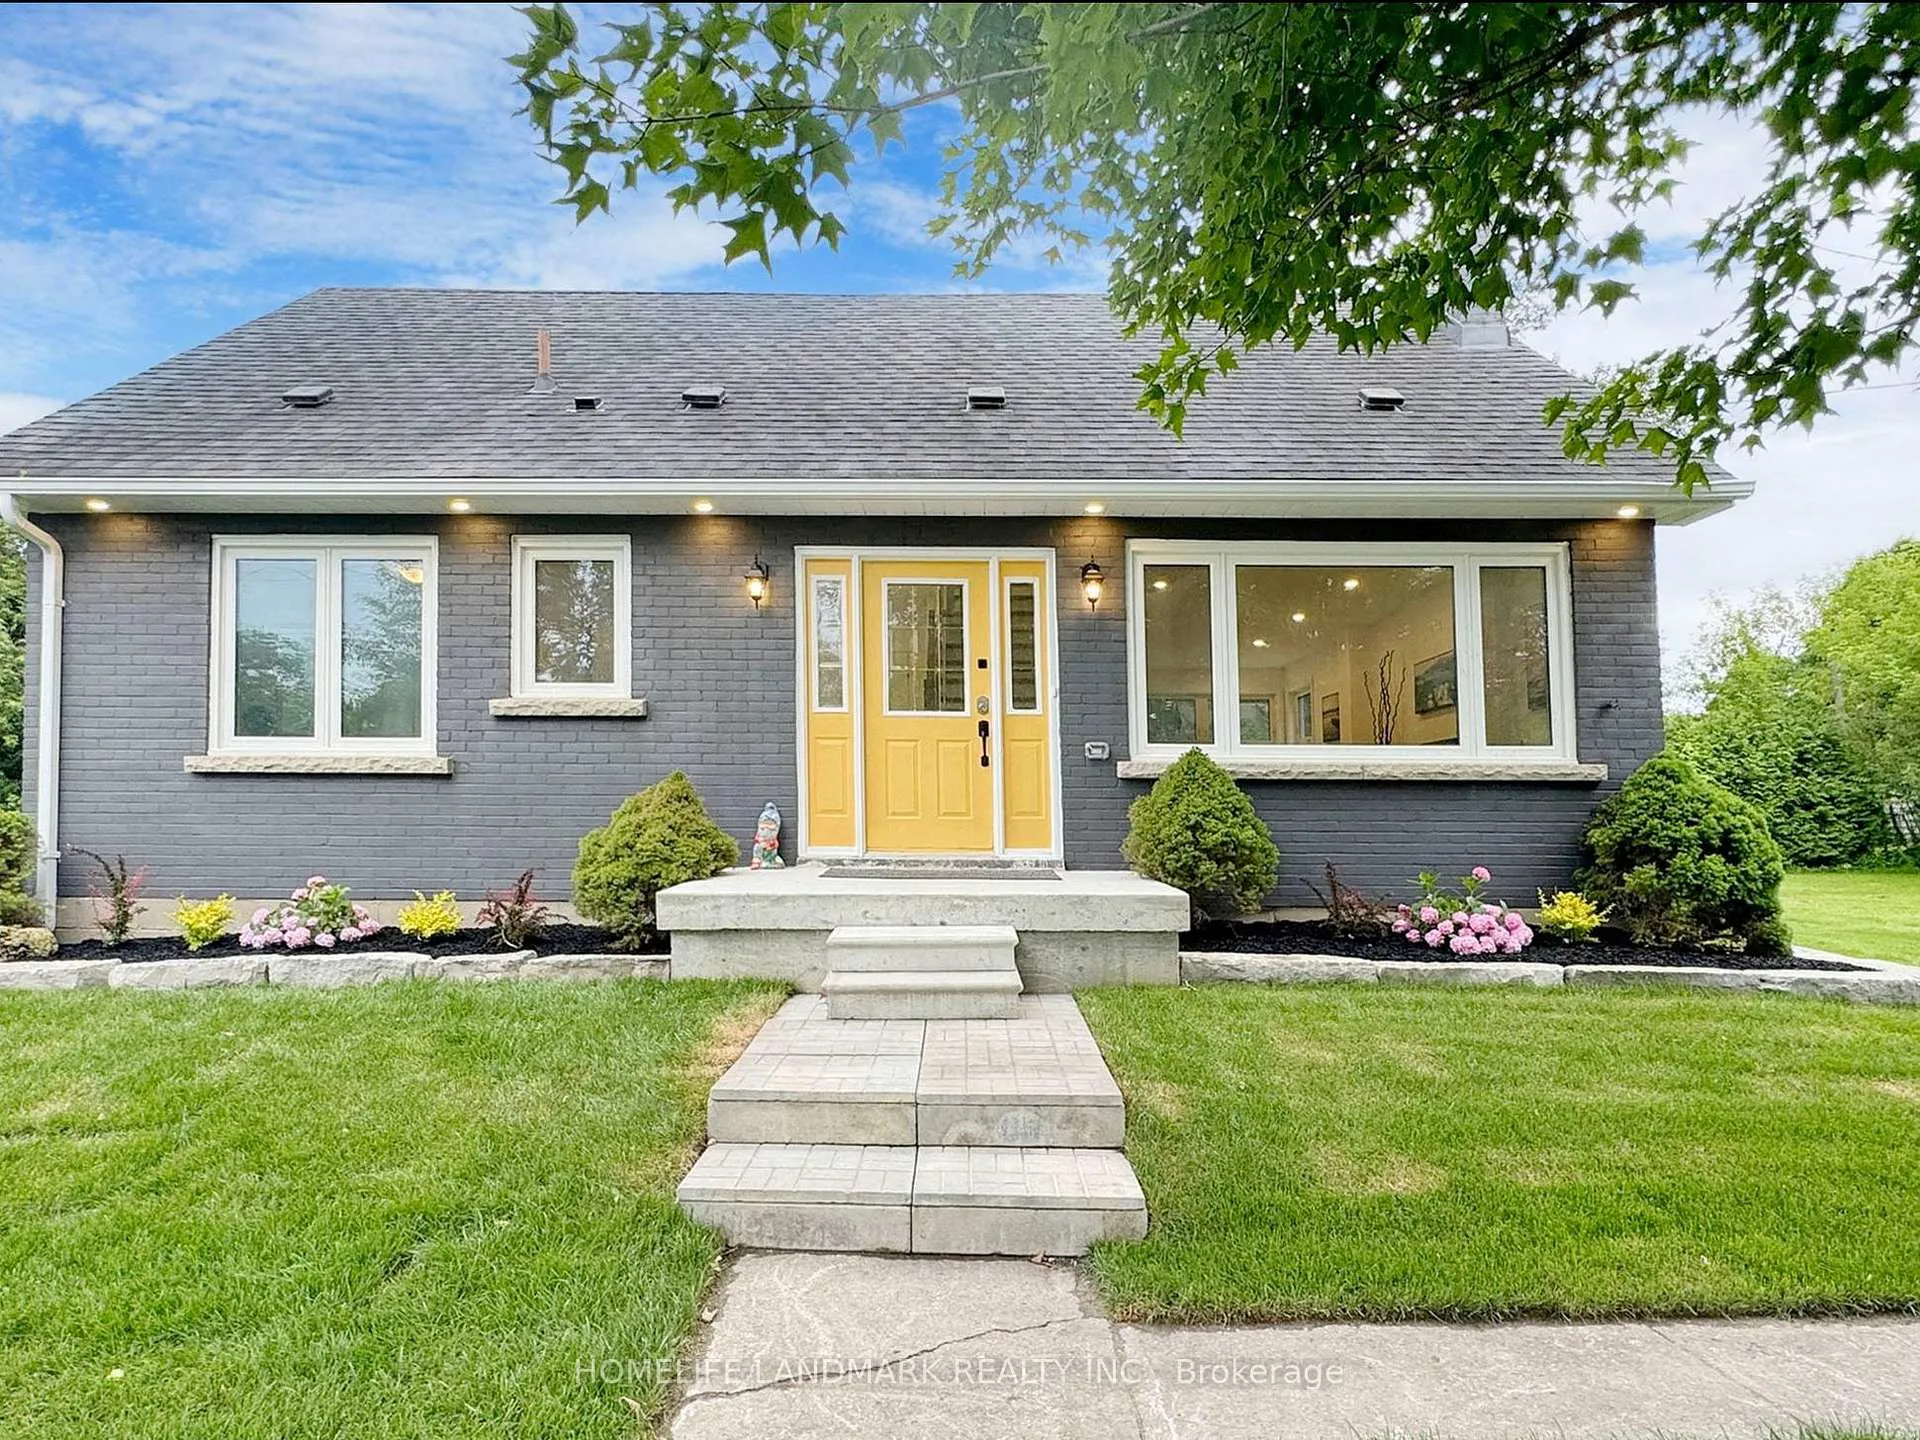
Main, 1661 Mount Albert Road
Main, 1661 Mount Albert Road
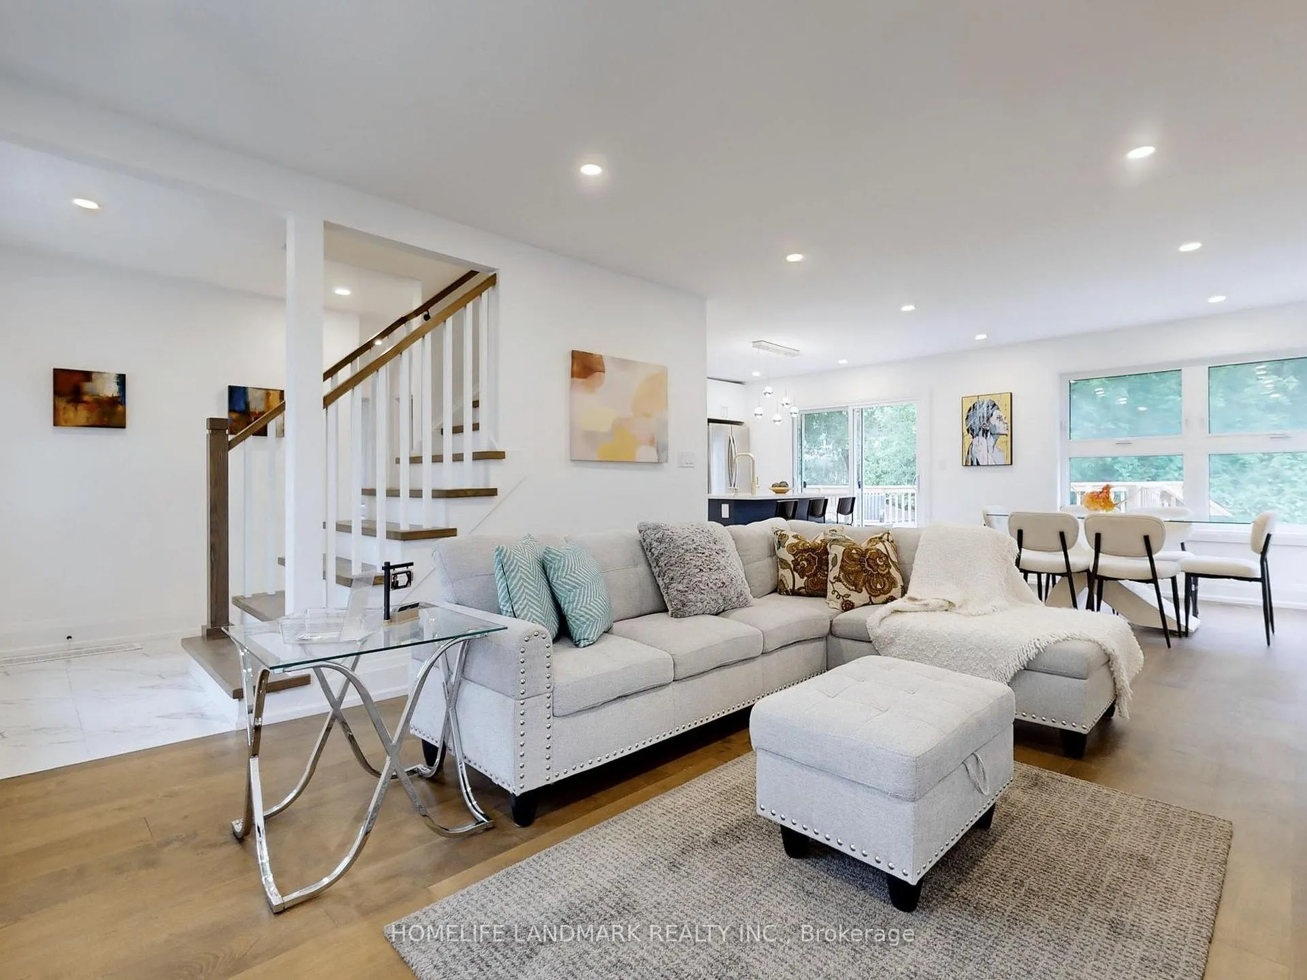
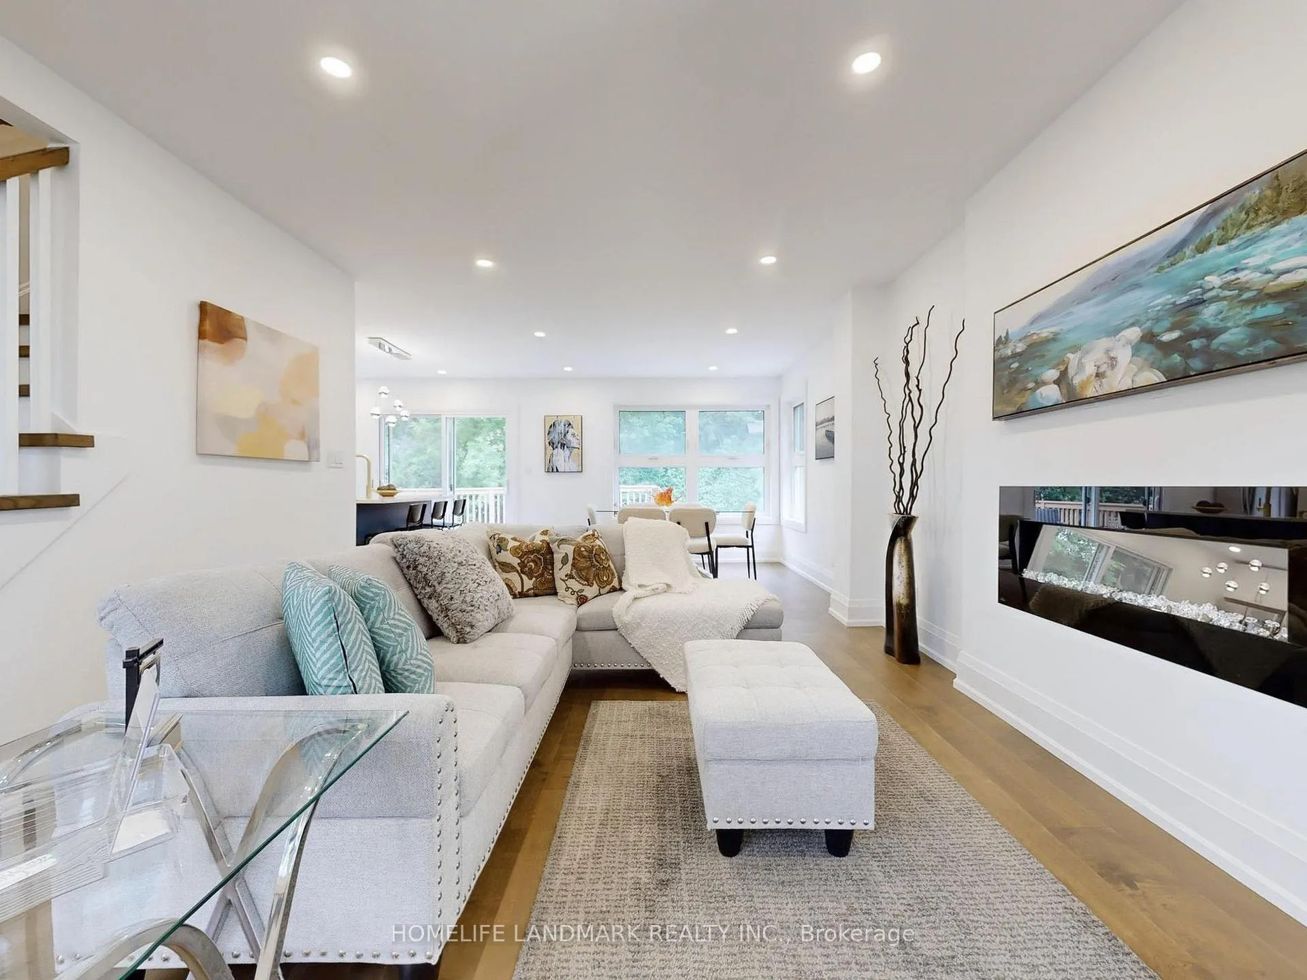
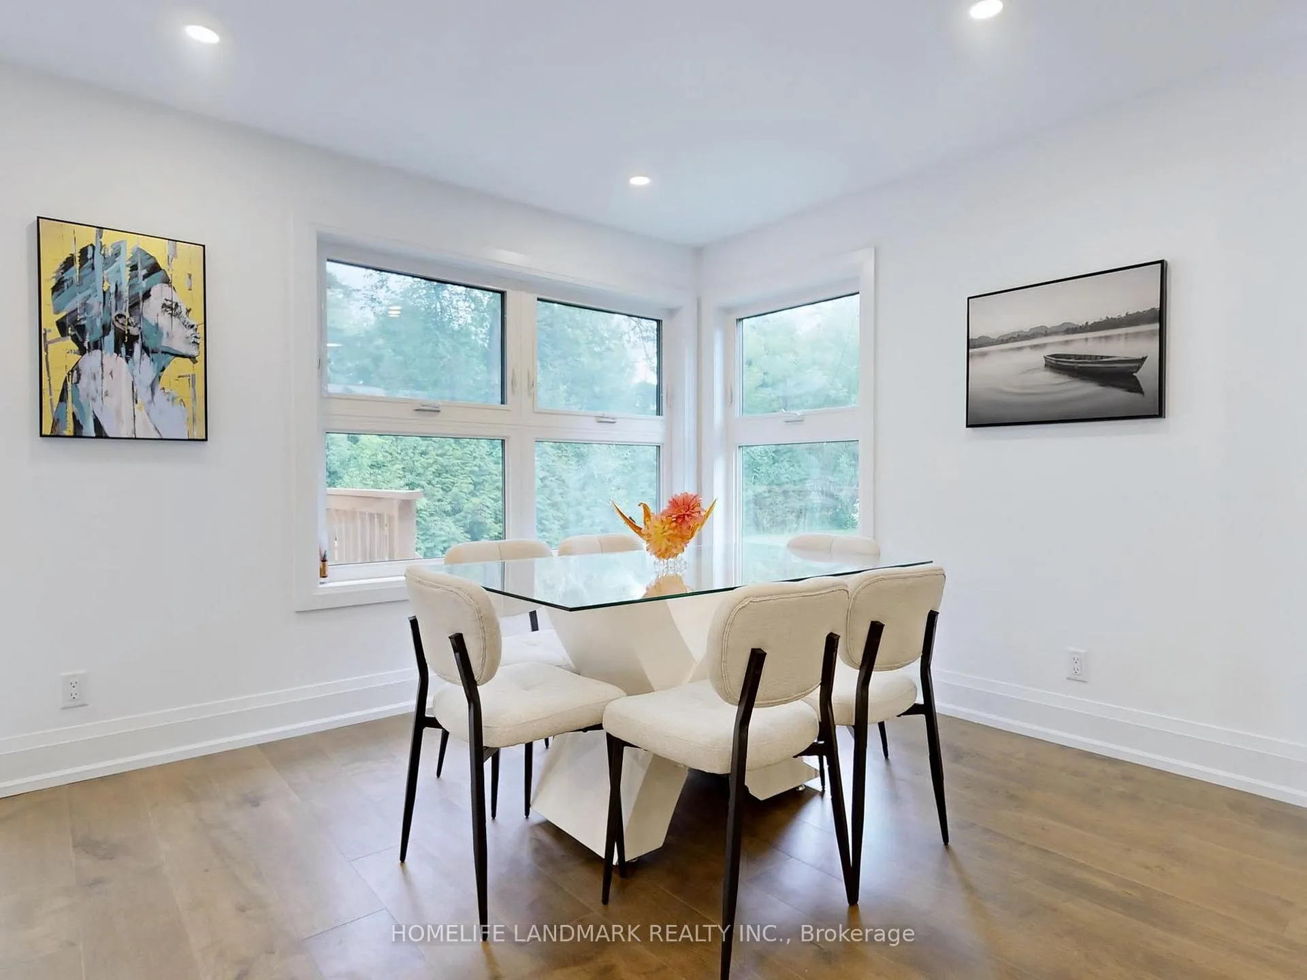
 See all 16 photos
Property history
- $3,100ExpiredList: 2025-07-29|End: 2026-05-30|305 daysN12314217
- $1,199,800ExpiredList: 2025-10-24|End: 2025-12-23|60 daysN12481825
Facts and features
- BasementApartment
- Lot size122 × 123 ft
- Lease term12 months
- FurnishedUnfurnished
- Separate entrance
- Hardwood floors
- Fireplace
- Central air
The homeDetached, Bungaloft, Age 51–99 years
- Type: Detached
- Style: Bungaloft
- Age: 51–99 years
- Living space: 1,100–1,500 sq ft
- Basement: Apartment, separate entrance
InsideFireplace Yes, electric, living room, Hardwood, Porcelain, In basement, lower level
- Fireplace: Yes, electric, living room
- Flooring: Hardwood, Porcelain
- Laundry: In basement, lower level
- Features: Built-in oven
- Security: Carbon monoxide detectors, smoke detector
- Rooms above ground: 8
- Bedrooms: 4
- Bathrooms: 2
- Kitchens: 1
- Family room: Yes
Outside and lotBrick, Shingles, asphalt shingle, Concrete block
- Exterior: Brick
- Roof: Shingles, asphalt shingle
- Foundation: Concrete block
- Size: 122 × 123 ft
Parking4 Parking, Private
- Spaces: 4 Parking
- Driveway: Private
Heating, water and powerForced air, gas, Central air, Municipal water
- Heating: Forced air, gas
- Cooling: Central air
- Water: Municipal water
- Sewer: Septic
- Natural gas: Yes
- Hydro: Yes
Rent and termsRent $3,100 a month, Main, Unfurnished
- Rent: $3,100 a month
- Space for rent: Main
- Furnished: Unfurnished
- Lease: 12 months
- Rent includes: Parking
- Deposit: Required
- Credit check: Required
- Employment letter: Required
- Rental application: Required
- References: Required
IncludedS/s fridge, cook top, s/s b/i microwave oven combo s/s range hood, b/i dishwasher, washer & dryer, all existing light fixtures, Shared utilities cost is 67% for main unit and 33% allocated to basement tenant. tenant is responsible for lawn care & snow removal. basement apartment is rented separately.
- Included: S/s fridge, cook top, s/s b/i microwave oven combo s/s range hood, b/i dishwasher, washer & dryer, all existing light fixtures
- Not included: Shared utilities cost is 67% for main unit and 33% allocated to basement tenant. tenant is responsible for lawn care & snow removal. basement apartment is rented separately.
NearbyWooded/treed
- Close to: Wooded/treed
Listing detailsN12314217, Expired, Jul 29, 2025
- MLS® number: N12314217
- Status: Expired
- Listed on: Jul 29, 2025
- Days on market: 305
- Updated: May 30, 2026
- Possession: 2025-09-15 / Other
- Occupied by: Vacant
- Listing brokerage: HOMELIFE LANDMARK REALTY INC.
About this home
Main, 1661 Mount Albert Road, East Gwillimbury (Sharon), ON L0G 1V0
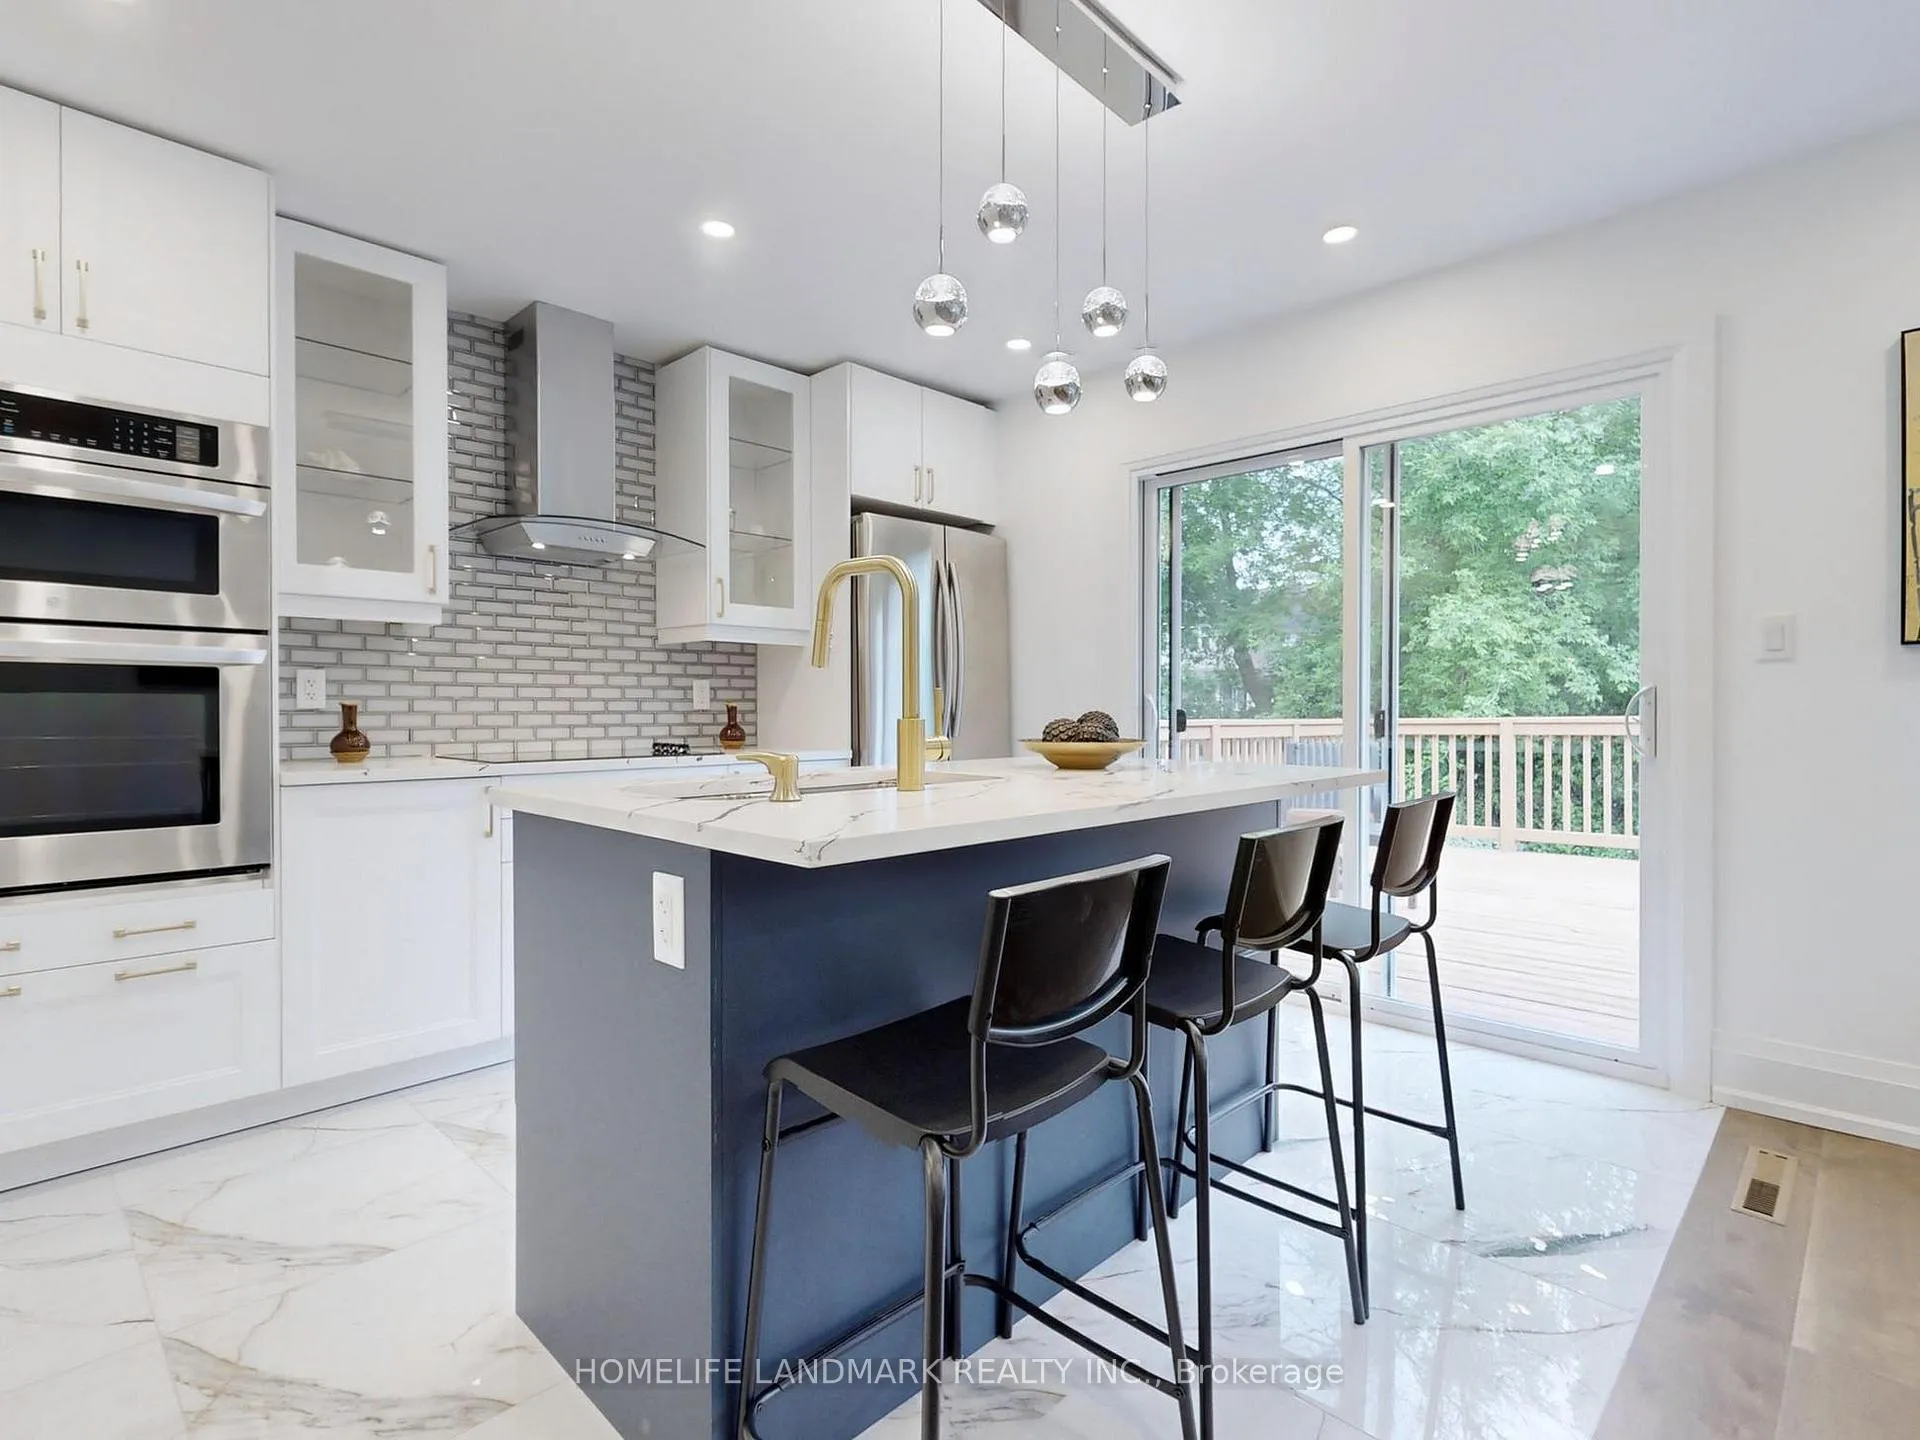
Welcome to your dream home! This newly renovated 4-bedroom, 2-bathroom gem features an airy, open floor plan and modern design. Natural light floods the spacious living areas, seamlessly connecting the living room, dining area, and gourmet kitchen with stainless steel appliances, quartz countertops, and ample cabinetry. Enjoy the elegance of engineered hardwood flooring throughout the home.The master suite offers a luxurious ensuite bathroom with a soaking tub, shower, double vanity, and walk-in closet. The additional bedrooms are generously sized and provide comfort and tranquility. The main bathroom features a glass-enclosed shower. Step outside to a beautifully landscaped yard and a spacious deck, perfect for outdoor entertaining. With four driveway parking spaces, convenience is at your doorstep. Located near top-rated schools, parks, shopping, and dining, this home offers the perfect blend of style, comfort, and convenience.Come on over and experience this stunning home for yourself!
Ask about this home
A HOMEH agent will answer your questions about this home.
Around this home
Daily convenience, out of 100, from the distances below
Schools nearby
School rating, out of 10.
Helpful calculators
Your HOMEH agent

"I would see it this week."