

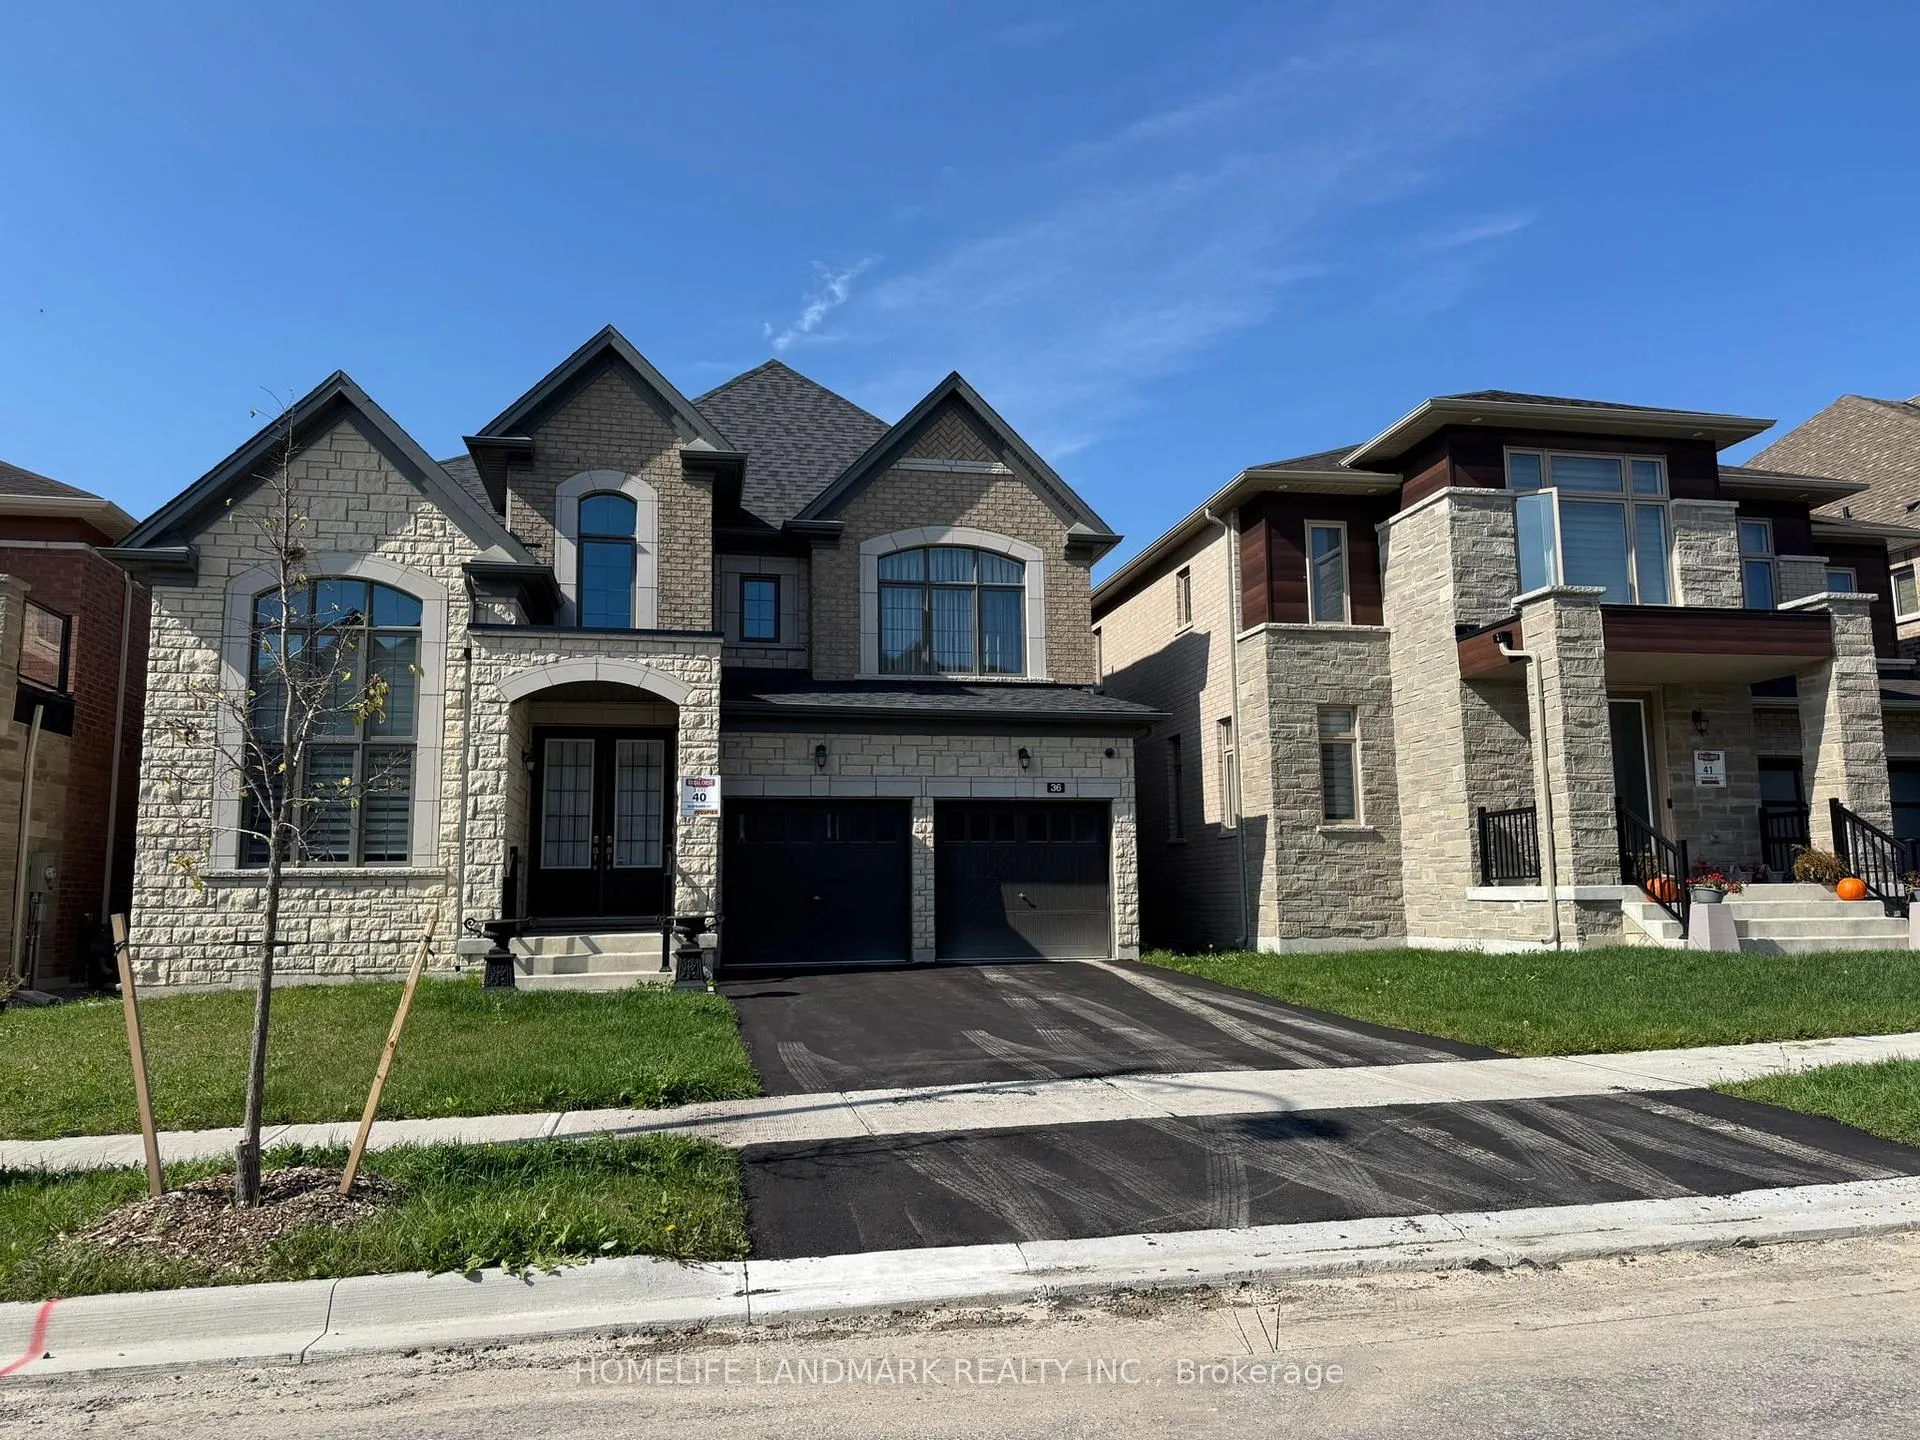
36 Upbound Court
Detached Rented
1/2636 Upbound Court
Detached Rented
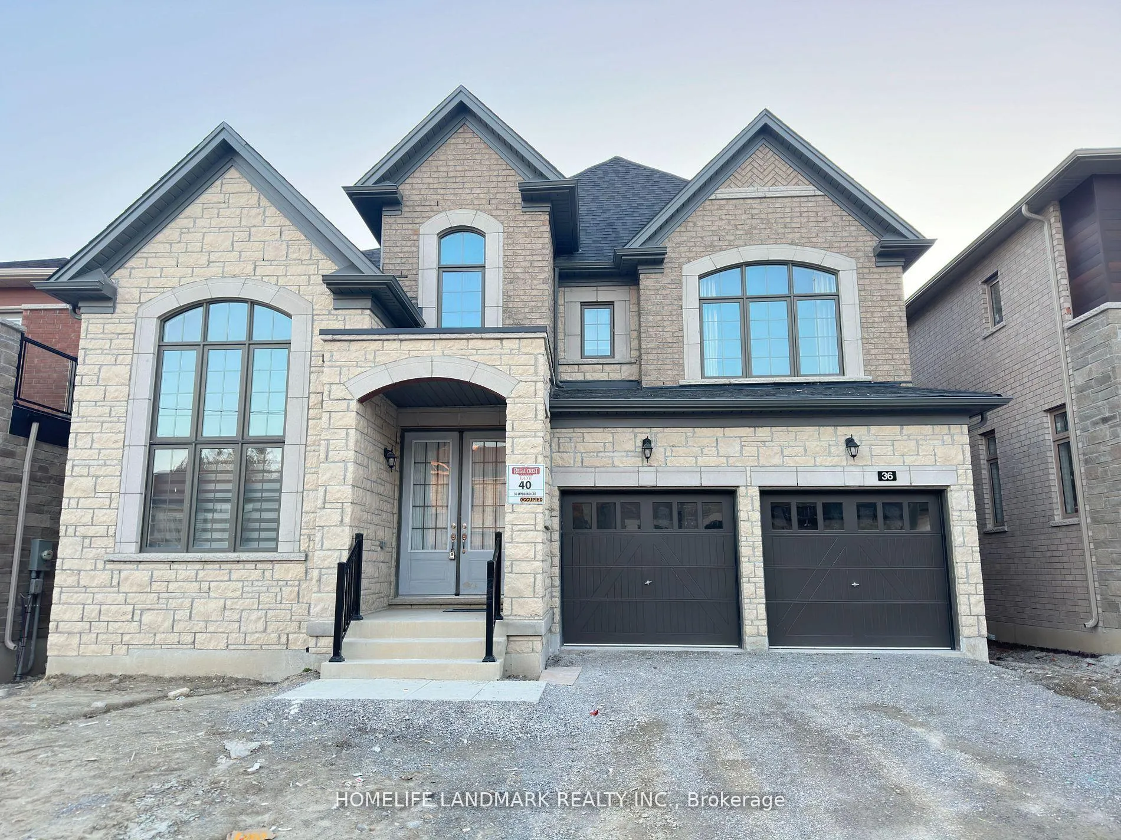
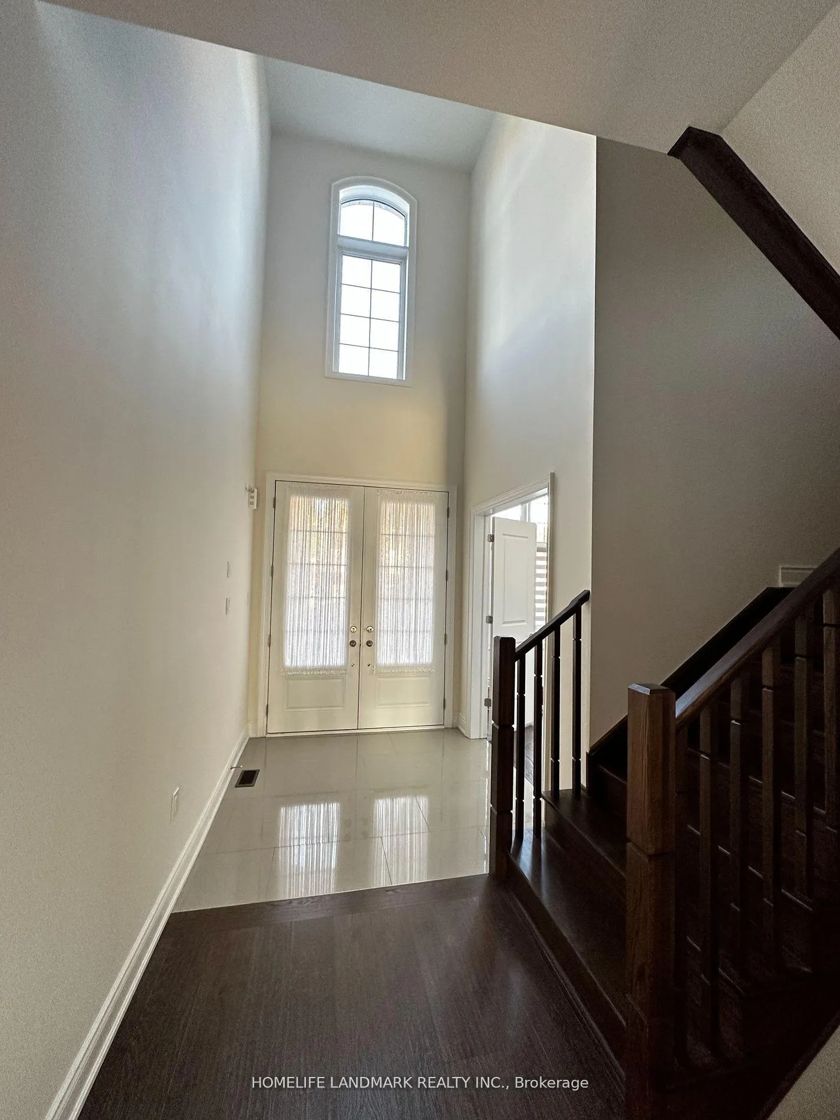
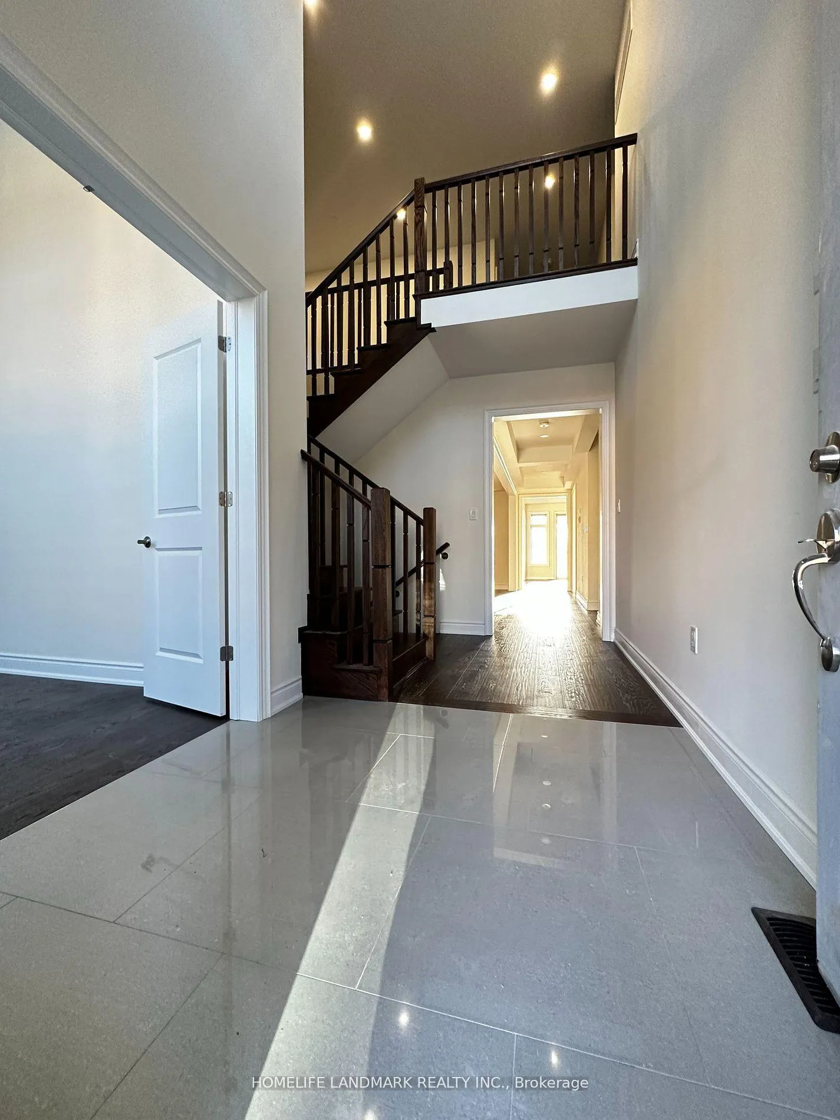
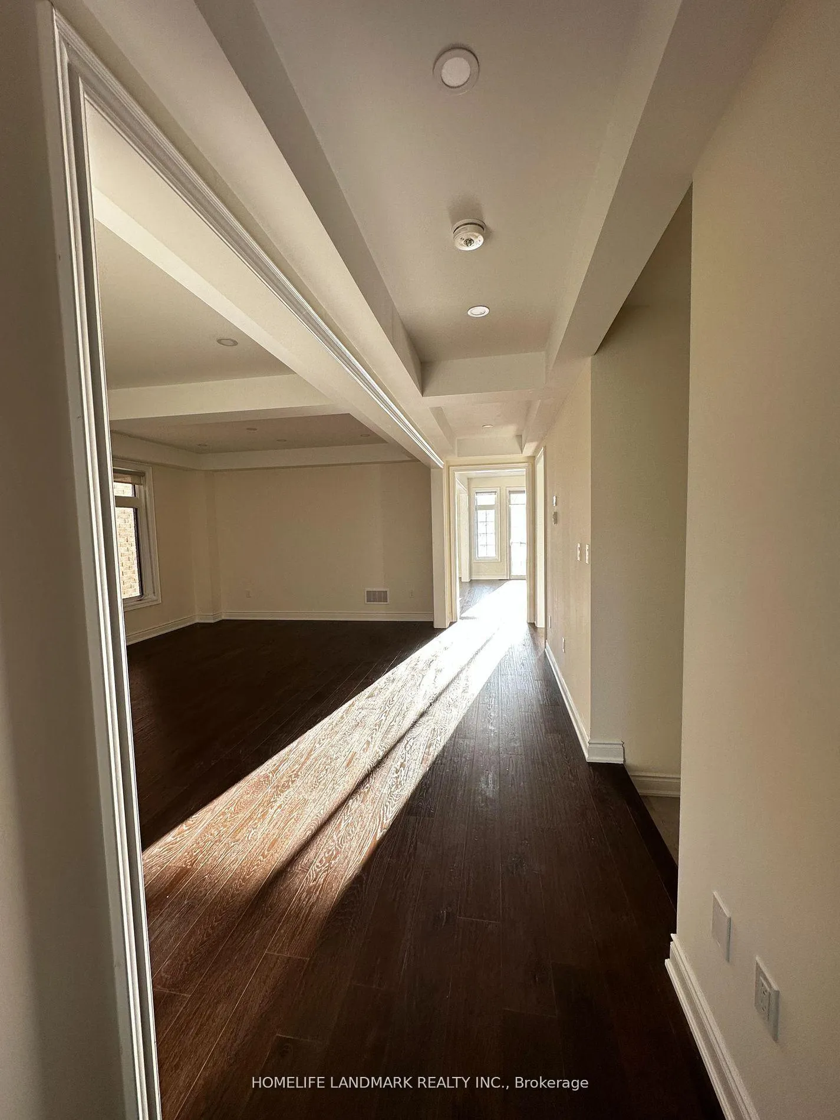 See all 26 photos
4 Bedrooms
4 Bathrooms
3 Garage
3.5K–5K sq.ft
Entire Home
— Unit
Facts and features
- BasementWalk-out
- Lot size45 × 138 ft
- Lease term12 months
- FurnishedUnfurnished
What stands out
- Hardwood floors
- Fireplace
- Central air
The homeDetached, 2-storey, 3,500–5,000 sq ft
- Type: Detached
- Style: 2-storey
- Living space: 3,500–5,000 sq ft
- Basement: Full, walk-out
- Waterfront: None
InsideFireplace Yes, natural gas, Hardwood, Ceramic, Laundry room, upper level
- Fireplace: Yes, natural gas
- Flooring: Hardwood, Ceramic
- Laundry: Laundry room, upper level
- Features: Auto garage door remote, built-in oven, central vacuum, erv/hrv
- Rooms above ground: 12
- Bedrooms: 4
- Bathrooms: 4
- Kitchens: 1
- Family room: Yes
Outside and lotBrick, stone, Shingles, Concrete
Outside
- Exterior: Brick, stone
- Roof: Shingles
- Foundation: Concrete
- Features: Backs on green belt
- Size: 44.95 × 138.19 ft
Parking3 Garage, Built-in, Private double
- Spaces: 3 Garage
- Garage: Built-in
- Driveway: Private double
Heating, water and powerForced air, gas, Central air, Municipal water
- Heating: Forced air, gas
- Cooling: Central air
- Water: Municipal water
- Sewer: Municipal sewer
- Natural gas: Available
- Hydro: Available
- Cable: Available
- Telephone: Available
Rent and termsRent $4,760 a month, Entire property, Unfurnished
- Rent: $4,760 a month
- Space for rent: Entire property
- Furnished: Unfurnished
- Lease: 12 months
- Paid: Monthly
- Rent includes: Building maintenance, parking
- Deposit: Required
- Credit check: Required
- Employment letter: Required
- Rental application: Required
- References: Required
- Rental items: Hot water tank
IncludedSs fridge, b/i ss oven and microwave, ss dishwasher, gas cooktop, washer and dryer. all elfs. windows coverings. built-in security system with cameras. reverse osmosis water system. central ac. central vacuum.
- Included: Ss fridge, b/i ss oven and microwave, ss dishwasher, gas cooktop, washer and dryer. all elfs. windows coverings. built-in security system with cameras. reverse osmosis water system. central ac. central vacuum.
NearbyCul de sac/dead end, ravine, school
- Close to: Cul de sac/dead end, ravine, school
Listing detailsN12654900, Rented, Jan 1, 2026
- MLS® number: N12654900
- Status: Rented
- Listed on: Jan 1, 2026
- Days on market: 71
- Updated: Mar 13, 2026
- Possession: Immediate
- Occupied by: Vacant
- Listing brokerage: HOMELIFE LANDMARK REALTY INC.
About this home
36 Upbound Court, East Gwillimbury (Holland Landing), ON L9N 0W5
Auto Garage Door RemoteBuilt-In OvenCentral VacuumERV/HRVCul de Sac/Dead EndRavine
Two Year New Luxury 3 Garage Detached Back Onto Ravine. Cul-De-Sac. 2 Tones Upgrade Kitchen. Chimney Hood Fan. Backsplash. Quartz Countertops. Server Room. Storage. Lots of Pot Lights. Upgraded Fireplace. Hardwood Floor Through Whole First Floor and Second Floor Hallway. Built-in Security System with Cameras. Reverse Osmosis Water System. Central AC. Central Vacuum.
Read more
Ask about this home
A HOMEH agent will answer your questions about this home.
Ask a question
Around this home
Mt Albert / 2nd Concession
Errands
Parks
Schools
Daily convenience, out of 100, from the distances below
ParkHolland Landing Community Centre Park18 min walk1.1 km
GroceryThe Neighbourhood Market18 min walk1.1 km
SchoolHolland Landing Public School8 min walk490 m
PharmacyI.D.A.20 min walk1.2 km
Cafés & foodShiawise Sushi17 min walk1.0 km
LibraryEast Gwillimbury Public Library - Holland Landing Branch19 min walk1.2 km
WalkDriveStraight-line distance, open map data
Grocery1.1 km
Park1.1 km
Dining1.0 km
Schools nearby
School rating, out of 10.
Holland Landing Public Schoolelementary · Public · 0.5 km
5.9/10Fair
Good Shepherd Catholic Elementary Schoolelementary · Catholic · 0.8 km
6.2/10Fair
Ééc Jean-Béliveauelementary · Public · 0.8 km
—
Contact agent
Helpful calculators
Rent vs buy
Affordability
Mortgage
Down payment
Stress test
CMHC insurance
Your HOMEH agent

NimaHOMEH agent · East Gwillimbury
"I would see it this week."
Ask Nima