

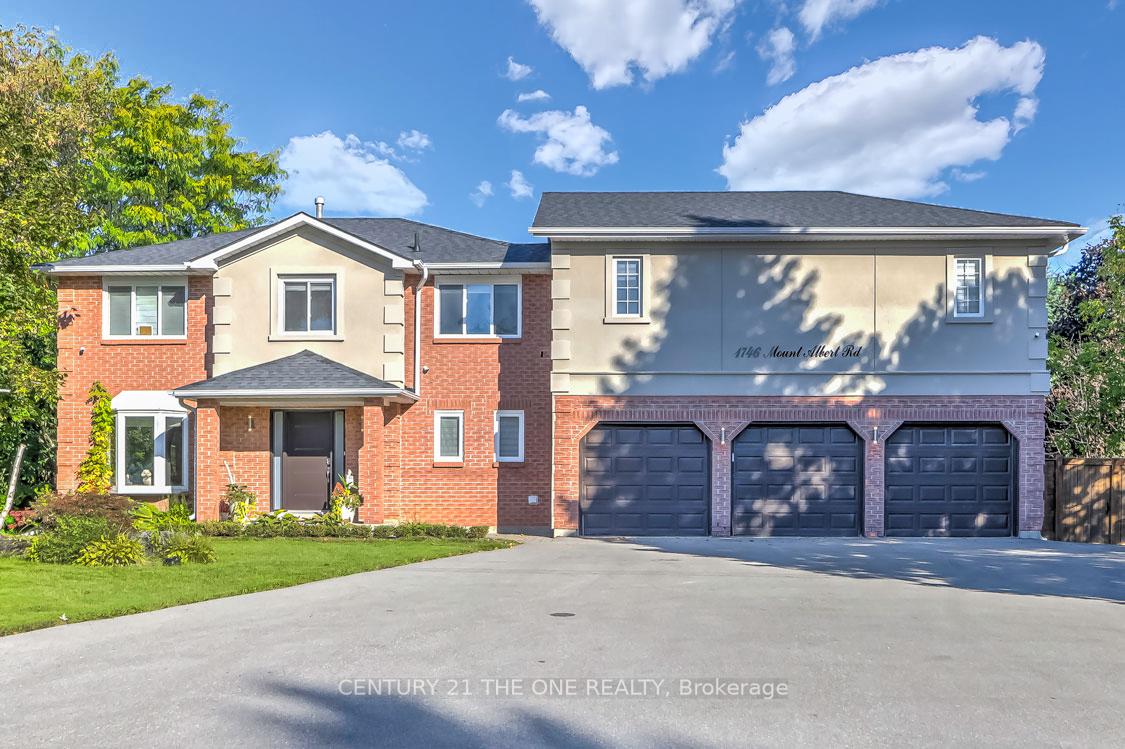
1746 Mount Albert Road
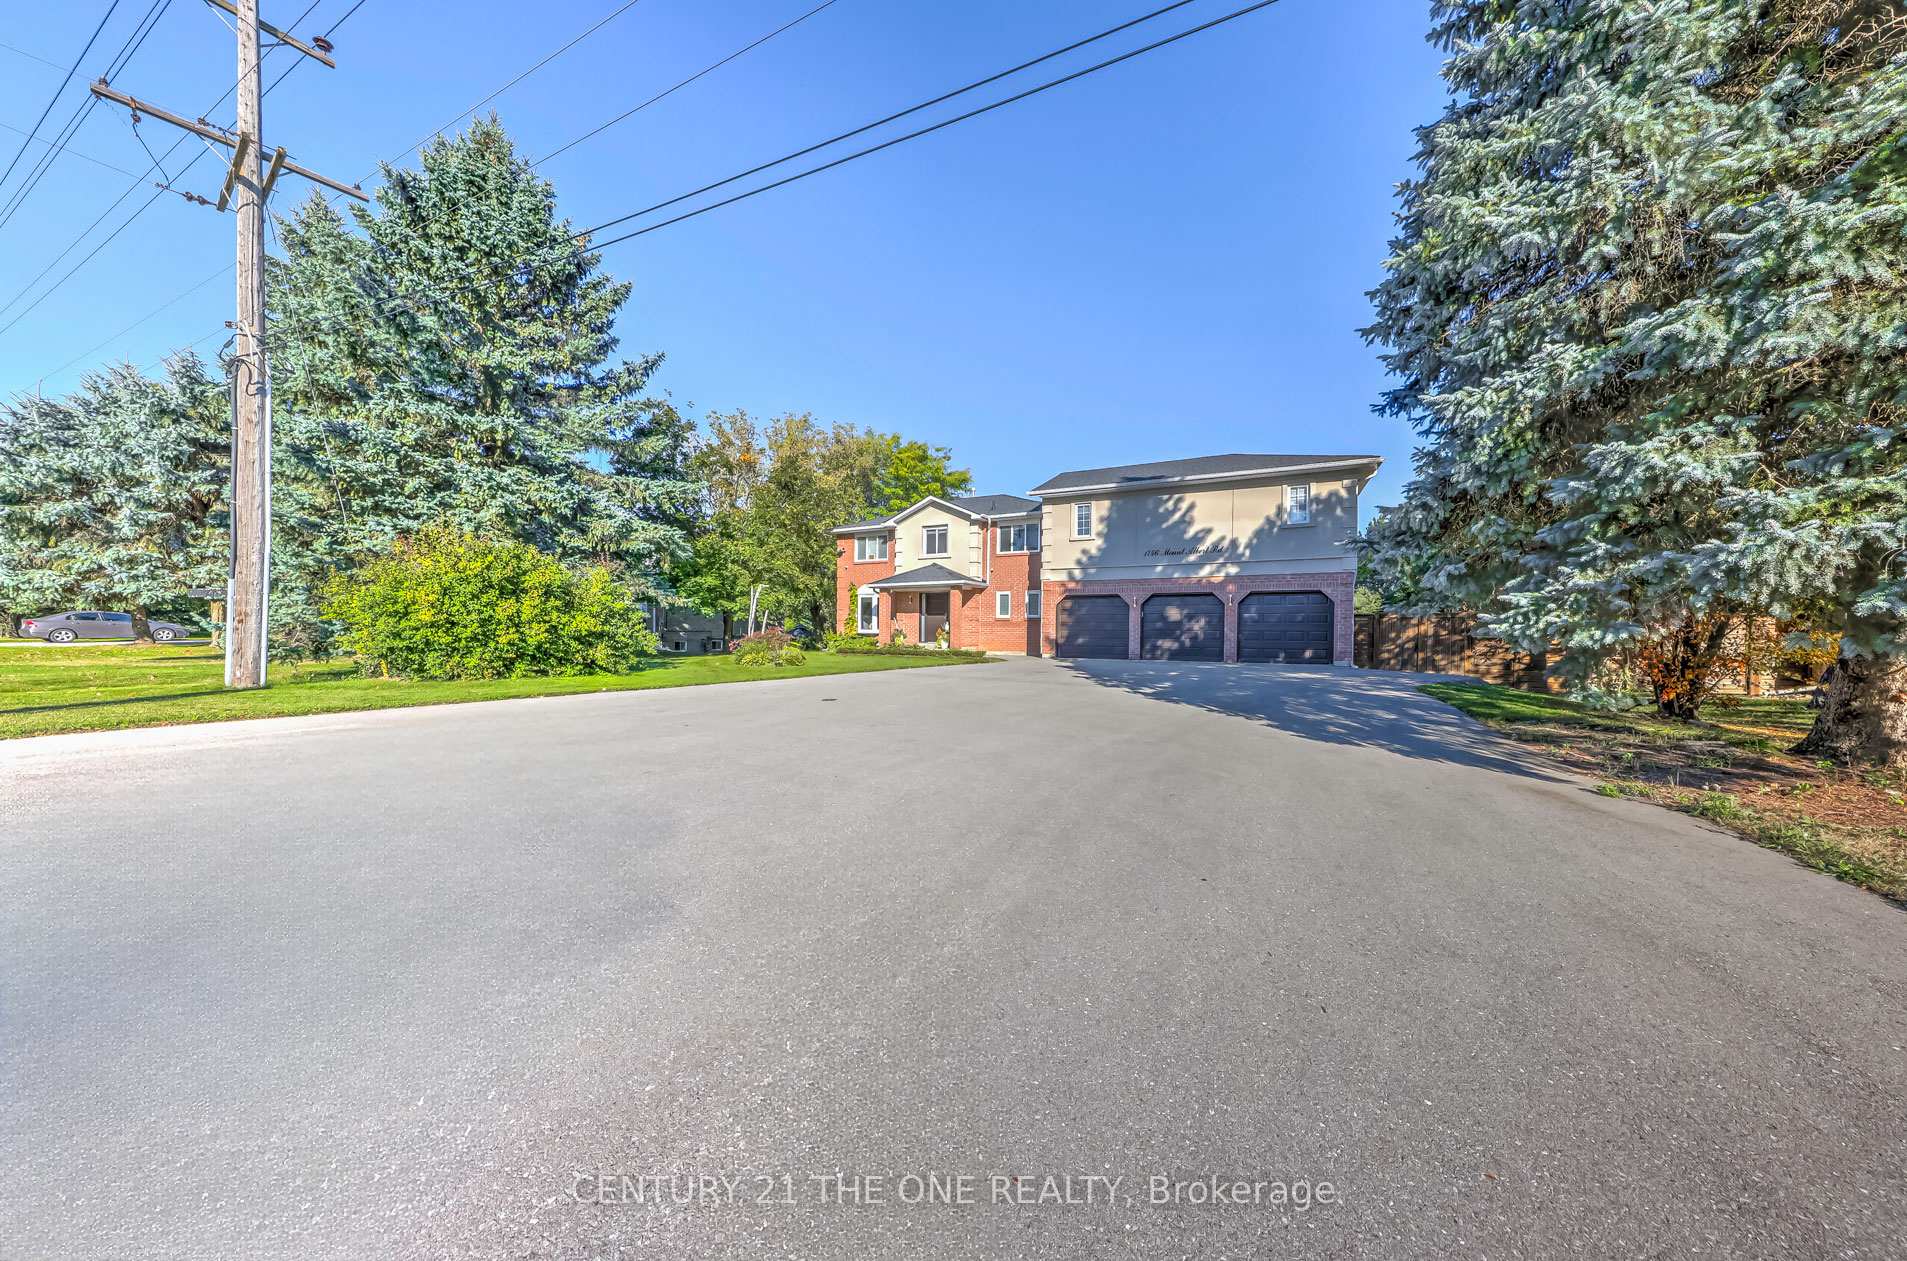
1746 Mount Albert Road
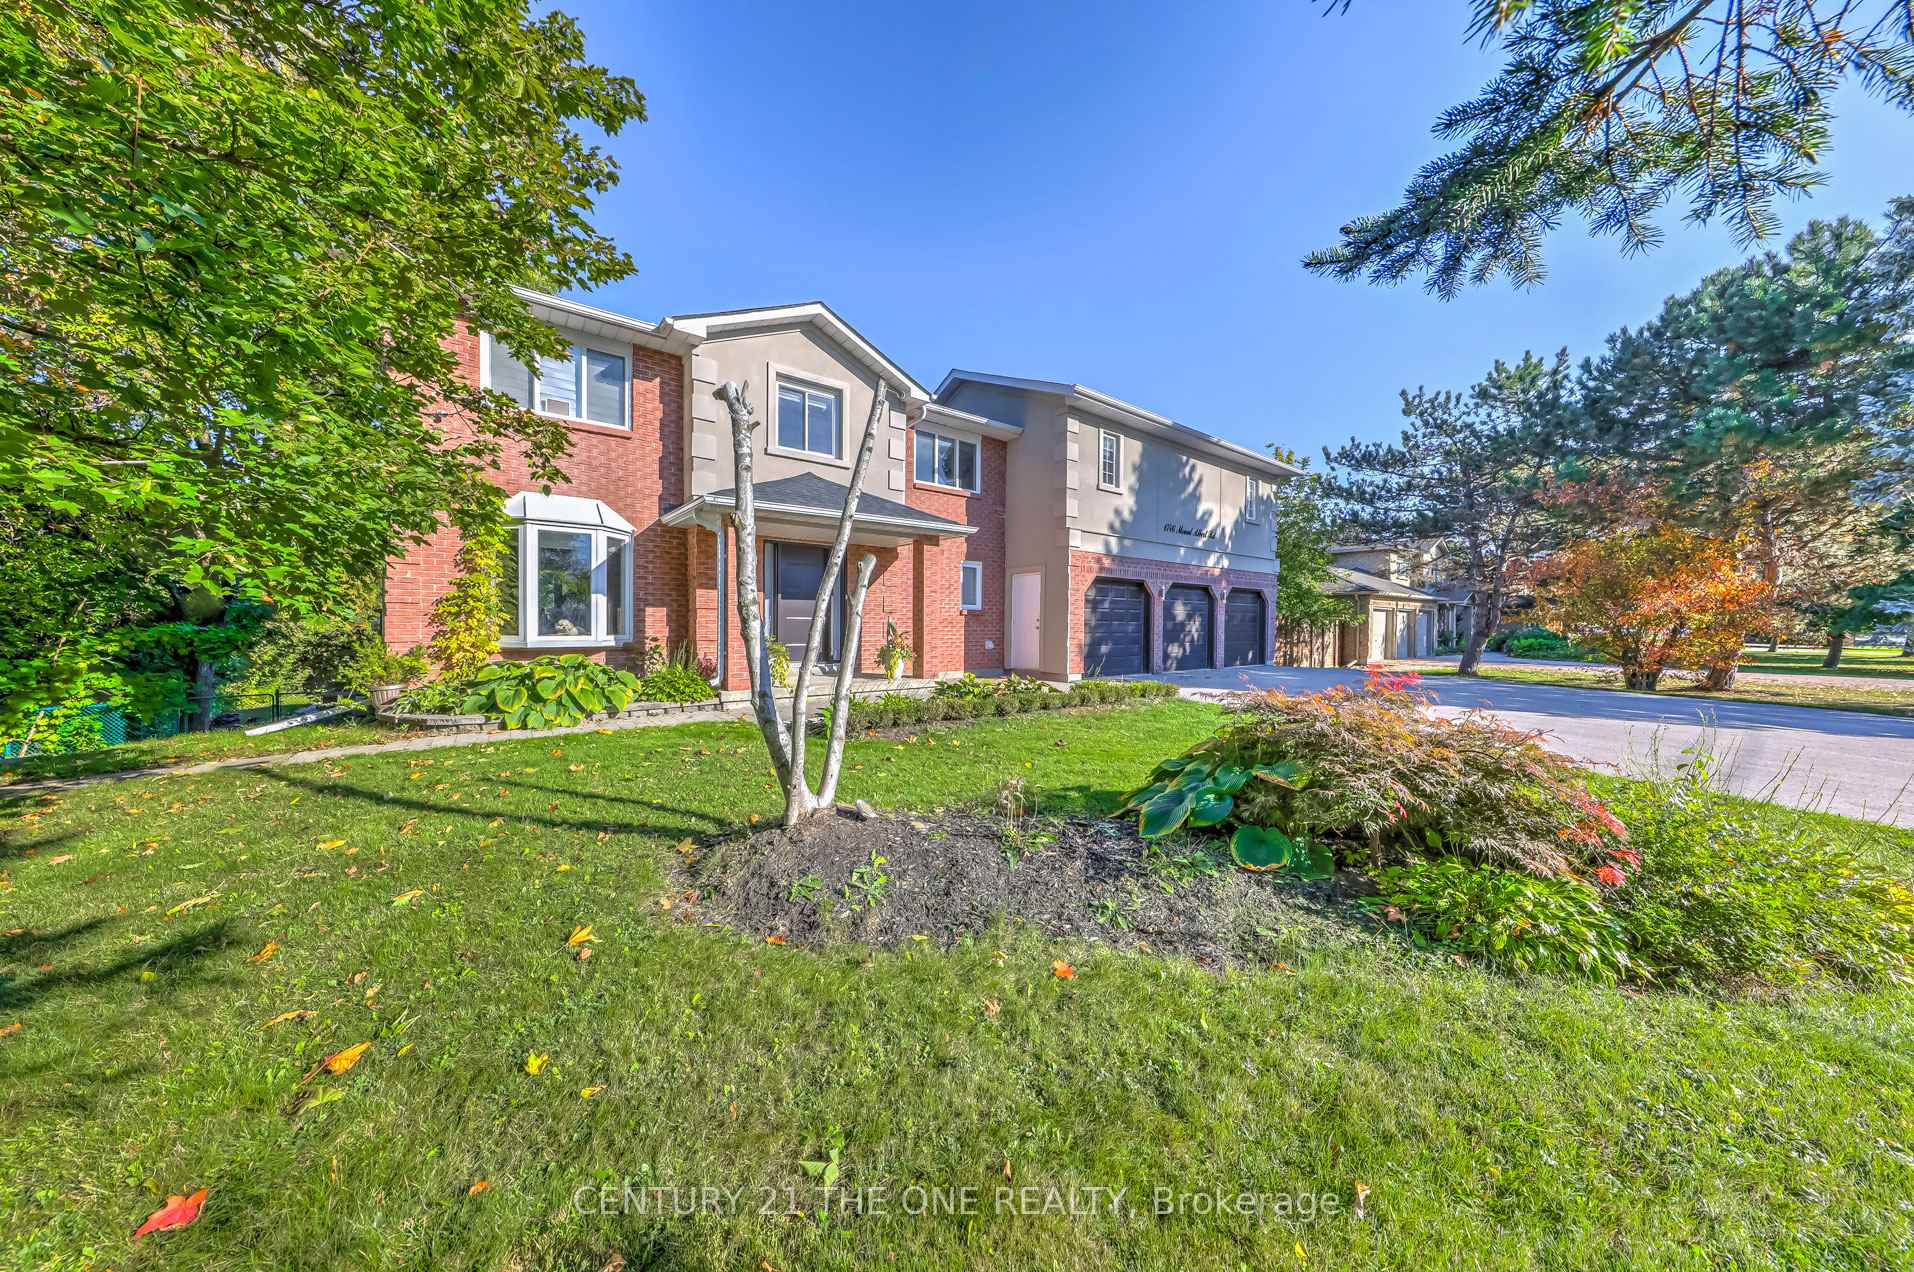 See all 40 photos
Property history
Facts and features
- BasementWalk-out
- Water, sewerSeptic
- HeatingForced air
- CoolingCentral air
- Second kitchen
- Hardwood floors
- Fireplace
- Central air
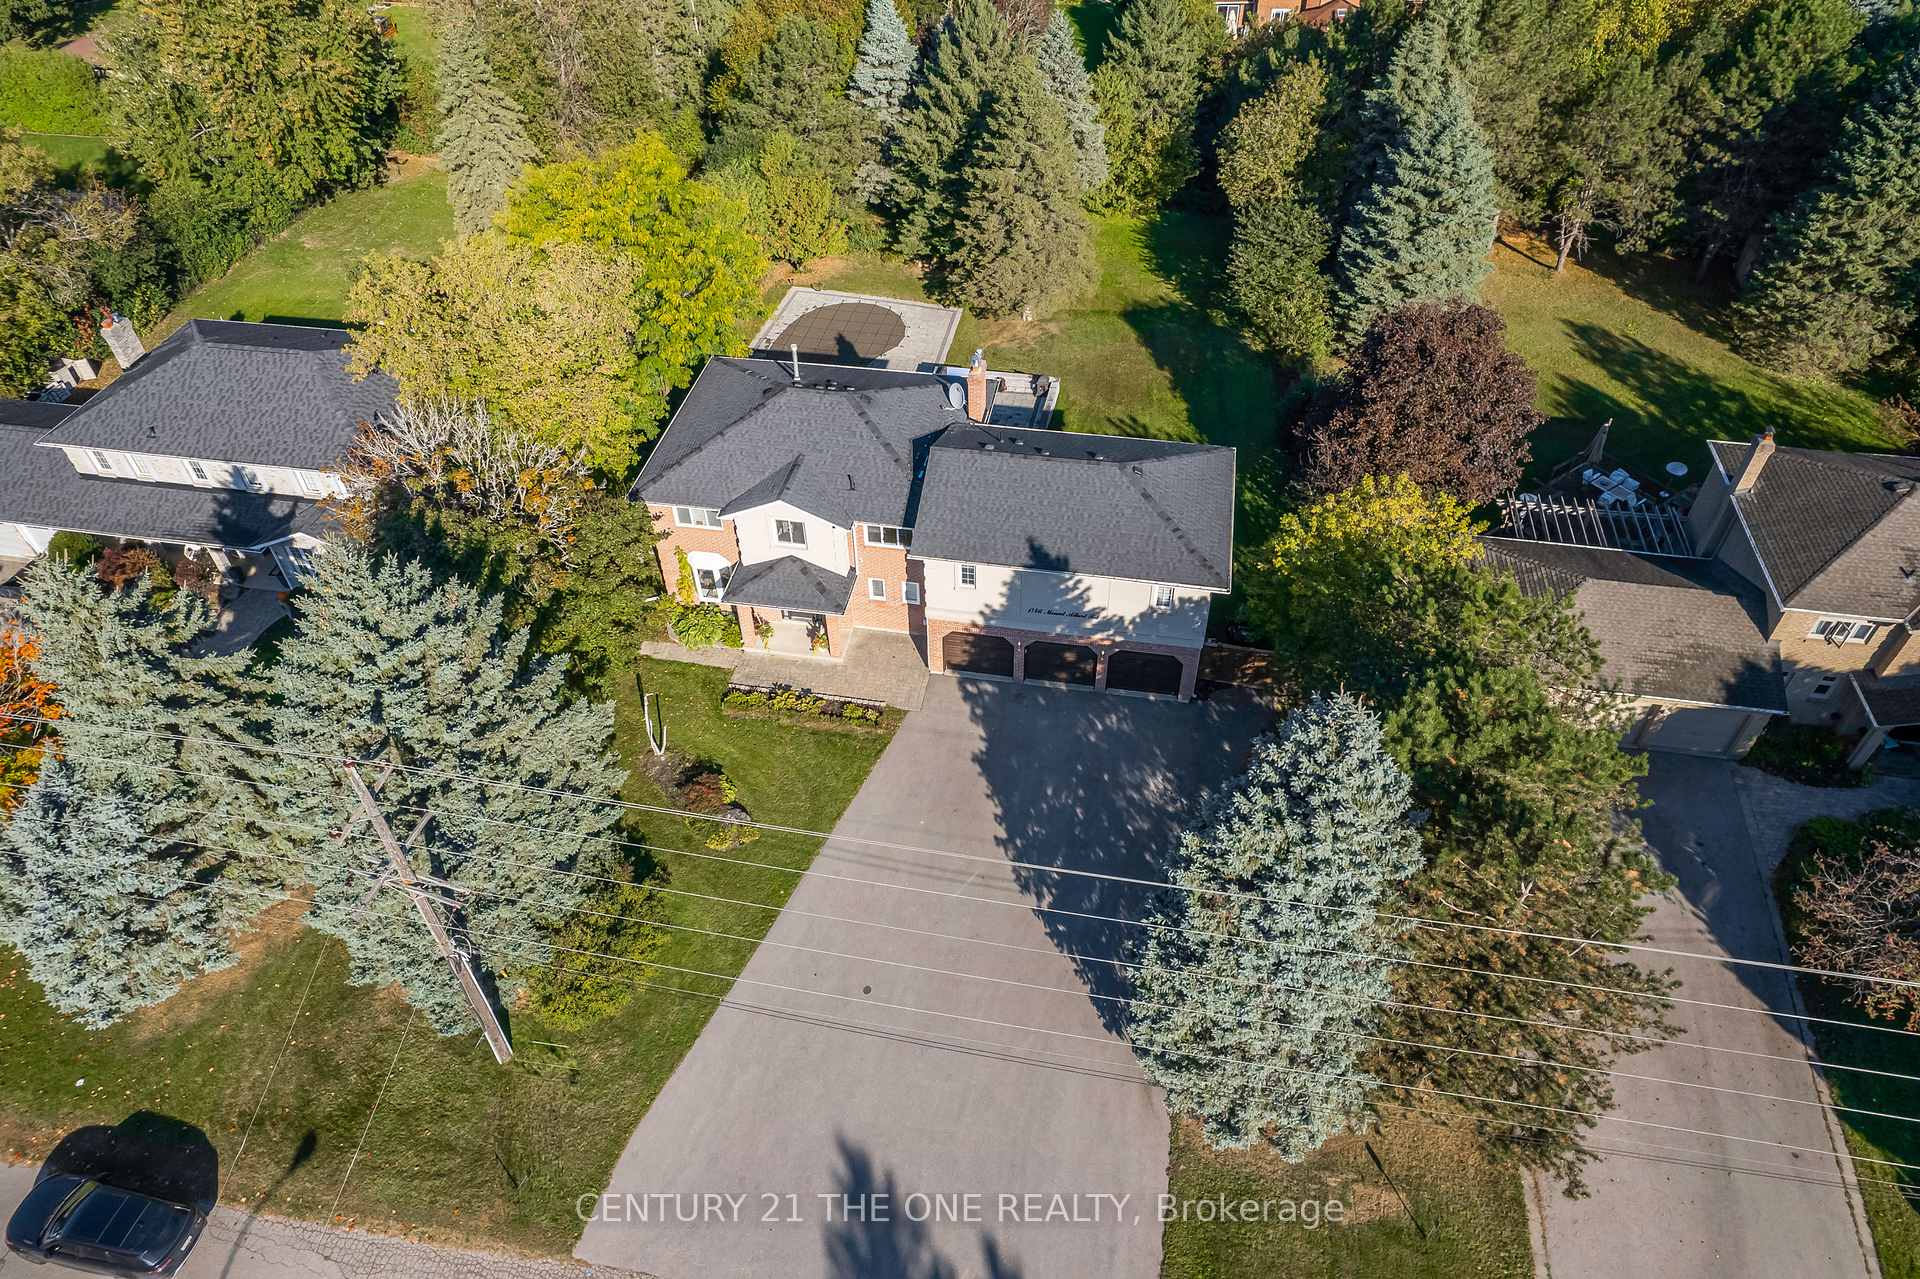
- Inground pool
The homeDetached, 2-storey, Finished with walk-out
- Type: Detached
- Style: 2-storey
- Basement: Finished with walk-out
- Special designation: Other
InsideFireplace Yes, Ceramic, Vinyl, Hardwood, Main level
- Fireplace: Yes
- Flooring: Ceramic, Vinyl, Hardwood
- Laundry: Main level
- Features: Accessory apartment
- Rooms above ground: 8
- Rooms in the basement: 3
- Bedrooms: 4 + 1 in the basement
- Bathrooms: 6
- Kitchens: 2
- Family room: Yes
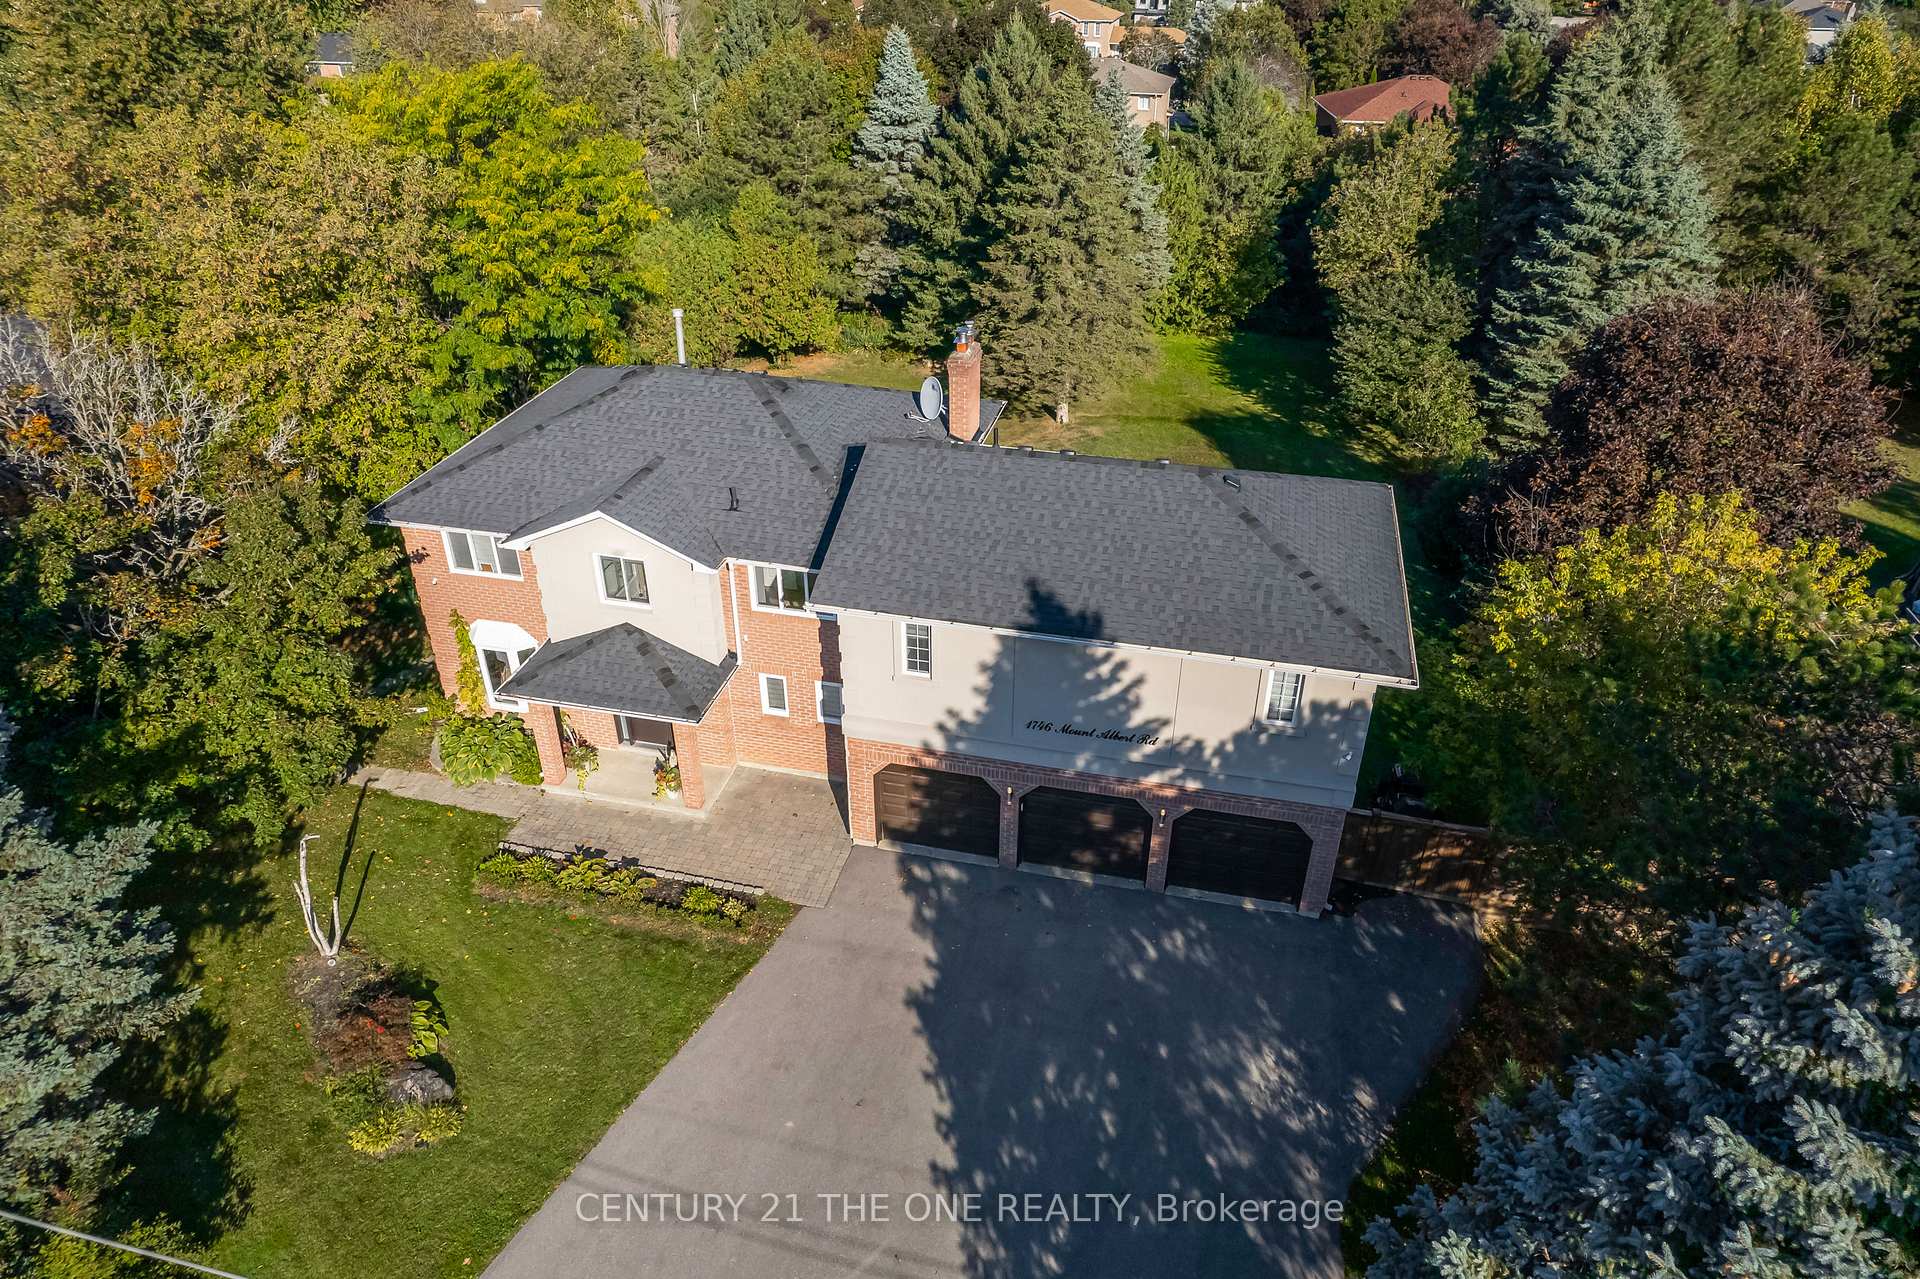
Outside and lotBrick, stucco (plaster), Shingles, Concrete block
- Exterior: Brick, stucco (plaster)
- Roof: Shingles
- Foundation: Concrete block
- Pool: Inground
- Size: 100 × 193.7 ft
Parking3 Garage, Attached, Private triple
- Spaces: 3 Garage
- Garage: Attached
- Driveway: Private triple
Heating, water and powerForced air, gas, Central air, Municipal water
- Heating: Forced air, gas
- Cooling: Central air
- Water: Municipal water
- Sewer: Septic
Costs and taxesTaxes $6,634 a year, HST included in the price
- Taxes, 2023: $6,634 a year
- HST: HST included in the price
Listing detailsN9394041, Sold, Oct 12, 2024
- MLS® number: N9394041
- Status: Sold
- Listed on: Oct 12, 2024
- Days on market: 39
- Updated: Nov 20, 2024
- Possession: 2025-01-15 / January 15, 2025
- Occupied by: Owner
- Listing brokerage: CENTURY 21 THE ONE REALTY
About this home
1746 Mount Albert Road, East Gwillimbury (Sharon), ON L0G 1V0
Prestigious "Sharon" Awaits You.Discover the epitome of luxury and refined living in this tastefully renovated two-story home, nestled on an expansive lot. Meticulously updated in 2021/2022, this residence offers a wealth of exceptional features, blending modern sophistication with timeless elegance.The heart of the home is the gourmet kitchen, where custom-made, waterproof cabinetry is complemented by sleek stainless steel appliances. A striking, two-tier, 9-foot-long kitchen island, crafted from a mix of stone and quartz, is both a culinary workspace and an entertainer's dream. Waterproof wooden backsplashes add a touch of warmth and beauty to the space, creating a truly inviting atmosphere.The home is further enhanced by a brand-new, high-ceilinged master bedroom addition on the second floor, adding a generous 600 sq ft of luxurious living space. This private sanctuary, along with three additional bedroomsall with en-suite bathroomsoffers the perfect blend of comfort and privacy.Step outside to the finished walk-out basement, complete with an additional bedroom, kitchen and full bath and a large rec room. From here, you can easily access the expansive backyard Ideal for your outdoor entertaining. The serene backyard features a professionally designed inground pool, surrounded by interlocking stone, and a fully fenced area for enhanced privacy. Towering trees further shield the space, creating a secluded retreat for your outdoor events.But that's not all this home offers an incredible opportunity to expand even further. Plans are already in place to add an additional 500 sq ft of living space on the main floor. The permit process is underway, and the foundation and slab are already completed, just bring your vision to life and design your custom.
Ask about this home
A HOMEH agent will answer your questions about this home.
Around this home
Daily convenience, out of 100, from the distances below
Schools nearby
School rating, out of 10.
Helpful calculators
Your HOMEH agent

"I would see it this week."