

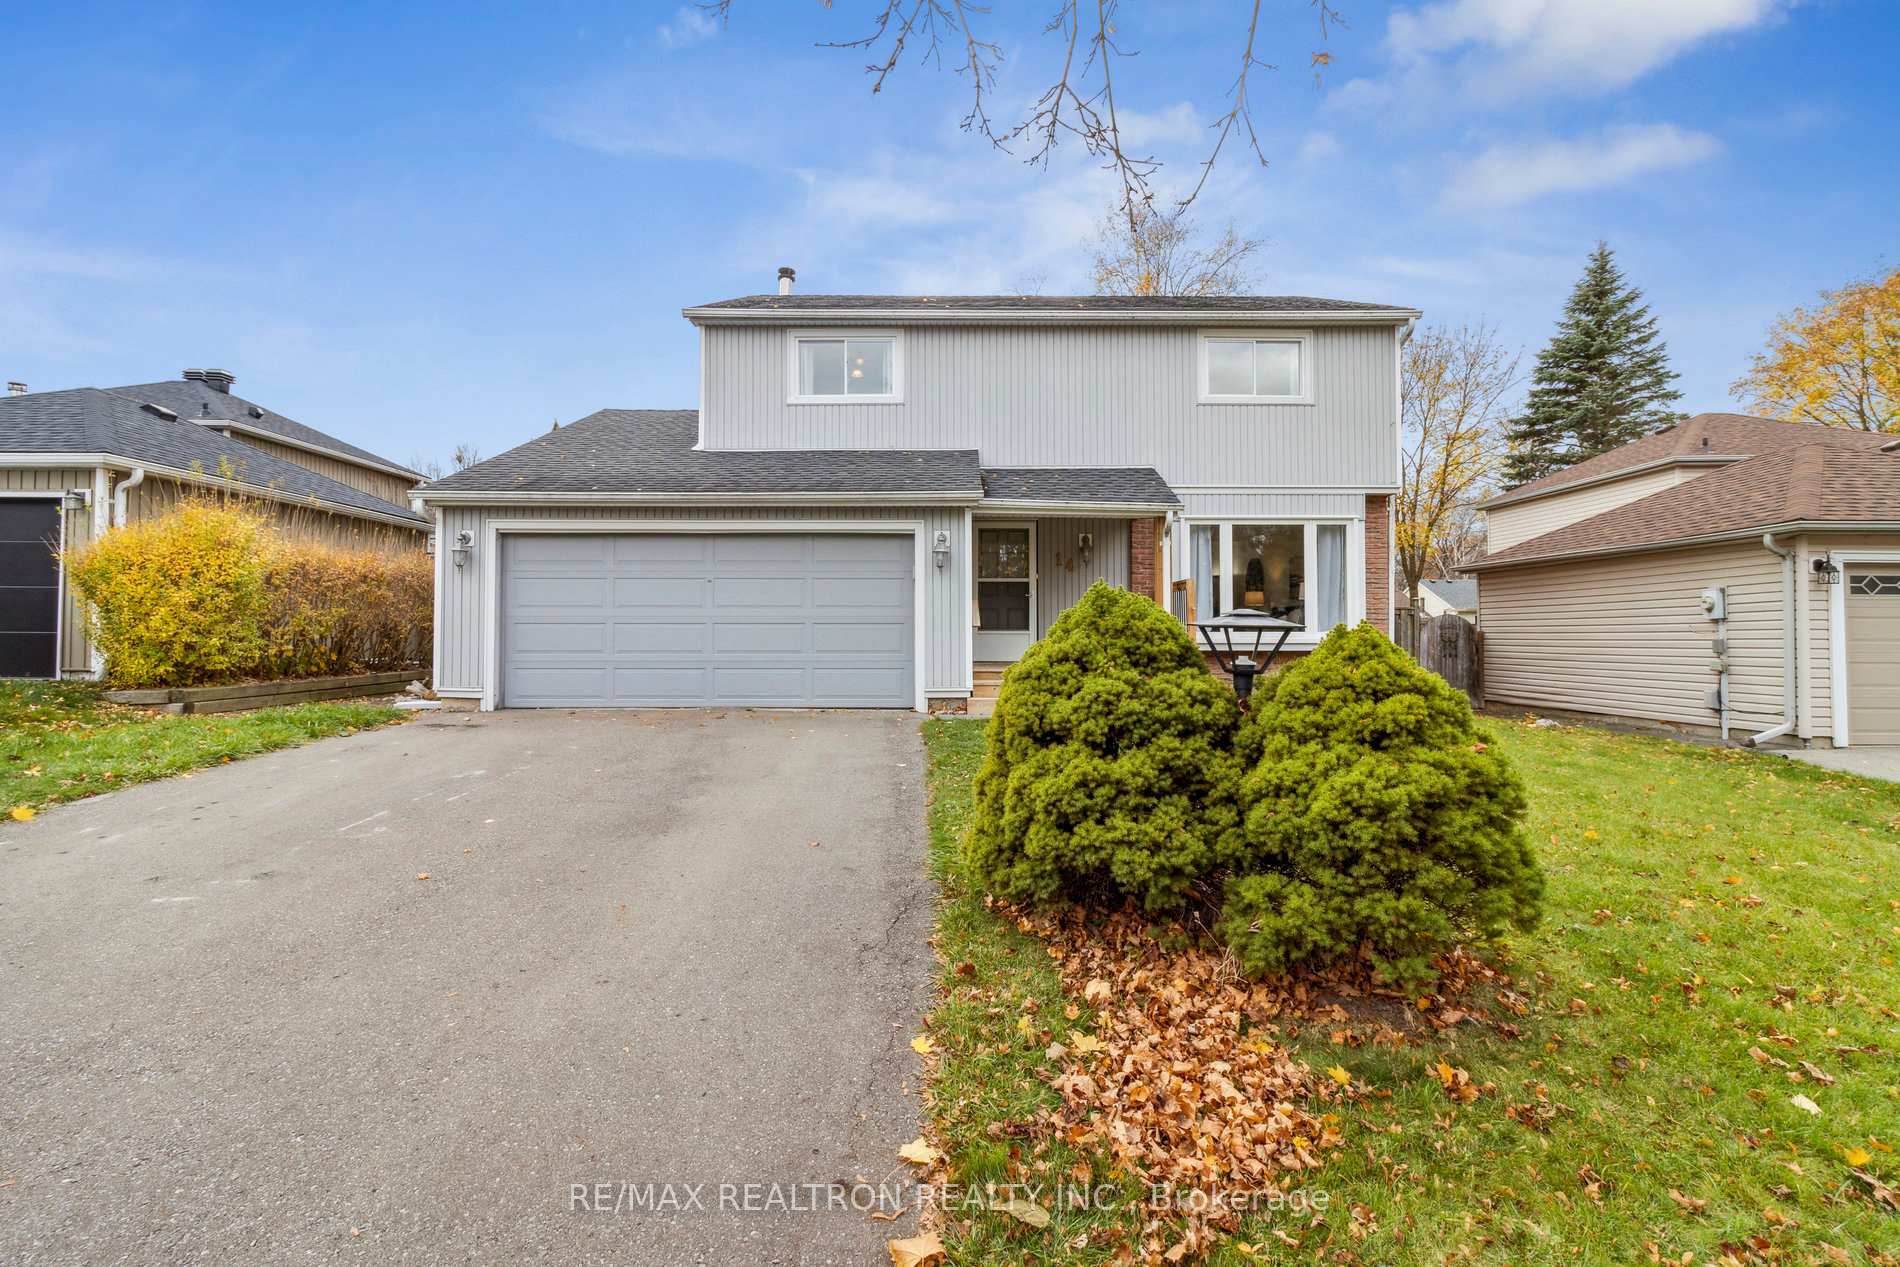
14 Plank Road
14 Plank Road
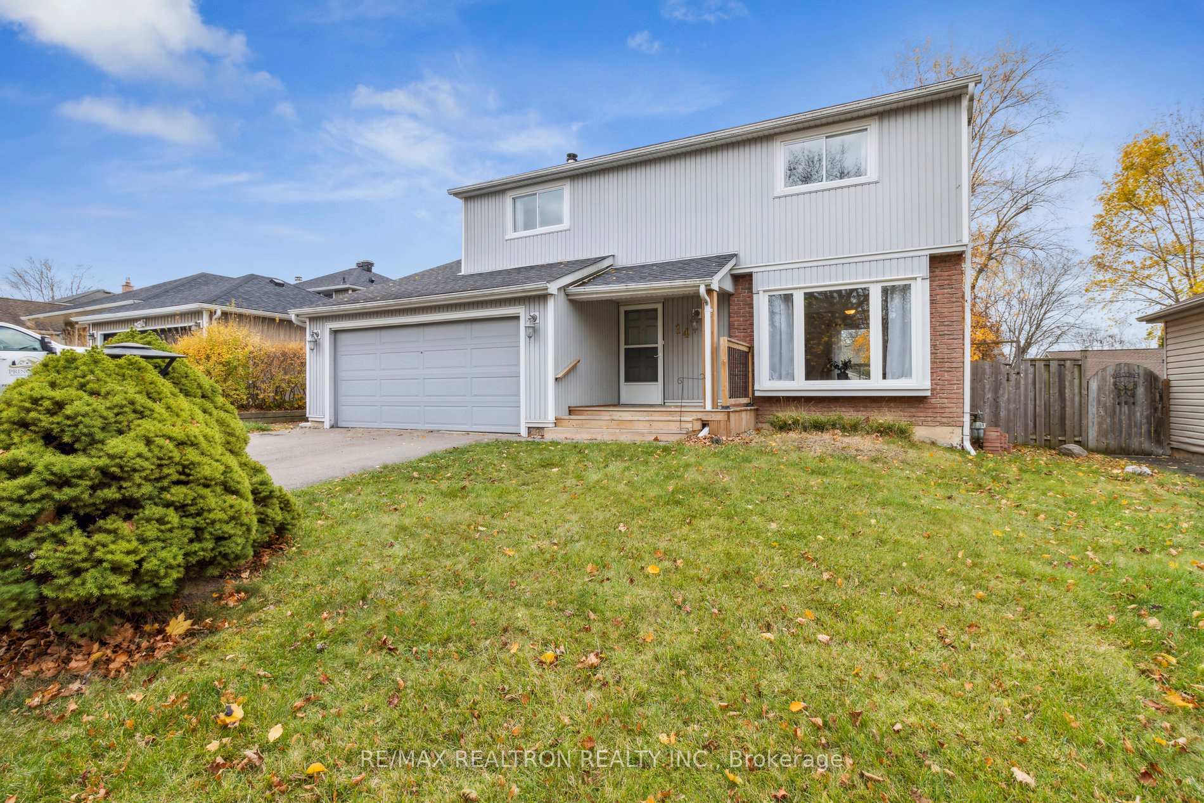
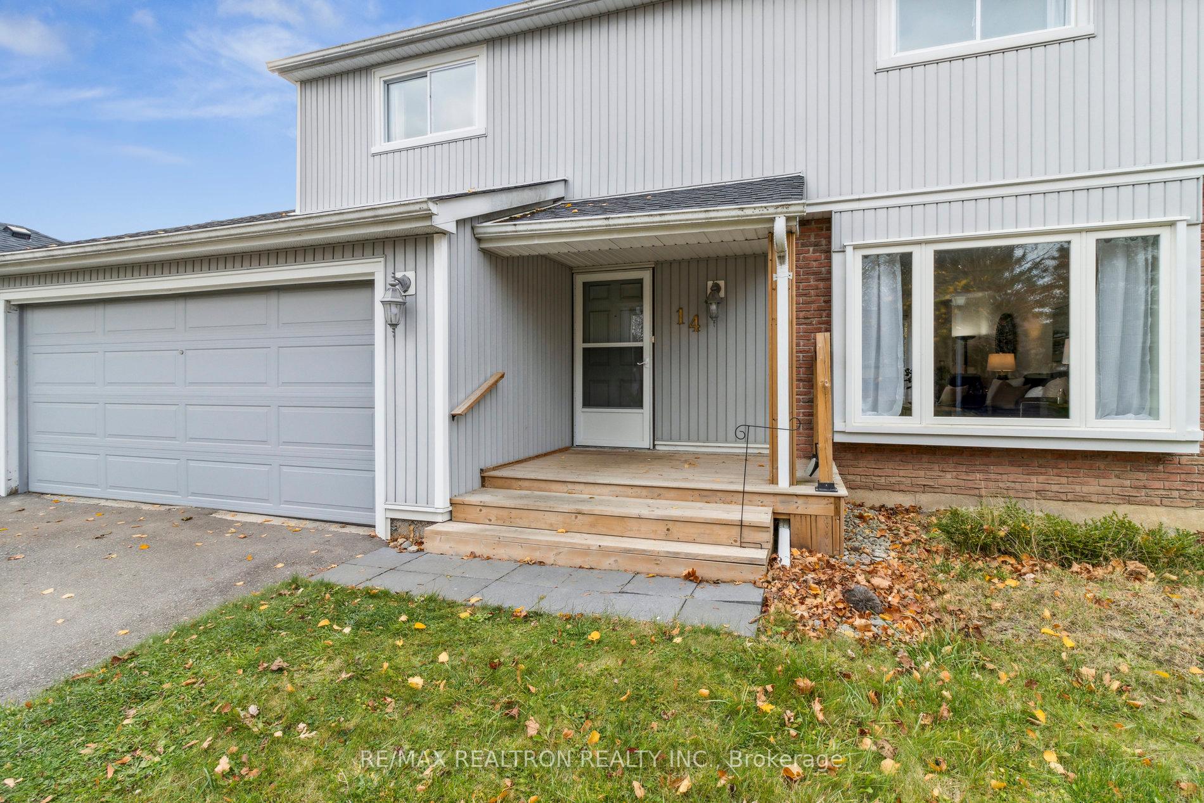
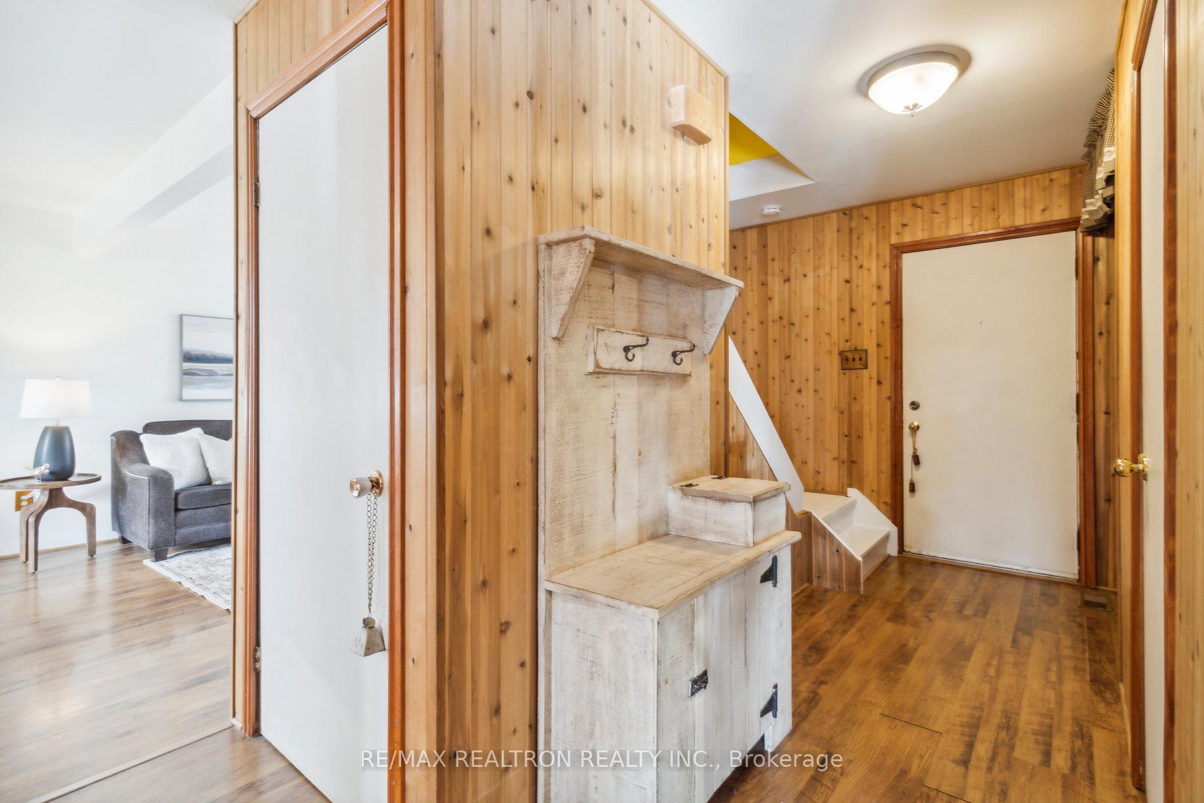
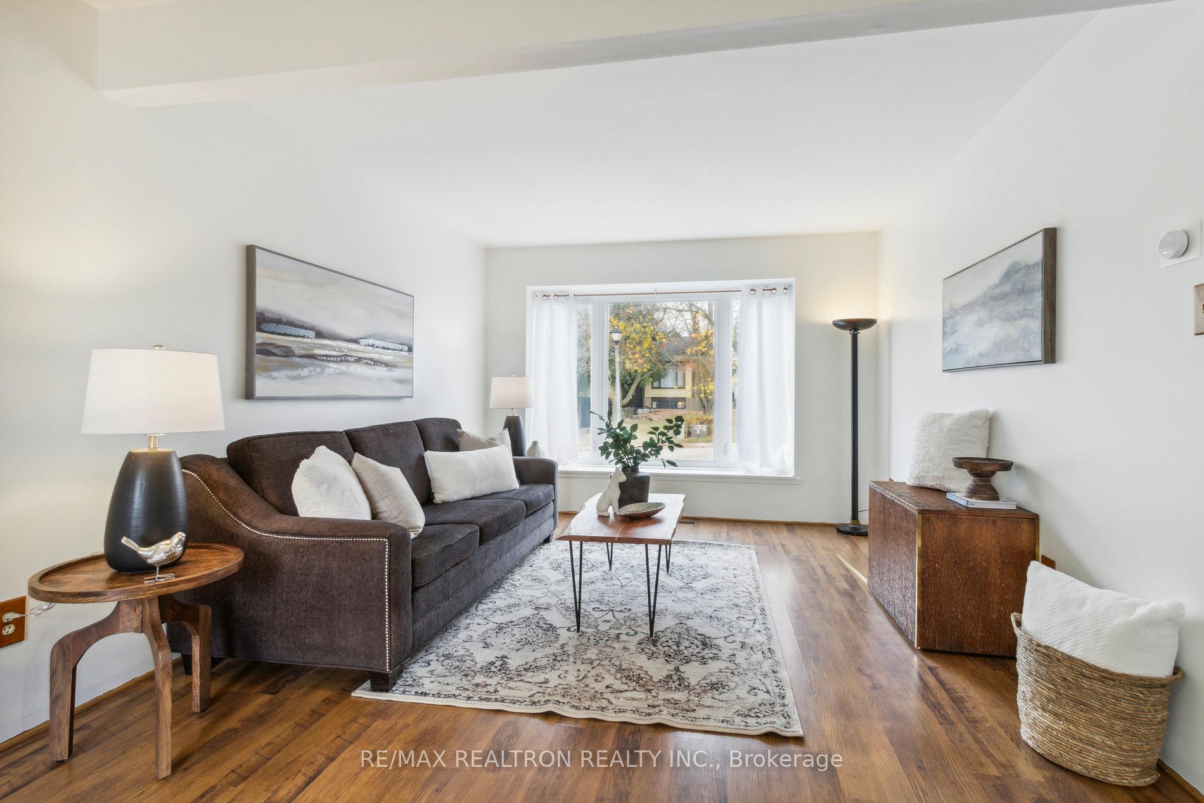 See all 37 photos
Property history
Facts and features
- BasementUnfinished
- Water, sewerMunicipal
- HeatingForced air
- CoolingCentral air
- Fireplace
- Central air
The homeDetached, 2-storey, 1,500–2,000 sq ft
- Type: Detached
- Style: 2-storey
- Living space: 1,500–2,000 sq ft
- Basement: Unfinished
InsideFireplace Yes, On demand water heater, Rooms above ground 8
- Fireplace: Yes
- Features: On demand water heater
- Rooms above ground: 8
- Bedrooms: 3
- Bathrooms: 2
- Kitchens: 1
- Family room: Yes
Outside and lotBrick, vinyl siding, Asphalt shingle, Concrete block
- Exterior: Brick, vinyl siding
- Roof: Asphalt shingle
- Foundation: Concrete block
- Other structures: Garden shed
- Size: 54.63 × 120 ft
Parking2 Garage, Attached, Private double
- Spaces: 2 Garage
- Garage: Attached
- Driveway: Private double
Heating, water and powerForced air, gas, Central air, Municipal water
- Heating: Forced air, gas
- Cooling: Central air
- Water: Municipal water
- Sewer: Municipal sewer
Costs and taxesTaxes $3,940 a year, HST included in the price, N/a
- Taxes, 2024: $3,940 a year
- HST: HST included in the price
- Rental items: N/a
Included in the saleFridge, stove, hood range, b/i dishwasher, clothes washer/dryer, freezer (bsmt), on demand tankless water heater, elf's, gdo with remote, shed, White curtains and shears (stagers)
- Included: Fridge, stove, hood range, b/i dishwasher, clothes washer/dryer, freezer (bsmt), on demand tankless water heater, elf's, gdo with remote, shed
- Not included: White curtains and shears (stagers)
NearbyFenced yard, hospital, library, park, rec./commun.centre, school
- Close to: Fenced yard, hospital, library, park, rec./commun.centre, school
Listing detailsN10412736, Sold, Nov 7, 2024
- MLS® number: N10412736
- Status: Sold
- Listed on: Nov 7, 2024
- Days on market: 14
- Updated: Nov 21, 2024
- Possession: To Be Determined
- Occupied by: Owner
- Listing brokerage: RE/MAX REALTRON REALTY INC.
About this home
14 Plank Road, East Gwillimbury (Holland Landing), ON L9N 1C1
This welcoming 3-bedroom, 2-bathroom home offers the perfect blend of charm and functionality on a quiet, family-friendly, tree-lined street. Step inside to discover a spacious layout with an open galley kitchen, ideal for entertaining, flowing seamlessly into the dining area. Enjoy cozy evenings in the family room by the fireplace or relax in the sunroom complete with wood stove & (3) glass sliding doors leading to a huge deck. The expansive fully fenced backyard provides plenty of space for outdoor activities and gatherings. With a 2-car garage and a welcoming living room, this home has it all for family living in a serene neighbourhood. Nature lovers will enjoy exploring the Nokiidaa Trail that links EG & Newmarket. A Quick Walk to Holland Landing Public School and A quick 5 minute drive to EG Go Train at Green Lane & Main St. Close Proximity to Highways and all that Newmarket has to offer, Shops, Restaurants, Costco, Groceries and South Lake Hospital. Don't miss the opportunity to call this place HOME.
Ask about this home
A HOMEH agent will answer your questions about this home.
Around this home
Daily convenience, out of 100, from the distances below
Schools nearby
School rating, out of 10.
Helpful calculators
Your HOMEH agent

"I would see it this week."