

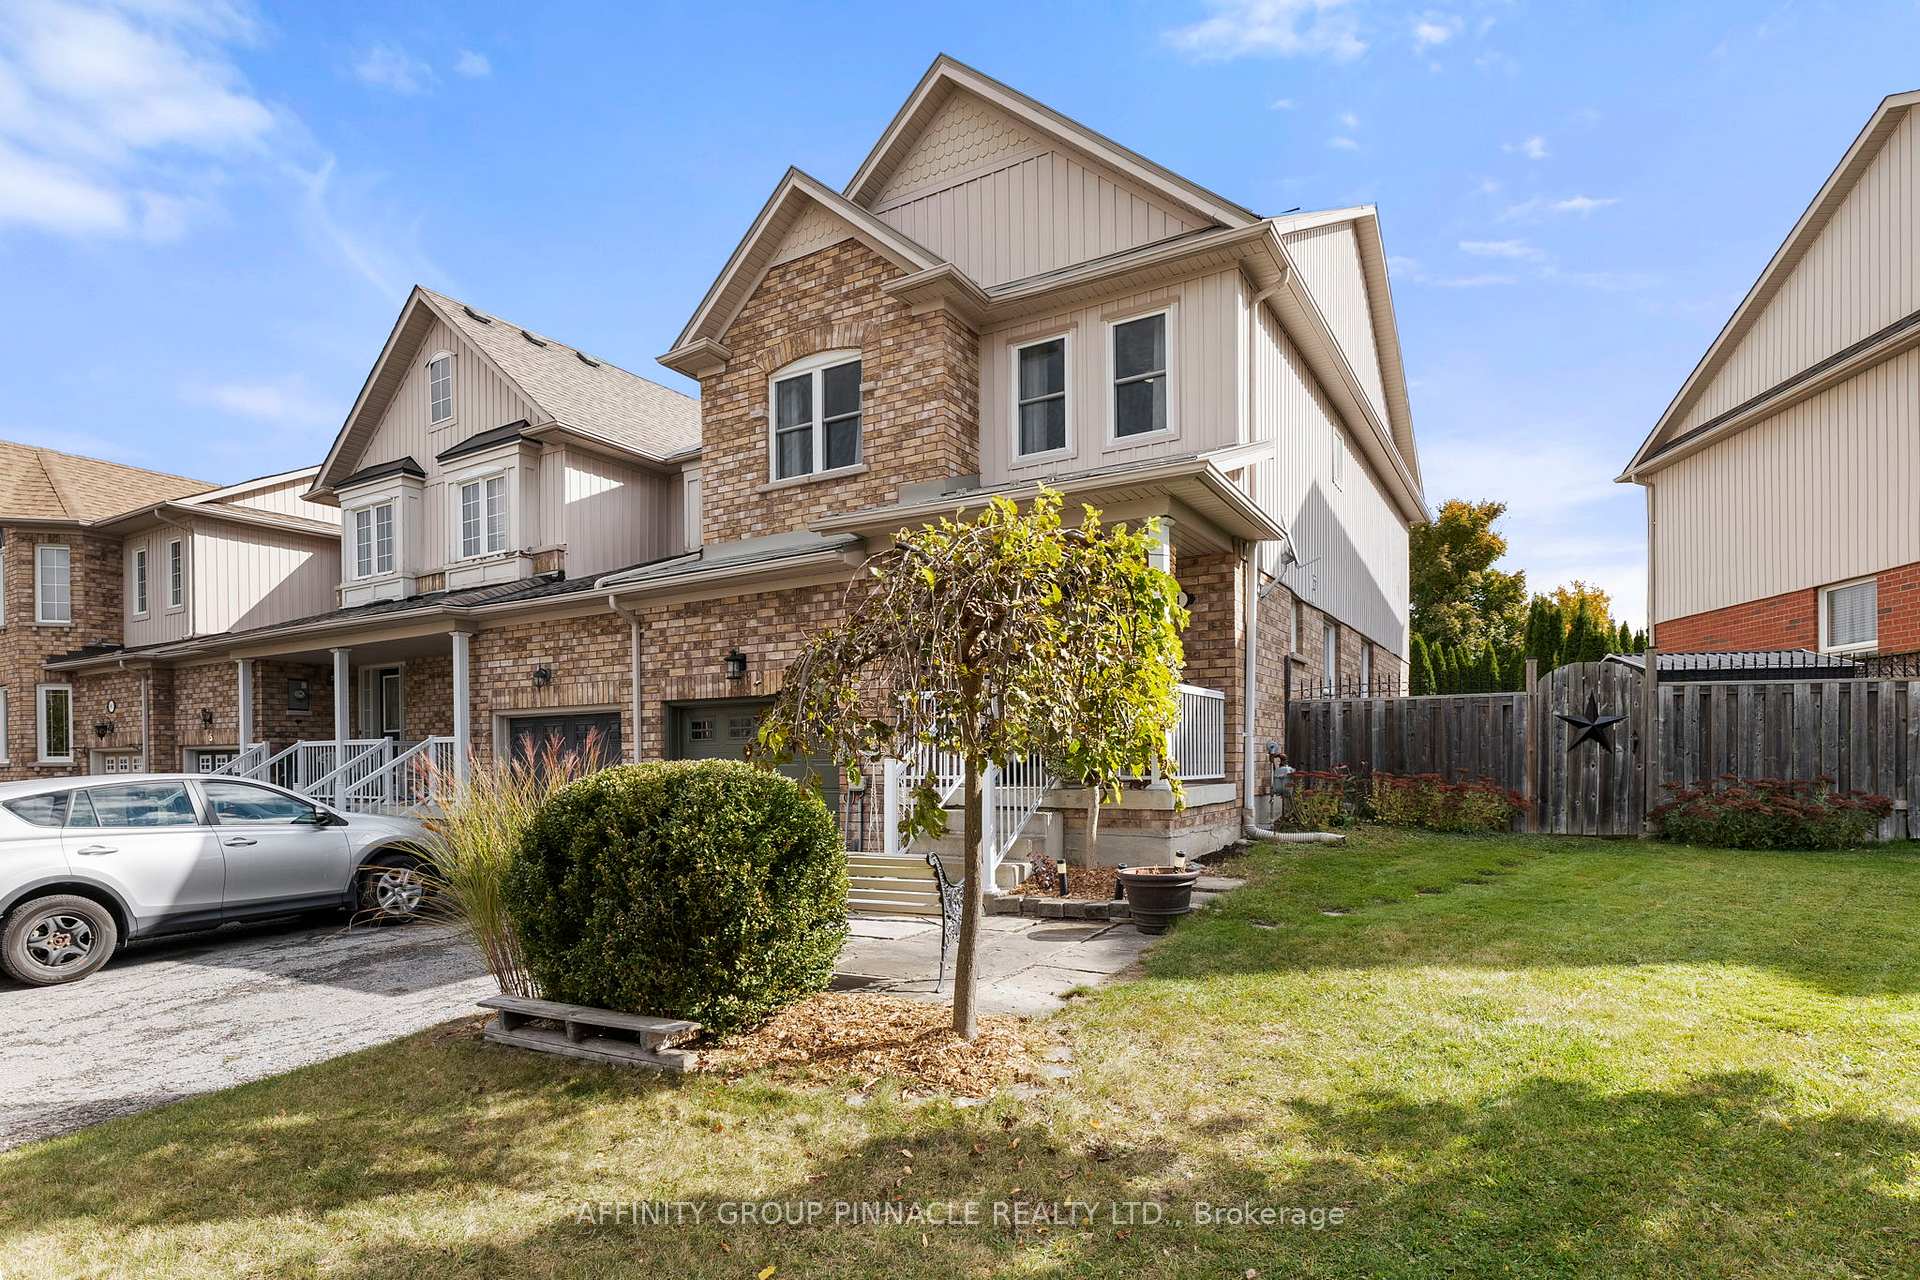
11 Lilly McKeowan Crescent
11 Lilly McKeowan Crescent
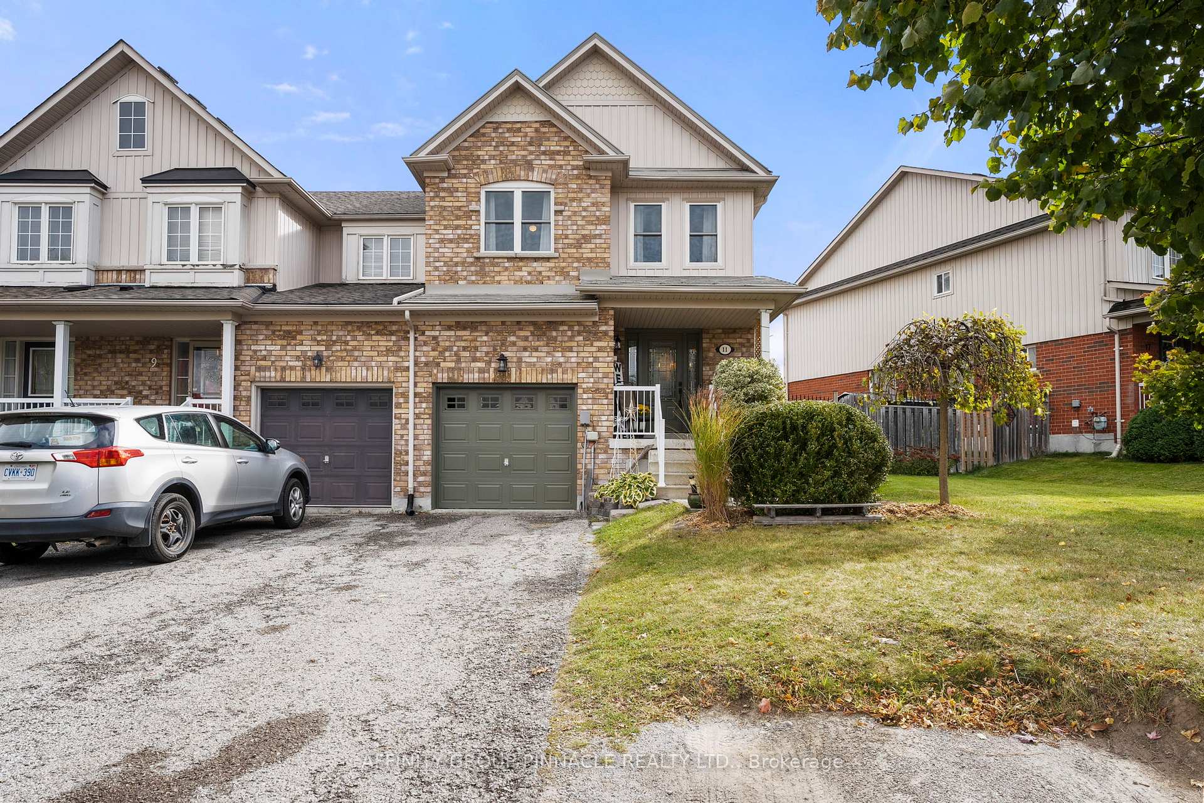
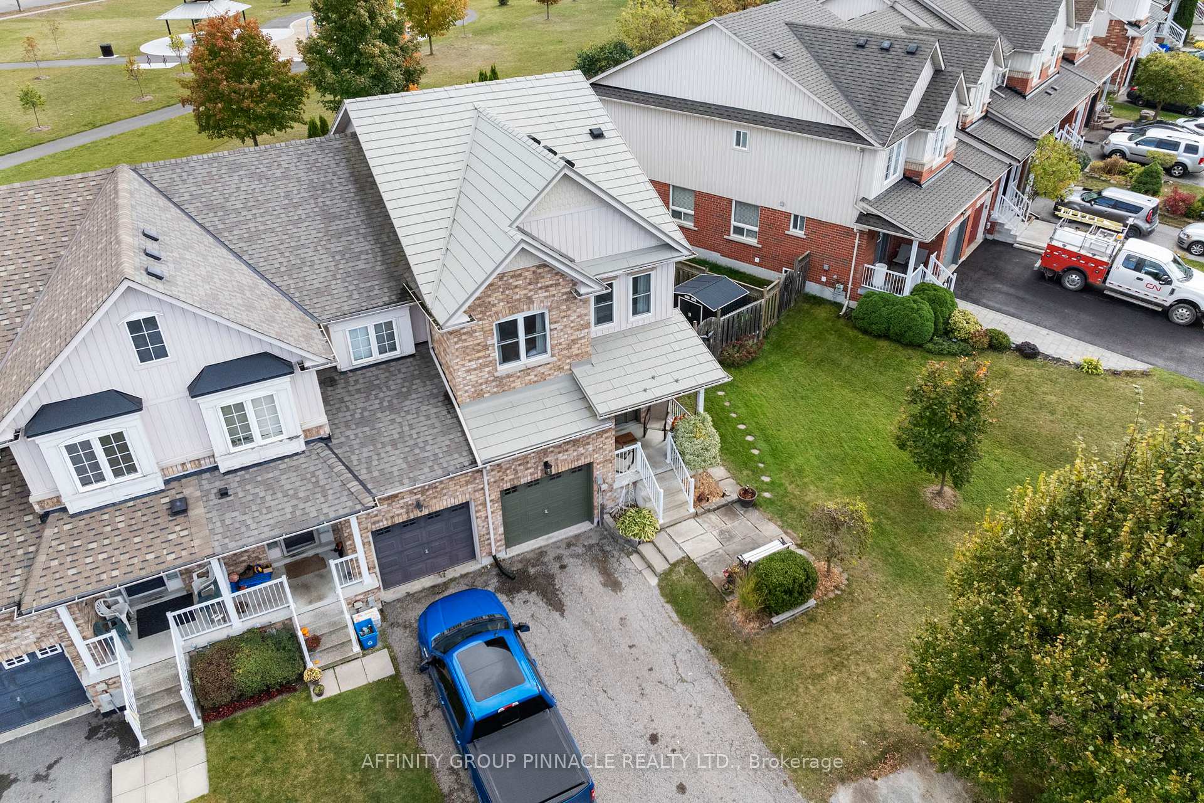
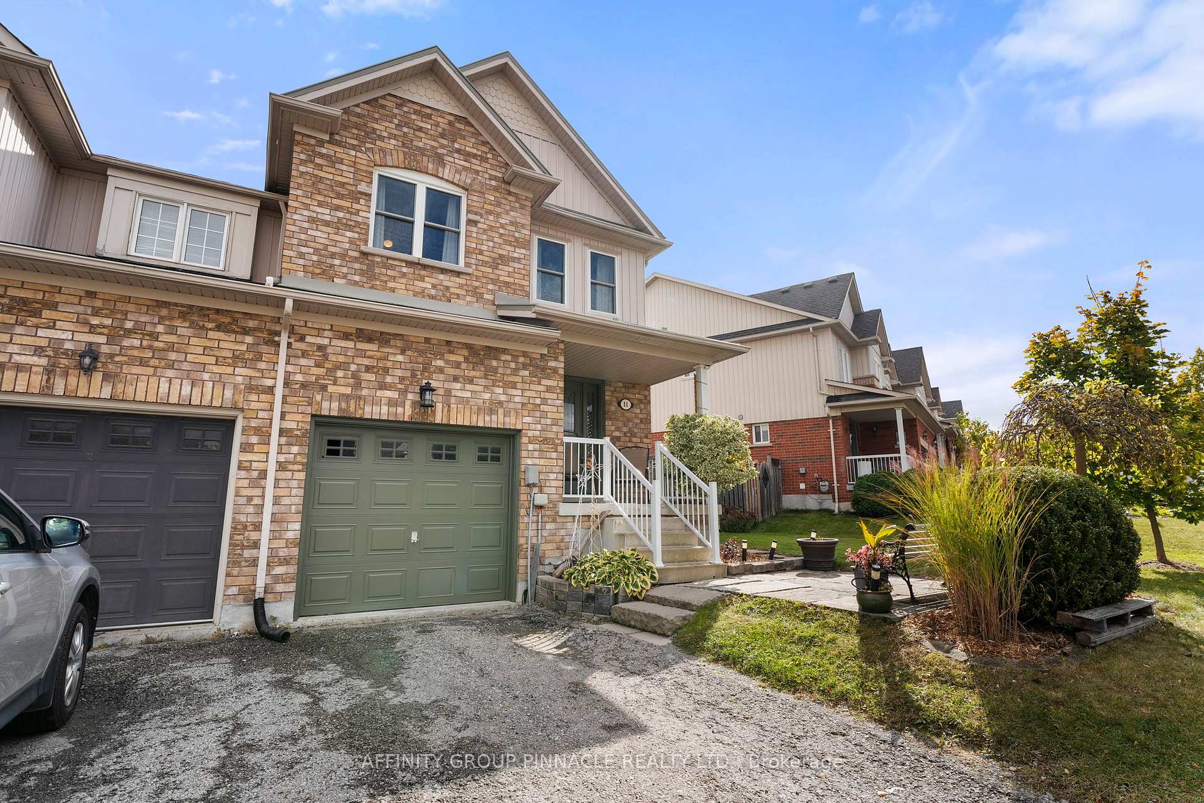
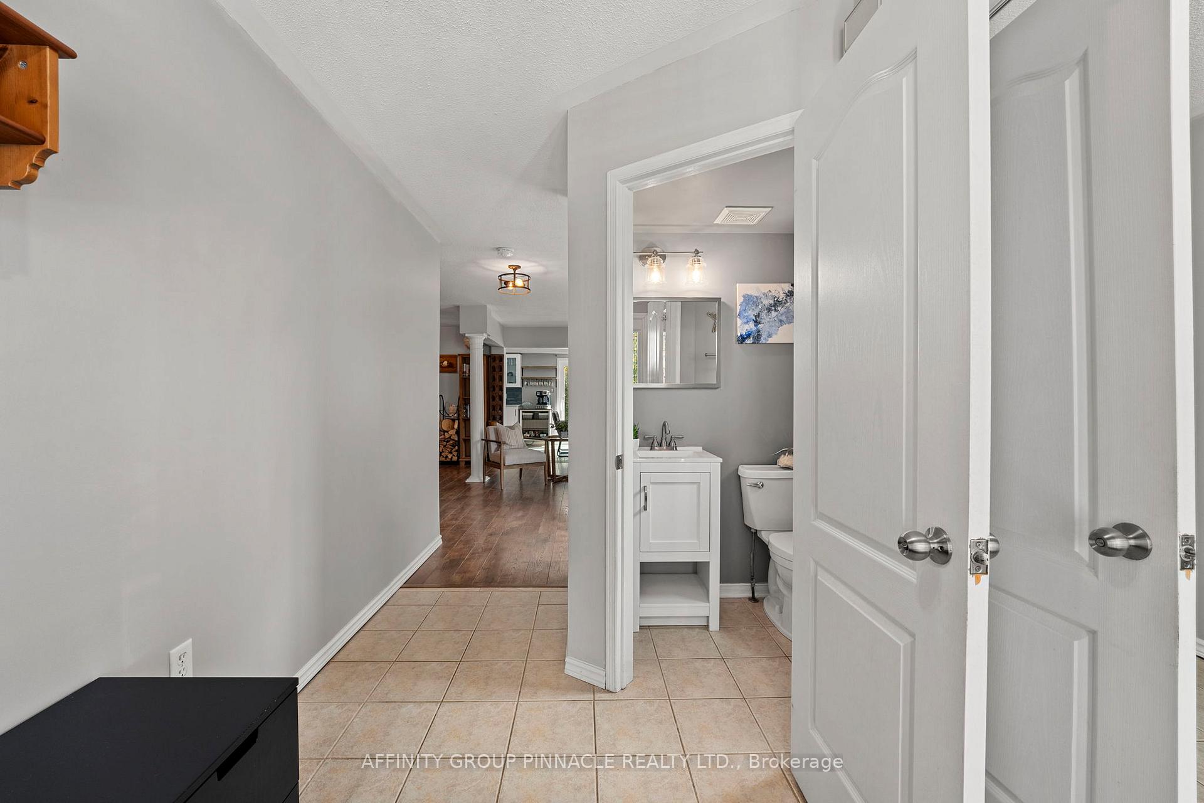 See all 40 photos
Property history
Facts and features
- BasementFinished
- Water, sewerMunicipal
- Lot shapePie
- HeatingForced air
- Fireplace
- Central air
The homeFreehold Townhouse, 2-storey, Finished
- Type: Freehold Townhouse
- Style: 2-storey
- Basement: Finished
InsideFireplace Yes, electric, Lower level, Water heater
- Fireplace: Yes, electric
- Laundry: Lower level
- Features: Water heater
- Rooms above ground: 7
- Rooms in the basement: 2
- Bedrooms: 3
- Bathrooms: 4
- Kitchens: 1
- Family room: Yes
Outside and lotBrick, vinyl siding, Metal, Unknown
- Exterior: Brick, vinyl siding
- Roof: Metal
- Foundation: Unknown
- Size: 53.21 × 108.2 ft
- Shape: Pie
Parking1 Garage, Attached, Available
- Spaces: 1 Garage
- Garage: Attached
- Driveway: Available
Heating, water and powerForced air, gas, Central air, Municipal water
- Heating: Forced air, gas
- Cooling: Central air
- Water: Municipal water
- Sewer: Municipal sewer
- Natural gas: Yes
- Hydro: Yes
- Cable: Yes
- Telephone: Yes
Costs and taxesTaxes $3,424 a year, Hot water tank rental: approx. $28.95/month
- Taxes, 2024: $3,424 a year
- Rental items: Hot water tank rental: approx. $28.95/month
Included in the saleRefrigerator, dishwasher, stove, range hood, shelves, shed, window treatments, electric light fixtures (elfs), washer, dryer, new water sytsem (uninstalled), and electric fireplace., Red fridge
- Included: Refrigerator, dishwasher, stove, range hood, shelves, shed, window treatments, electric light fixtures (elfs), washer, dryer, new water sytsem (uninstalled), and electric fireplace.
- Not included: Red fridge
Listing detailsN10428681, Sold, Nov 18, 2024
- MLS® number: N10428681
- Status: Sold
- Listed on: Nov 18, 2024
- Days on market: 11
- Updated: Nov 29, 2024
- Possession: 2025-01-23 / January 23, 2025
- Occupied by: Owner
- Listing brokerage: AFFINITY GROUP PINNACLE REALTY LTD.
About this home
11 Lilly McKeowan Crescent, East Gwillimbury (Mt Albert), ON L0G 1M0
Welcome to this lovely, spacious 3-bedroom, 4 bath end unit townhome that feels like a semi! Sitting on a premium lot, this home backs directly onto a park with no backyard neighbour. It offers a large, private side yard with shed, and gated access from the frontyard to back. Inside, enjoy a versatile main floor with plenty of living space, including a finished basement with an additional full bathroom. Upgrades include a new furnace (2021) and a newer metal roof, giving you peace of mind for years to come. 4 parking spaces in the driveway, and another in the garage! This home truly combines space, style, and a convenience.
Ask about this home
A HOMEH agent will answer your questions about this home.
Around this home
Daily convenience, out of 100, from the distances below
Schools nearby
School rating, out of 10.
Helpful calculators
Your HOMEH agent

"I would see it this week."