

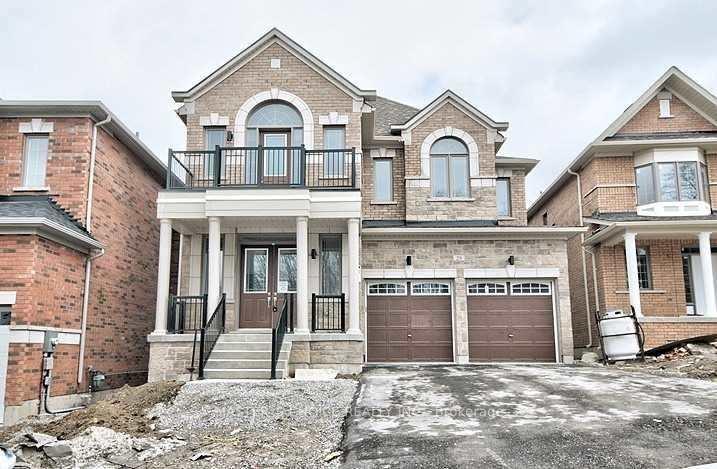
29 Charlotte Abby Drive
Detached Sold
1/929 Charlotte Abby Drive
Detached Sold
 See all 9 photos
4+1 Bedrooms
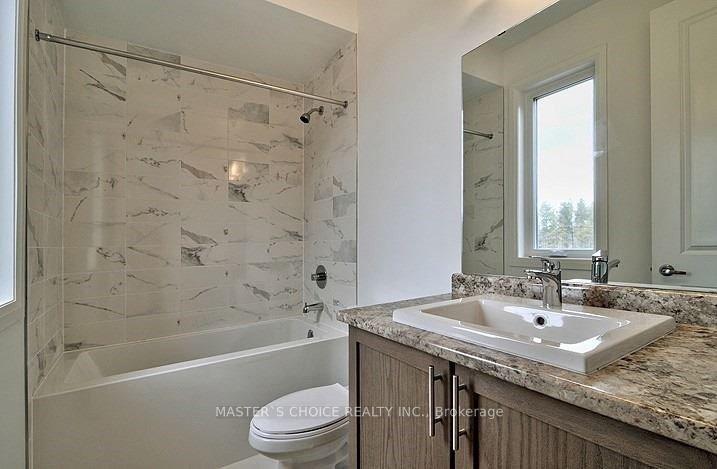
4 Bathrooms
2 Garage
3K–3.5K sq.ft
41.4×142 ft
$6,631/yr
Property history
Facts and features
- BasementFull
- Age of homeNew
- Water, sewerMunicipal
- Lot shapeIrregular
What stands out
- Fireplace
The homeDetached, 2-storey, New
- Type: Detached
- Style: 2-storey
- Age: New
- Living space: 3,000–3,500 sq ft
- Basement: Full
InsideFireplace Yes, Upper level, Auto garage door remote
- Fireplace: Yes
- Laundry: Upper level
- Features: Auto garage door remote
- Rooms above ground: 14
- Bedrooms: 4 + 1 in the basement
- Bathrooms: 4
- Kitchens: 1
- Family room: Yes
Outside and lotBrick, Unknown, Unknown
Outside
- Exterior: Brick
- Roof: Unknown
- Foundation: Unknown
- Size: 41.4 × 142 ft
- Shape: Irregular
Parking2 Garage, Attached, Private
- Spaces: 2 Garage
- Garage: Attached
- Driveway: Private
Heating, water and powerForced air, gas, Municipal water, Municipal sewer
- Heating: Forced air, gas
- Water: Municipal water
- Sewer: Municipal sewer
- Natural gas: Yes
Costs and taxesTaxes $6,631 a year, HST included in the price, Hot water tank
- Taxes, 2024: $6,631 a year
- HST: HST included in the price
- Rental items: Hot water tank
NearbyClear view, greenbelt/conservation, ravine
- Close to: Clear view, greenbelt/conservation, ravine
Listing detailsN10405231, Sold, Nov 3, 2024
- MLS® number: N10405231
- Status: Sold
- Listed on: Nov 3, 2024
- Days on market: 34
- Updated: Dec 7, 2024
- Possession: 2024-12-01 / December 1, 2024
- Occupied by: Tenant
- Listing brokerage: MASTER`S CHOICE REALTY INC.
About this home
29 Charlotte Abby Drive, East Gwillimbury (Holland Landing), ON L9N 0T1
Auto Garage Door RemoteClear ViewGreenbelt/ConservationRavine
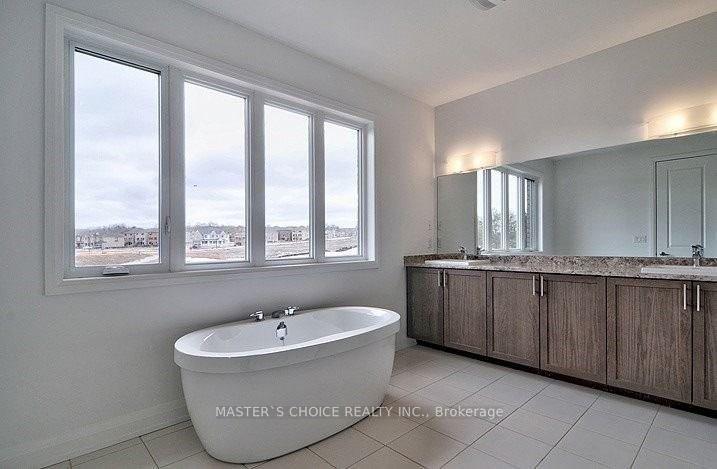
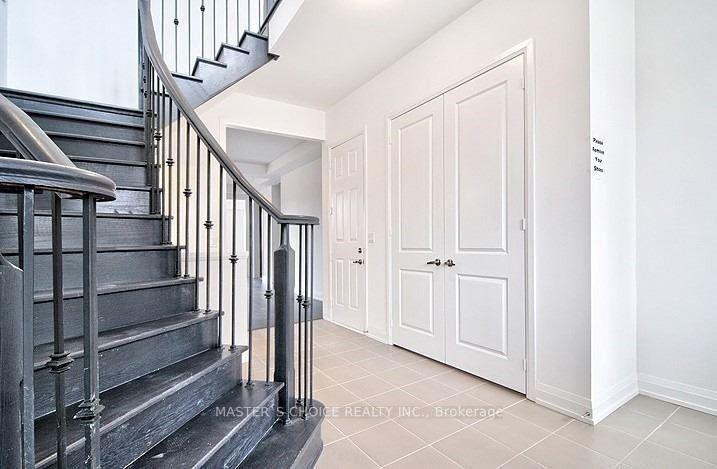
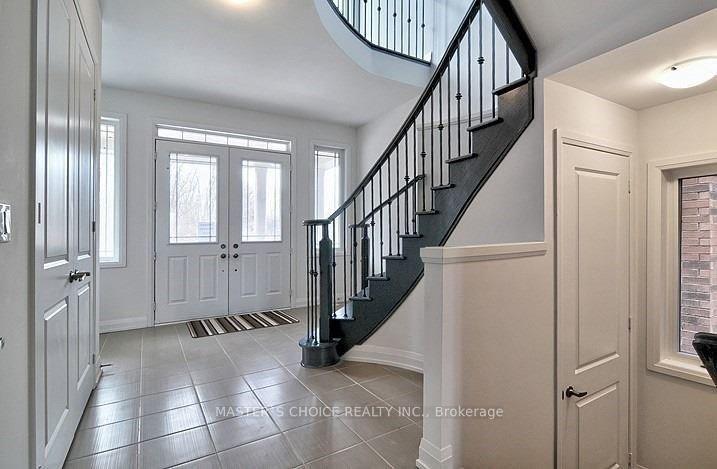
Premium Ravine Lot With Stone Outlook. Luxury Home Of 3228 Sf, Separate Living Rm & Dining Rm/ Great Room Library On Ground Floor,10" Ceiling, Large Media Center With Bow Window; Open Concept On The Foyer, Master Bdm Oval Freestanding Soaker & His/Hers W/I Closet. Modern Kitchen With Granite Counter Top, Minutes To 404/Go Station. Costco And Many Shopping Centre.
Read more
Ask about this home
A HOMEH agent will answer your questions about this home.
Ask a question
Thinking of selling your home?See what your home is worth today.
Around this home
Yonge St/Green Lane
Errands
Parks
Schools
Daily convenience, out of 100, from the distances below
ParkRidge View Park · 2 within 1 km8 min walk509 m
GroceryThe Neighbourhood Market13 min walk819 m
SchoolHolland Landing Public School26 min walk1.6 km
PharmacyI.D.A.14 min walk860 m
Cafés & foodCW Coop's · 7 within 1 km13 min walk822 m
LibraryEast Gwillimbury Public Library - Holland Landing Branch18 min walk1.1 km
WalkDriveStraight-line distance, open map data
Grocery0.8 km
Park0.5 km
Dining0.8 km
Schools nearby
School rating, out of 10.
Holland Landing Public Schoolelementary · Public · 1.6 km
5.9/10Fair
Park Avenue Public Schoolelementary · Public · 1.8 km
5.9/10Fair
King Christian Schoolelementary · Private · 1.9 km
—
Contact agent
Helpful calculators
Mortgage
Affordability
Closing costs
Land transfer tax
Property tax
Down payment
CMHC insurance
Stress test
Cashback Rebate
Your HOMEH agent

KimHOMEH agent · East Gwillimbury
"I would see it this week."
Ask Kim