

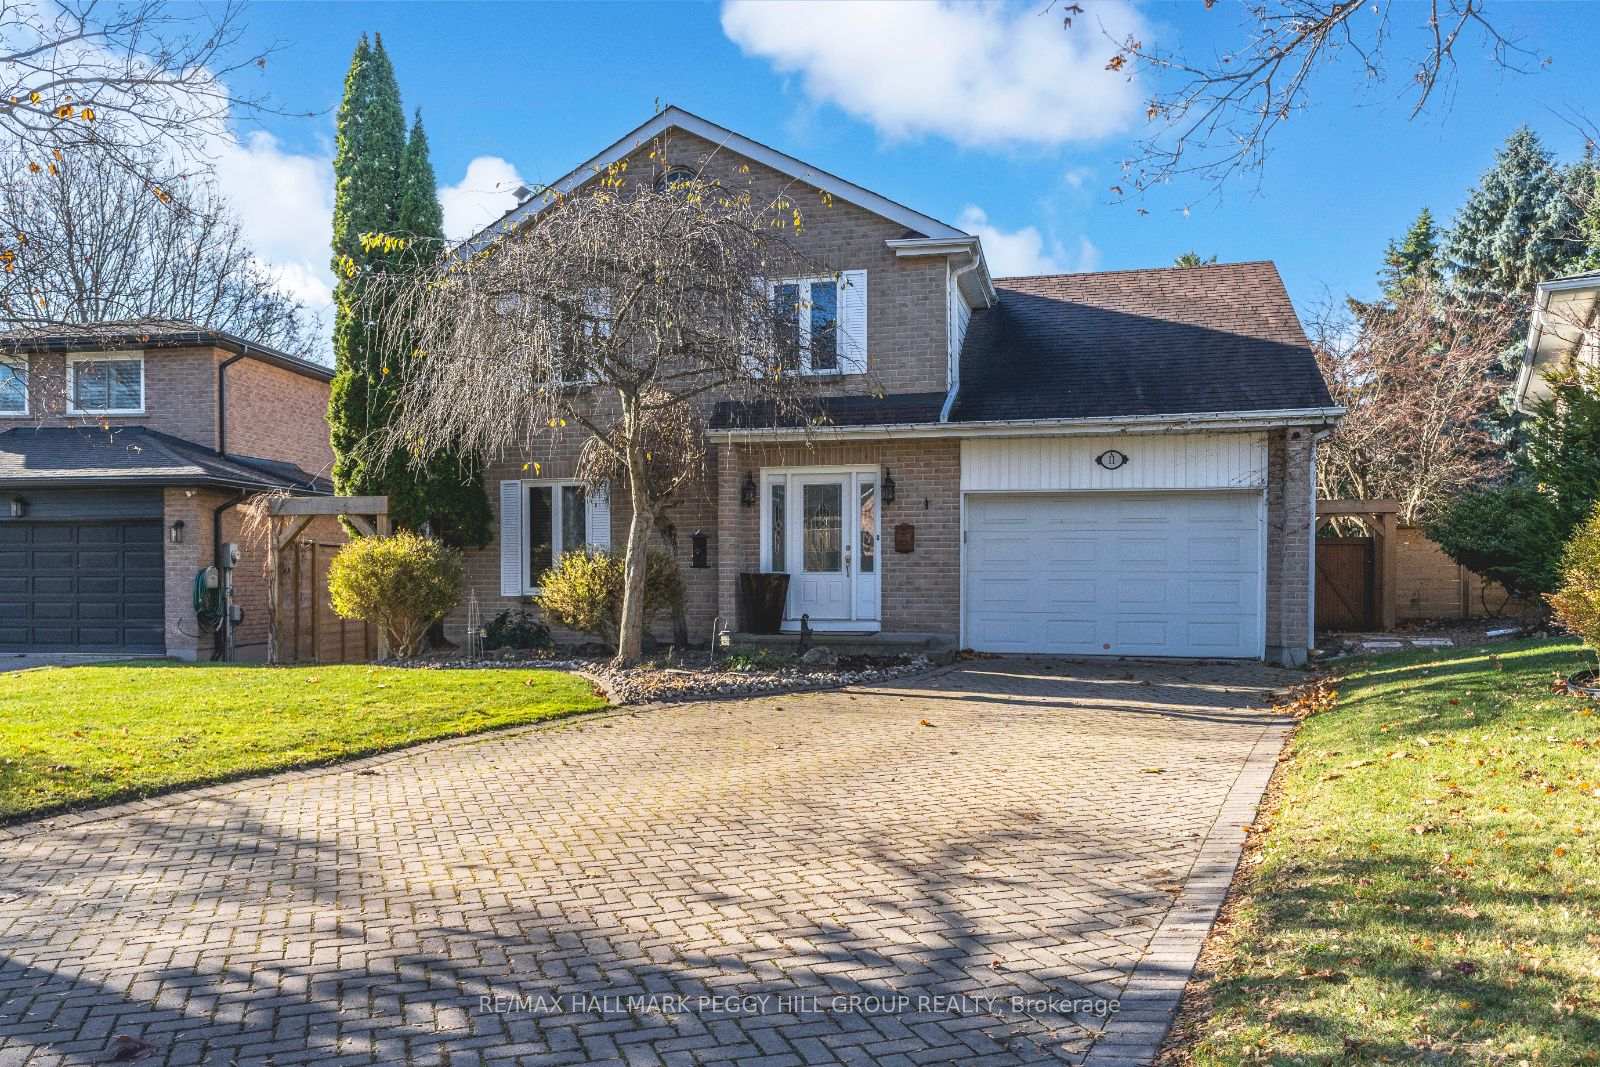
11 Earls Court
11 Earls Court
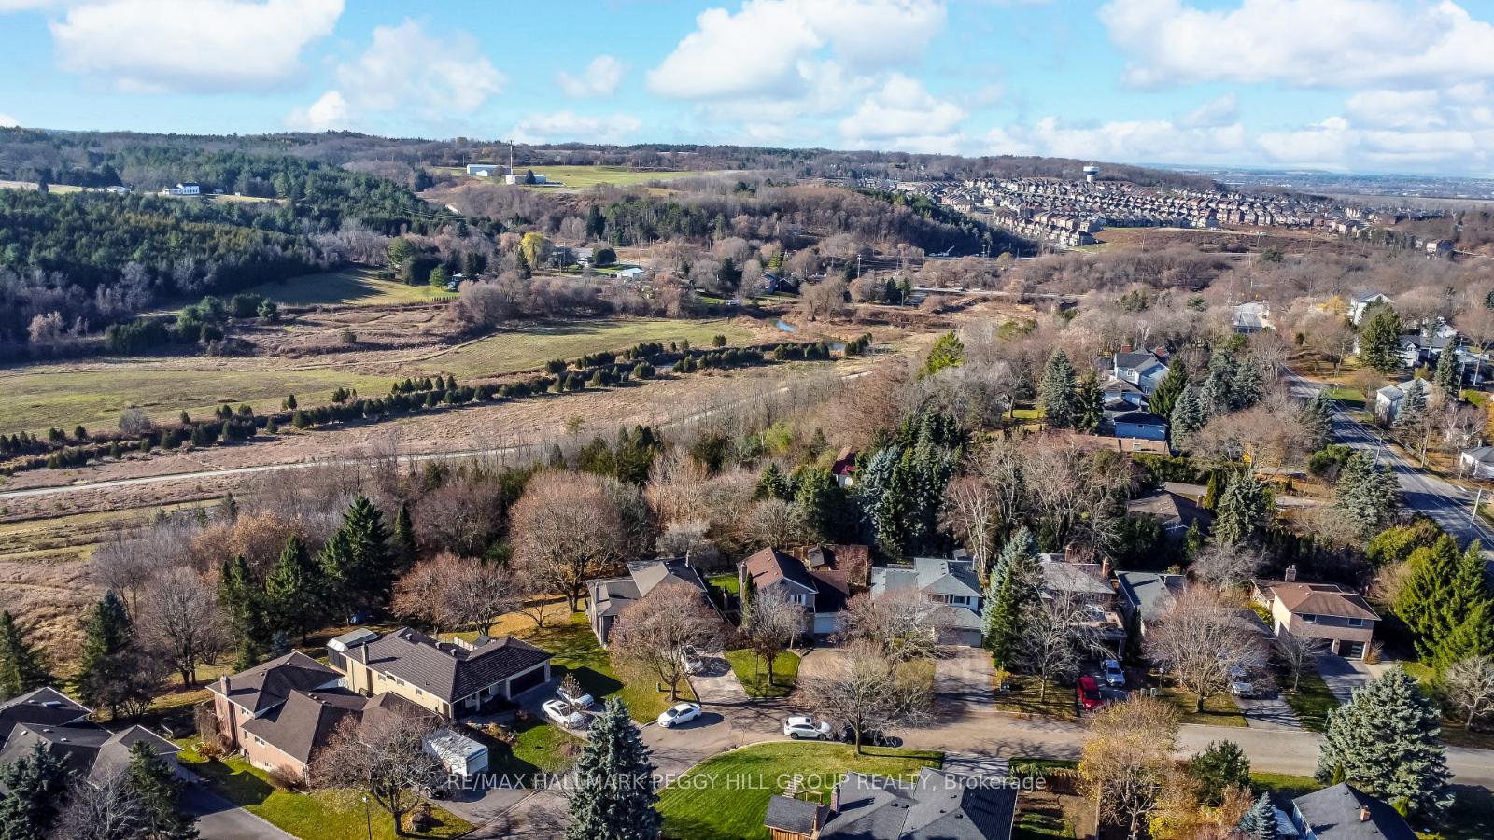
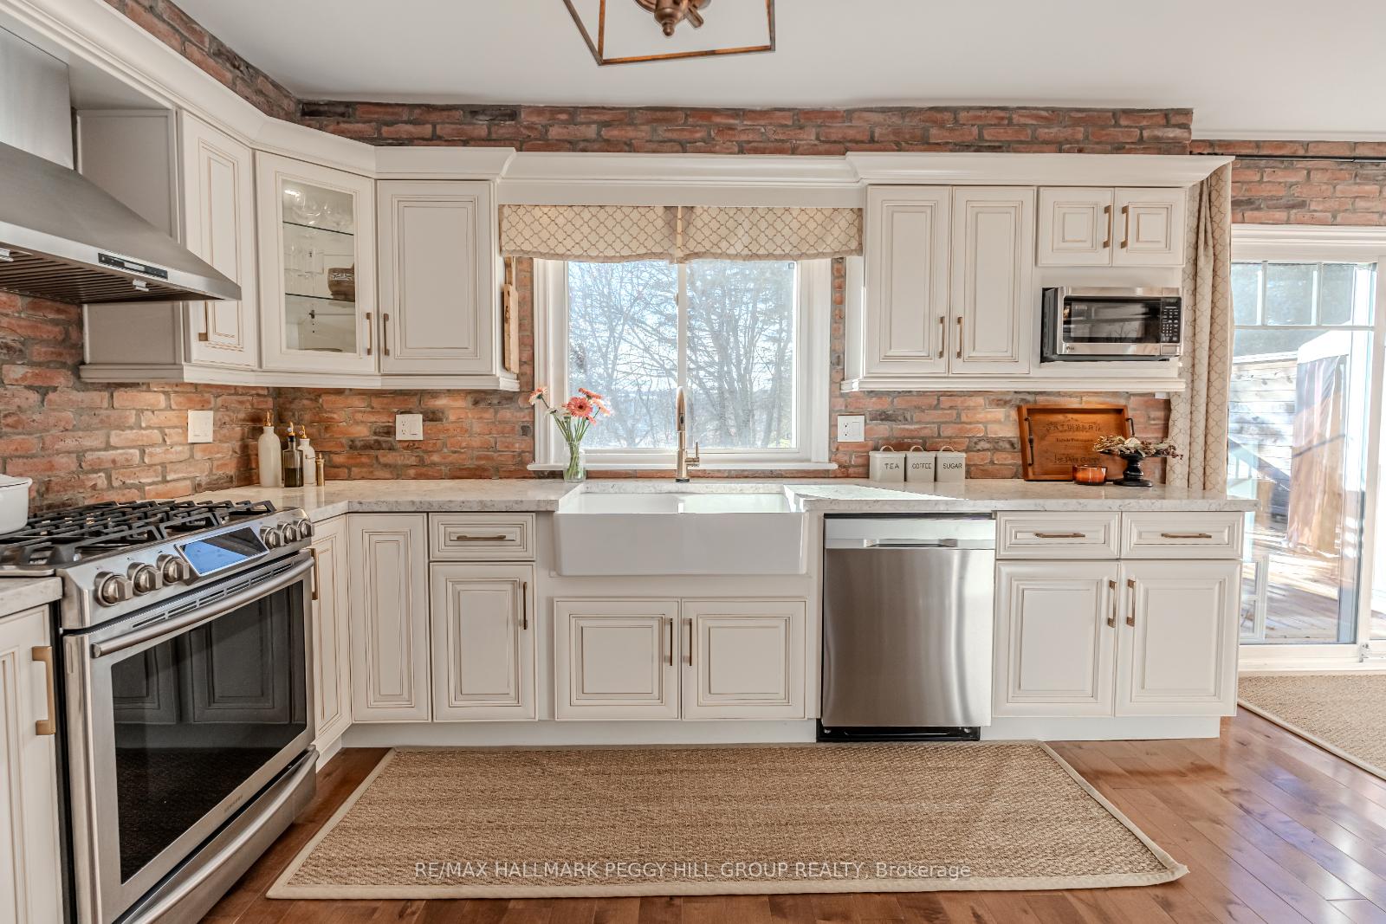
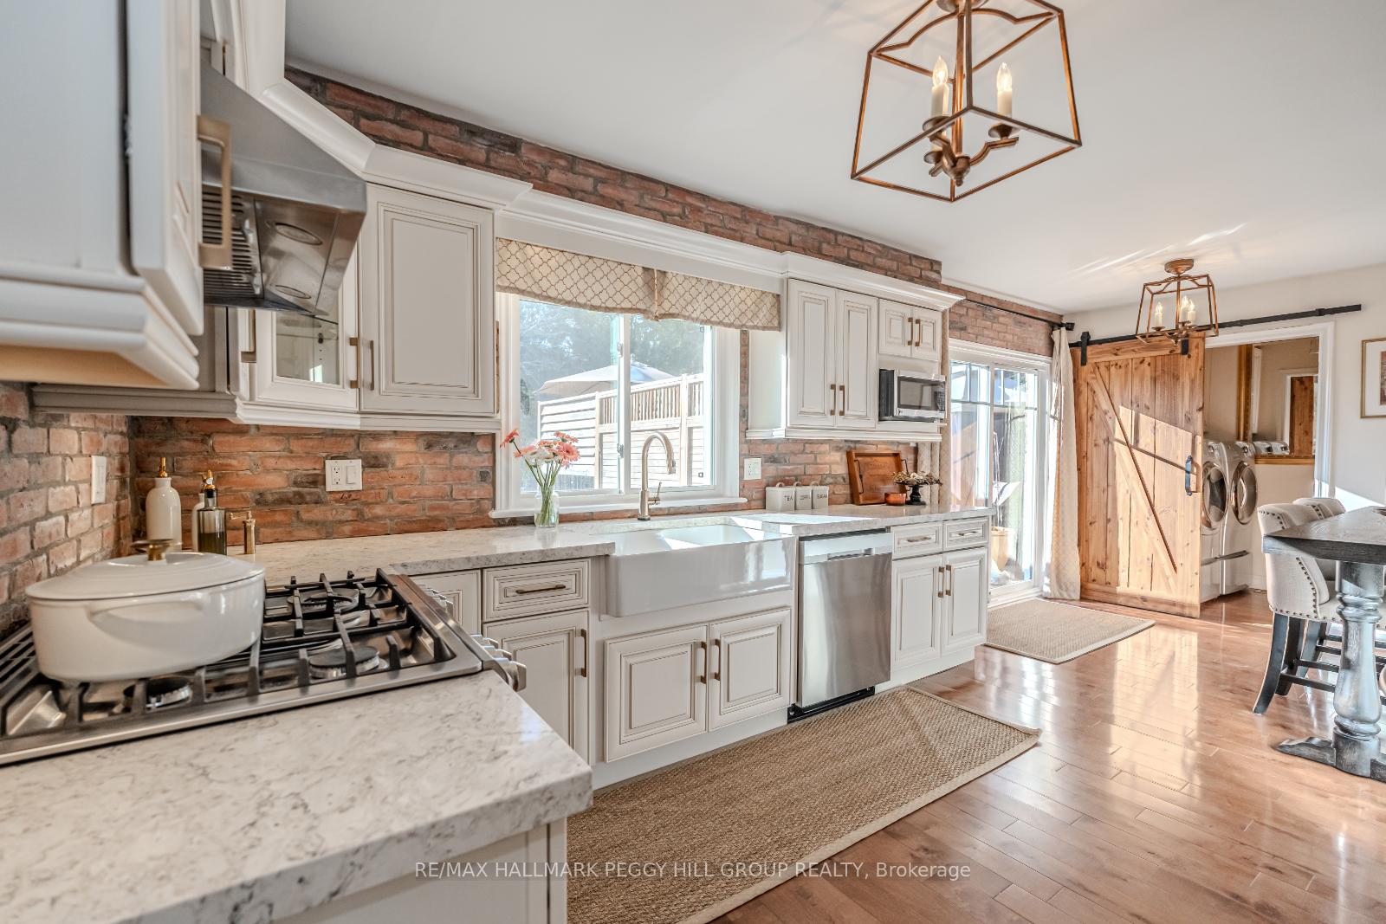
 See all 33 photos
Property history
Facts and features
- BasementFinished
- Age of home31–50 years
- Water, sewerMunicipal
- Lot shapeIrregular
- Hardwood floors
- Fireplace
- Central air
The homeDetached, 2-storey, Age 31–50 years
- Type: Detached
- Style: 2-storey
- Age: 31–50 years
- Living space: 1,500–2,000 sq ft
- Basement: Full, finished
- View: Trees/woods, forest, garden
InsideFireplace Yes, wood, Hardwood, Main level
- Fireplace: Yes, wood
- Flooring: Hardwood
- Laundry: Main level
- Features: Auto garage door remote, in-law capability, water softener
- Rooms above ground: 7
- Rooms in the basement: 1
- Bedrooms: 4
- Bathrooms: 3
- Kitchens: 1
Outside and lotBrick, aluminum siding, Asphalt shingle, Poured concrete
- Exterior: Brick, aluminum siding
- Roof: Asphalt shingle
- Foundation: Poured concrete
- Features: Deck, landscaped, patio, privacy
- Other structures: Garden shed
- Size: 40.59 × 119.46 ft
- Shape: Irregular
- Zoning: R1
Parking1 Garage, Attached, Private double
- Spaces: 1 Garage
- Garage: Attached
- Driveway: Private double
Heating, water and powerForced air, gas, Central air, Municipal water
- Heating: Forced air, gas
- Cooling: Central air
- Water: Municipal water
- Sewer: Municipal sewer
- Natural gas: Yes
- Hydro: Yes
- Cable: Available
- Telephone: Available
Costs and taxesTaxes $4,580 a year, Hot water heater
- Taxes, 2024: $4,580 a year
- Rental items: Hot water heater
Included in the saleGarage door opener, gas stove, hot water tank owned, microwave, range hood, refrigerator, window coverings, dishwasher x2, washer x2, dryer x2, all light fixtures & all window coverings., Mailbox, hanging wood cutter outside, & wood burning stove outside x2.
- Included: Garage door opener, gas stove, hot water tank owned, microwave, range hood, refrigerator, window coverings, dishwasher x2, washer x2, dryer x2, all light fixtures & all window coverings.
- Not included: Mailbox, hanging wood cutter outside, & wood burning stove outside x2.
NearbySchool, park, library, place of worship, other, fenced yard
- Close to: School, park, library, place of worship, other, fenced yard
Listing detailsN11884201, Sold, Dec 6, 2024
- MLS® number: N11884201
- Status: Sold
- Listed on: Dec 6, 2024
- Days on market: 6
- Updated: Dec 12, 2024
- Possession: Flexible
- Occupied by: Owner
- Listing brokerage: RE/MAX HALLMARK PEGGY HILL GROUP REALTY
About this home
11 Earls Court, East Gwillimbury (Holland Landing), ON L9N 1E5
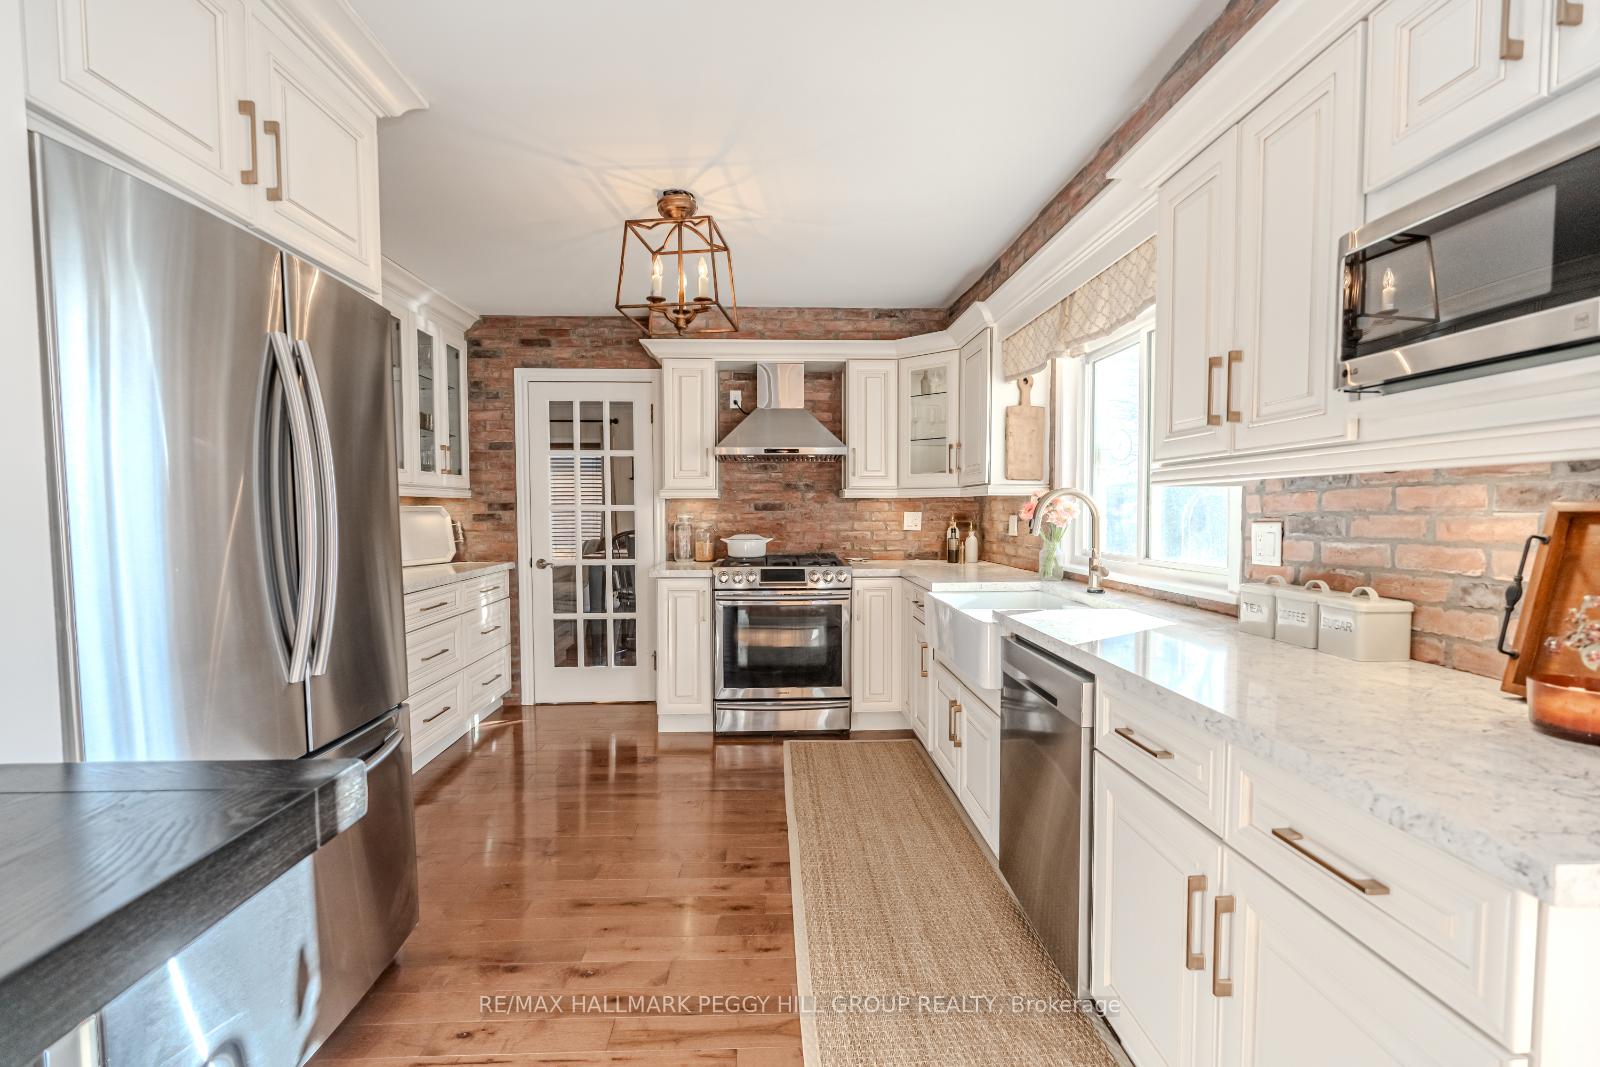
MOVE-IN READY HOME WITH IN-LAW POTENTIAL IN A COVETED NEIGHBOURHOOD BACKING ONTO NOKIIDAA TRAIL & RAVINE! Tucked away in the tranquil village of Holland Landing, this stunning 2-storey home offers the perfect combination of small-town charm with superb convenience. Located on a cul-de-sac and backing onto Nokiidaa Trail and ravine, the property provides exceptional privacy with no homes directly behind. The fenced yard is an outdoor sanctuary featuring a large deck, wood gazebo, and lush landscaping. Inside, elegant details such as crown moulding, hardwood floors, Louver blinds, and a soft, neutral palette create an inviting ambiance. The beautifully renovated kitchen showcases off-white cabinetry with brass hardware, stainless steel appliances, a granite countertop, an apron sink, brick accent walls, a pantry, and a walkout to the deck. The bright and airy dining and living area boasts abundant natural light from large windows, including a bay window, and is complemented by French doors and a wood fireplace. Laundry rooms are located on both the main floor and the basement. The primary suite is a true retreat, offering a built-in closet with lights and shelving and a lavish 3-piece ensuite. A versatile second-level den or 4th bedroom adapts effortlessly to your lifestyle needs. The fully finished walkout basement features a spacious rec room, wet bar, full bathroom, pot lights, and large windows, making it an ideal space for extended family or additional living arrangements. Enjoy the convenience of being within walking distance of Holland Landing P.S. and Grist Mill Park and minutes from Costco, Upper Canada Mall, a movie theatre, dining, and fitness centres. Additional highlights include an attached garage with inside and outside entry, built-in shelving, an interlock driveway accommodating up to five vehicles, an owned water heater and a water softener. Situated in a highly desirable area, this home is a rare find - start your next chapter here!
Ask about this home
A HOMEH agent will answer your questions about this home.
Around this home
Daily convenience, out of 100, from the distances below
Schools nearby
School rating, out of 10.
Helpful calculators
Your HOMEH agent

"I would see it this week."