

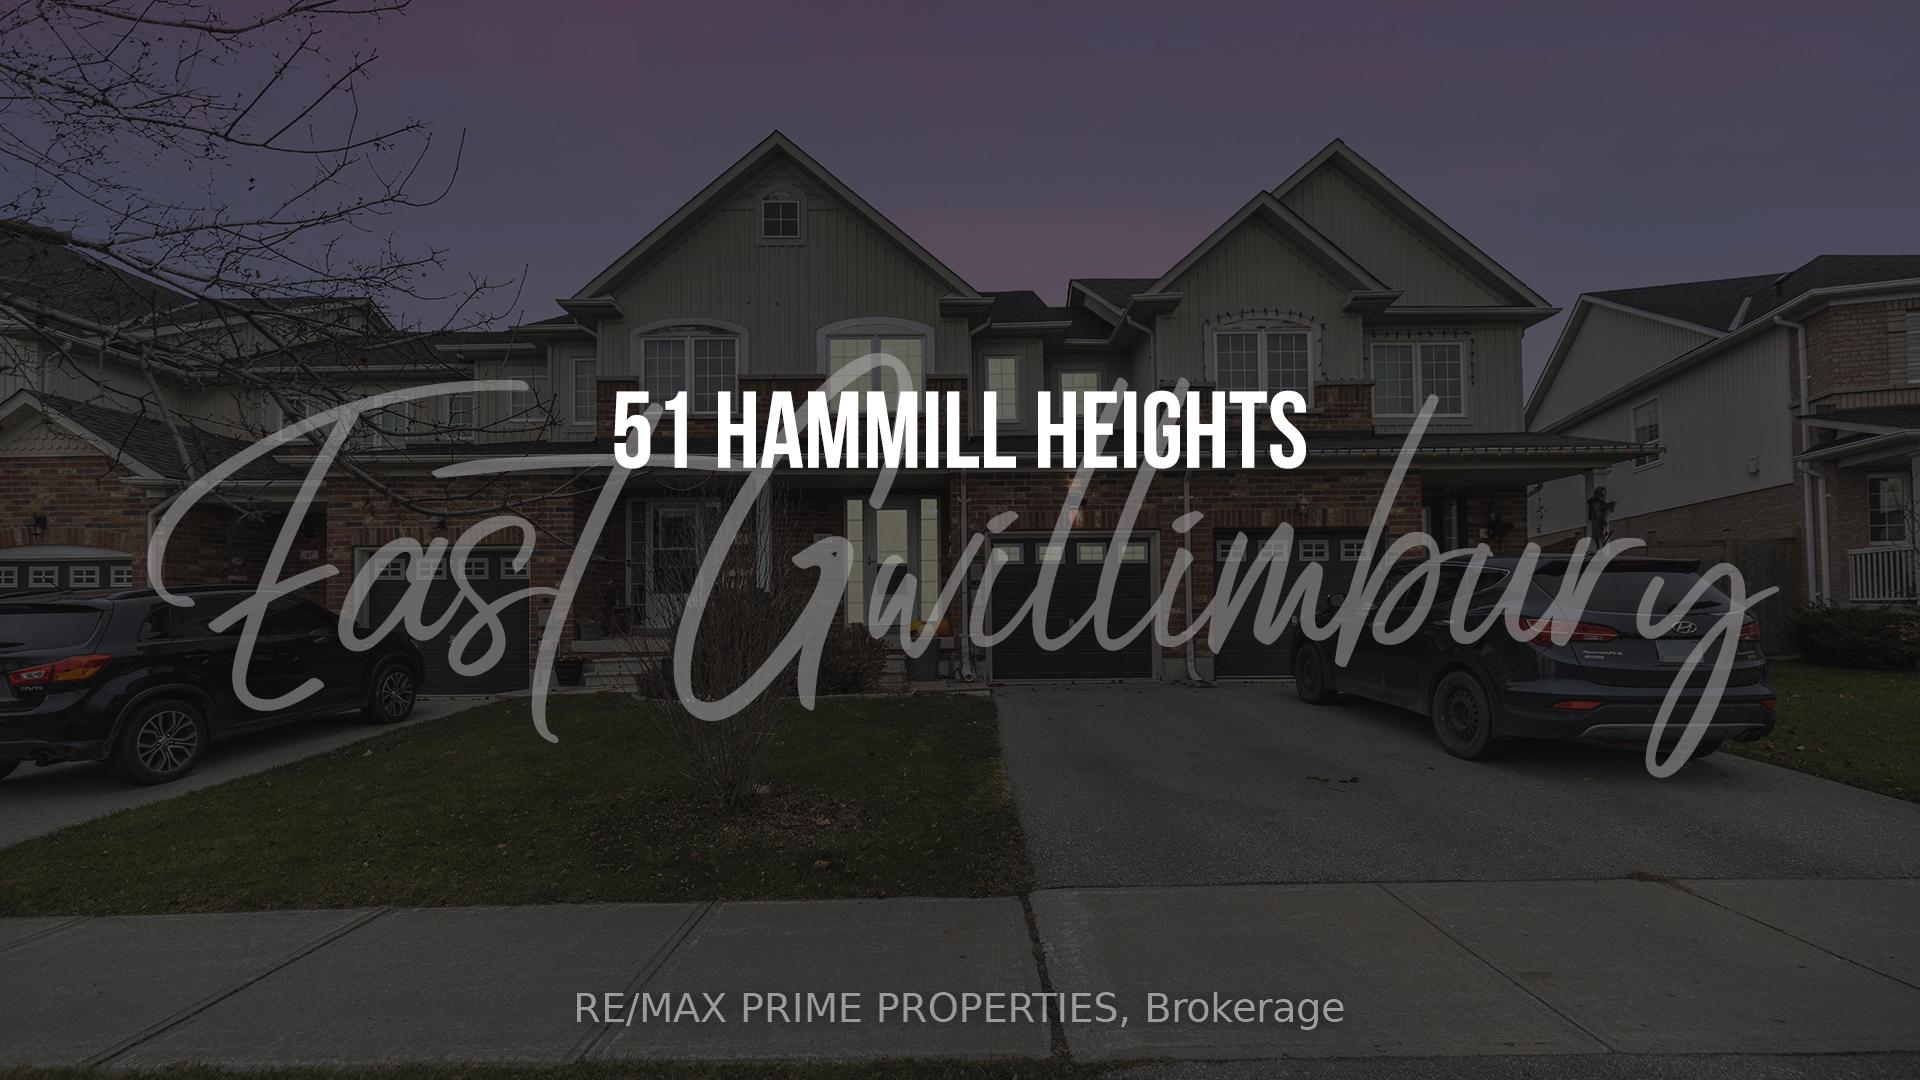
51 Hammill Heights
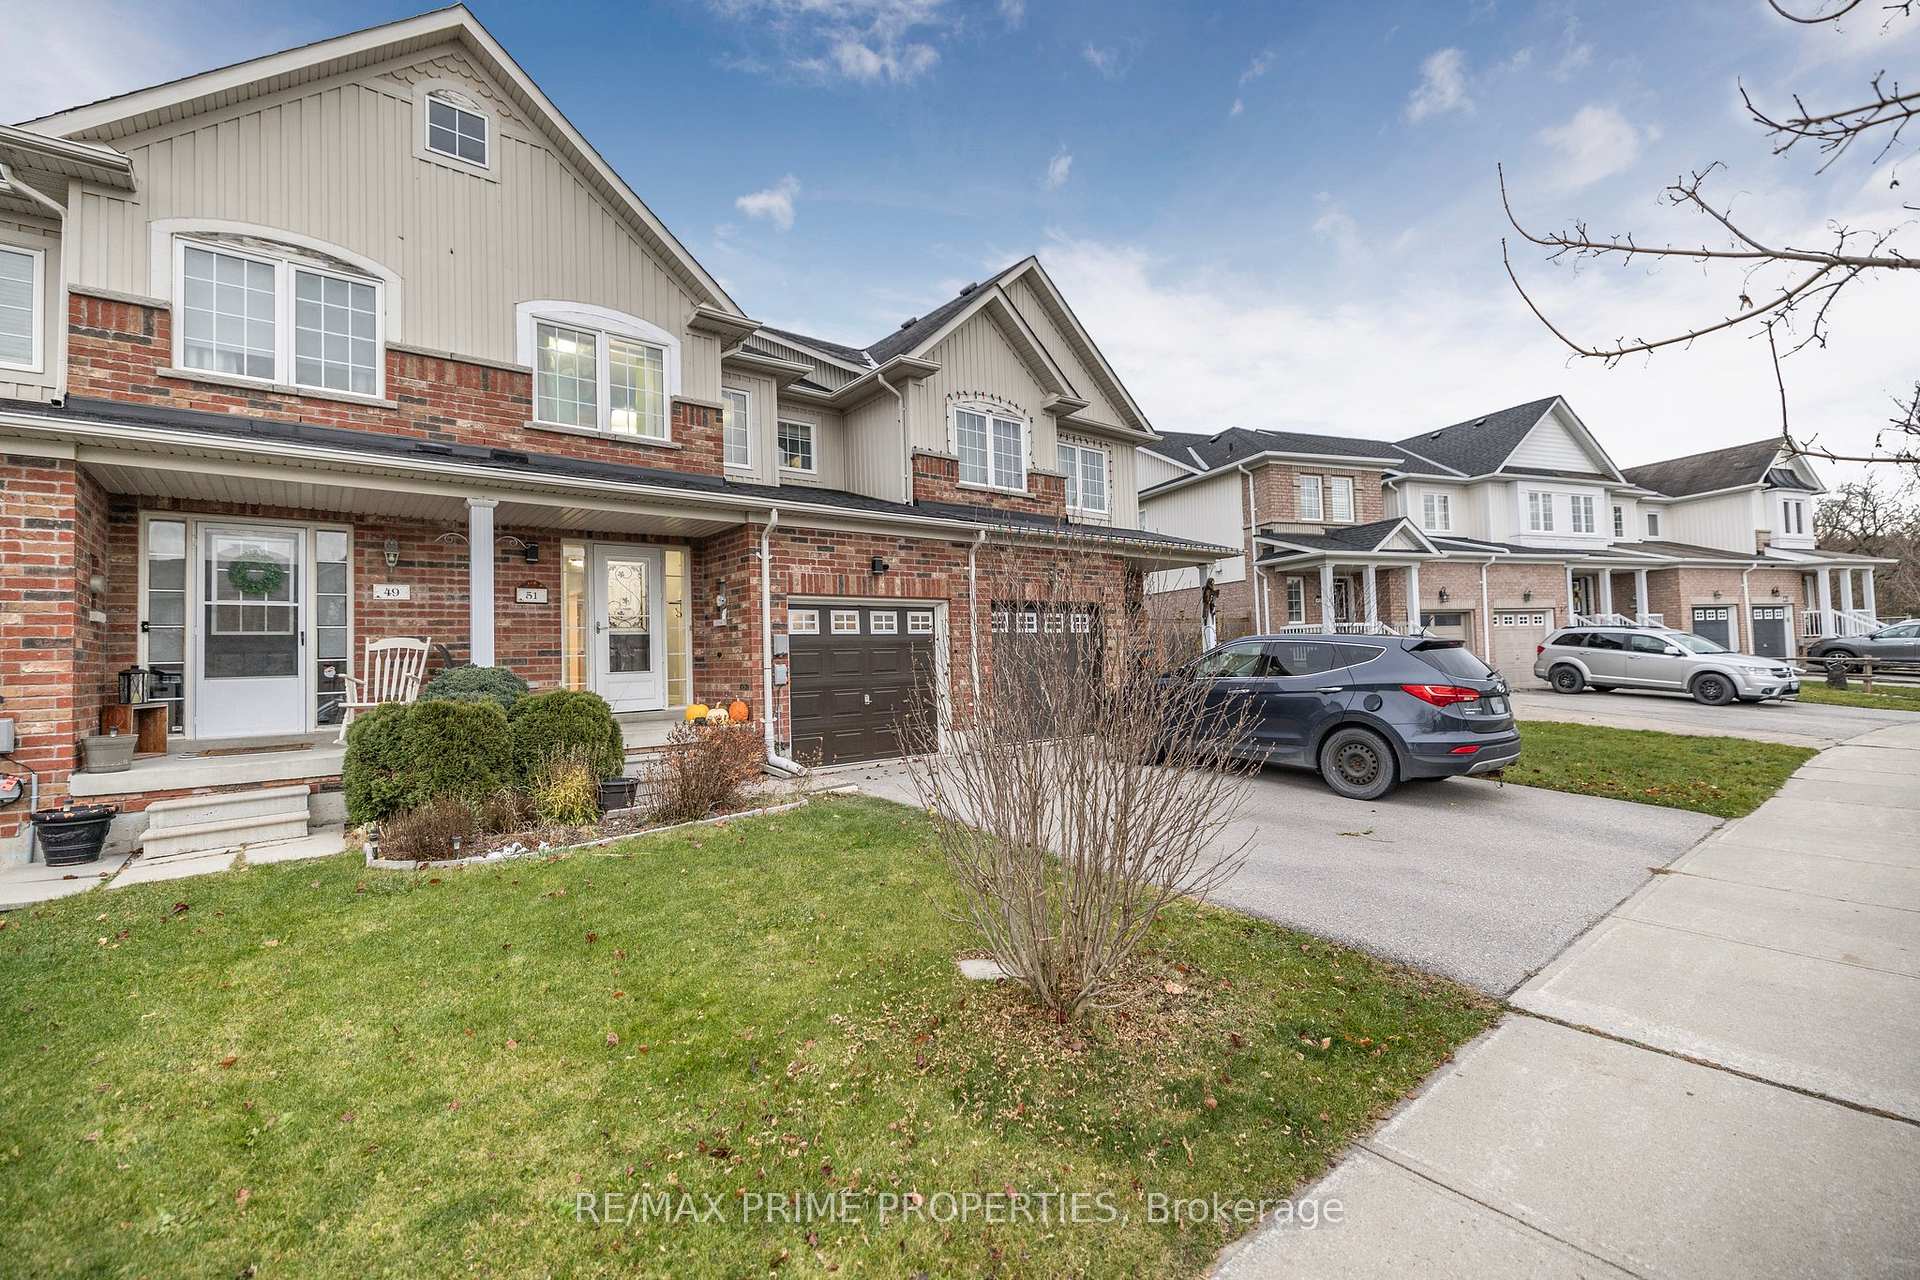
51 Hammill Heights
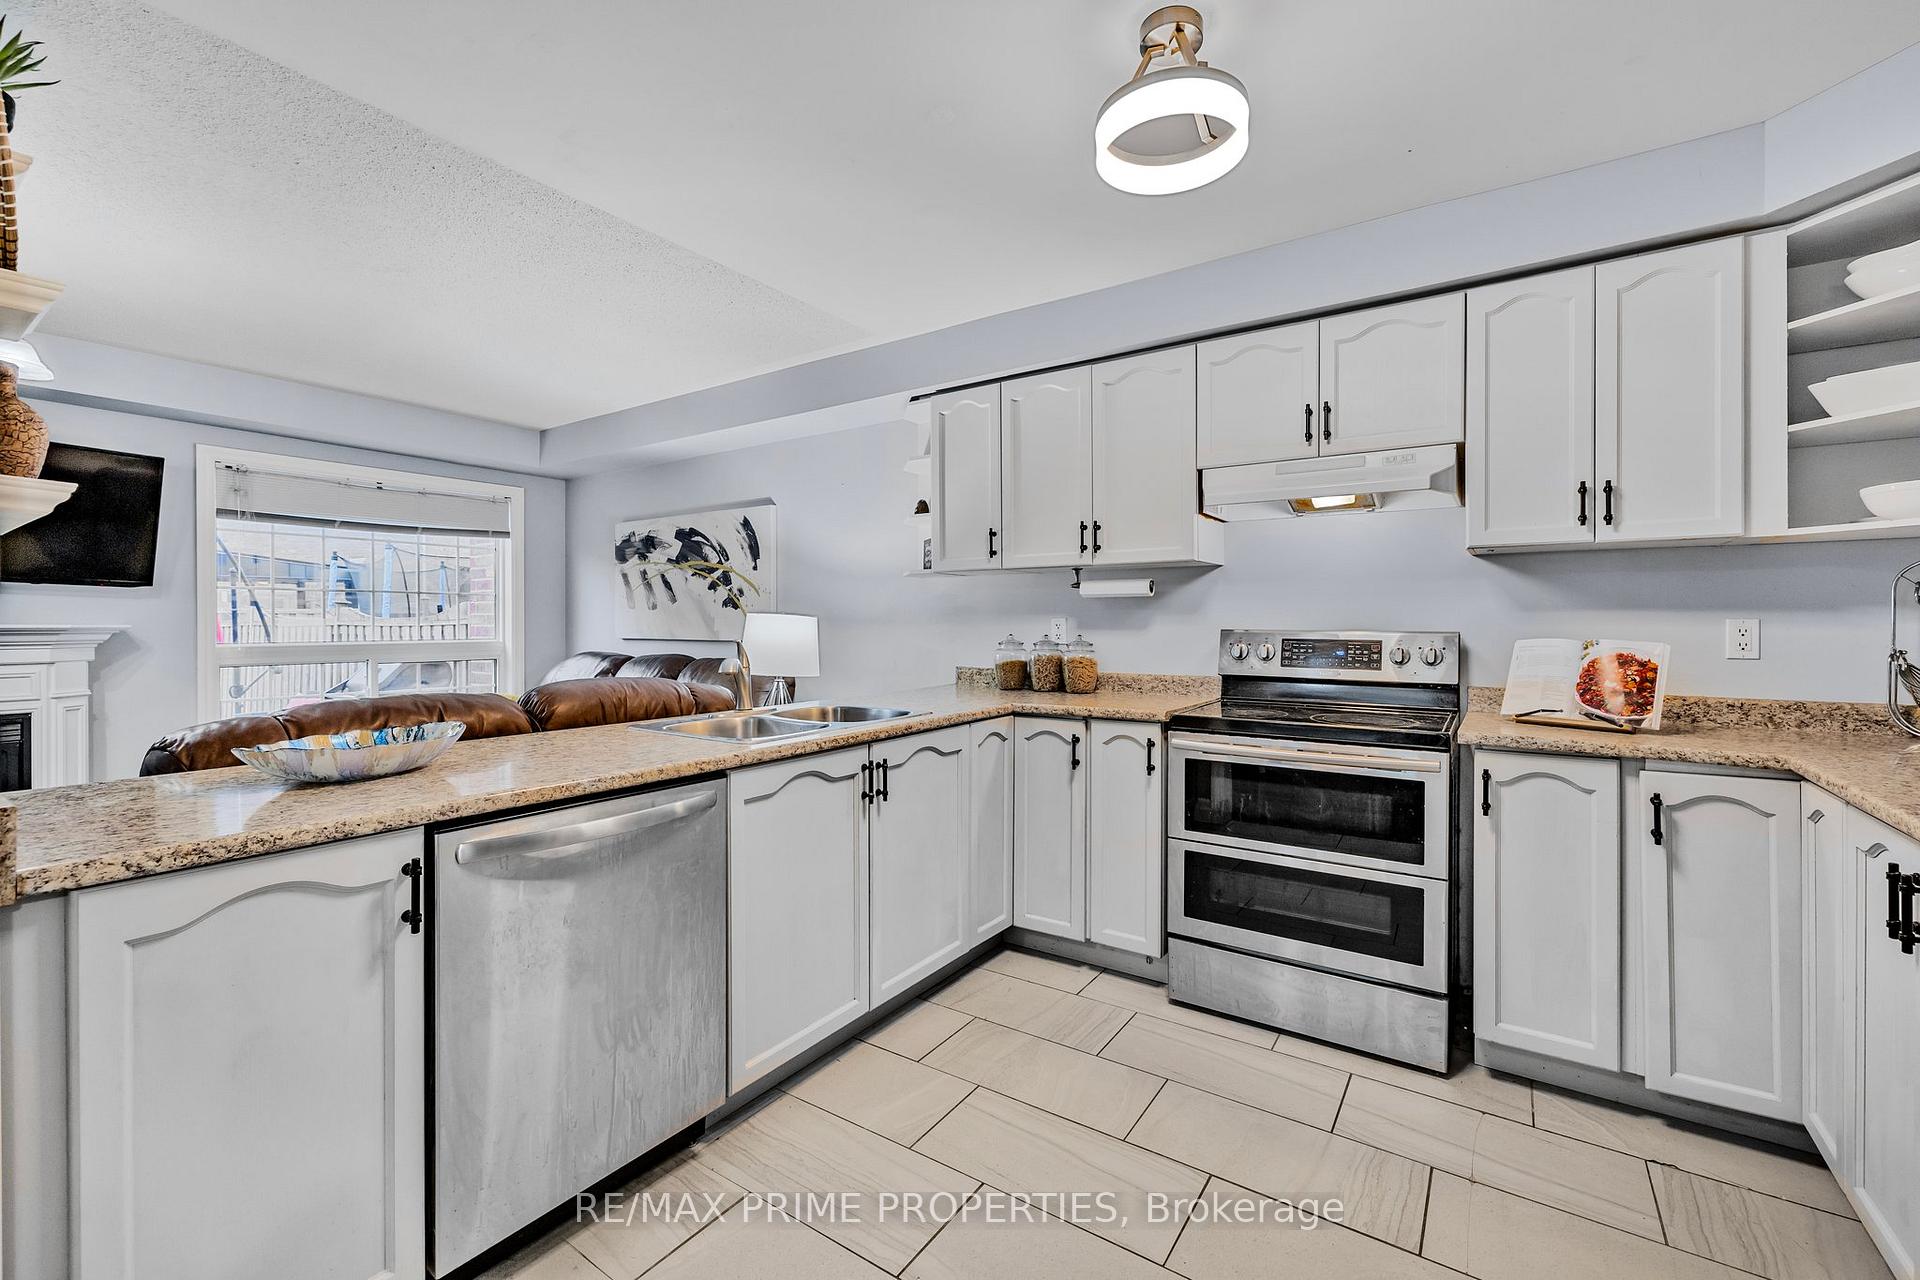 See all 22 photos
Property history
Facts and features
- BasementFinished
- Water, sewerMunicipal
- HeatingForced air
- CoolingCentral air
- Fireplace
- Central air
The homeFreehold Townhouse, 2-storey, Finished
- Type: Freehold Townhouse
- Style: 2-storey
- Basement: Finished
InsideFireplace Yes, natural gas, Lower level, Other
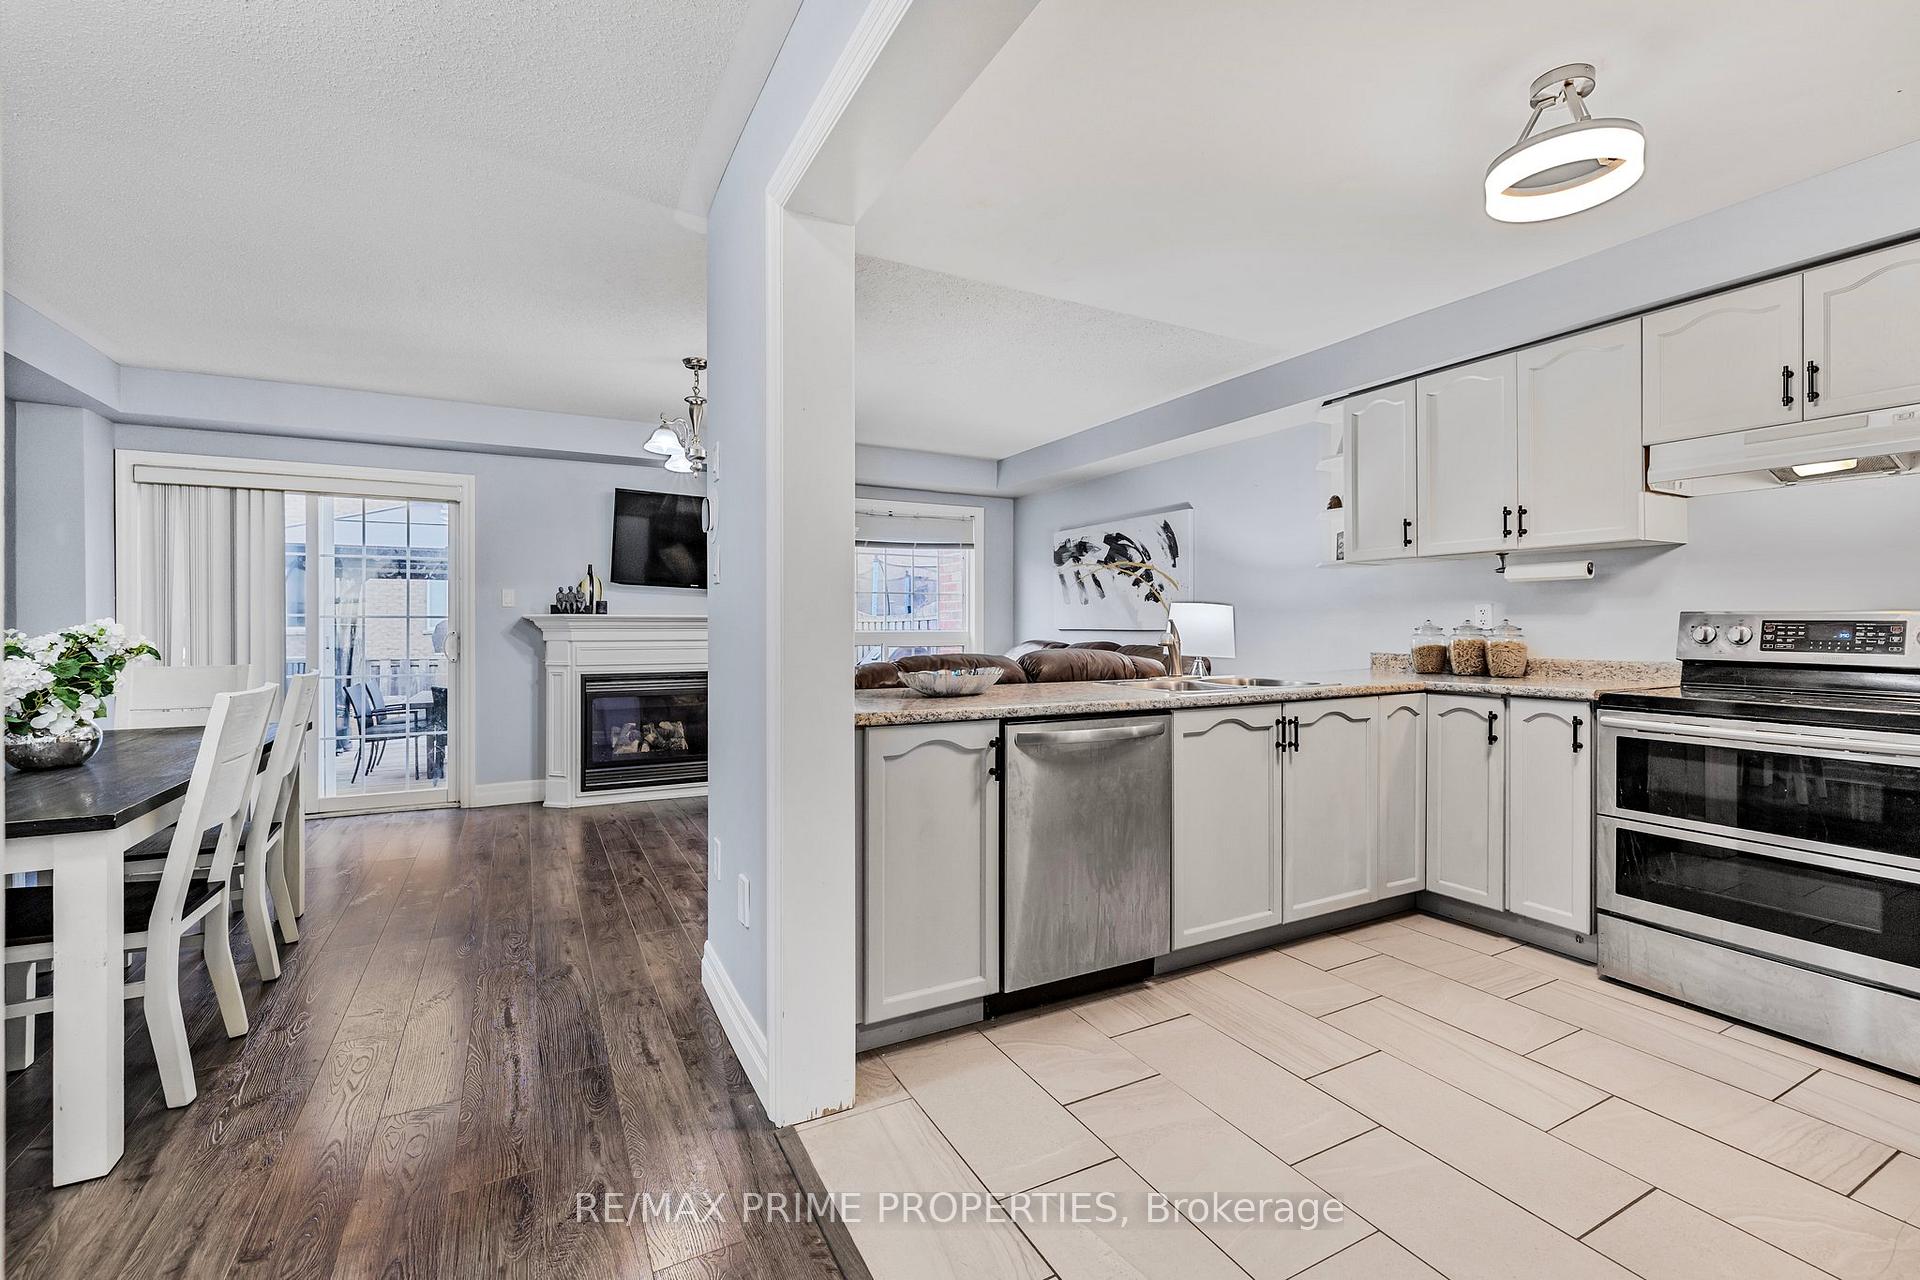
- Fireplace: Yes, natural gas
- Laundry: Lower level
- Features: Other
- Rooms above ground: 6
- Rooms in the basement: 2
- Bedrooms: 3
- Bathrooms: 3
- Kitchens: 1
Outside and lotBrick front, vinyl siding, Asphalt shingle, Concrete
- Exterior: Brick front, vinyl siding
- Roof: Asphalt shingle
- Foundation: Concrete
- Size: 20 × 98 ft
Parking1 Garage, Built-in, Private
- Spaces: 1 Garage
- Garage: Built-in
- Driveway: Private
Heating, water and powerForced air, gas, Central air, Municipal water
- Heating: Forced air, gas
- Cooling: Central air
- Water: Municipal water
- Sewer: Municipal sewer
Costs and taxesTaxes $3,153 a year, HST included in the price, Hot water tank....new a few months ago approx $45 month
- Taxes, 2024: $3,153 a year
- HST: HST included in the price
- Rental items: Hot water tank....new a few months ago approx $45 month
Included in the saleExisting fridge, stove, dishwasher, microwave, washer (as-is, gets stuck on spin cycle sometimes) & dryer, garage door opener with clicker, all window coverings, all light fixtures, basement built-in speakers & receiver, all tv mounts, gazebo, Planter boxes in the backyard, security cameras
- Included: Existing fridge, stove, dishwasher, microwave, washer (as-is, gets stuck on spin cycle sometimes) & dryer, garage door opener with clicker, all window coverings, all light fixtures, basement built-in speakers & receiver, all tv mounts, gazebo
- Not included: Planter boxes in the backyard, security cameras
Listing detailsN11230413, Sold, Nov 27, 2024
- MLS® number: N11230413
- Status: Sold
- Listed on: Nov 27, 2024
- Days on market: 10
- Updated: Dec 7, 2024
- Possession: 30/60
- Occupied by: Owner
- Listing brokerage: RE/MAX PRIME PROPERTIES
About this home
51 Hammill Heights, East Gwillimbury (Mt Albert), ON L0G 1M0
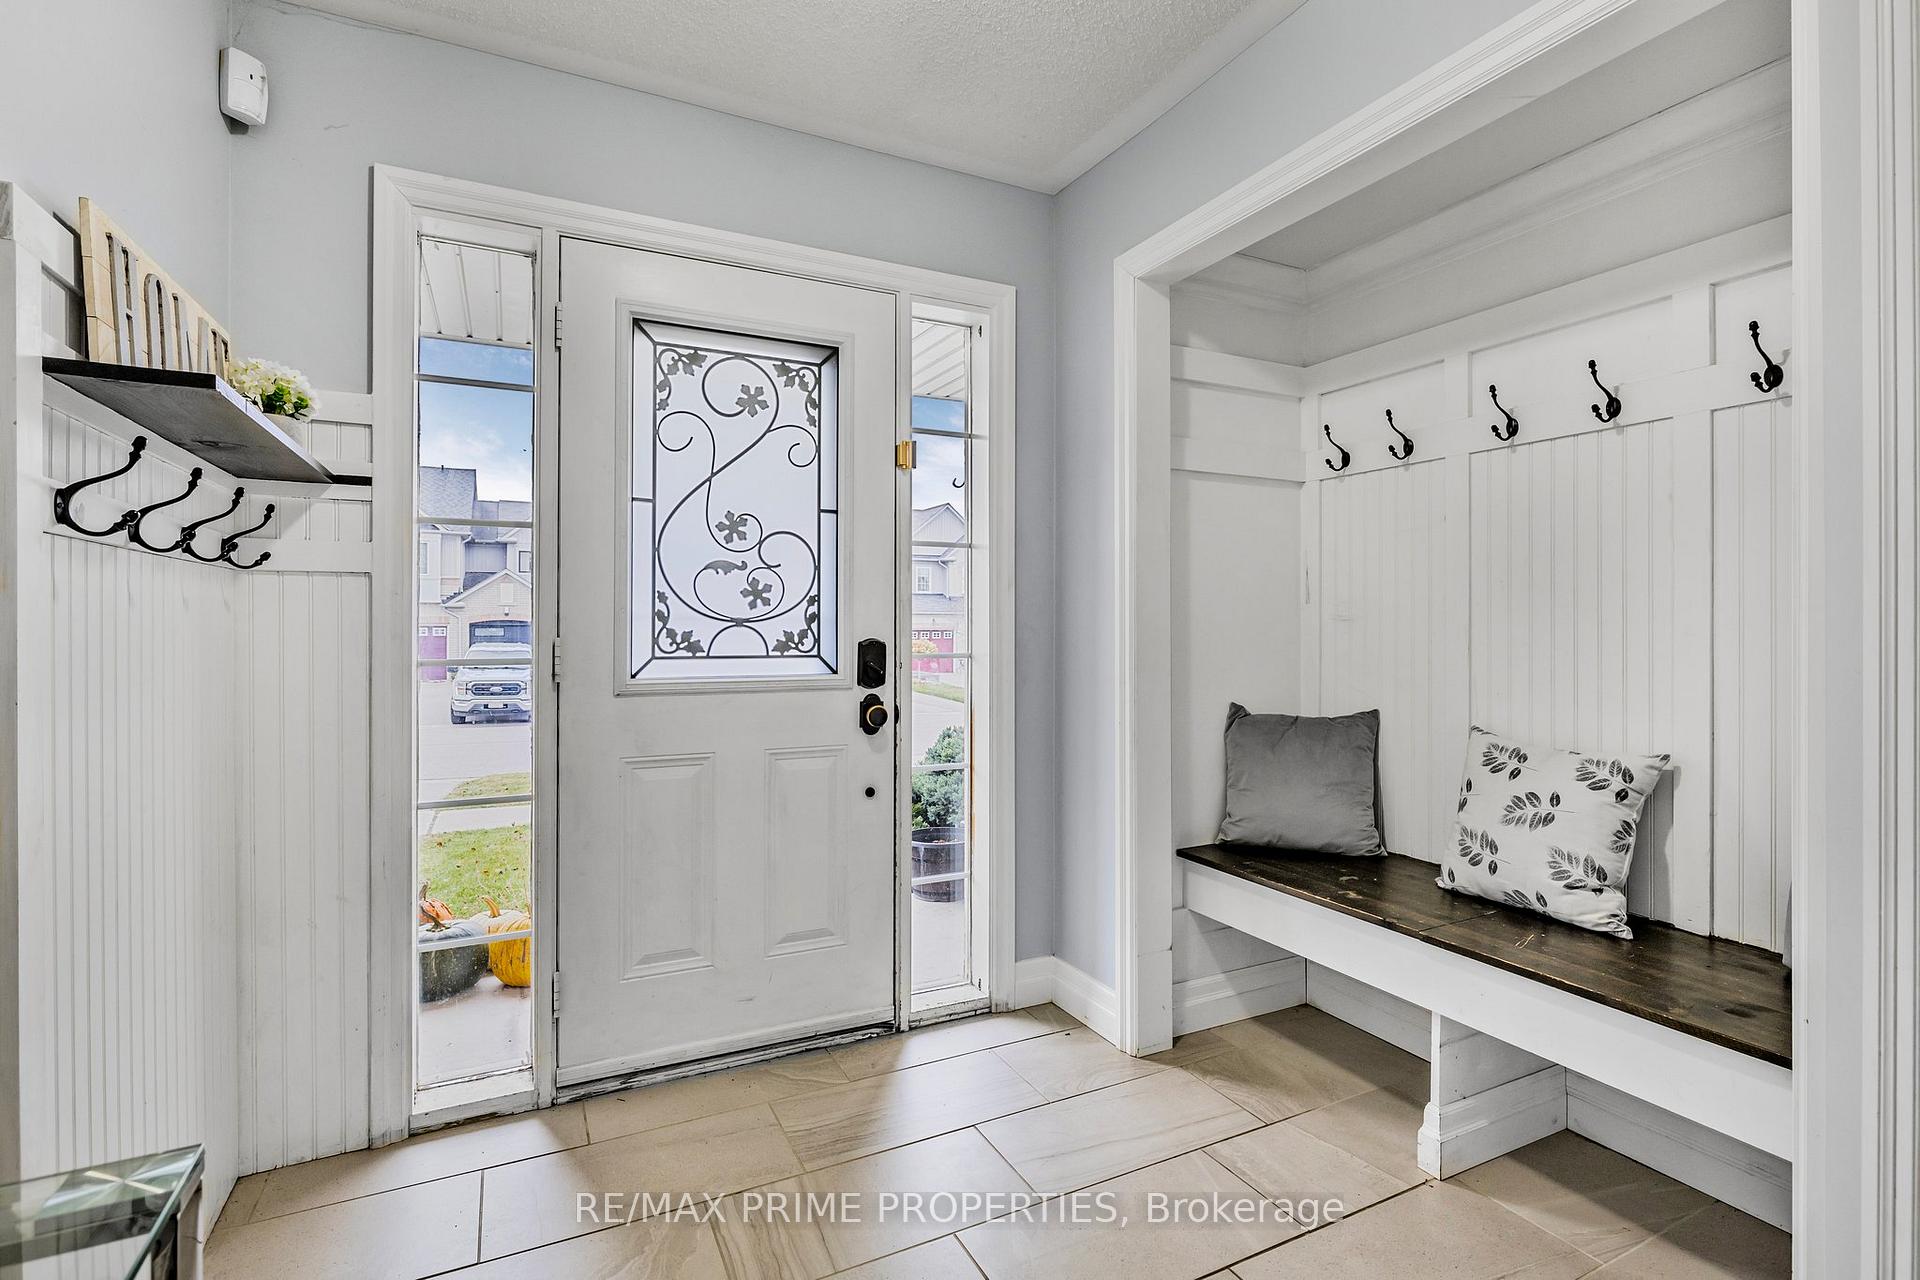
Freehold townhome in beautiful Mount Albert, this 3-bedroom, 3-bathroom home is generously appointed and has many features. Open concept, garage access from inside, main floor powder room, gas fireplace in the living room, walkout to patio, 3 good-sized bedrooms, primary with walk-in closet and full ensuite, finished basement with space for an office and built-in sound system to name a few. Included in the purchase are the existing fridge, stove, dishwasher, microwave, washer (as-is, gets stuck on spin cycle sometimes) & dryer, garage door opener with clicker, all window coverings, all light fixtures, basement built-in speakers & receiver, all TV mounts, gazebo.
Ask about this home
A HOMEH agent will answer your questions about this home.
Around this home
Daily convenience, out of 100, from the distances below
Schools nearby
School rating, out of 10.
Helpful calculators
Your HOMEH agent

"I would see it this week."