

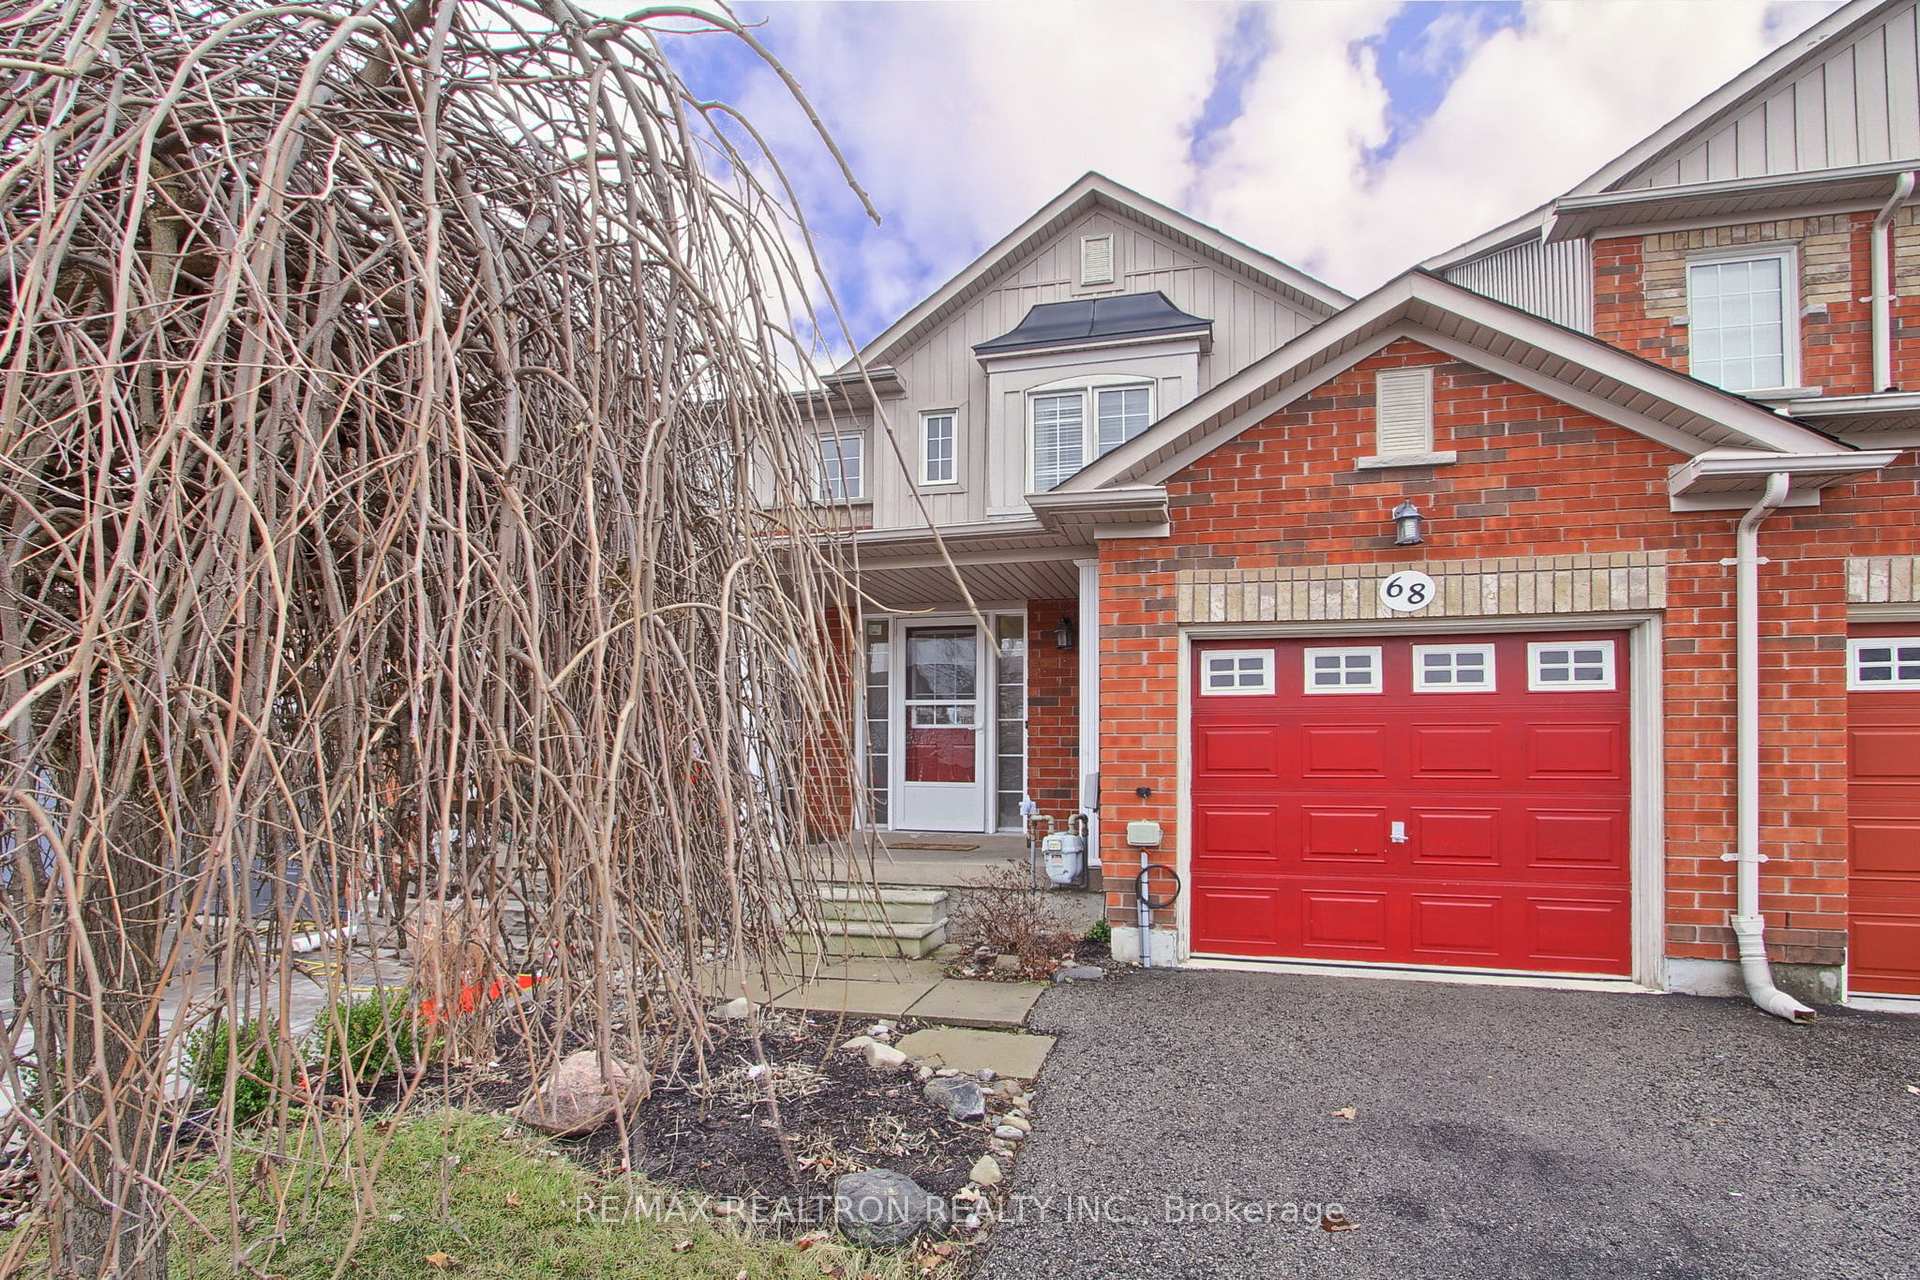
68 Lilly McKeowan Crescent
Freehold Townhouse Sold
1/2068 Lilly McKeowan Crescent
Freehold Townhouse Sold
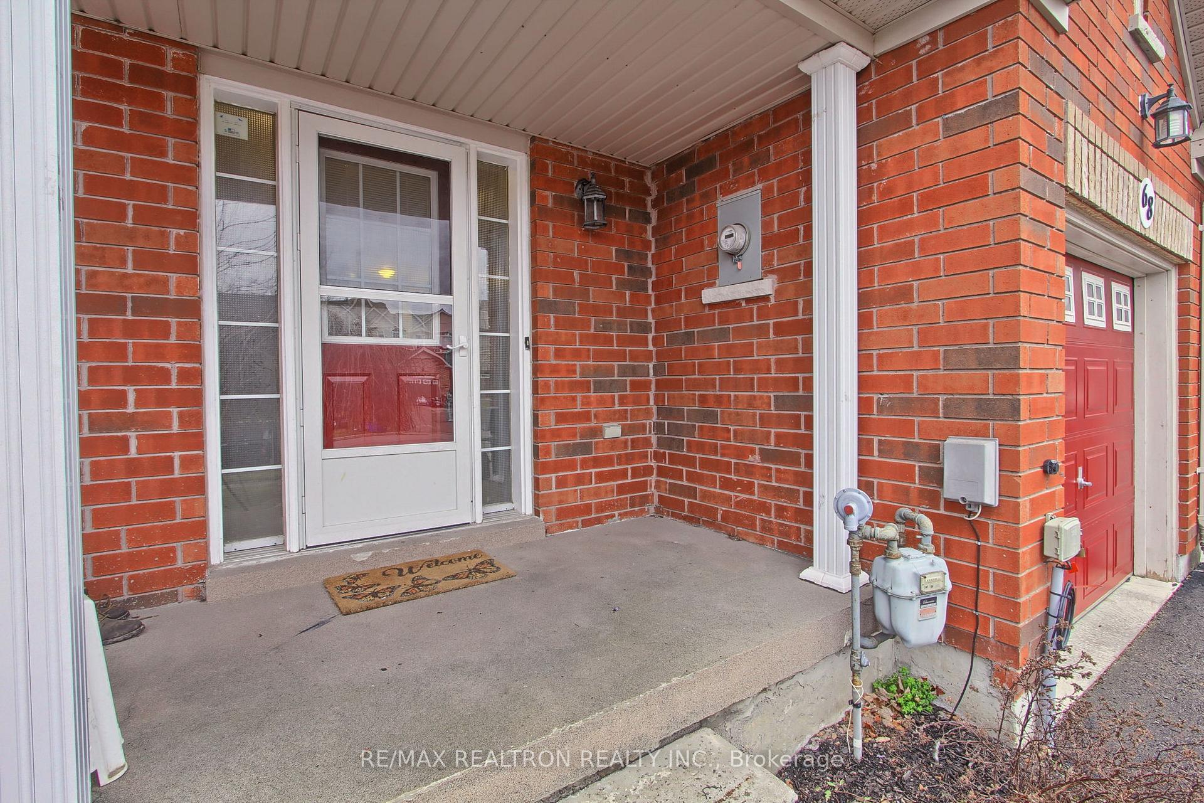
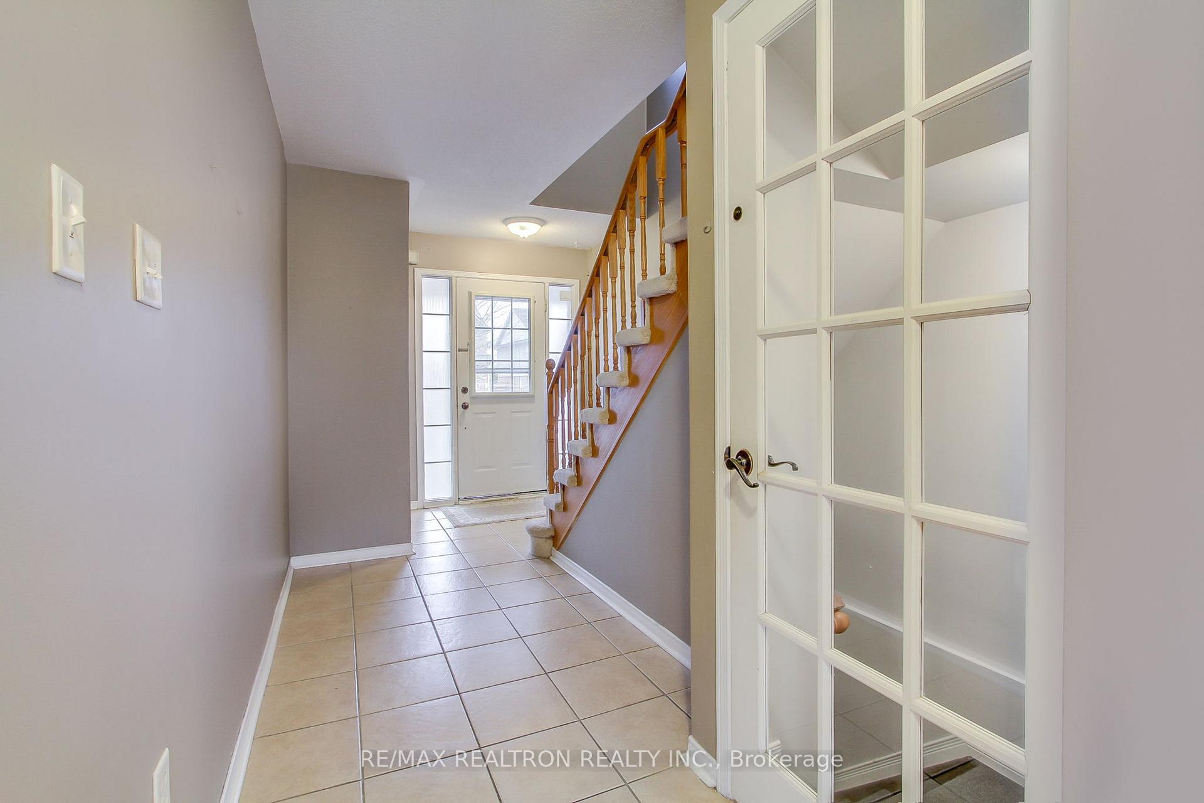
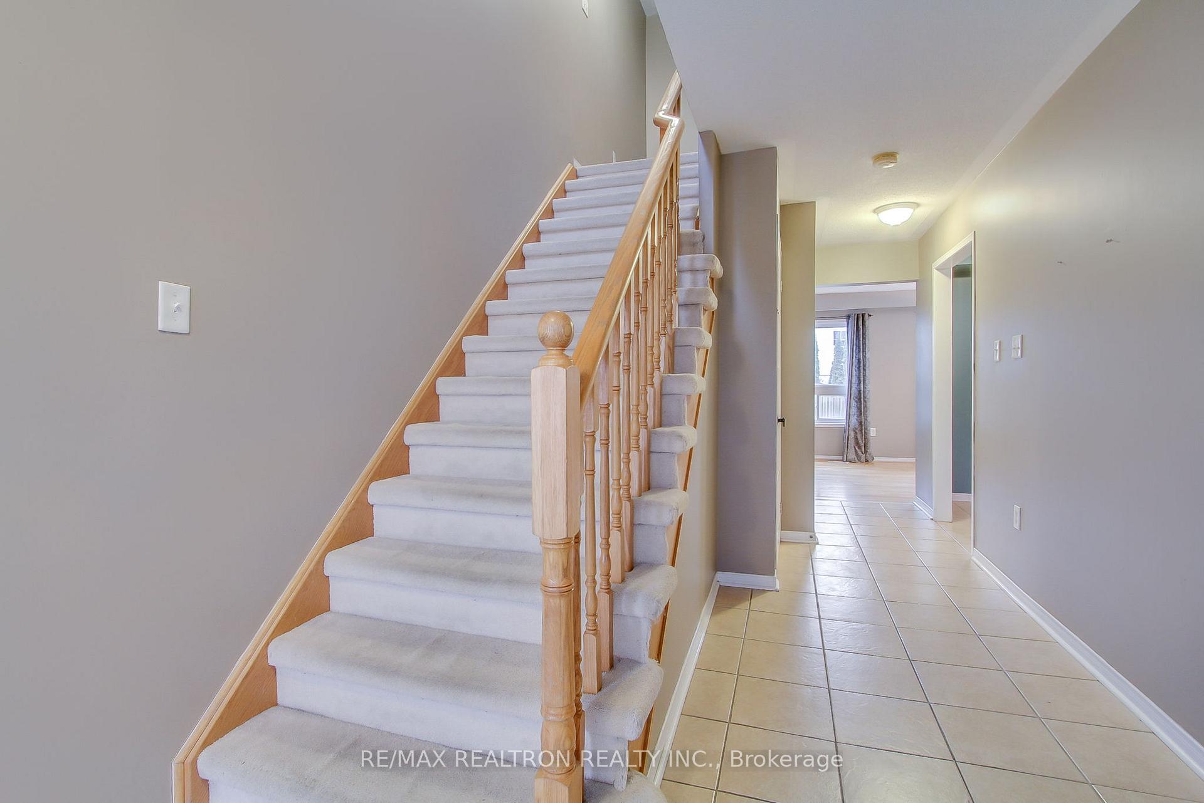
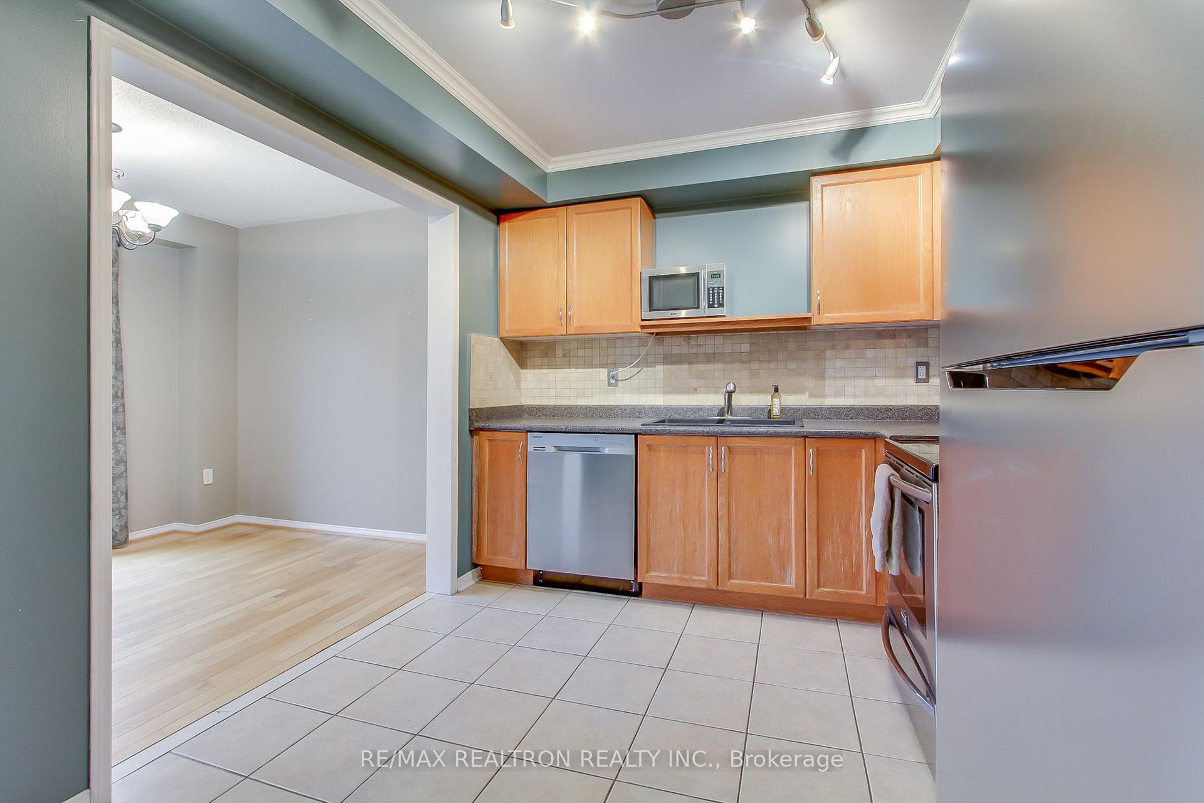 See all 20 photos
3 Bedrooms
2 Bathrooms
1 Garage
— sq.ft
20×98 ft
$2,931/yr
Property history
Facts and features
- BasementFinished
- Water, sewerMunicipal
- HeatingForced air
- CoolingCentral air
What stands out
- Hardwood floors
- Central air
The homeFreehold Townhouse, 2-storey, Finished
- Type: Freehold Townhouse
- Style: 2-storey
- Basement: Finished
- Waterfront: None
InsideBroadloom, Hardwood, Tile, Lower level, Water heater
- Flooring: Broadloom, Hardwood, Tile
- Laundry: Lower level
- Features: Water heater
- Rooms above ground: 6
- Rooms in the basement: 1
- Bedrooms: 3
- Bathrooms: 2
- Kitchens: 1
- Family room: Yes
Outside and lotBrick, Asphalt shingle, Poured concrete
Outside
- Exterior: Brick
- Roof: Asphalt shingle
- Foundation: Poured concrete
- Size: 20 × 98 ft
Parking1 Garage, Attached, Private
- Spaces: 1 Garage
- Garage: Attached
- Driveway: Private
Heating, water and powerForced air, gas, Central air, Municipal water
- Heating: Forced air, gas
- Cooling: Central air
- Water: Municipal water
- Sewer: Municipal sewer
Costs and taxesTaxes $2,931 a year, HST included in the price, Water heater- $42.91 a month includes tax- enercare
- Taxes, 2024: $2,931 a year
- HST: HST included in the price
- Rental items: Water heater- $42.91 a month includes tax- enercare
Included in the saleSs fridge, stove, dishwasher, microwave, washer, dryer, all window coverings and light fixtures, Water softener is a rental that can't be assumed, will be removed before closing.
- Included: Ss fridge, stove, dishwasher, microwave, washer, dryer, all window coverings and light fixtures
- Not included: Water softener is a rental that can't be assumed, will be removed before closing.
Listing detailsN11895882, Sold, Dec 16, 2024
- MLS® number: N11895882
- Status: Sold
- Listed on: Dec 16, 2024
- Days on market: 14
- Updated: Dec 30, 2024
- Possession: 30/60
- Occupied by: Vacant
- Listing brokerage: RE/MAX REALTRON REALTY INC.
About this home
68 Lilly McKeowan Crescent, East Gwillimbury (Mt Albert), ON L0G 1M0
Water Heater
First time home buyers, downsizers, or investors.... 3 bdrm Mt Albert townhouse with finished basement, quick closing possible. Freshen it up or leave it as it is. Walkout to deck, fenced back yard. Short walk to the public school. Community Centre, library, downtown pubs and restaurants, parks and trails a short distance away. Don't miss your chance to buy this home.
Read more
Ask about this home
A HOMEH agent will answer your questions about this home.
Ask a question
Thinking of selling your home?See what your home is worth today.
Around this home
King St E & Centre St
Errands
Parks
Schools
Daily convenience, out of 100, from the distances below
ParkRoss Family Complex and Library · 2 within 1 km7 min walk415 m
GroceryMount Albert Main Milk12 min walk738 m
SchoolRobert Munsch Public School3 min walk200 m
PharmacyBen's I.D.A. Pharmacy8 min walk516 m
Cafés & foodPizza 77 · 4 within 1 km7 min walk434 m
Gym & rec centreRoss Family Complex6 min walk347 m
LibraryEast Gwillimbury Public Library - Mount Albert Branch6 min walk341 m
WalkDriveStraight-line distance, open map data
Grocery0.7 km
Park0.4 km
Coffee0.5 km
Dining0.4 km
Schools nearby
School rating, out of 10.
Robert Munsch Public Schoolelementary · Public · 0.2 km
—
Mount Albert Public Schoolelementary · Public · 1.1 km
—
Contact agent
Helpful calculators
Mortgage
Affordability
Closing costs
Land transfer tax
Property tax
Down payment
CMHC insurance
Stress test
Cashback Rebate
Your HOMEH agent

NimaHOMEH agent · East Gwillimbury
"I would see it this week."
Ask Nima