

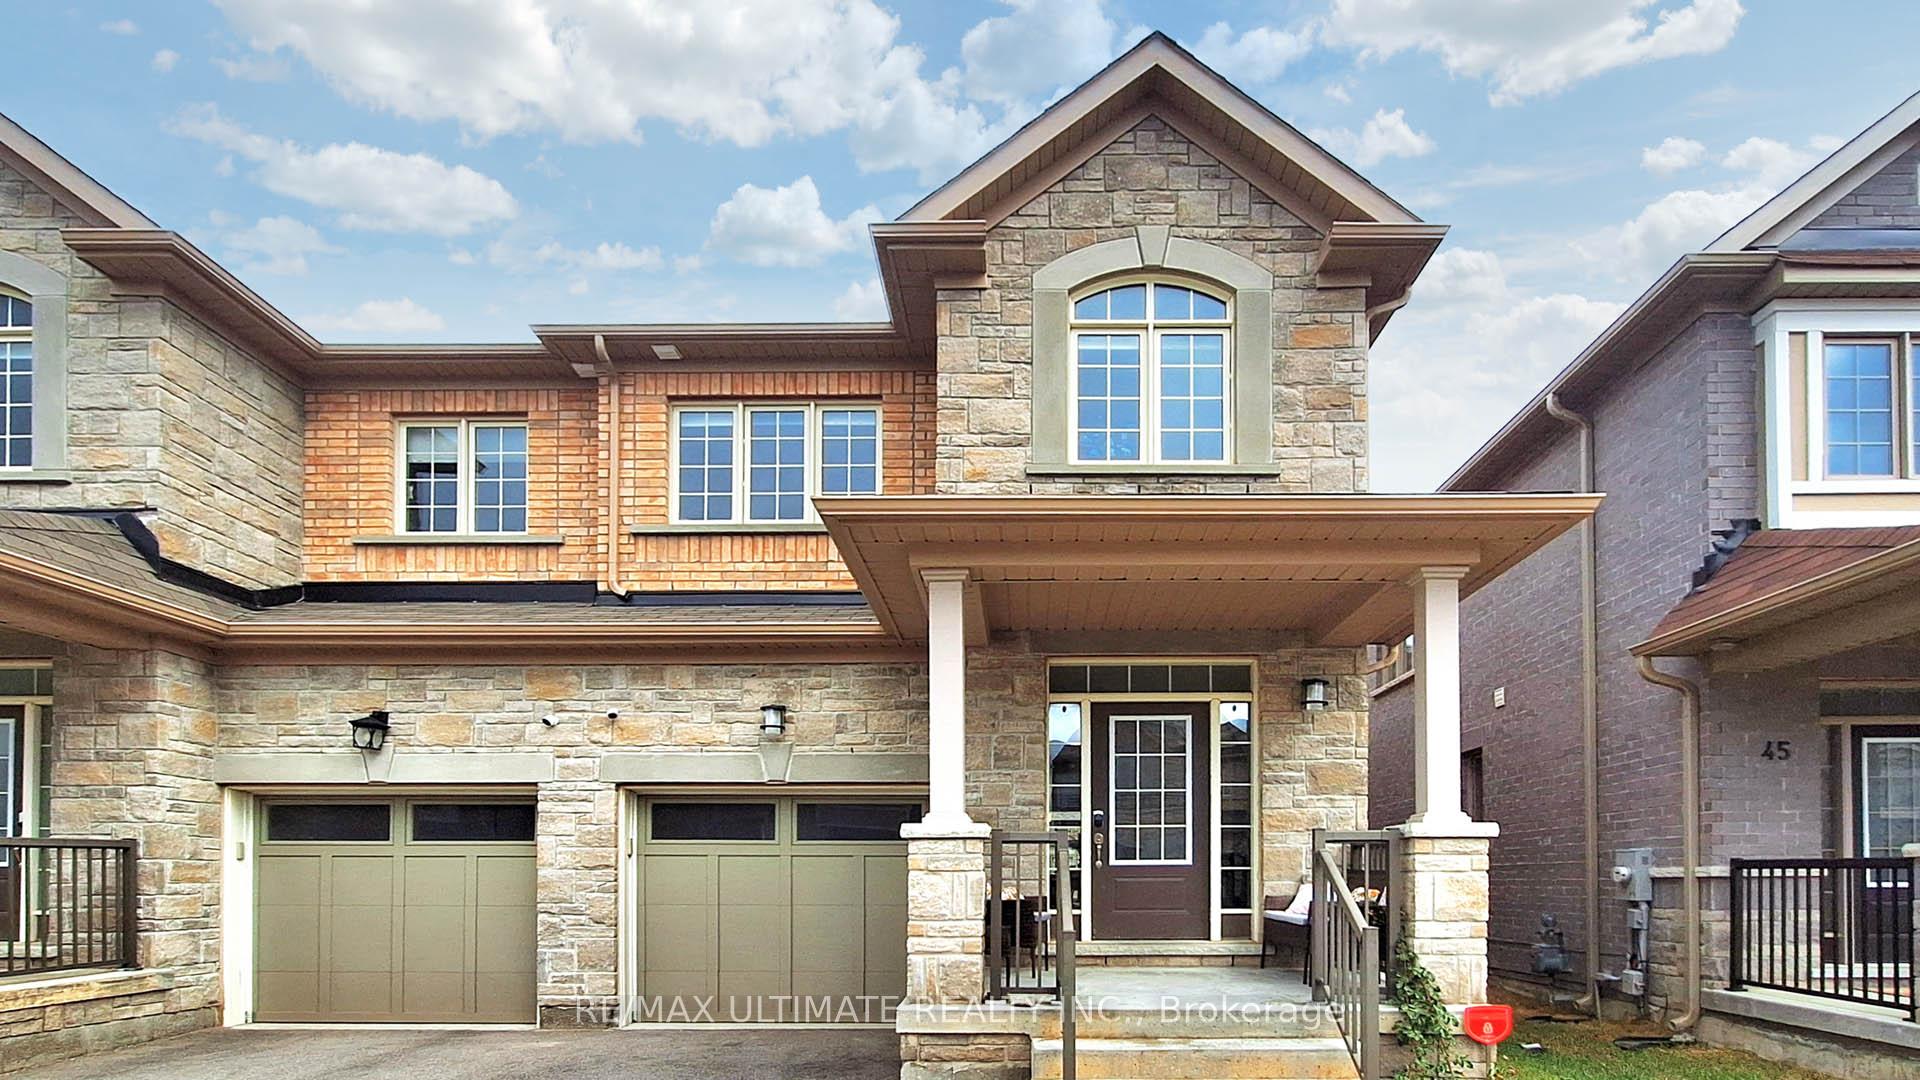
47 Frederick Taylor Way
47 Frederick Taylor Way
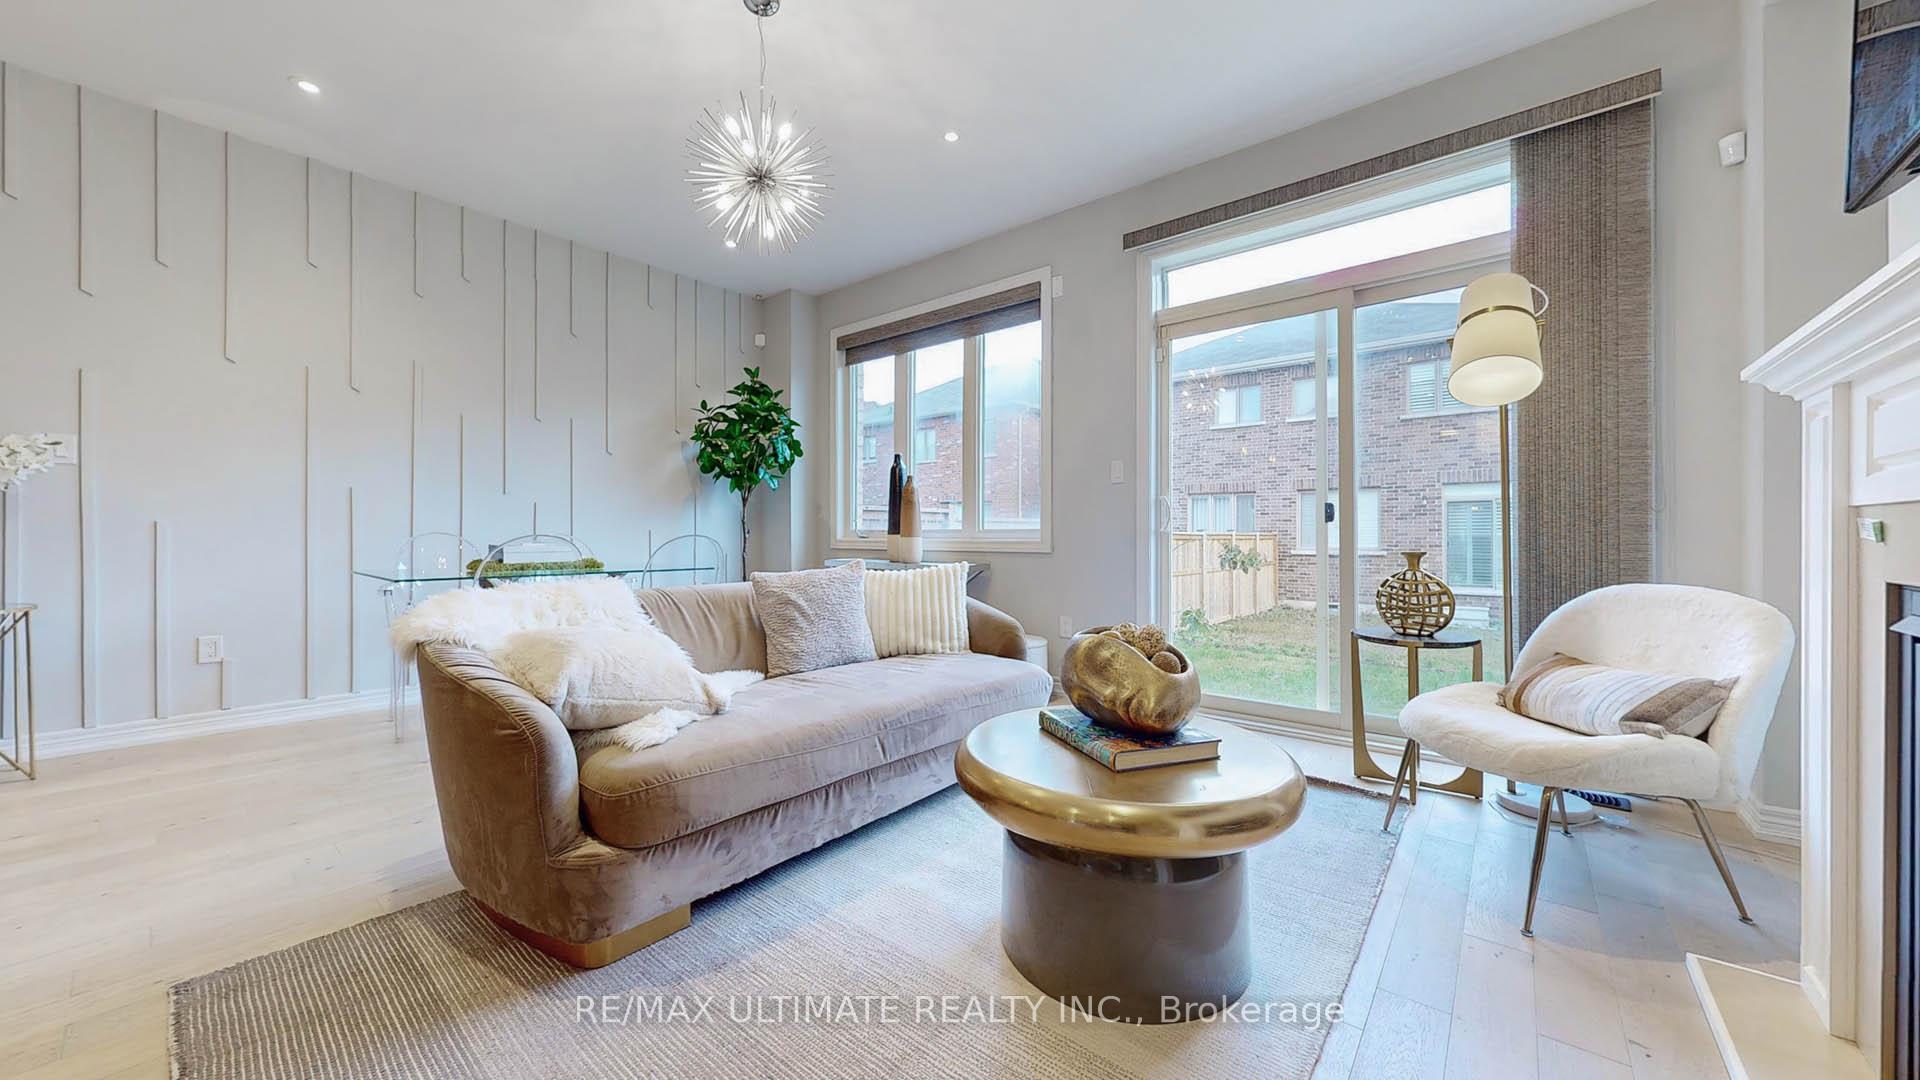 See all 30 photos
Property history
Facts and features
- BasementUnfinished
- Water, sewerMunicipal
- HeatingForced air
- CoolingCentral air
- Hardwood floors
- Fireplace
- Central air
The homeSemi-Detached, 2-storey, 1,500–2,000 sq ft
- Type: Semi-Detached
- Style: 2-storey
- Living space: 1,500–2,000 sq ft
- Basement: Full, unfinished
InsideFireplace Yes, natural gas, Hardwood, Broadloom, Upper level
- Fireplace: Yes, natural gas
- Flooring: Hardwood, Broadloom
- Laundry: Upper level
- Features: Auto garage door remote, central vacuum
- Rooms above ground: 7
- Bedrooms: 3
- Bathrooms: 3
- Kitchens: 1
Outside and lotBrick, stone, Asphalt shingle, Other
- Exterior: Brick, stone
- Roof: Asphalt shingle
- Foundation: Other
- Features: Lighting, porch
- Size: 23.62 × 98.43 ft
Parking1 Garage, Attached, Private
- Spaces: 1 Garage
- Garage: Attached
- Driveway: Private
Heating, water and powerForced air, gas, Central air, Municipal water
- Heating: Forced air, gas
- Cooling: Central air
- Water: Municipal water
- Sewer: Municipal sewer
Costs and taxesTaxes $4,034 a year, HST included in the price, Hwt
- Taxes, 2024: $4,034 a year
- HST: HST included in the price
- Rental items: Hwt
- Under contract: Hot water tank-gas
NearbyPark, place of worship, school, school bus route
- Close to: Park, place of worship, school, school bus route
Listing detailsN11880493, Sold, Dec 4, 2024
- MLS® number: N11880493
- Status: Sold
- Listed on: Dec 4, 2024
- Days on market: 34
- Updated: Jan 7, 2025
- Possession: 30/60 days TBD
- Occupied by: Owner
- Listing brokerage: RE/MAX ULTIMATE REALTY INC.
About this home
47 Frederick Taylor Way, East Gwillimbury (Mt Albert), ON L0G 1M0
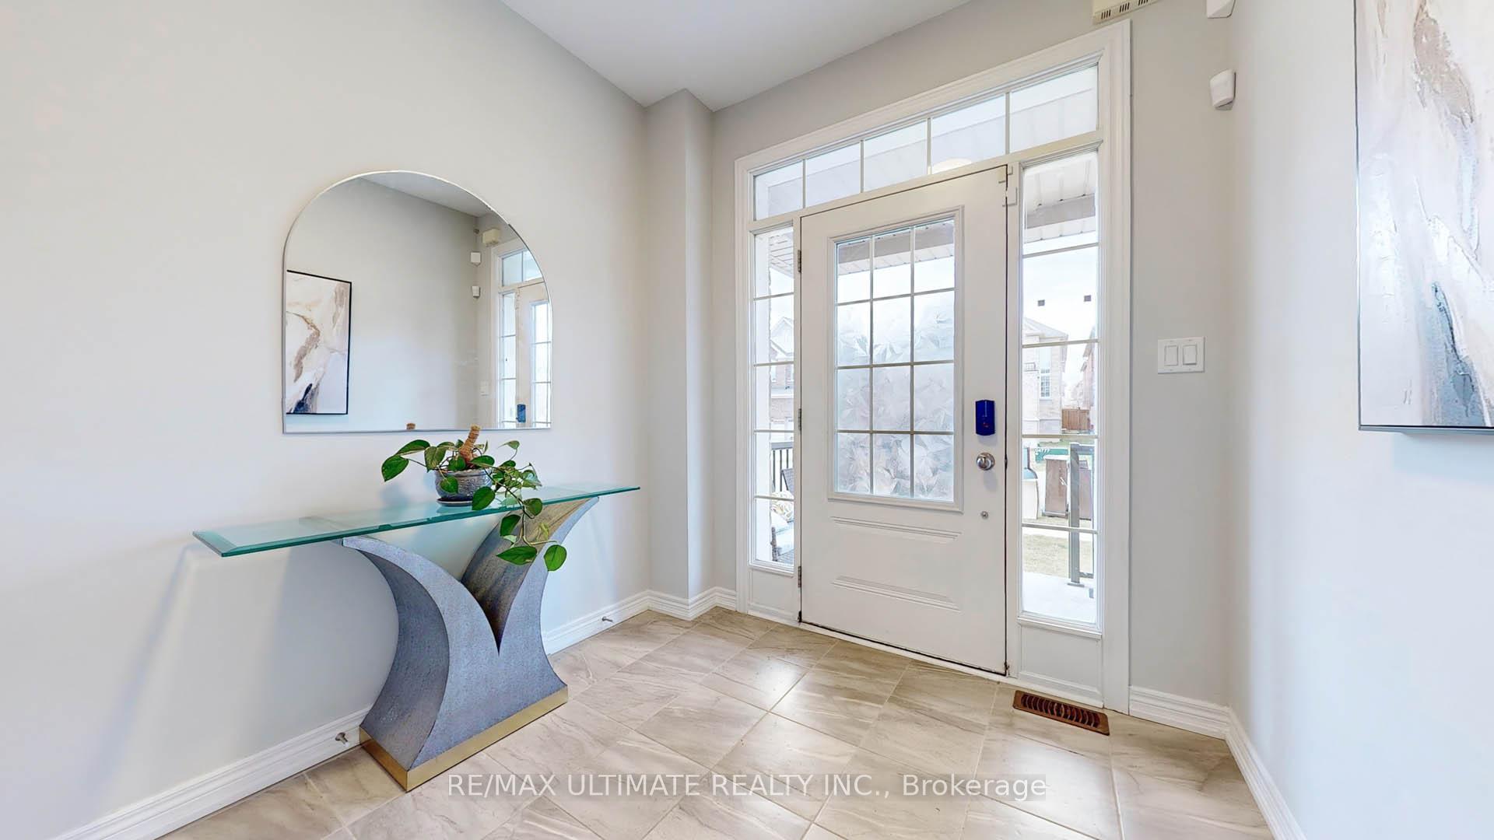
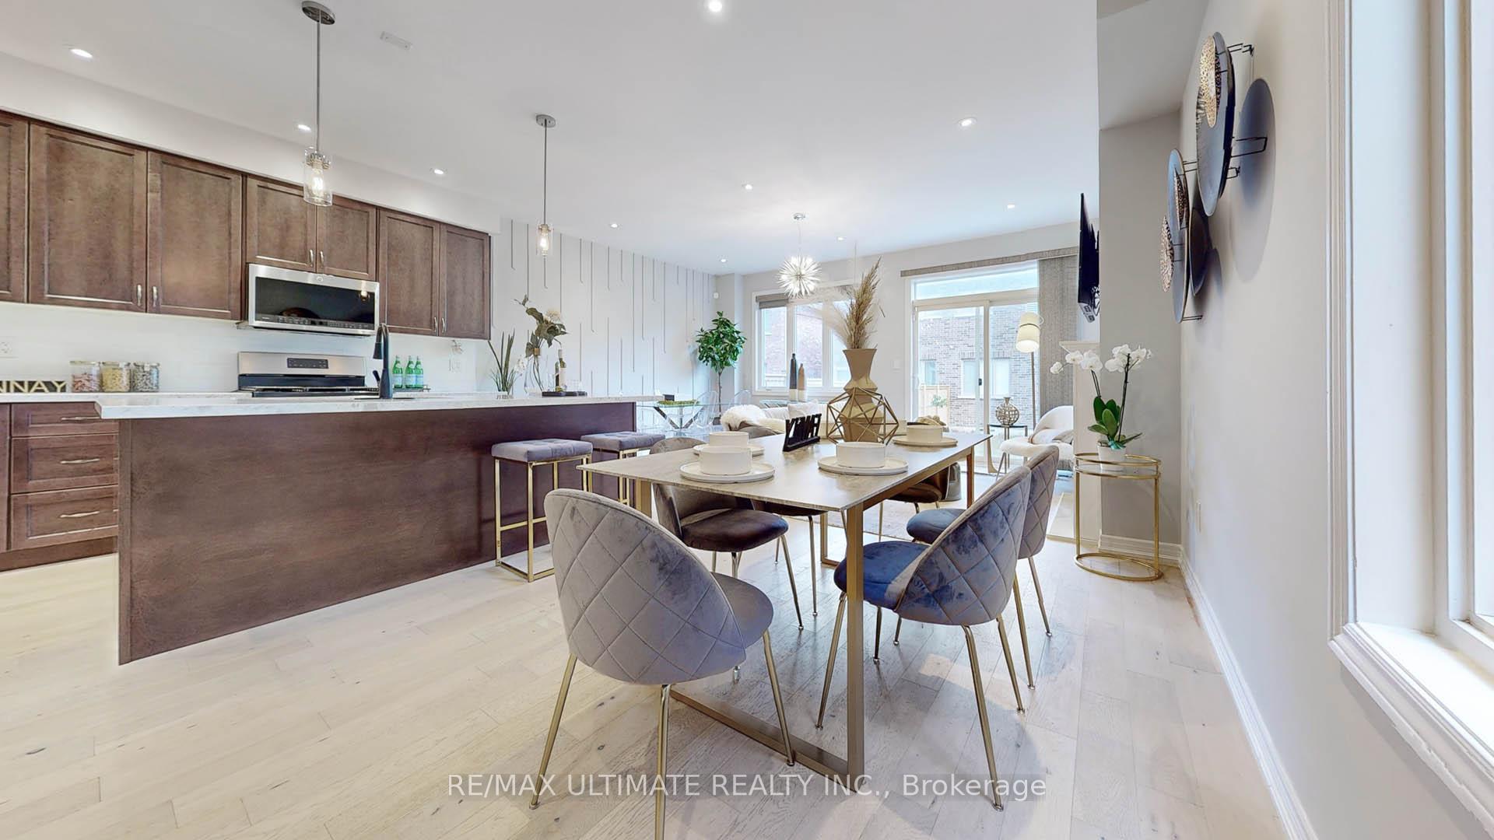
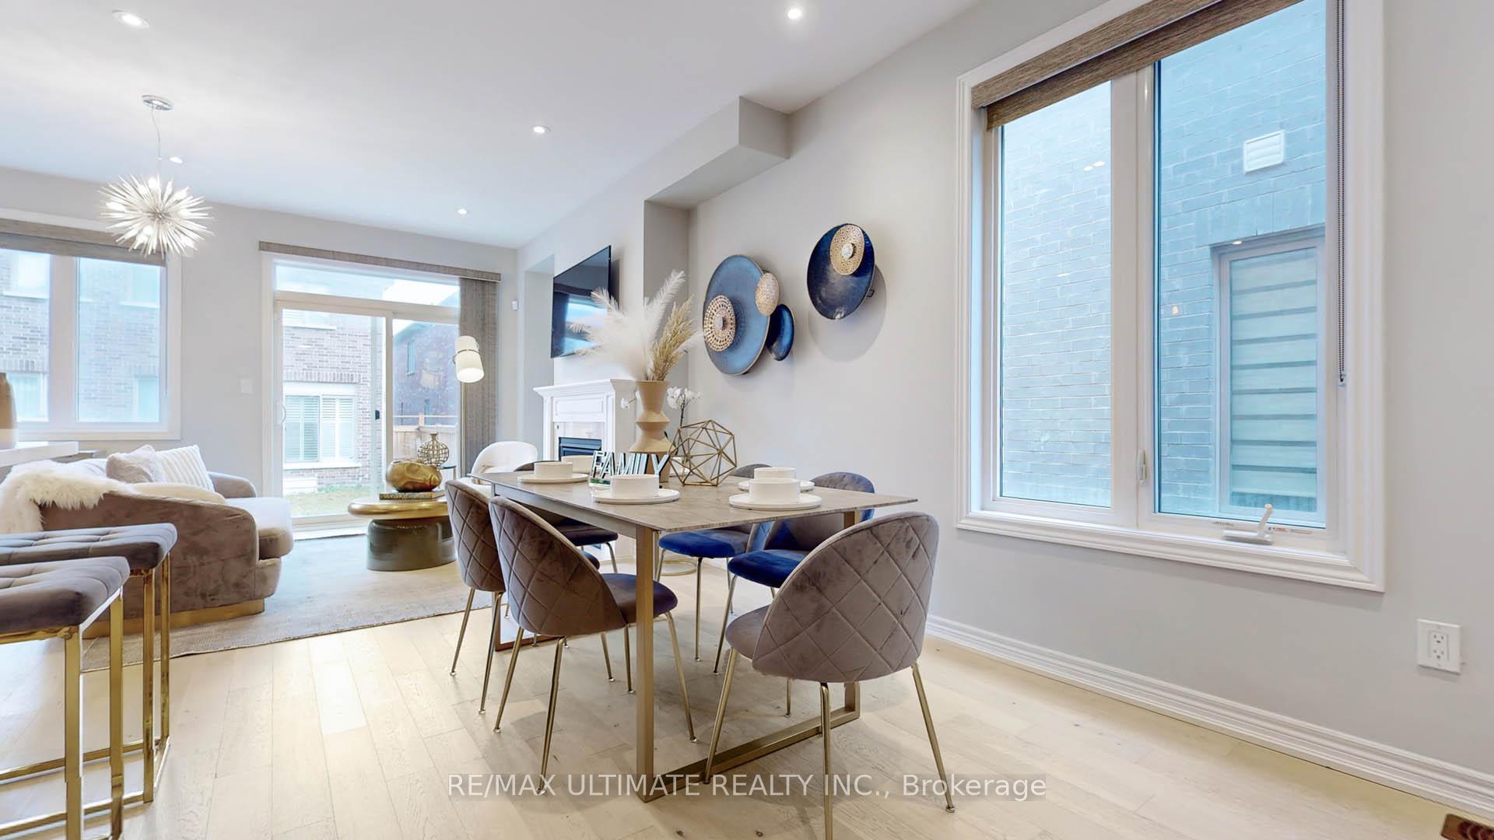
*Nestled In The Sought-After Mount Albert Village *Exquisitely Bright & Spacious Semi W Approx 1,900Aqft *Well-Cared For By Original Owners, Loaded W Tons Of Upgrades *Property Features A 9' Smooth Ceilings W Potlights, New Light Fixtures & Hrdwood Flrs Thru-Out On Main *Freshly Painted *Gourmet Kitchen W Custom Backsplash, Quality Cabinetry, Oversize Island W Breakfast Bar, S/S Appliances W Gas Range Stove *Open Concept W Functional Layout *Sun-Filled Living Rm W Custom Feature Wall, Gas Fireplace & W/O To Yard *Lrg Primary W/5Pc Ensuite & His/Her Closet *Vaulted Ceiling W Lrg Windows In 2nd Bdrm *Direct Garage Access *2nd Flr Laundry *Close To Parks, Schools & A Short Distance To Newmarket Amenities - Welcome Home!
Ask about this home
A HOMEH agent will answer your questions about this home.
Around this home
Daily convenience, out of 100, from the distances below
Schools nearby
School rating, out of 10.
Helpful calculators
Your HOMEH agent

"I would see it this week."