

21830 McCowan Road
21830 McCowan Road
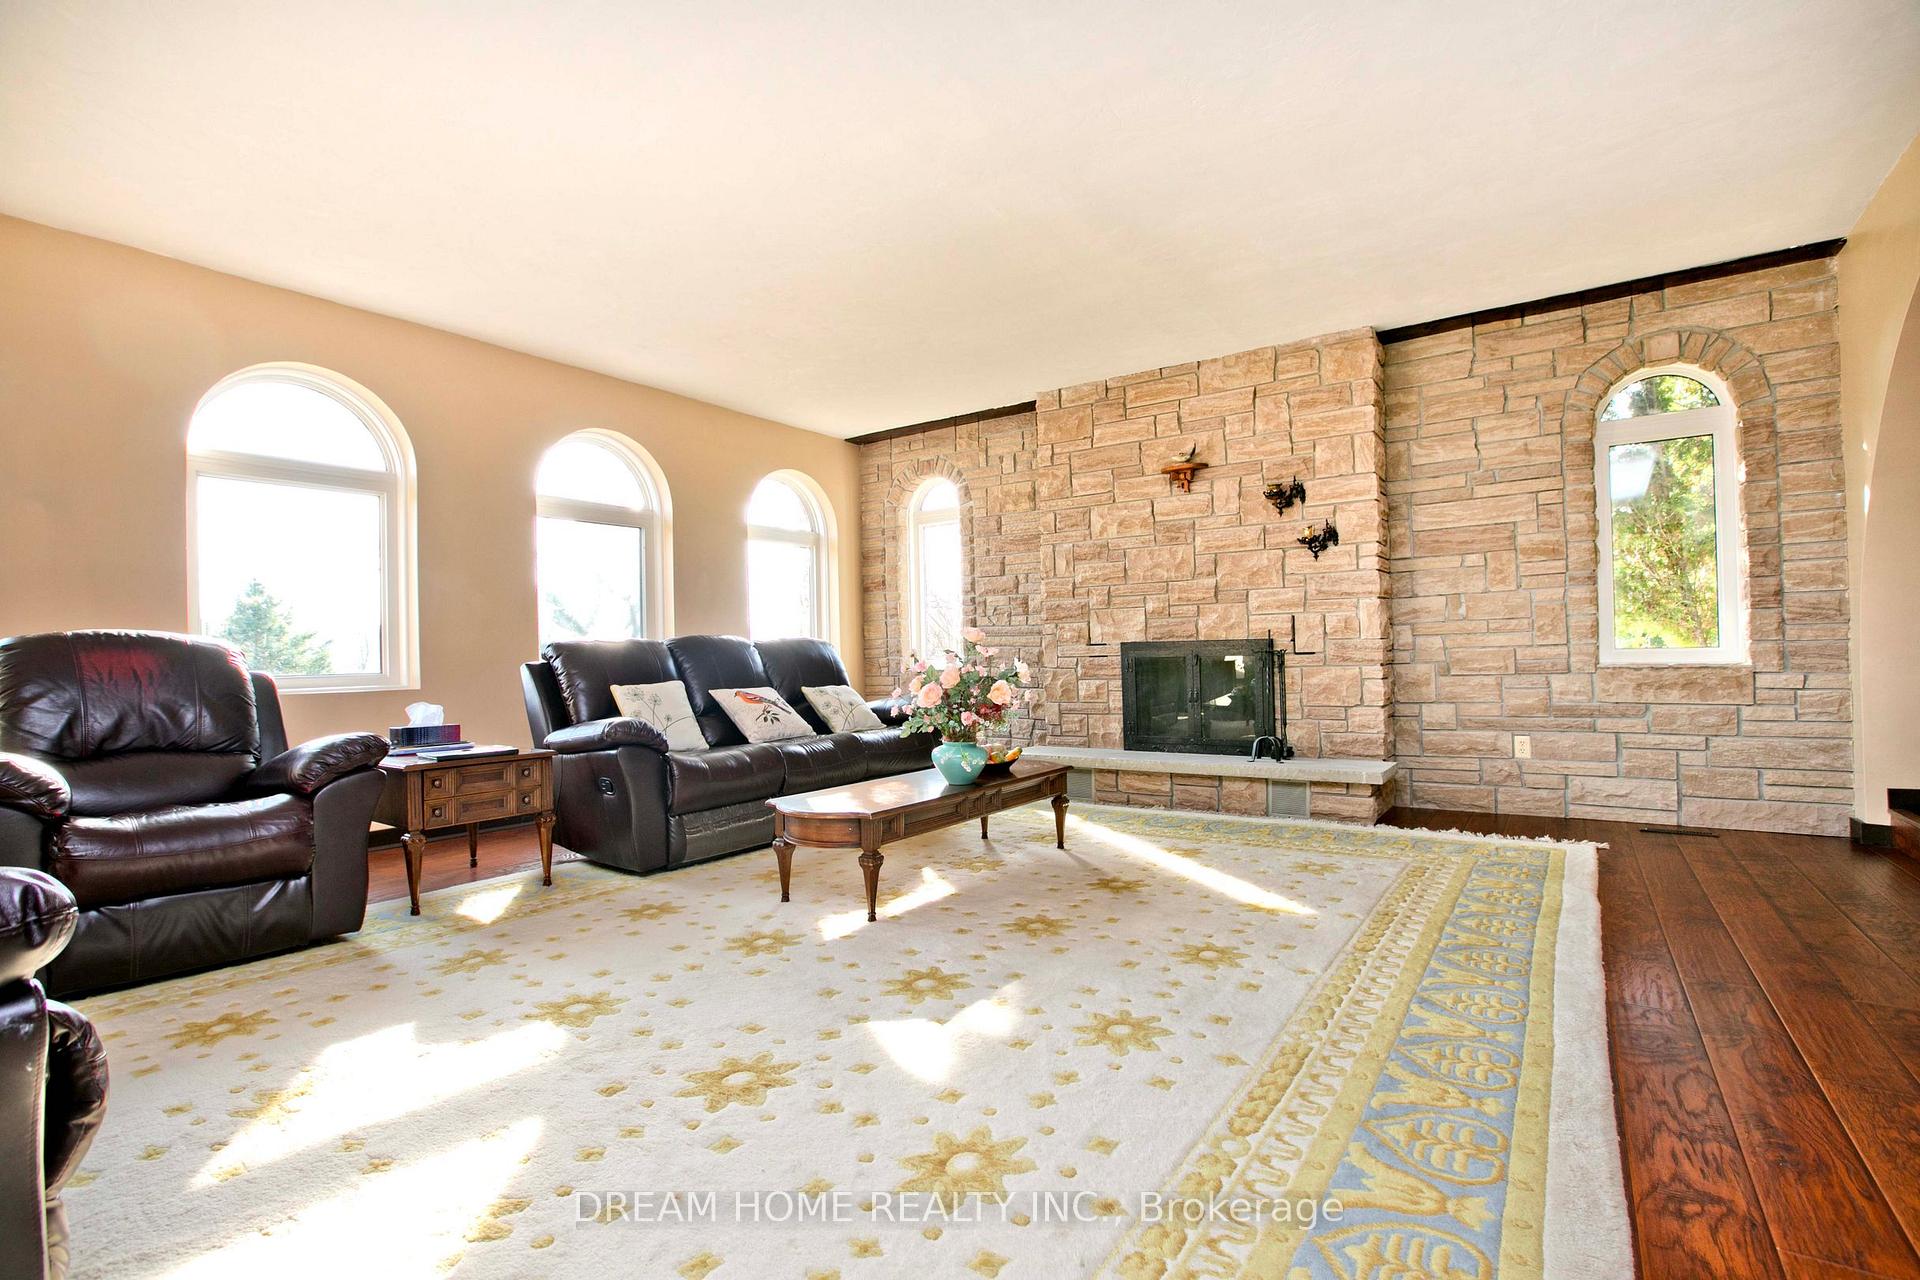 See all 38 photos
Property history
- $2,580,000SuspendedList: 2024-10-31|End: 2025-01-10|71 daysN9871629
Facts and features
- BasementWalk-out
- Age of home31–50 years
- Price per sq ft~$607
- Water, sewerWell, septic
- Fireplace
- Central air
The homeDetached, 2-storey, Age 31–50 years
- Type: Detached
- Style: 2-storey
- Age: 31–50 years
- Living space: 3,500–5,000 sq ft
- Basement: Finished with walk-out
- Waterfront: None
InsideFireplace Yes, family room, fireplace insert, wood, Main level, Sump pump, water heater owned, water purifier, water treatment, upgraded insulation, sewage pump
- Fireplace: Yes, family room, fireplace insert, wood
- Laundry: Main level
- Features: Sump pump, water heater owned, water purifier, water treatment, upgraded insulation, sewage pump
- Rooms above ground: 10
- Rooms in the basement: 4
- Bedrooms: 4
- Bathrooms: 4
- Kitchens: 1
- Family room: Yes
Outside and lotStucco (plaster), Metal, Concrete
- Exterior: Stucco (plaster)
- Roof: Metal
- Foundation: Concrete
- Size: 668 × 3,287 ft
- Zoning: Ru And Lsrca And Small Bit Ep
Parking6 Garage, Attached, Private
- Spaces: 6 Garage
- Garage: Attached
- Driveway: Private
Heating, water and powerForced air, propane, Central air, Well
- Heating: Forced air, propane
- Cooling: Central air
- Water: Well
- Sewer: Septic
- Hydro: Yes
Costs and taxesTaxes $7,100 a year, HST included in the price, Propane tank
- Taxes, 2024: $7,100 a year
- HST: HST included in the price
- Rental items: Propane tank
Listing detailsN9871629, Suspended, Oct 31, 2024
- MLS® number: N9871629
- Status: Suspended
- Listed on: Oct 31, 2024
- Days on market: 71
- Updated: Jan 10, 2025
- Possession: Owners
- Occupied by: Owner
- Listing brokerage: DREAM HOME REALTY INC.
About this home
21830 McCowan Road, East Gwillimbury (Mt Albert), ON L0G 1M0
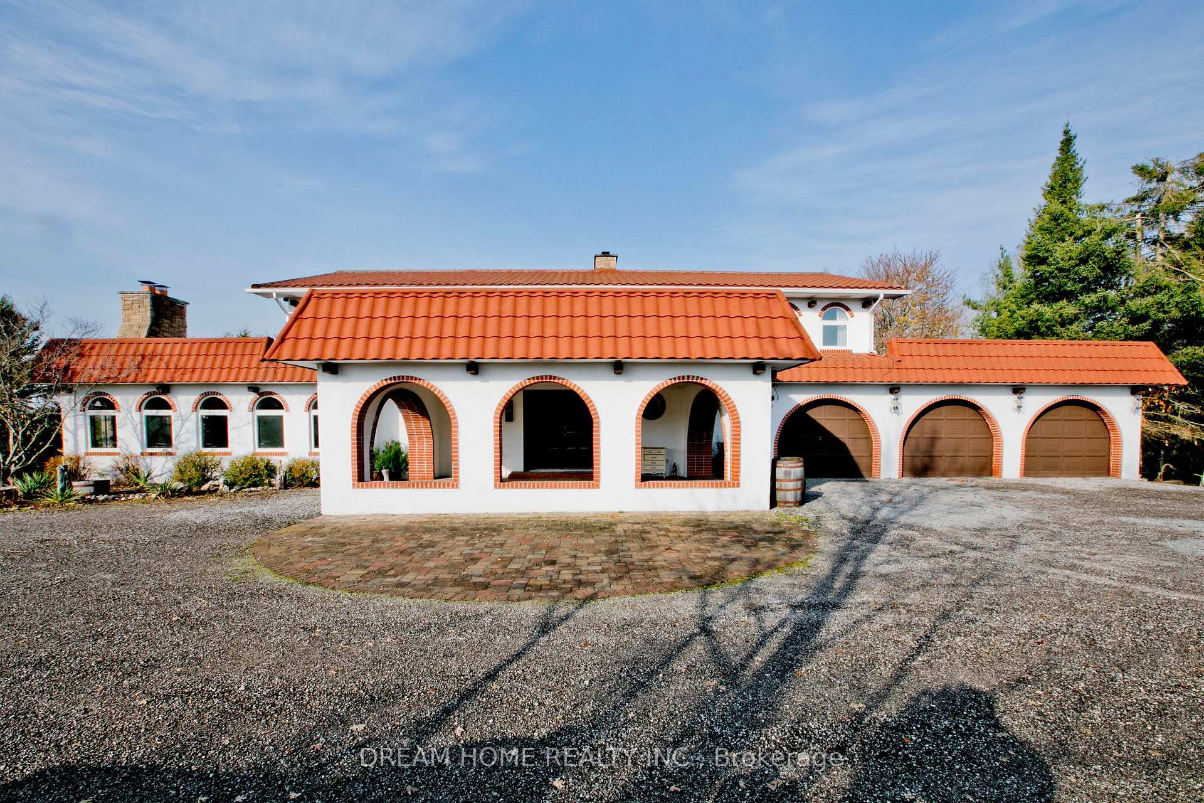
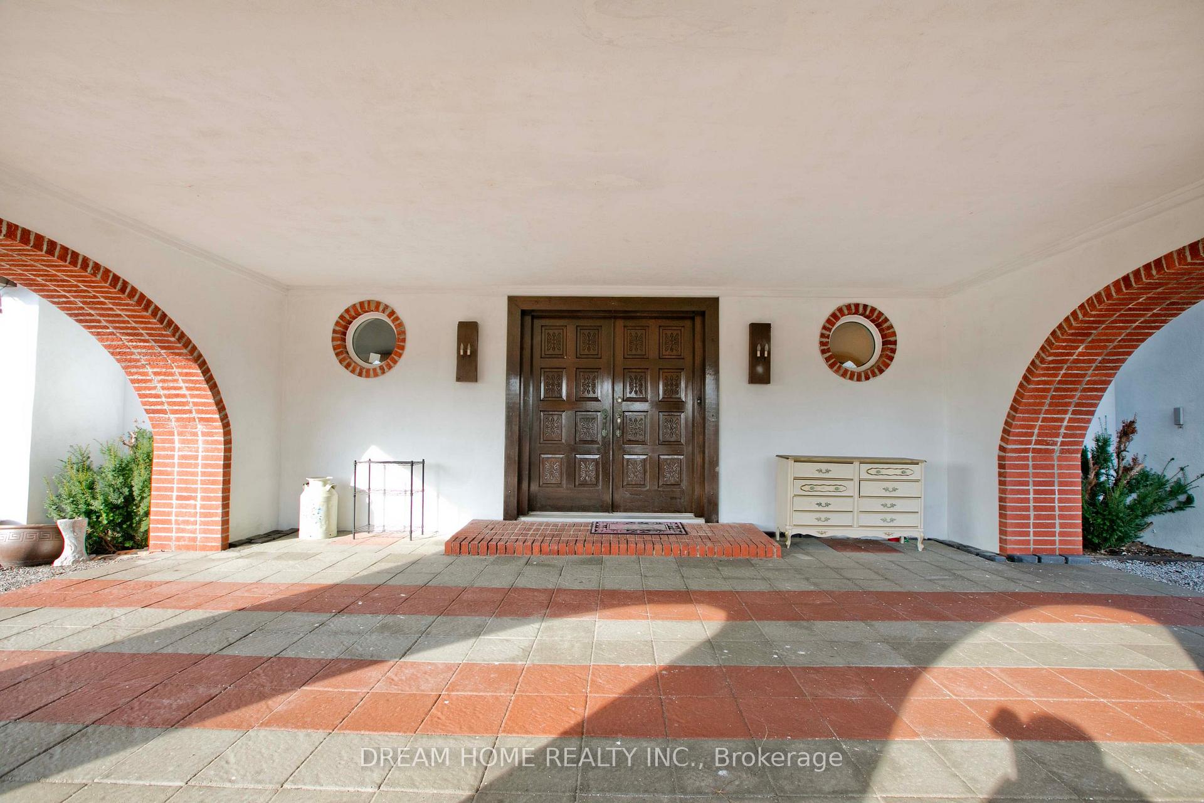
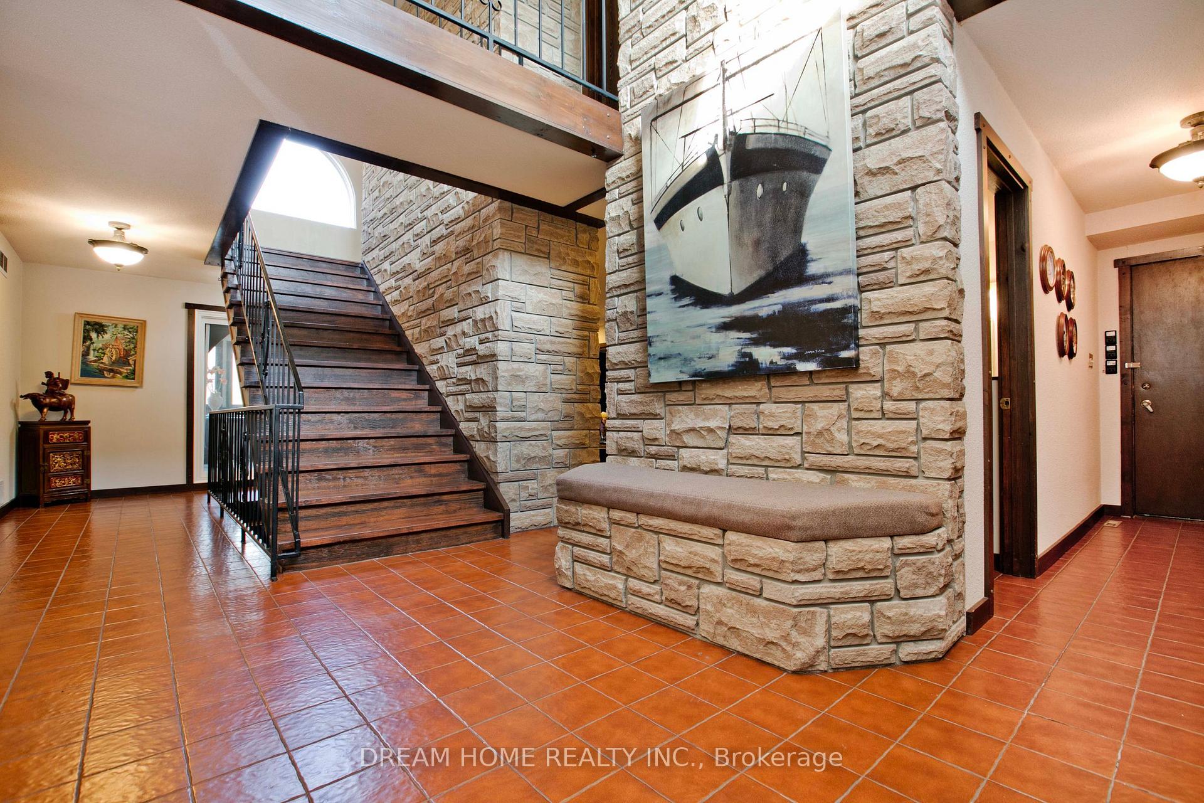
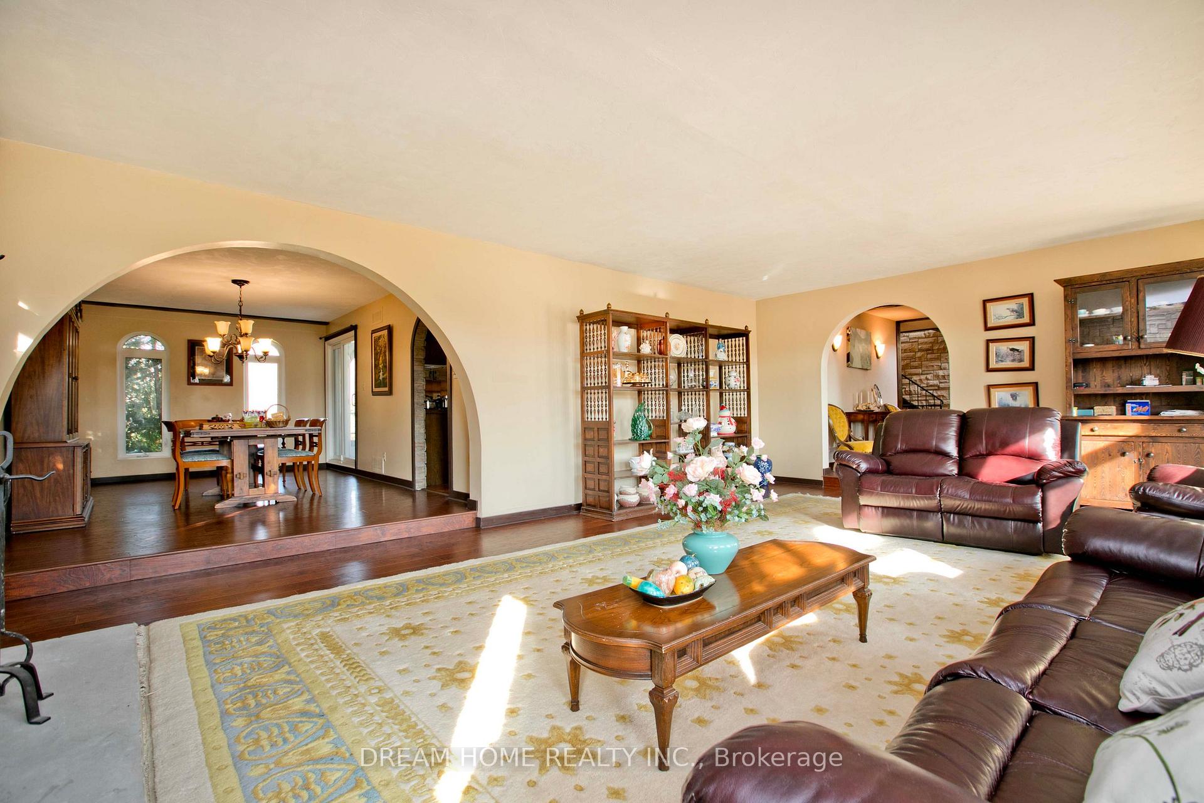
Welcome to the spacious Villa Styled two-story Home, with its sun-filled, viewing from every cozy Window, in 50 acres hobby farm, all windows and patio doors new, and multiple walk-outs to roof top Decks, perfect for summer BBQs or quiet evenings under the stars. And large sun room and open balconies. Six car garage with 3 on main level and 3 lower. Wide hallways and open Staircases. Drive up to Your own covered Portico and grand Entrance to the Front Door. 4 Spacious bedrooms. Exercise room in Basement could be a bedroom. Lots of Storage. Natural gas available next year! 10 To Hwy 404& the GO station, making commuting to the GTA a breeze. 10 to Lake Simcoe go fishing, boating, swimming! 15 To Newmarket, enjoy the shopping, dining, and entertainment. This 50 ACs property offers endless possibilities. LA related.
Ask about this home
A HOMEH agent will answer your questions about this home.
Around this home
Helpful calculators
Your HOMEH agent

"Priced 11% over the Hestimate. I would see it this week."