

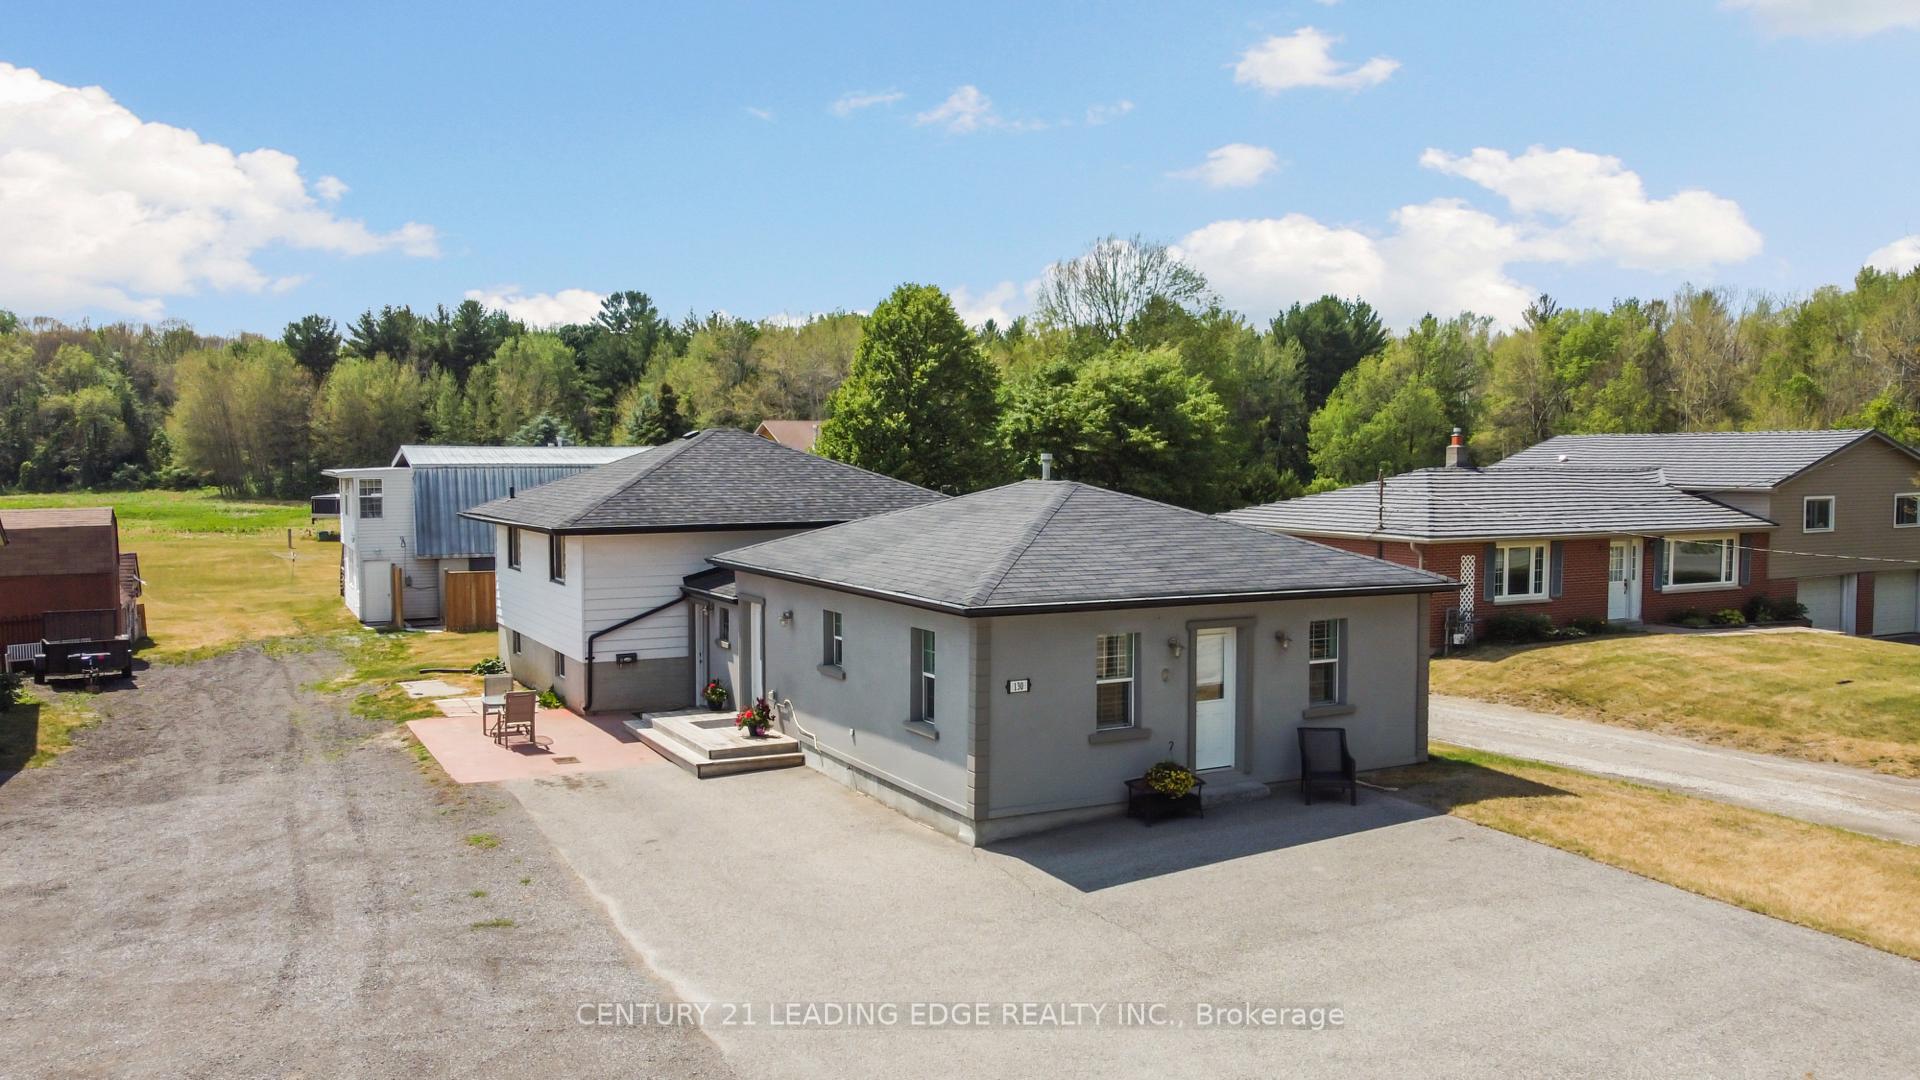
130 Park Avenue
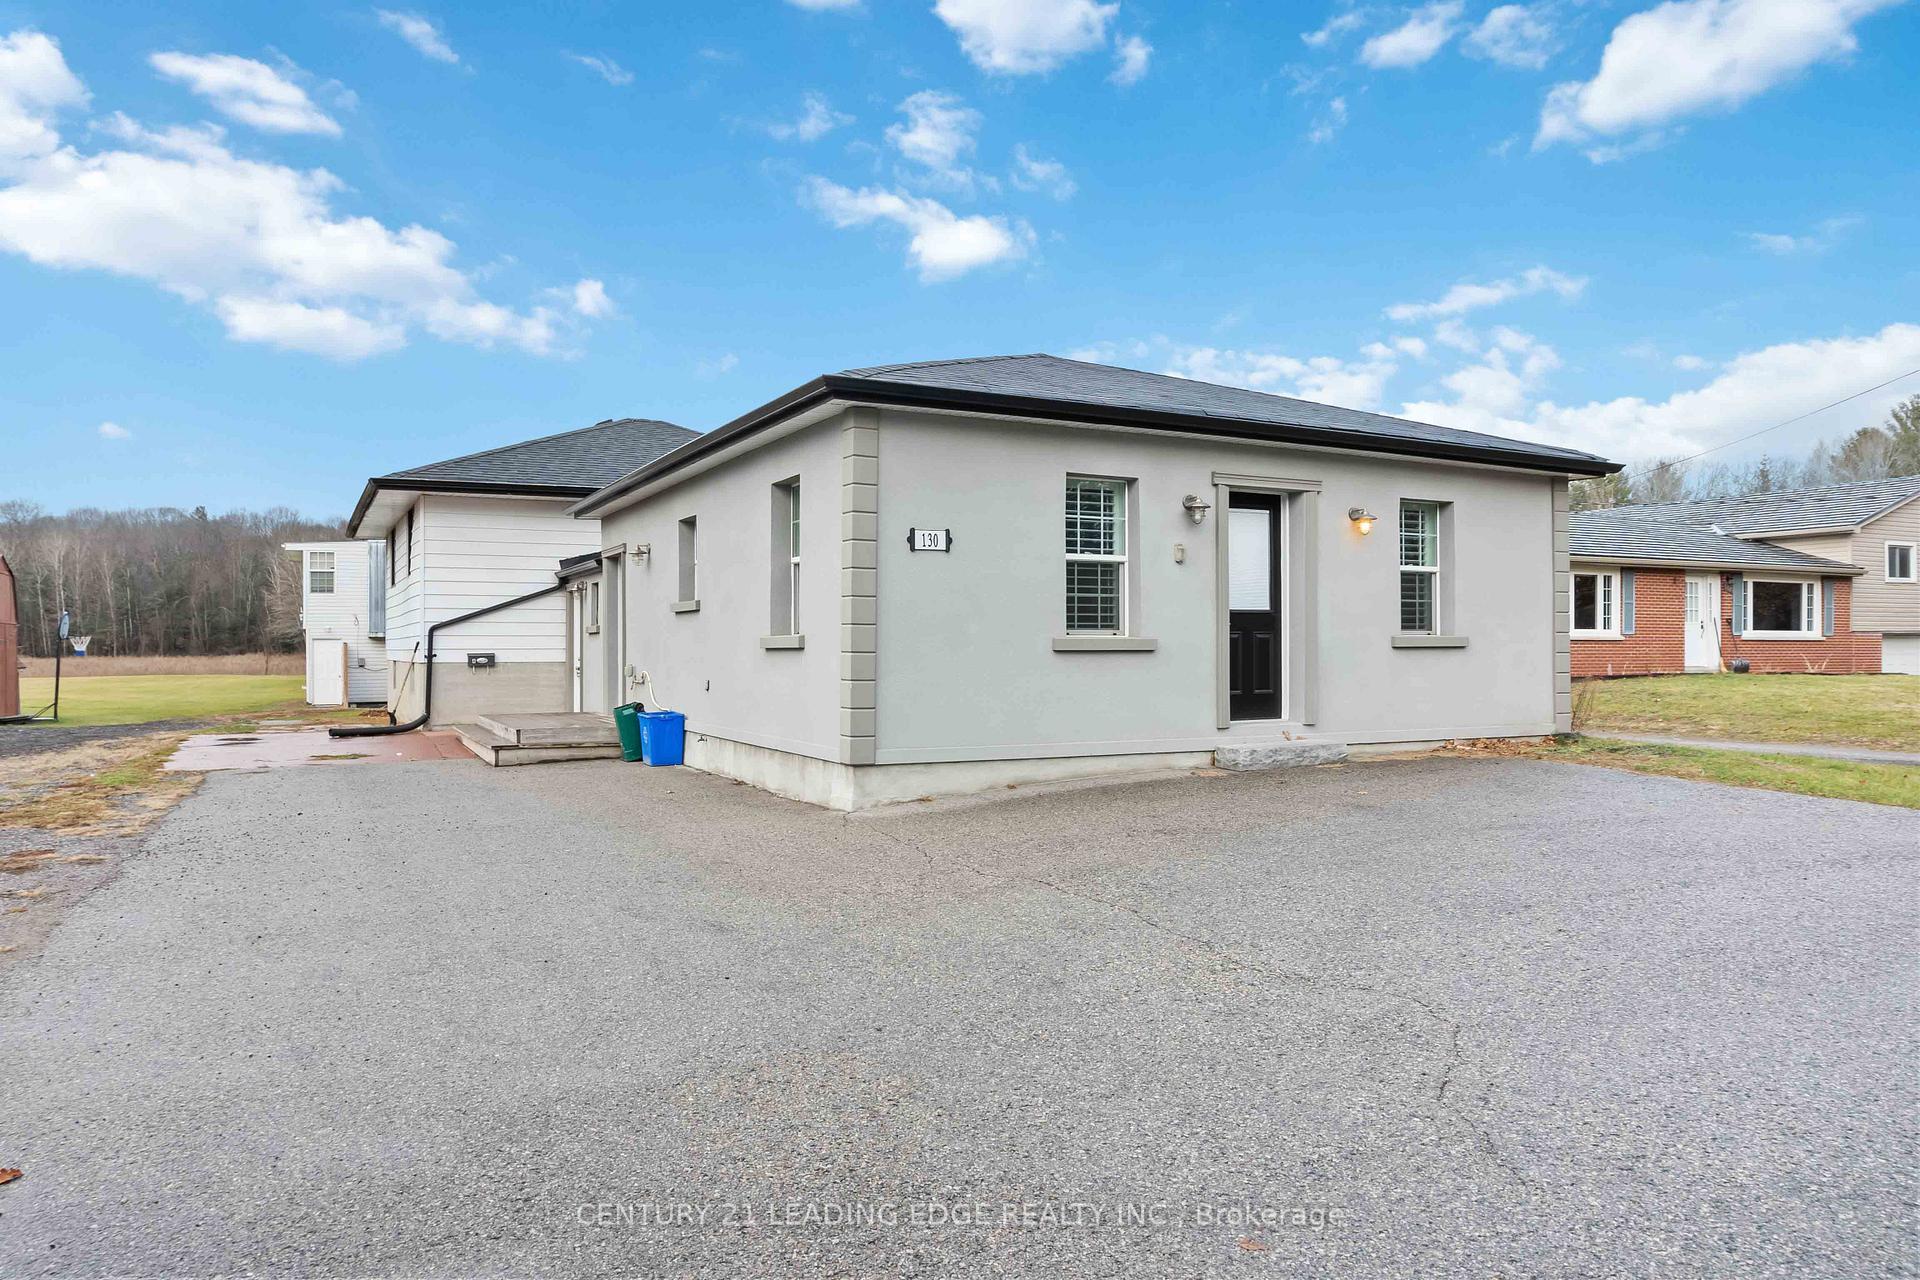
130 Park Avenue
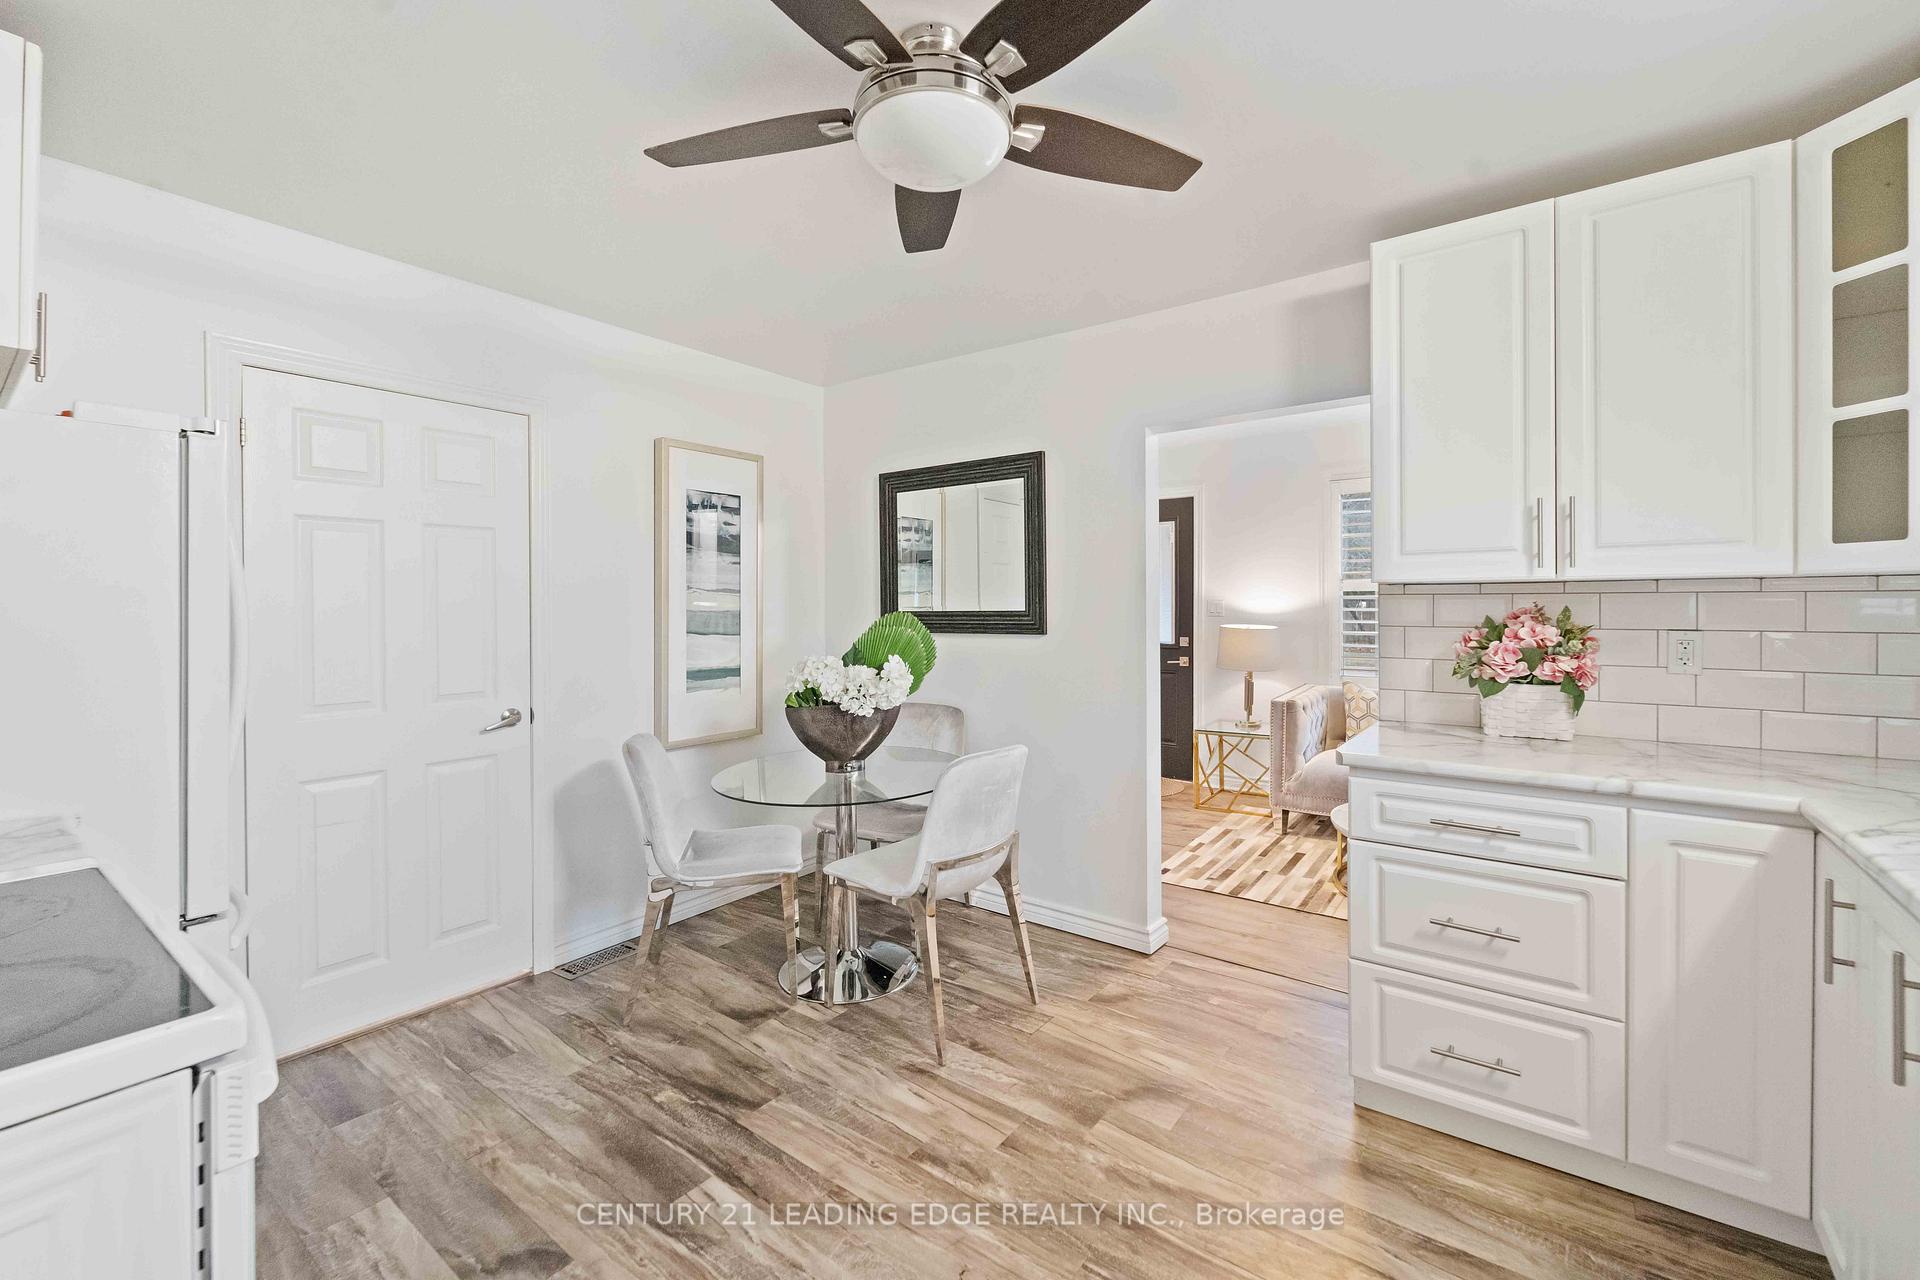 See all 39 photos
Property history
Facts and features
- BasementCrawl space
- Water, sewerSeptic
- HeatingForced air
- CoolingCentral air
- Second kitchen
- Central air
The homeDetached, 2-storey, Crawl space
- Type: Detached
- Style: 2-storey
- Basement: Crawl space
InsideBroadloom, Vinyl, Rooms above ground 12, Bedrooms 5
- Flooring: Broadloom, Vinyl
- Rooms above ground: 12
- Bedrooms: 5
- Bathrooms: 2
- Kitchens: 2
Outside and lotAluminum siding, stucco (plaster), Unknown, Unknown
- Exterior: Aluminum siding, stucco (plaster)
- Roof: Unknown
- Foundation: Unknown
- Size: 48 × 296 ft
Parking6 Parking, Detached, Private
- Spaces: 6 Parking
- Garage: Detached
- Driveway: Private
Heating, water and powerForced air, gas, Central air, Municipal water
- Heating: Forced air, gas
- Cooling: Central air
- Water: Municipal water
- Sewer: Septic
Costs and taxesTaxes $4,594 a year, HST included in the price
- Taxes, 2024: $4,594 a year
- HST: HST included in the price
Included in the saleWhite fridge, stove, hood fan, 3 washers, 3 dryers, all elfs and all window coverings., Stainless steel fridge and stove (belongs to the tenant) and all contents that belongs to the tenants.
- Included: White fridge, stove, hood fan, 3 washers, 3 dryers, all elfs and all window coverings.
- Not included: Stainless steel fridge and stove (belongs to the tenant) and all contents that belongs to the tenants.
Listing detailsN9372473, Sold, Sep 28, 2024
- MLS® number: N9372473
- Status: Sold
- Listed on: Sep 28, 2024
- Days on market: 58
- Updated: Nov 25, 2024
- Possession: To Be Determined
- Occupied by: Tenant
- Listing brokerage: CENTURY 21 LEADING EDGE REALTY INC.
About this home
130 Park Avenue, East Gwillimbury (Holland Landing), ON L9N 1H8
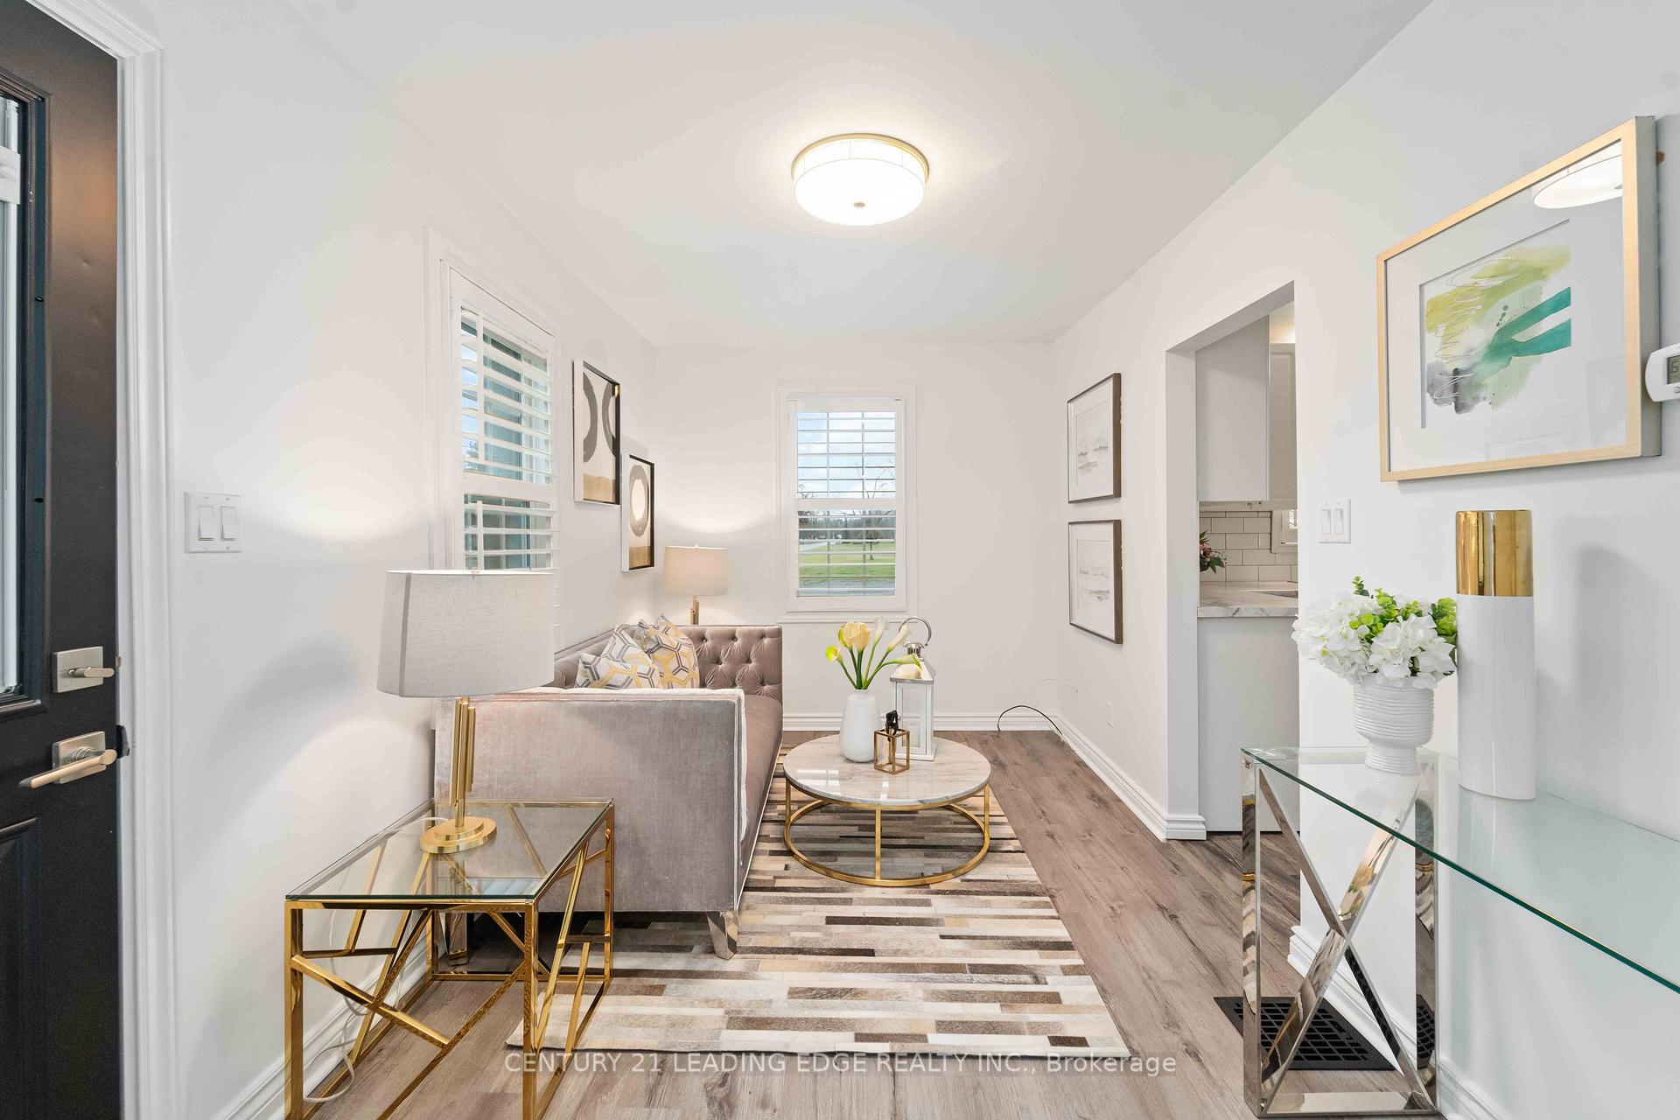
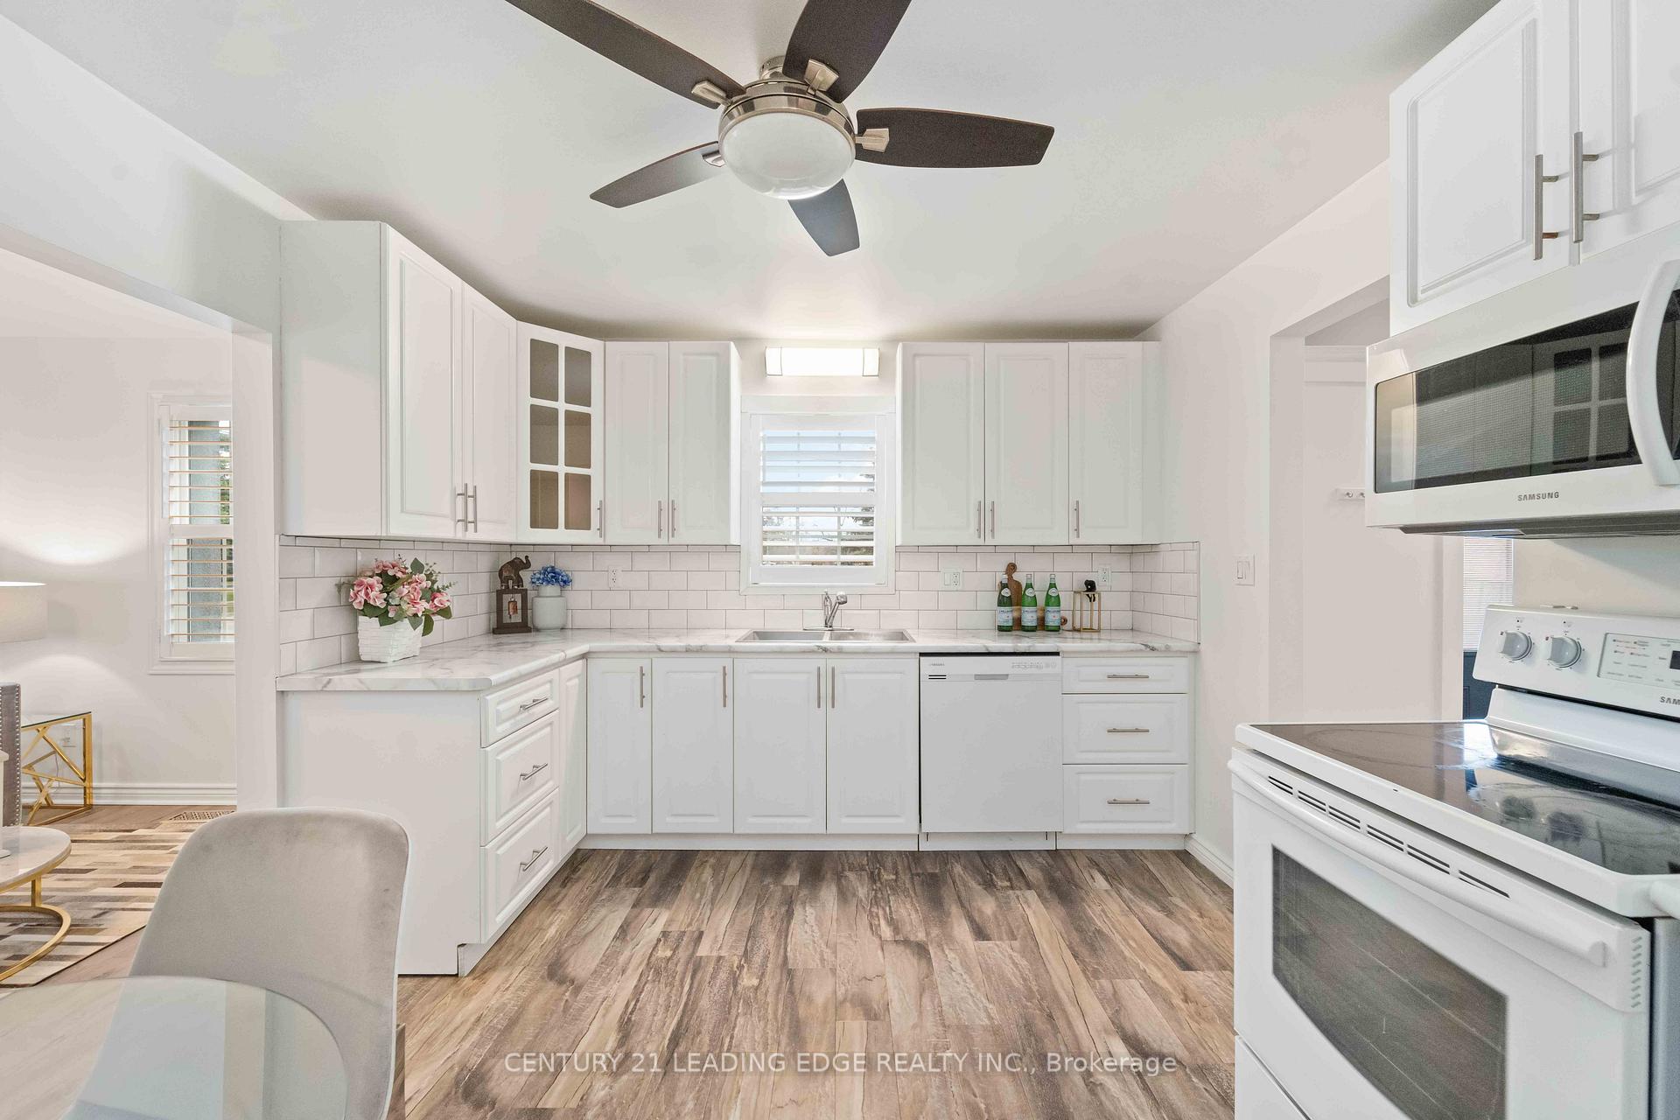
Wow This Unique Property Is Perfect For A Large Family Who Wants To Live Together But With Their Own Space Or A Savvy Investor. This Property Has A Total Of 5 Bedrooms, 2 Baths And Sits On A 48x296 Ft Lot!! The Front House Has An Updated Kitchen With 2 Bedrooms And The Adjoining House Has An Additional 3 Bedrooms On The Upper Floor With A Den & Living Space On Th Lower Level. Each Have Their Own Laundry Facilities. In The Back, There Is Also A Large 2-Storey Finished Accessory Building, Complete With A 4 Piece Bath, One Bedroom And Living Area On The Upper Floor And An Opened Partially Finished Main Floor. Just Perfect For Someone Who Wants A Separate Space, A Workshop, A Man Cave Or Just Extra Storage. So Much Space And Possibilities!! This Really Is County Living Just 1 Hour From The City!!
Ask about this home
A HOMEH agent will answer your questions about this home.
Around this home
Daily convenience, out of 100, from the distances below
Schools nearby
School rating, out of 10.
Helpful calculators
Your HOMEH agent

"I would see it this week."