

32 Forest Edge Crescent
32 Forest Edge Crescent
 See all 40 photos
Property history
Facts and features
- BasementWalk-out
- Age of home6–15 years
- Water, sewerMunicipal
- HeatingForced air
- Hardwood floors
- Fireplace
- Central air
The homeDetached, 2-storey, Age 6–15 years
- Type: Detached
- Style: 2-storey
- Age: 6–15 years
- Living space: 3,500–5,000 sq ft
- Basement: Finished, walk-out
InsideFireplace Yes, Hardwood, Tile, Broadloom, Upper level
- Fireplace: Yes
- Flooring: Hardwood, Tile, Broadloom
- Laundry: Upper level
- Features: Central vacuum
- Rooms above ground: 10
- Bedrooms: 5
- Bathrooms: 5
- Kitchens: 1
- Family room: Yes
Outside and lotStone, stucco (plaster), Asphalt rolled, Concrete
- Exterior: Stone, stucco (plaster)
- Roof: Asphalt rolled
- Foundation: Concrete
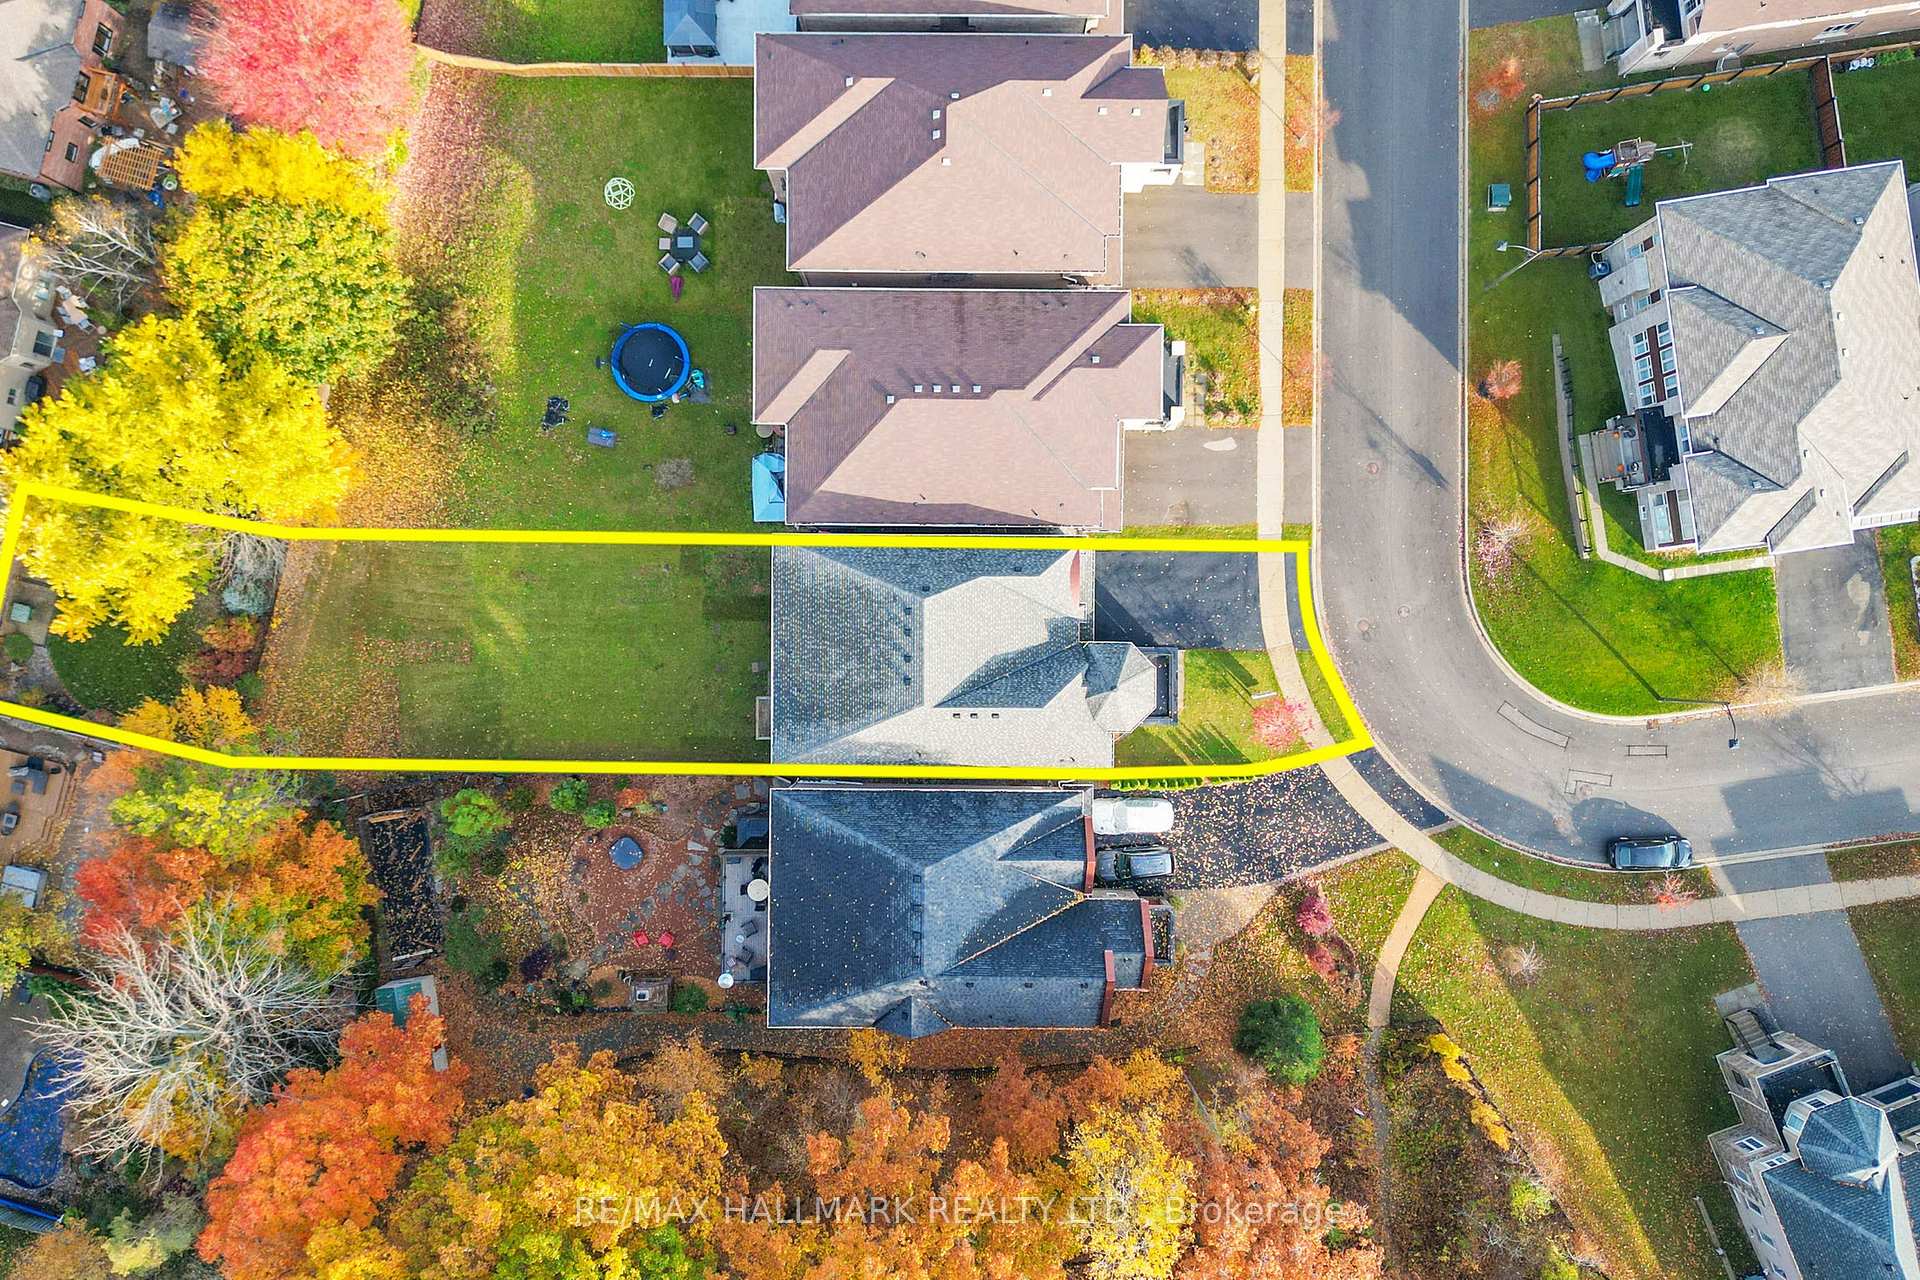
- Size: 44.97 × 190.45 ft
Parking2 Garage, Attached, Private
- Spaces: 2 Garage
- Garage: Attached
- Driveway: Private
Heating, water and powerForced air, gas, Central air, Municipal water
- Heating: Forced air, gas
- Cooling: Central air
- Water: Municipal water
- Sewer: Municipal sewer
- Natural gas: Available
- Hydro: Available
- Cable: Available
- Telephone: Available
Costs and taxesTaxes $7,594 a year, HST included in the price, Hot water tank
- Taxes, 2024: $7,594 a year
- HST: HST included in the price
- Rental items: Hot water tank
Included in the saleSs( fridge, stove, b/i dishwasher, hood range), washer/dryer, all window coverings ,all elfs, garage door opener and remoter, cac, cvac, exterior pots
- Included: Ss( fridge, stove, b/i dishwasher, hood range), washer/dryer, all window coverings ,all elfs, garage door opener and remoter, cac, cvac, exterior pots
NearbyFenced yard, park, ravine, rec./commun.centre, school
- Close to: Fenced yard, park, ravine, rec./commun.centre, school
Listing detailsN10293072, Sold, Nov 1, 2024
- MLS® number: N10293072
- Status: Sold
- Listed on: Nov 1, 2024
- Days on market: 81
- Updated: Jan 21, 2025
- Possession: Flexible
- Occupied by: Vacant
- Listing brokerage: RE/MAX HALLMARK REALTY LTD.
About this home
32 Forest Edge Crescent, East Gwillimbury (Holland Landing), ON L9N 0S6
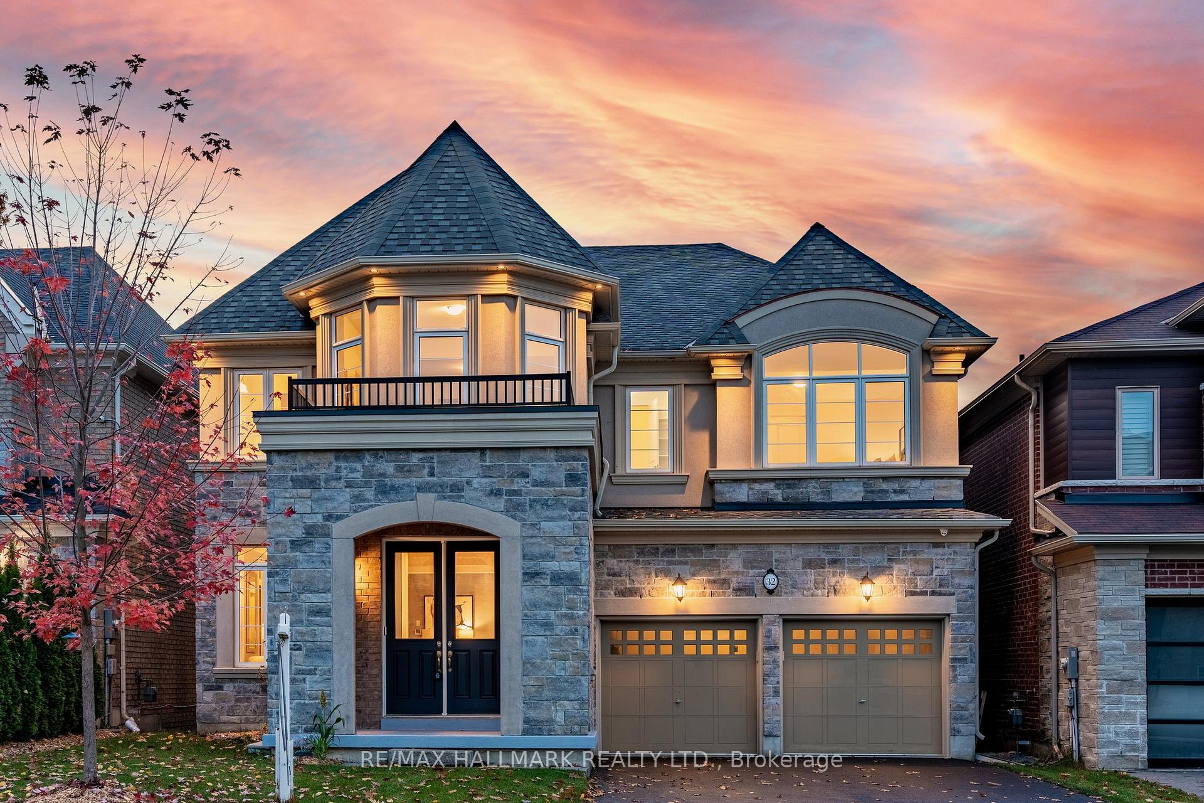
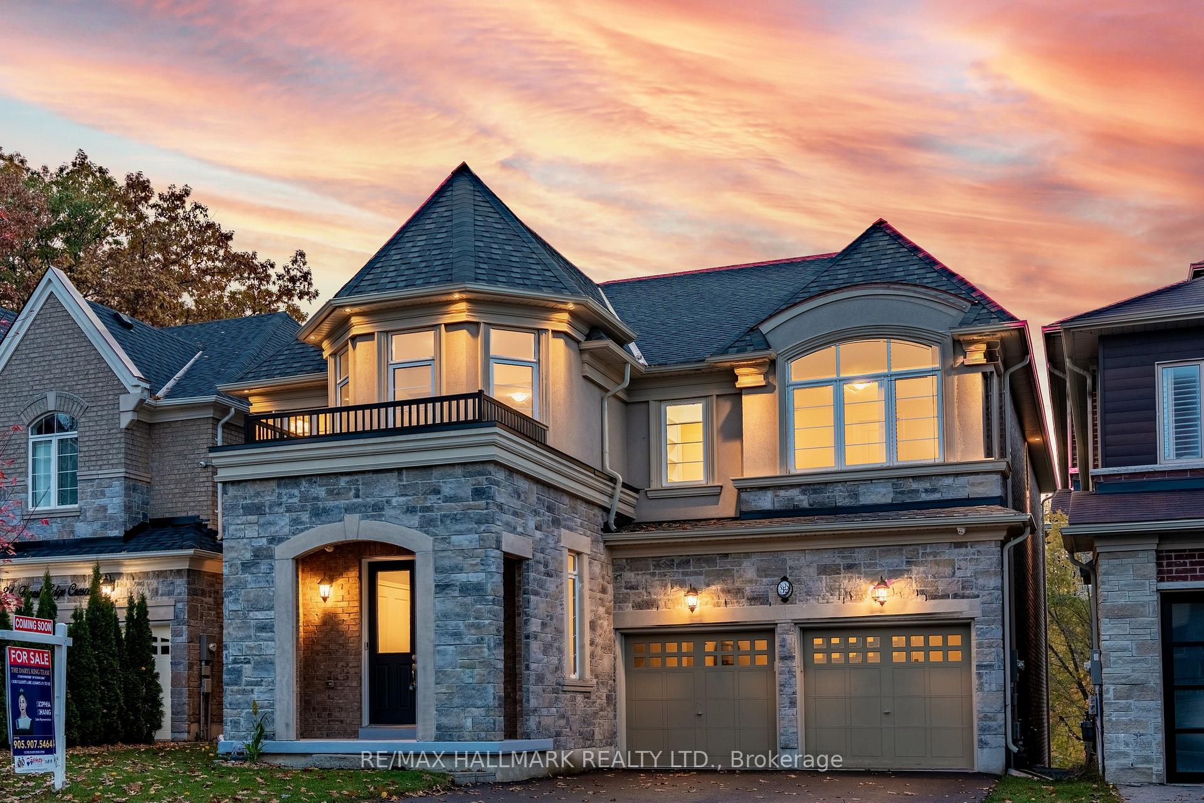
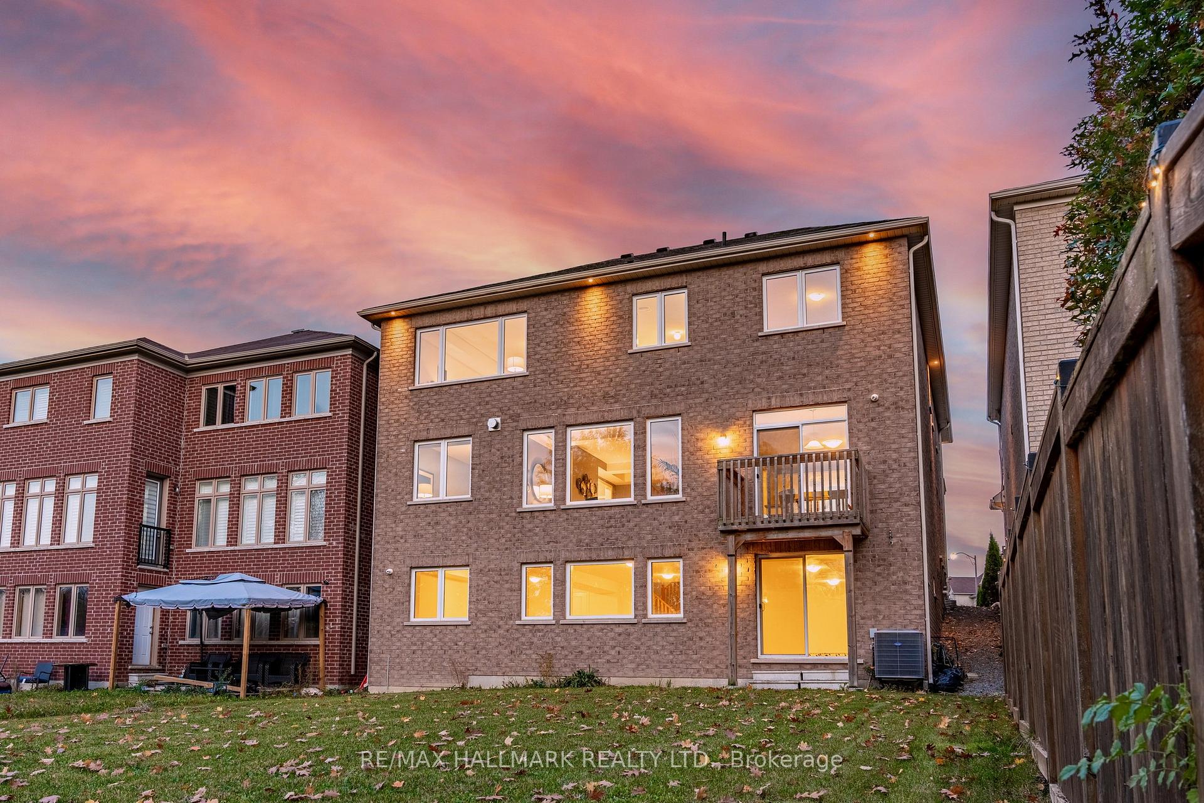
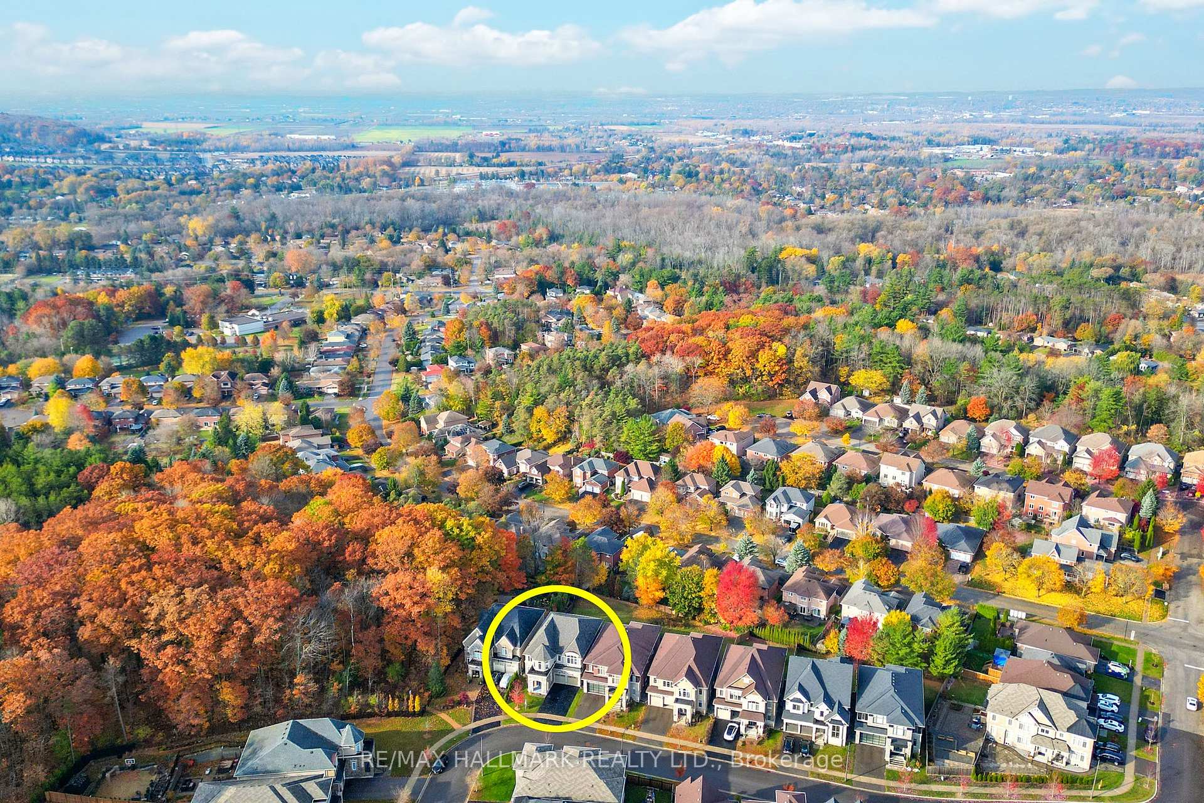
Rare Find 6-year-old Rosehaven Home in Sought-After Holland Landing on Premium 190 feet deep lot backing onto the most breathtakingbackyard view of sunset on a hill *One of the largest premium lots in the neighborhood *App 5600 sf of total living space w/5 Large Bdrms, 3Ensuite bath(4100 Sf + 1500 finished walk-Out basement) * Elegant Stone & Stucco exterior* Grand double-door entrance *9' high smooth ceilingon main level *$$$ spend on upgrades: Fresh painting through out, ofce on main fr, majestic pillars, coffered ceilings, gleaming hardwood fr,built-in surround sound system, chef's kitchen W/center island, walkout to deck w/Spacious views, pantry room & kitchenette * 2nd Floor ThePrimary Bdrm Is A True Retreat, Featuring A Luxurious 5Pc Ensuite W/Glass Shower, His/Her sink, study/sitting area *2nd & 3rd bedrooms eachhave private ensuites* 4th & 5th bedrooms share a semi-ensuite. * 2nd Flr laundry for convenience.
Ask about this home
A HOMEH agent will answer your questions about this home.
Around this home
Daily convenience, out of 100, from the distances below
Schools nearby
School rating, out of 10.
Helpful calculators
Your HOMEH agent

"I would see it this week."