

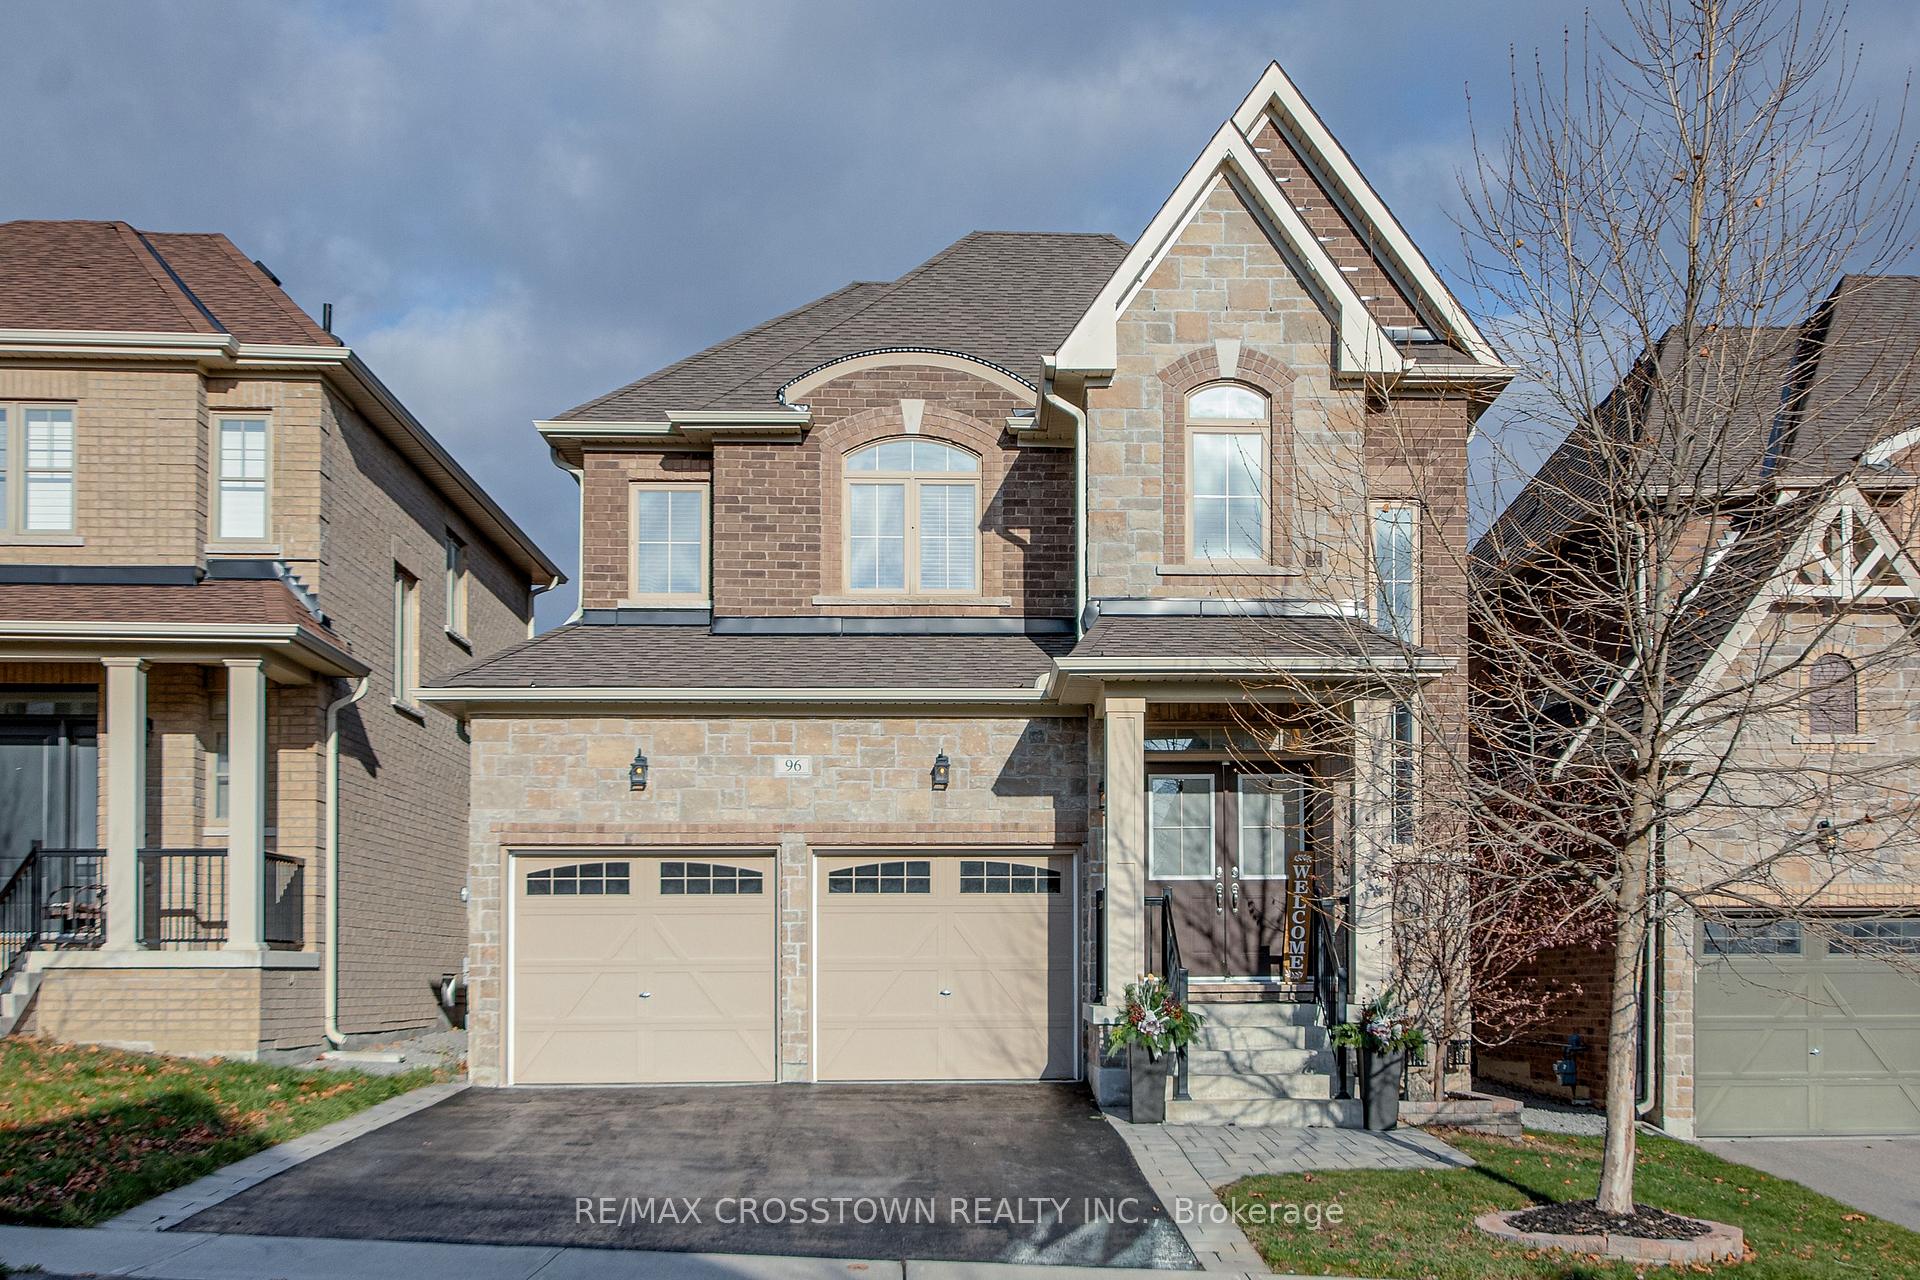
96 Manor Hampton Street
96 Manor Hampton Street
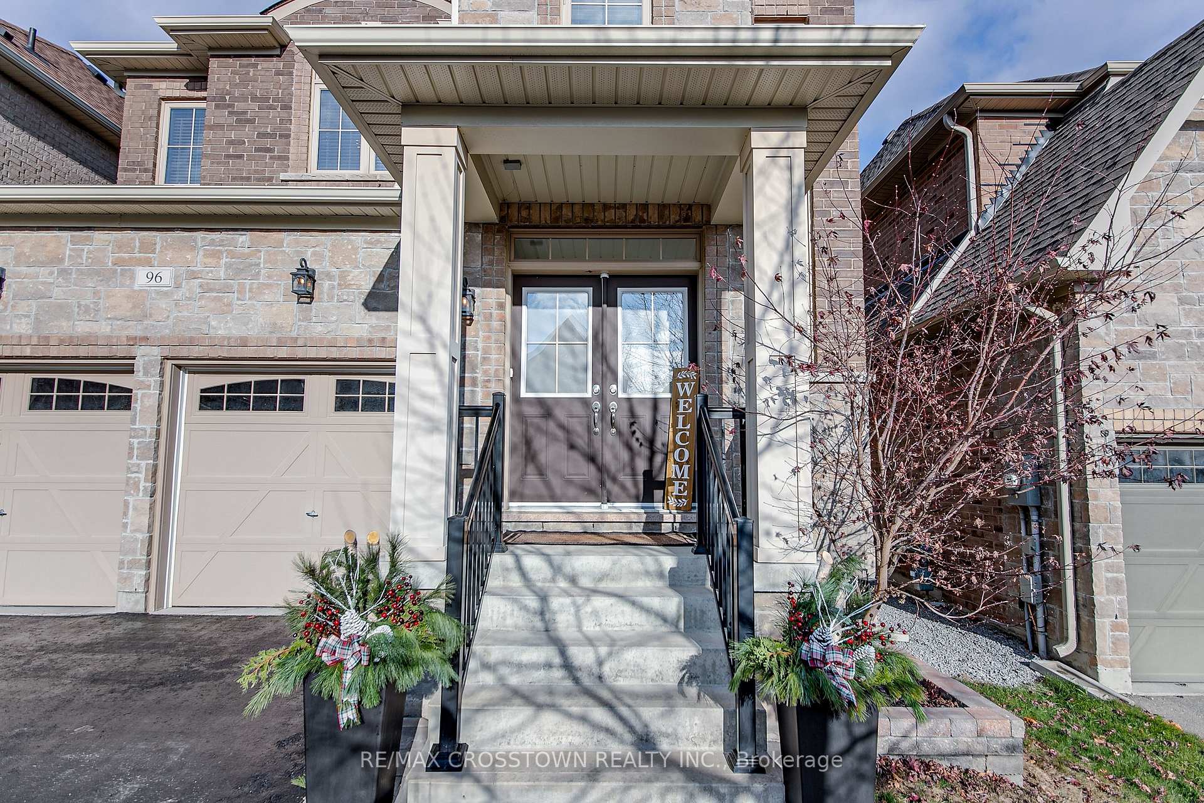
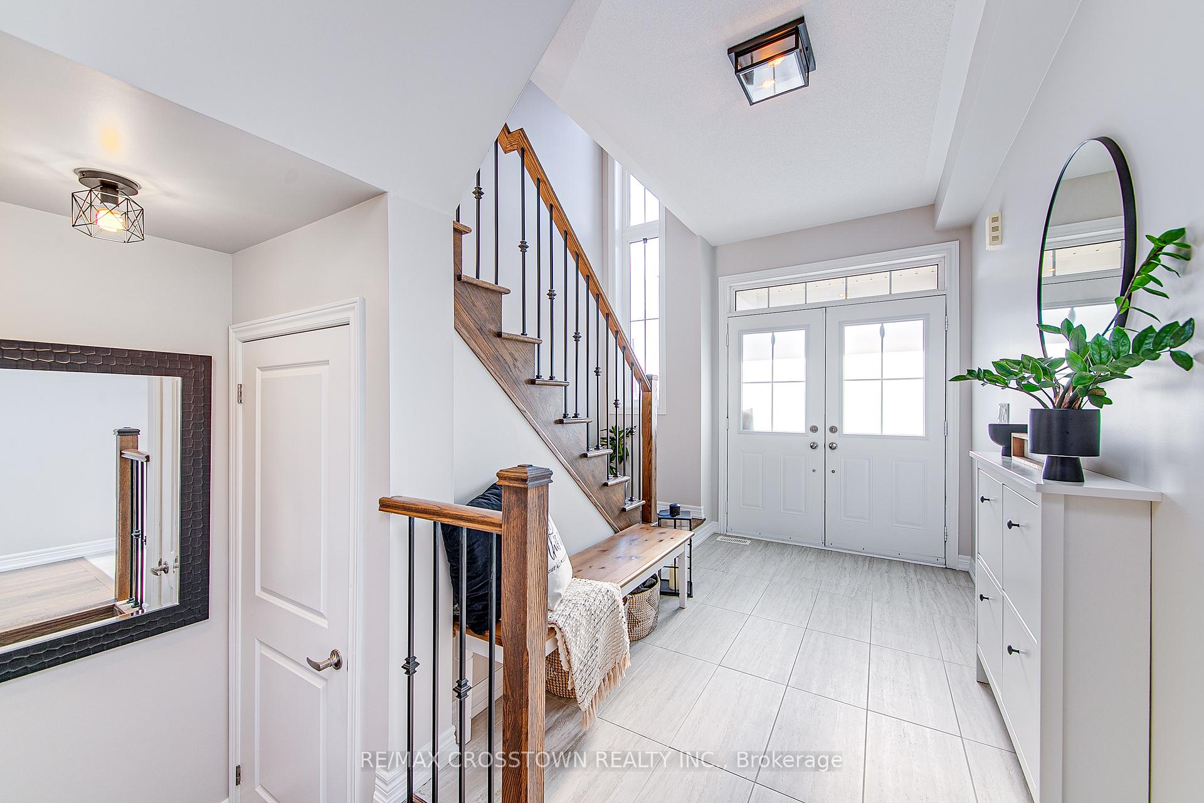
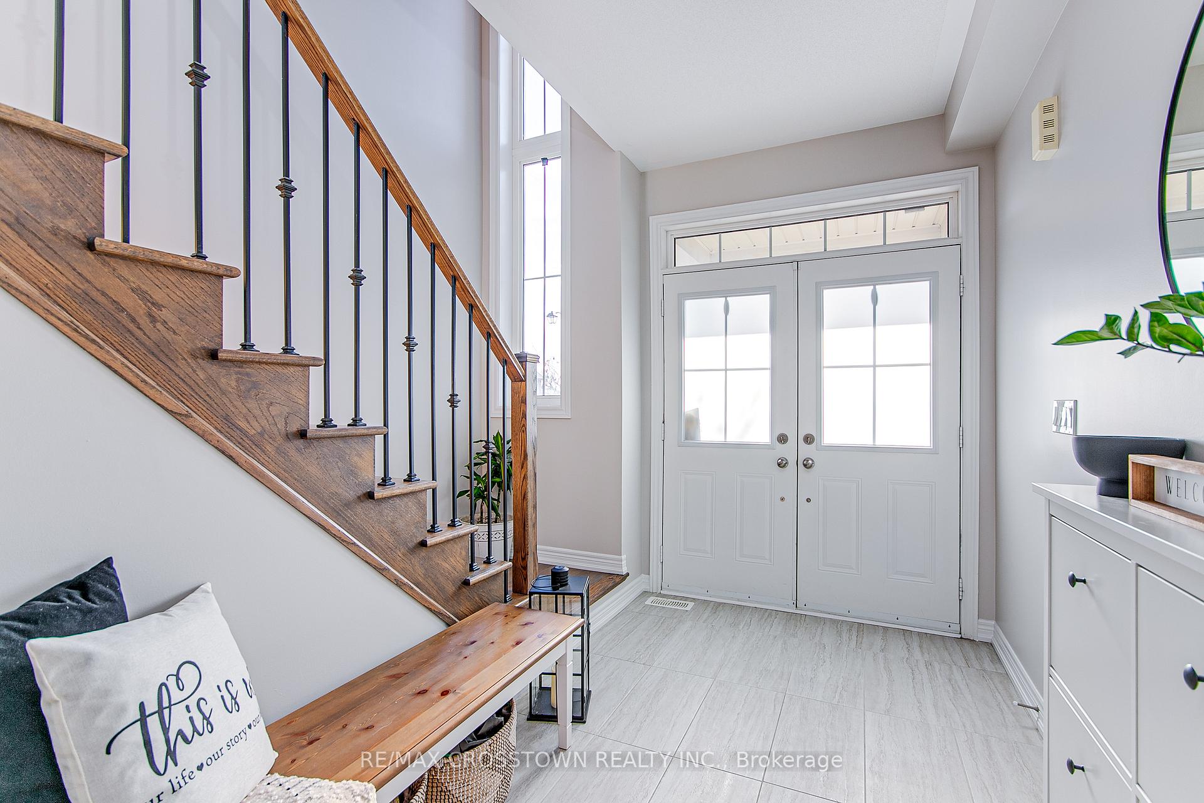
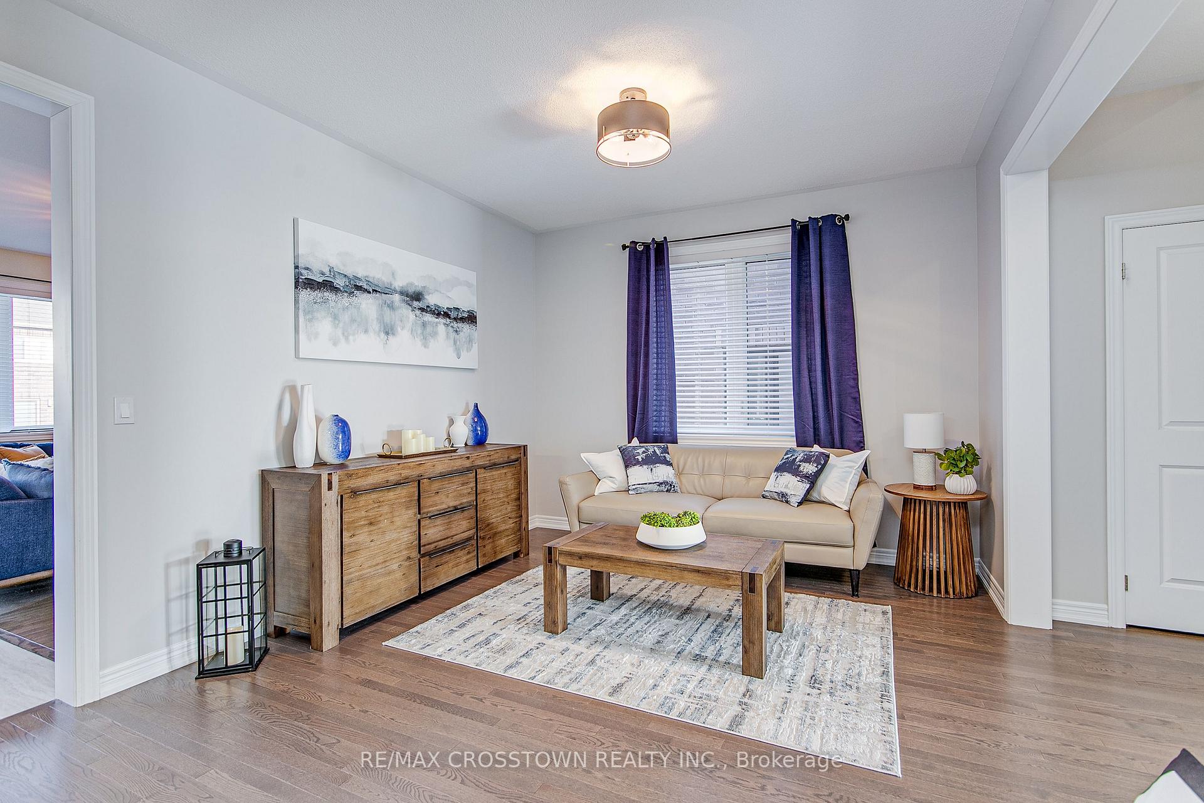 See all 39 photos
Property history
Facts and features
- BasementUnfinished
- Age of home6–15 years
- Water, sewerMunicipal
- HeatingForced air
- Fireplace
- Central air
The homeDetached, 2-storey, Age 6–15 years
- Type: Detached
- Style: 2-storey
- Age: 6–15 years
- Living space: 2,500–3,000 sq ft
- Basement: Full, unfinished
InsideFireplace Yes, Upper level, Central vacuum, auto garage door remote, rough-in bath
- Fireplace: Yes
- Laundry: Upper level
- Features: Central vacuum, auto garage door remote, rough-in bath
- Rooms above ground: 9
- Bedrooms: 4
- Bathrooms: 4
- Kitchens: 1
- Family room: Yes
Outside and lotBrick, Asphalt shingle, Poured concrete
- Exterior: Brick
- Roof: Asphalt shingle
- Foundation: Poured concrete
- Size: 3,609 × 118.44 ft
- Zoning: R6-X (H)
Parking2 Garage, Attached, Private double
- Spaces: 2 Garage
- Garage: Attached
- Driveway: Private double
Heating, water and powerForced air, gas, Central air, Municipal water
- Heating: Forced air, gas
- Cooling: Central air
- Water: Municipal water
- Sewer: Municipal sewer
Costs and taxesTaxes $6,307 a year, HST included in the price, Hwt, a/c ( a/c will be paid out by seller before closing date)
- Taxes, 2024: $6,307 a year
- HST: HST included in the price
- Rental items: Hwt, a/c ( a/c will be paid out by seller before closing date)
Included in the saleFridge, stove, microwave, dishwasher, washer, dryer, window coverings, Not included None
- Included: Fridge, stove, microwave, dishwasher, washer, dryer, window coverings
- Not included: None
NearbyGolf, hospital, place of worship, public transit
- Close to: Golf, hospital, place of worship, public transit
Listing detailsN11910465, Sold, Jan 7, 2025
- MLS® number: N11910465
- Status: Sold
- Listed on: Jan 7, 2025
- Days on market: 18
- Updated: Jan 25, 2025
- Possession: Flexible
- Occupied by: Owner
- Listing brokerage: RE/MAX CROSSTOWN REALTY INC.
About this home
96 Manor Hampton Street, East Gwillimbury (Sharon), ON L9N 0P9
Modern Elegance In The Heart Of Sharon. Welcome to this stunning 2900 Sq. Ft 2-story home that blends Style & Functionality. Featuring a bright and open living space in the sought-after town of Sharon. Perfectly blending modern design with everyday comfort, this 4-bedroom, 4-bathroom property is a true gem. The open-concept layout is filled with natural light, highlighting the sleek gas fireplace and walk out to a large back yard. The spacious eat-in Kitchen is a chefs dream with an island & Quartz counters, perfect for hosting or family dinners. Separate living & Dining area. The spacious primary suite is a luxurious retreat, featuring a spa-like ensuite and ample closet space.Enjoy the convenience of being close to parks, shopping,Restaurants, HWY 404 &the GO station, all while residing in a peaceful, family-friendly neighbourhood.Your dream home awaits schedule your private viewing today.
Ask about this home
A HOMEH agent will answer your questions about this home.
Around this home
Daily convenience, out of 100, from the distances below
Schools nearby
School rating, out of 10.
Helpful calculators
Your HOMEH agent

"I would see it this week."