

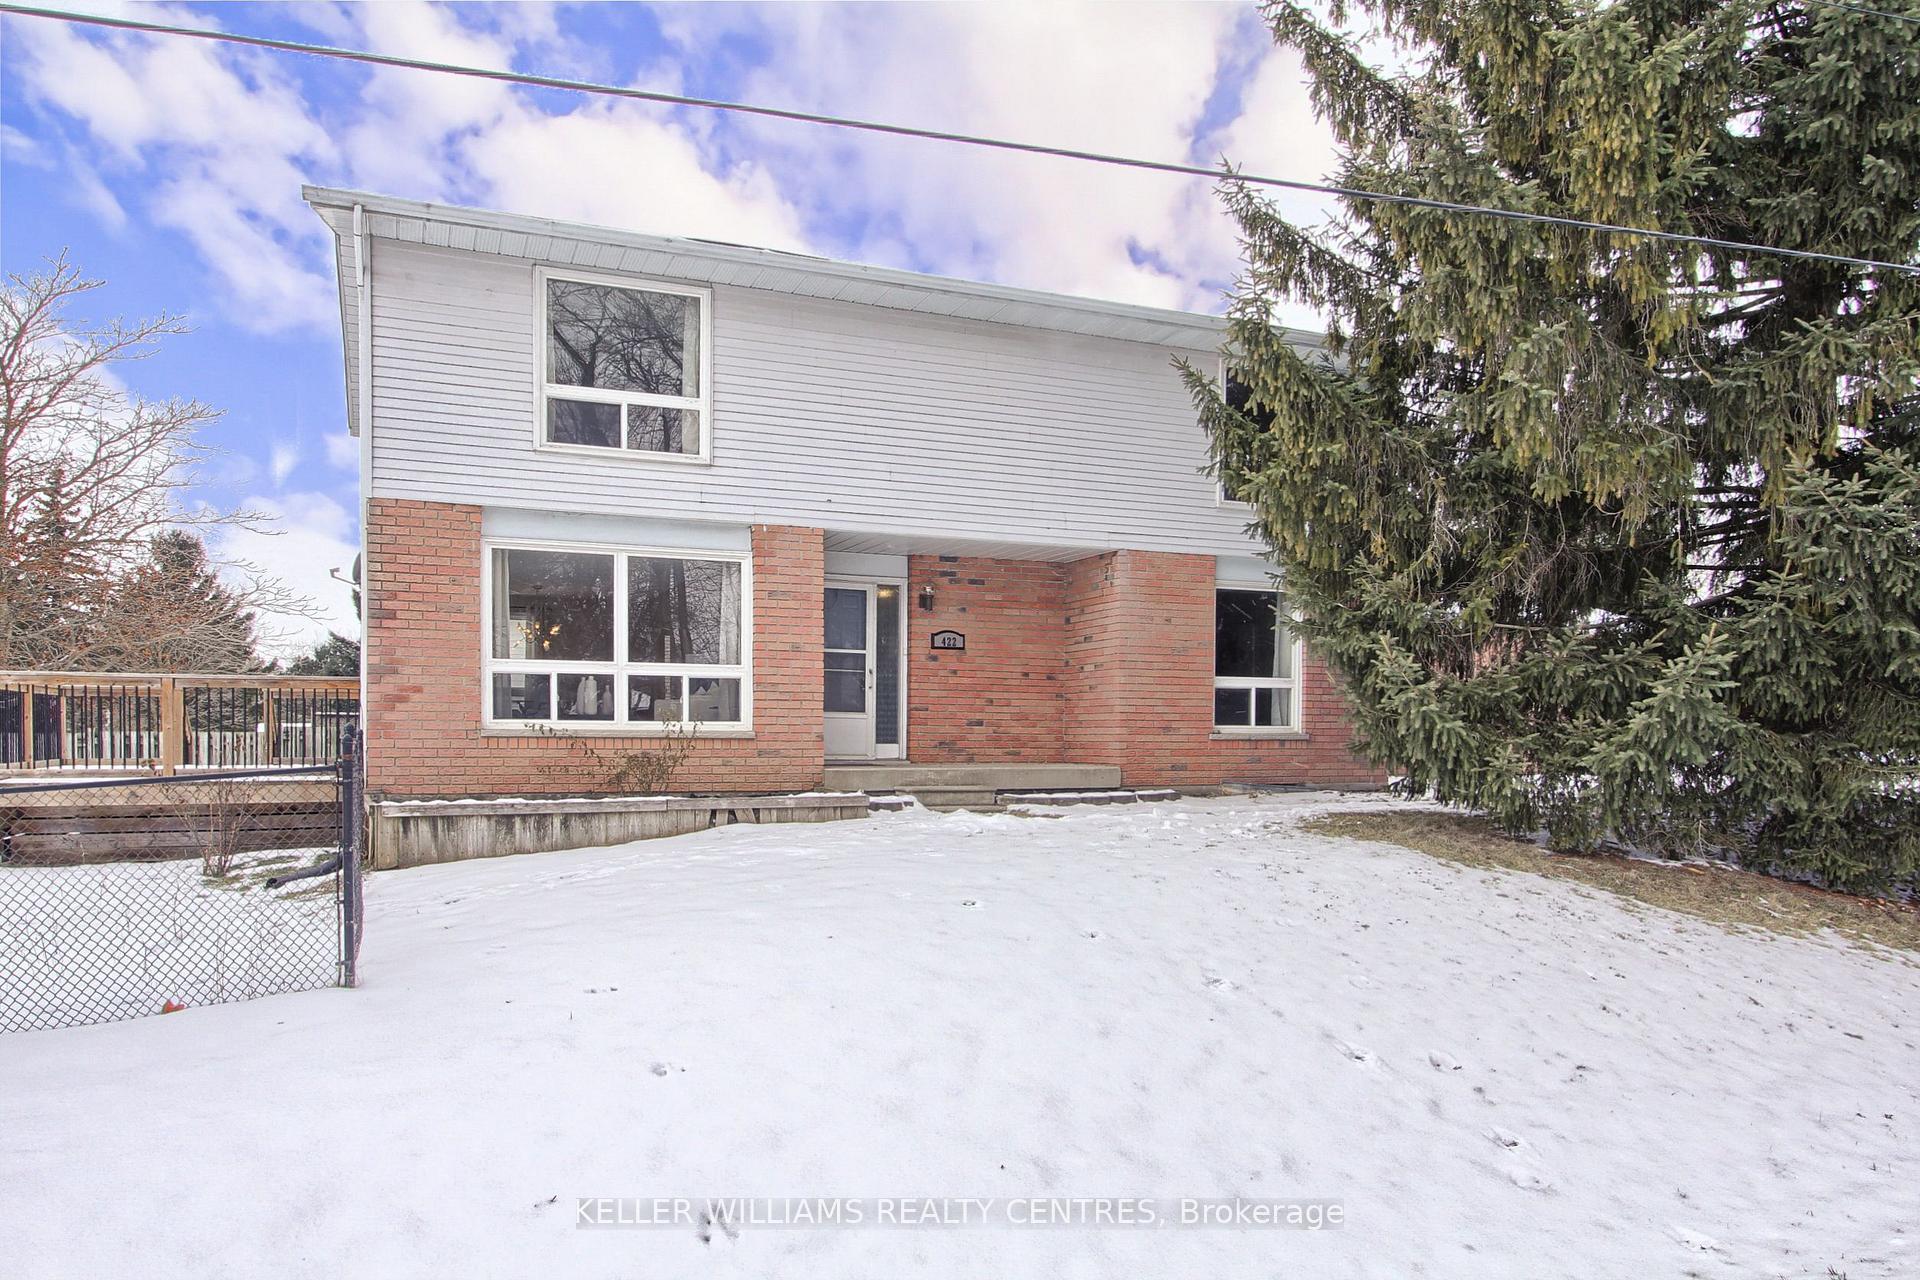
422 Hill Street
Detached Sold
1/16422 Hill Street
Detached Sold
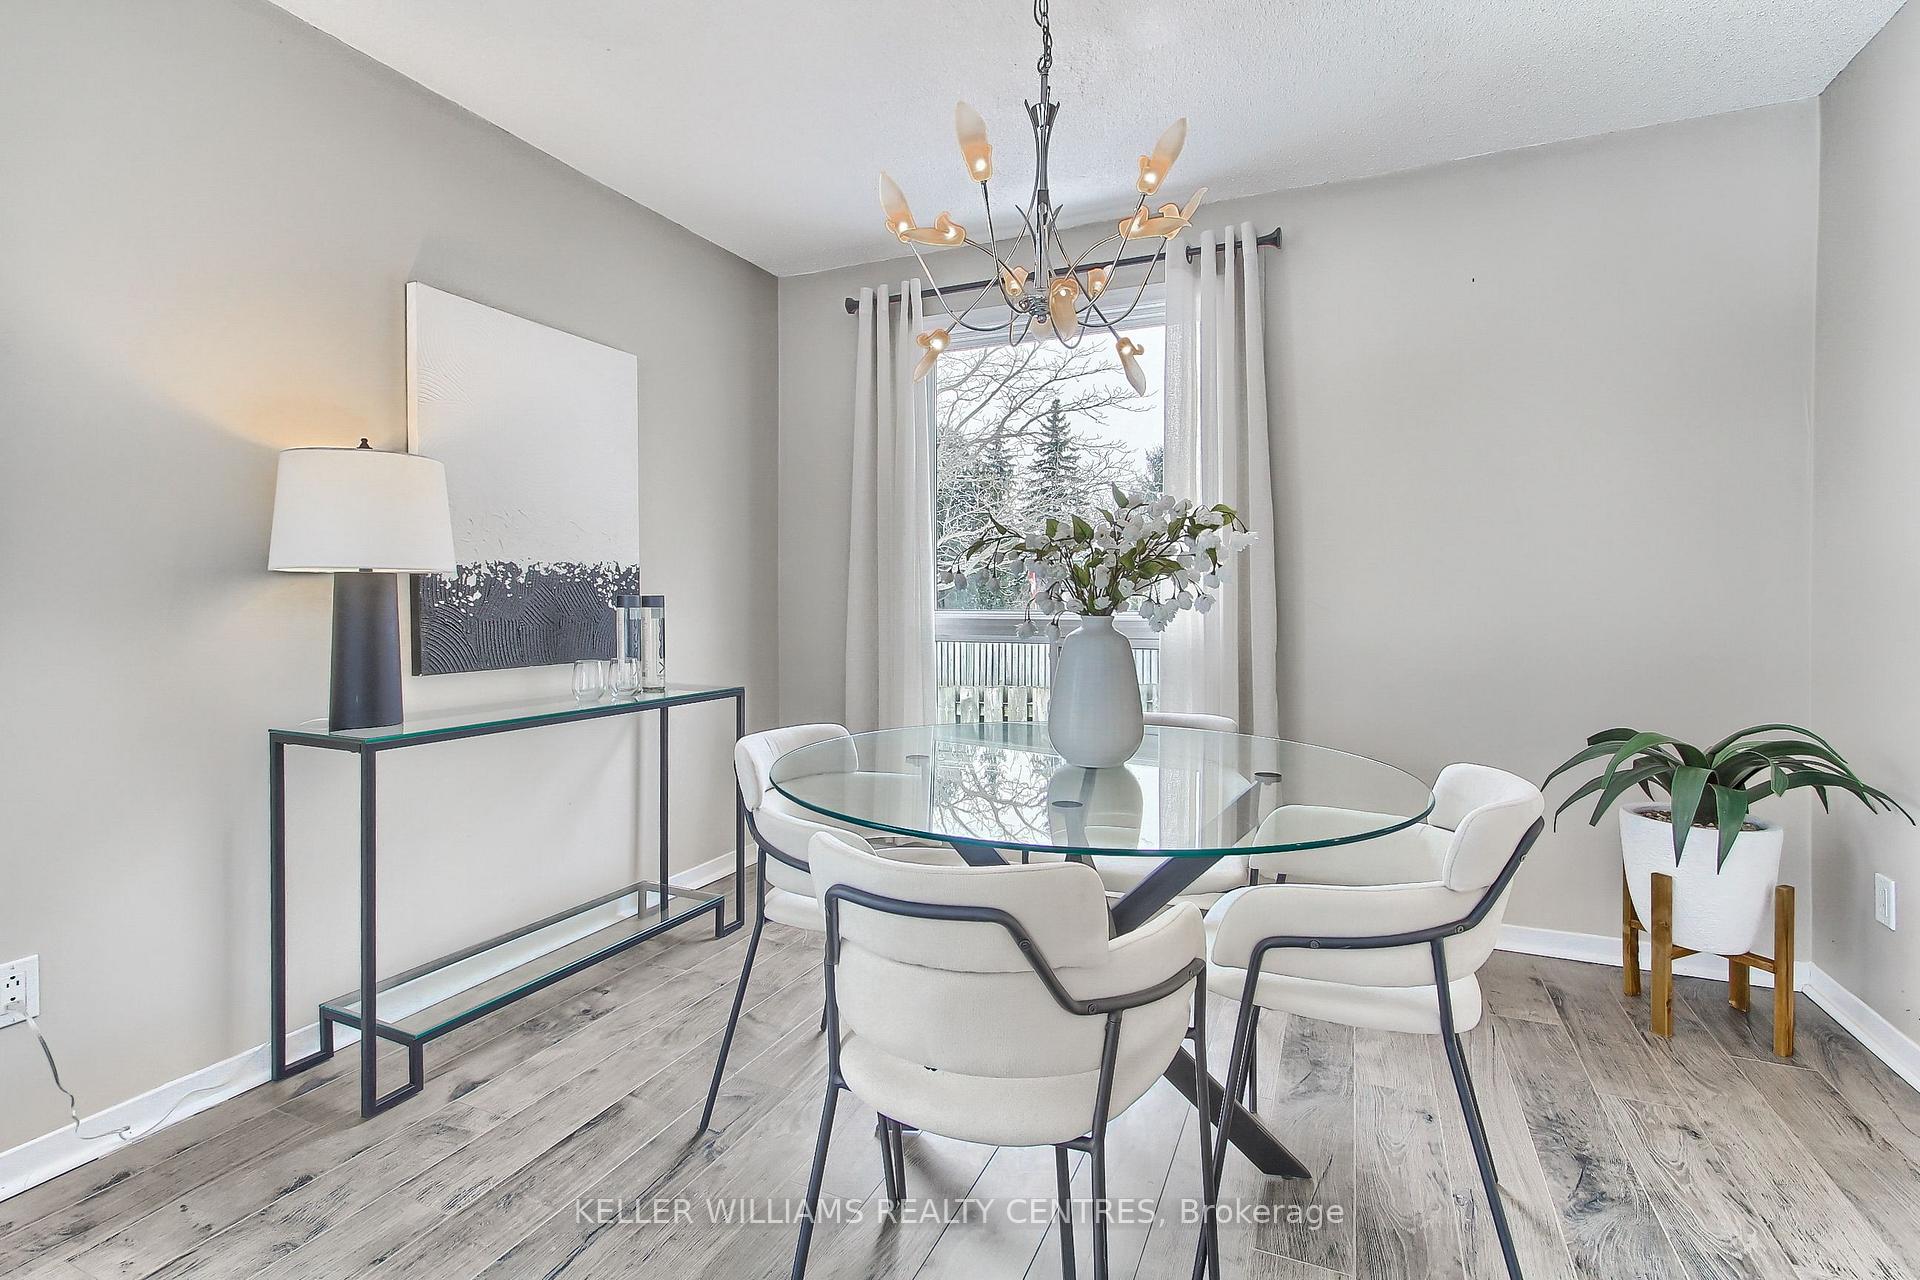 See all 16 photos
3 Bedrooms
3 Bathrooms
2 Garage
1.5K–2K sq.ft
50×130 ft
$4,222/yr
Property history
Facts and features
- BasementFinished
- Water, sewerMunicipal
- HeatingForced air
- CoolingCentral air
What stands out
- Fireplace
- Central air
The homeDetached, 2-storey, 1,500–2,000 sq ft
- Type: Detached
- Style: 2-storey
- Living space: 1,500–2,000 sq ft
- Basement: Finished
InsideFireplace Yes, natural gas, Water heater, auto garage door remote, central vacuum, Rooms above ground 8
- Fireplace: Yes, natural gas
- Features: Water heater, auto garage door remote, central vacuum
- Rooms above ground: 8
- Rooms in the basement: 1
- Bedrooms: 3
- Bathrooms: 3
- Kitchens: 1
Outside and lotBrick front, aluminum siding, Asphalt shingle, Poured concrete
Outside
- Exterior: Brick front, aluminum siding
- Roof: Asphalt shingle
- Foundation: Poured concrete
- Size: 50 × 130 ft
Parking2 Garage, Attached, Private double
- Spaces: 2 Garage
- Garage: Attached
- Driveway: Private double
Heating, water and powerForced air, gas, Central air, Municipal water
- Heating: Forced air, gas
- Cooling: Central air
- Water: Municipal water
- Sewer: Municipal sewer
Costs and taxesTaxes $4,222 a year, HST included in the price, Hot water tank
- Taxes, 2024: $4,222 a year
- HST: HST included in the price
- Rental items: Hot water tank
Included in the saleFridge, stove, dishwasher, washer, dryer, all window coverings, central vac and accessories, garage door opener and remote, all electrical light fittings.
- Included: Fridge, stove, dishwasher, washer, dryer, all window coverings, central vac and accessories, garage door opener and remote, all electrical light fittings.
Listing detailsN11930298, Sold, Jan 18, 2025
- MLS® number: N11930298
- Status: Sold
- Listed on: Jan 18, 2025
- Days on market: 13
- Updated: Jan 31, 2025
- Possession: To Be Arranged
- Occupied by: Vacant
- Listing brokerage: KELLER WILLIAMS REALTY CENTRES
About this home
422 Hill Street, East Gwillimbury (Holland Landing), ON L9N 1K6
Water HeaterAuto Garage Door RemoteCentral Vacuum
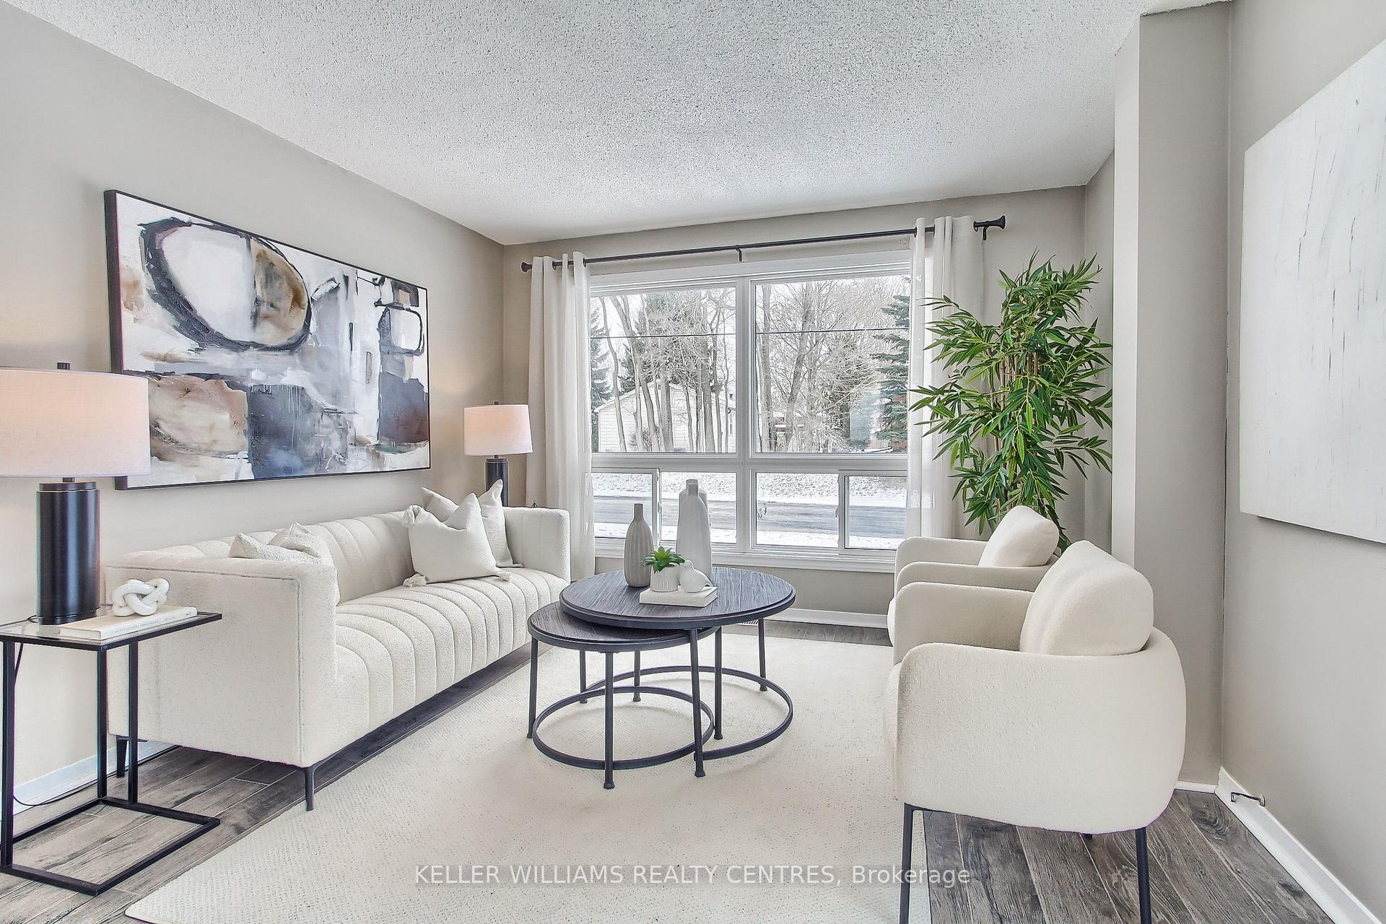
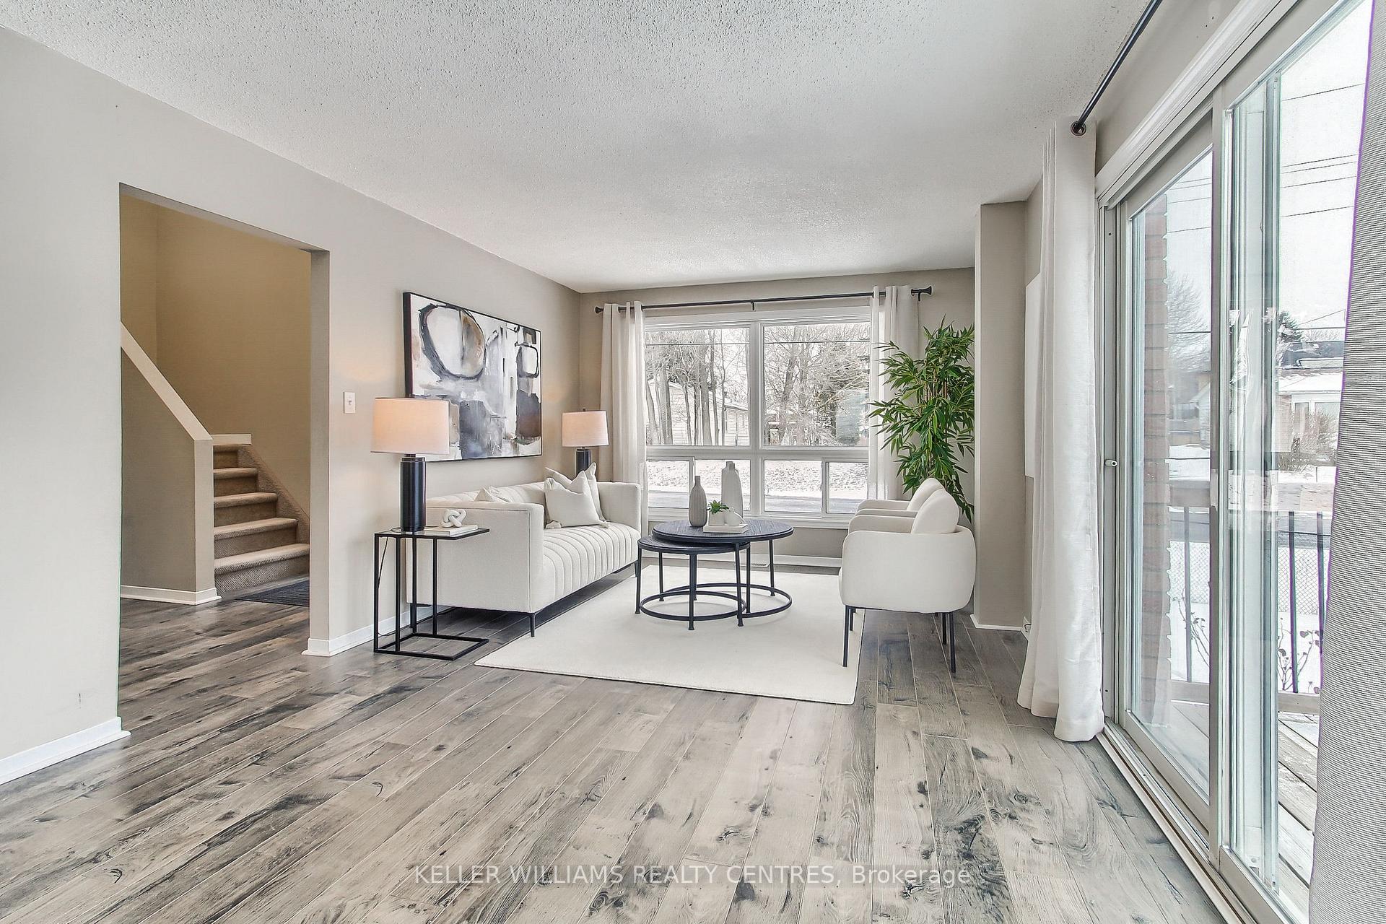
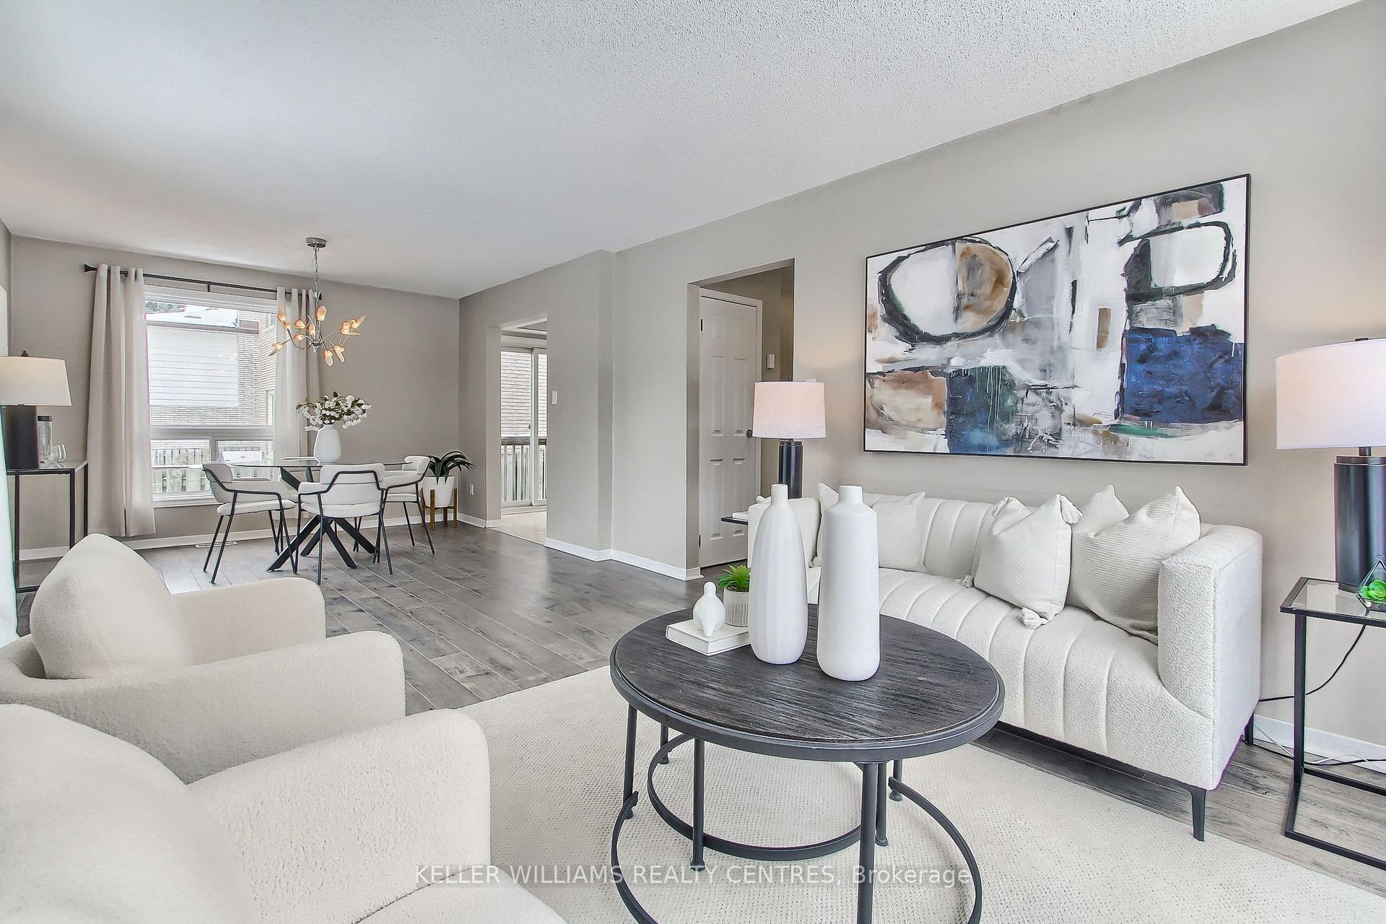
Family friendly home conveniently located in the community of Holland Landing. This home has an abundance of natural light from large windows and sky lights. Three spacious bedrooms, each with generous closets. Master ensuite and family bathroom have both been updated. As an added bonus, there is a main floor home office. Nicely finished rec room with gas fireplace. Large corner lot with fully fenced backyard. Conveniently located near schools, shopping and all amenities, minutes from Go Train.
Read more
Ask about this home
A HOMEH agent will answer your questions about this home.
Ask a question
Thinking of selling your home?See what your home is worth today.
Around this home
Mount Albert Rd & Yonge St
Errands
Parks
Schools
Daily convenience, out of 100, from the distances below
ParkHolland Landing Community Centre Park · 1 within 1 km14 min walk885 m
GroceryThe Neighbourhood Market11 min walk654 m
SchoolHolland Landing Public School11 min walk690 m
PharmacyI.D.A.13 min walk813 m
Cafés & foodShiawise Sushi · 7 within 1 km10 min walk622 m
LibraryEast Gwillimbury Public Library - Holland Landing Branch15 min walk920 m
WalkDriveStraight-line distance, open map data
Grocery0.7 km
Park0.9 km
Dining0.6 km
Schools nearby
School rating, out of 10.
Holland Landing Public Schoolelementary · Public · 0.7 km
5.9/10Fair
Good Shepherd Catholic Elementary Schoolelementary · Catholic · 1.4 km
6.2/10Fair
Ééc Jean-Béliveauelementary · Public · 1.6 km
—
Contact agent
Helpful calculators
Mortgage
Affordability
Closing costs
Land transfer tax
Property tax
Down payment
CMHC insurance
Stress test
Cashback Rebate
Your HOMEH agent

KimHOMEH agent · East Gwillimbury
"I would see it this week."
Ask Kim