

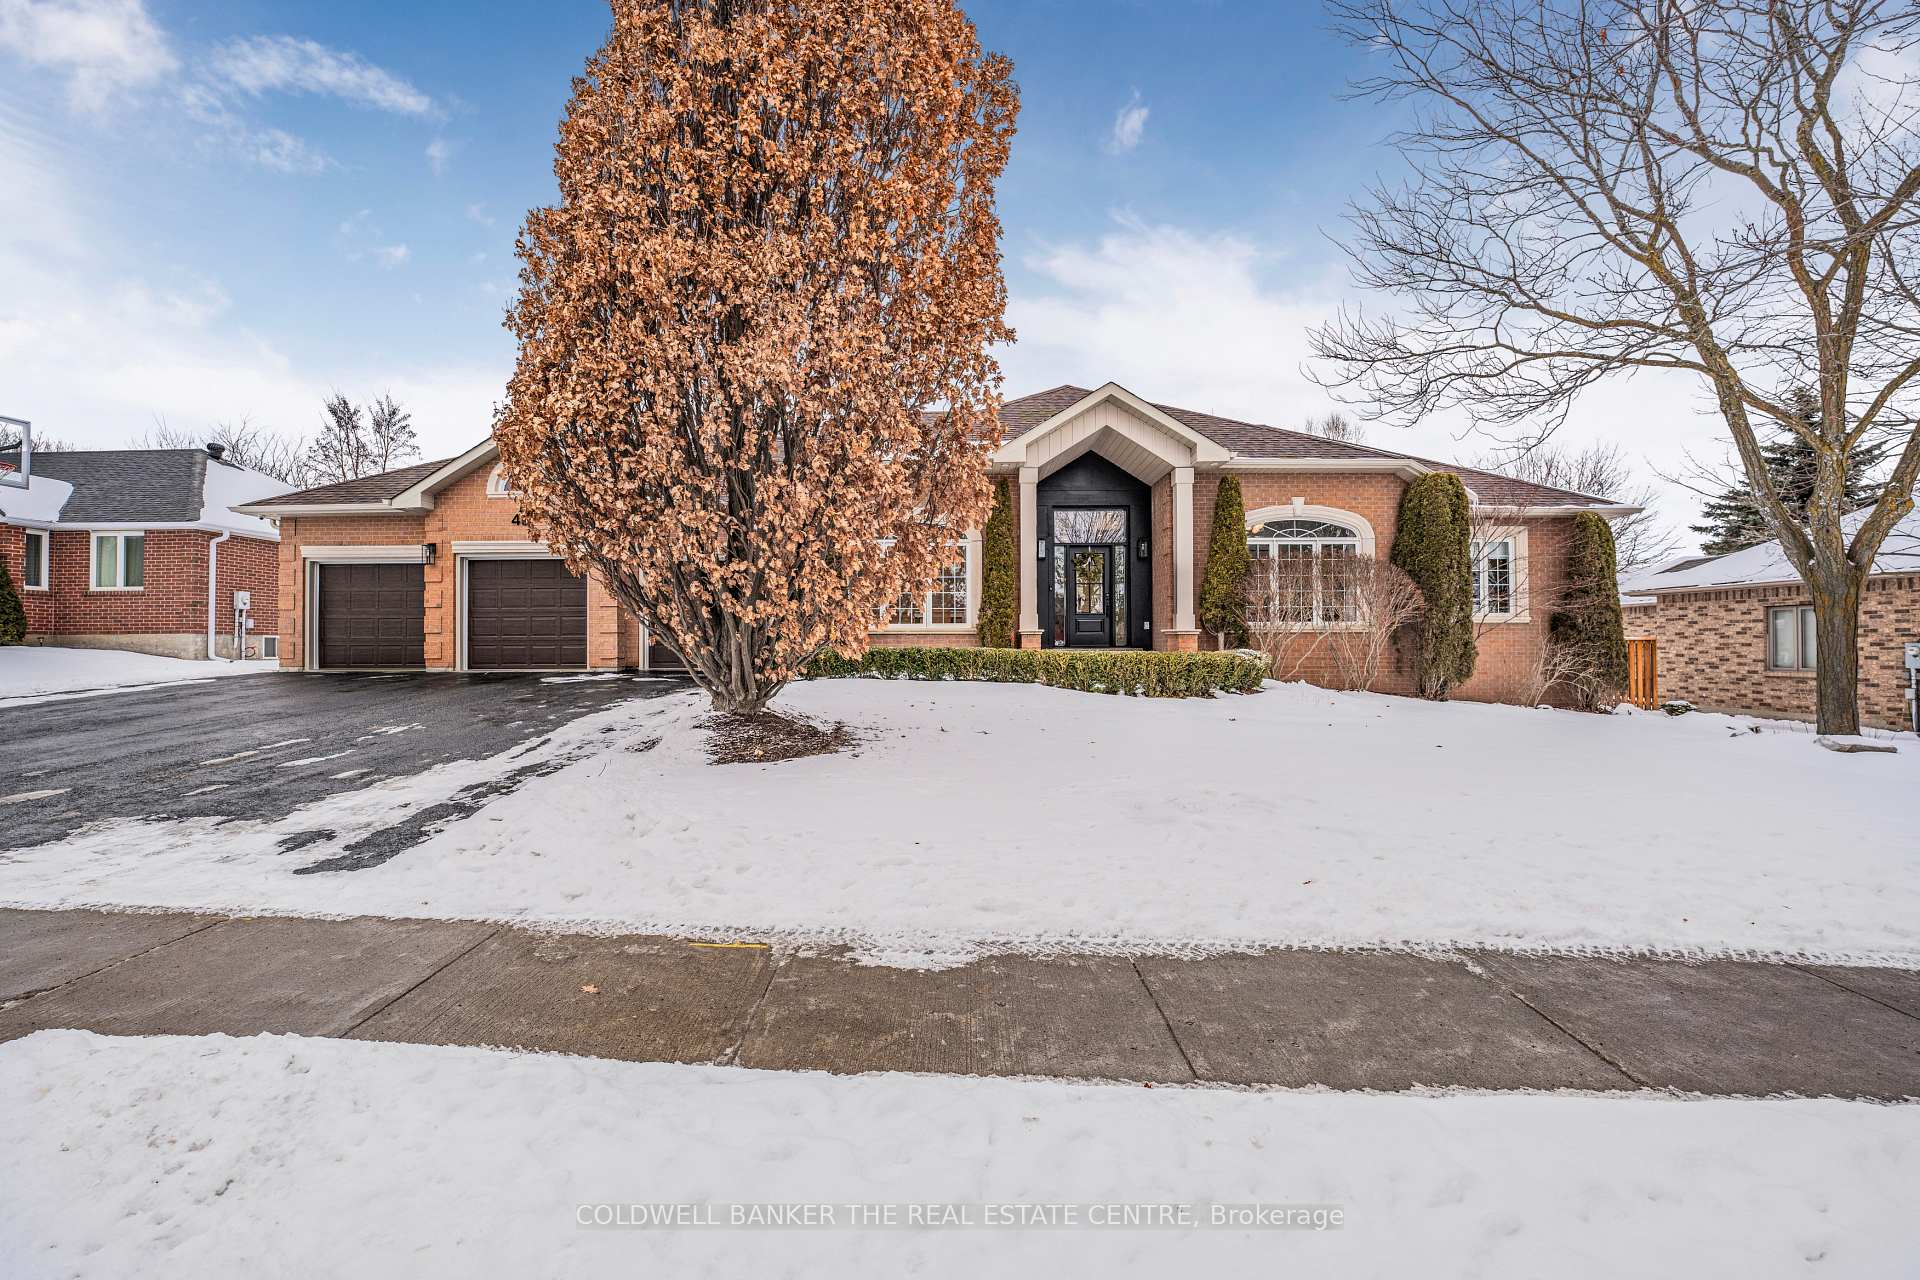
46 David Willson Trail
46 David Willson Trail
 See all 35 photos
Property history
Facts and features
- BasementPart finished
- Age of home16–30 years
- Water, sewerSeptic
- HeatingForced air
- Hardwood floors
- Fireplace
- Central air
- Inground pool
The homeDetached, Bungalow, Age 16–30 years
- Type: Detached
- Style: Bungalow
- Age: 16–30 years
- Living space: 2,000–2,500 sq ft
- Basement: Full, partially finished
InsideFireplace Yes, natural gas, Hardwood, Main level
- Fireplace: Yes, natural gas
- Flooring: Hardwood
- Laundry: Main level
- Features: Central vacuum, primary bedroom - main floor, water heater, water treatment
- Rooms above ground: 7
- Rooms in the basement: 3
- Bedrooms: 3 + 2 in the basement
- Bathrooms: 4
- Kitchens: 1
- Family room: Yes
Outside and lotBrick, stone, Asphalt shingle, Concrete
- Exterior: Brick, stone
- Roof: Asphalt shingle
- Foundation: Concrete
- Pool: Inground
- Features: Patio, deck, landscaped, lighting
- Size: 98.43 × 213.25 ft
- Zoning: R1
Parking3 Garage, Attached, Private triple
- Spaces: 3 Garage
- Garage: Attached
- Driveway: Private triple
Heating, water and powerForced air, gas, Central air, Municipal water
- Heating: Forced air, gas
- Cooling: Central air
- Water: Municipal water
- Sewer: Septic
- Natural gas: Yes
- Hydro: Yes
- Cable: Yes
- Telephone: Yes
Costs and taxesTaxes $8,811 a year, HST included in the price, Hot water tank (see schedule c for details)
- Taxes, 2024: $8,811 a year
- HST: HST included in the price
- Rental items: Hot water tank (see schedule c for details)
- Under contract: Hot water heater
Included in the saleWindow coverings; ring doorbell; security system; jenn-air fridge, gas stove, dishwasher, drawer-style microwave & wine fridge. washer/dryer, water softener, pool equipment, central vac & accessories, 3 x garage door openers., Security system monitoring at buyers expense
- Included: Window coverings; ring doorbell; security system; jenn-air fridge, gas stove, dishwasher, drawer-style microwave & wine fridge. washer/dryer, water softener, pool equipment, central vac & accessories, 3 x garage door openers.
- Not included: Security system monitoring at buyers expense
NearbyFenced yard, greenbelt/conservation, public transit, hospital, rec./commun.centre, golf
- Close to: Fenced yard, greenbelt/conservation, public transit, hospital, rec./commun.centre, golf
Listing detailsN11932635, Sold, Jan 20, 2025
- MLS® number: N11932635
- Status: Sold
- Listed on: Jan 20, 2025
- Days on market: 15
- Updated: Feb 4, 2025
- Possession: 30/60
- Occupied by: Owner
- Listing brokerage: COLDWELL BANKER THE REAL ESTATE CENTRE
About this home
46 David Willson Trail, East Gwillimbury (Sharon), ON L0G 1V0
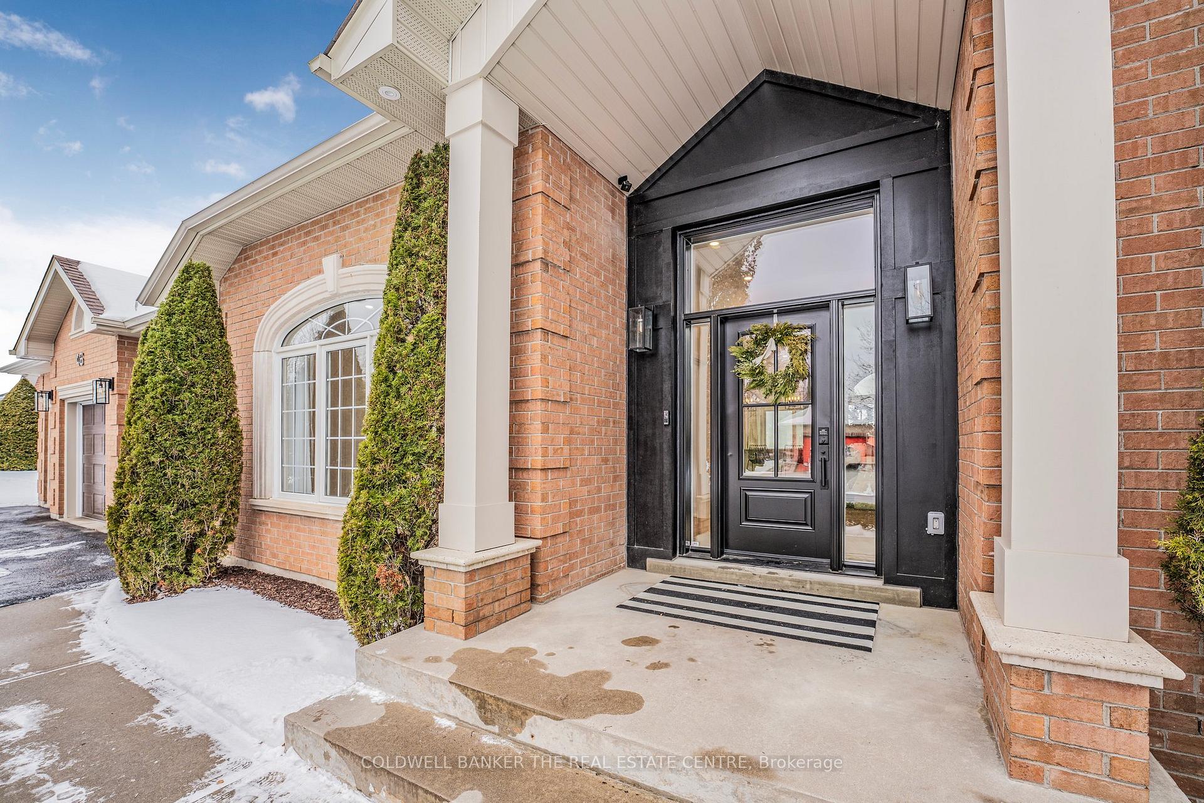
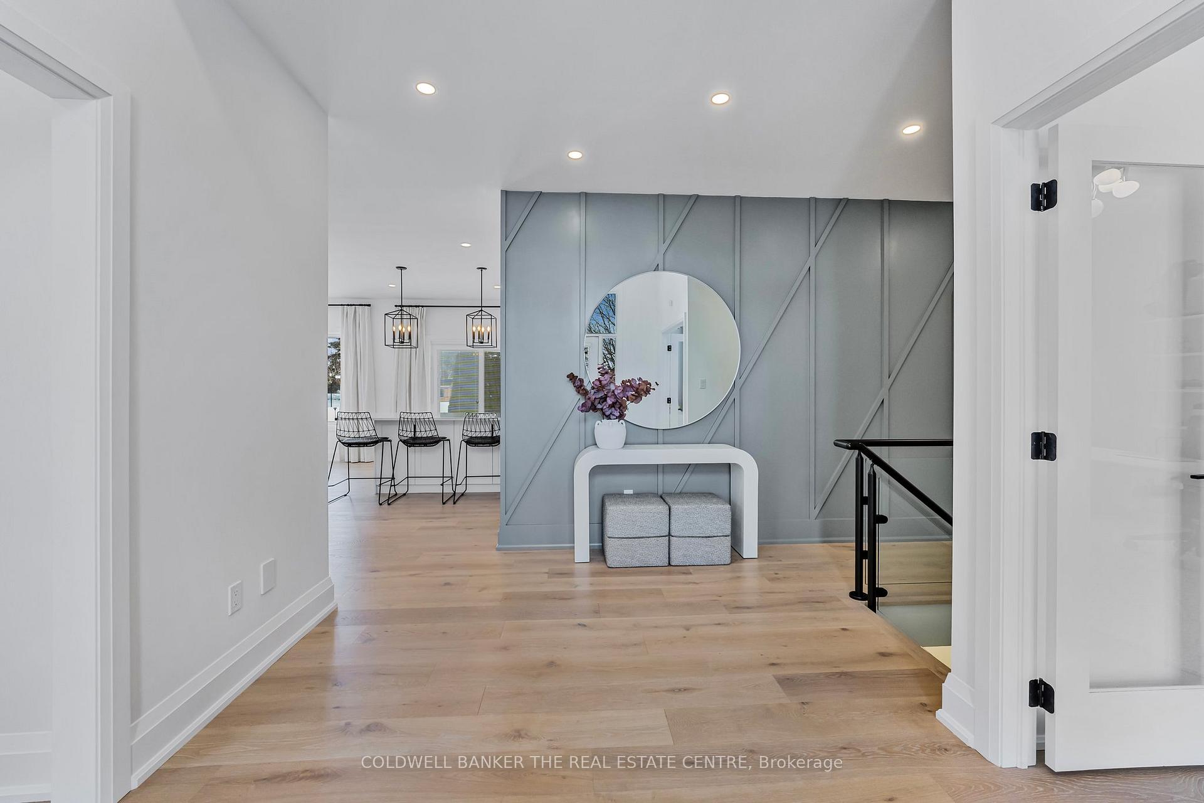
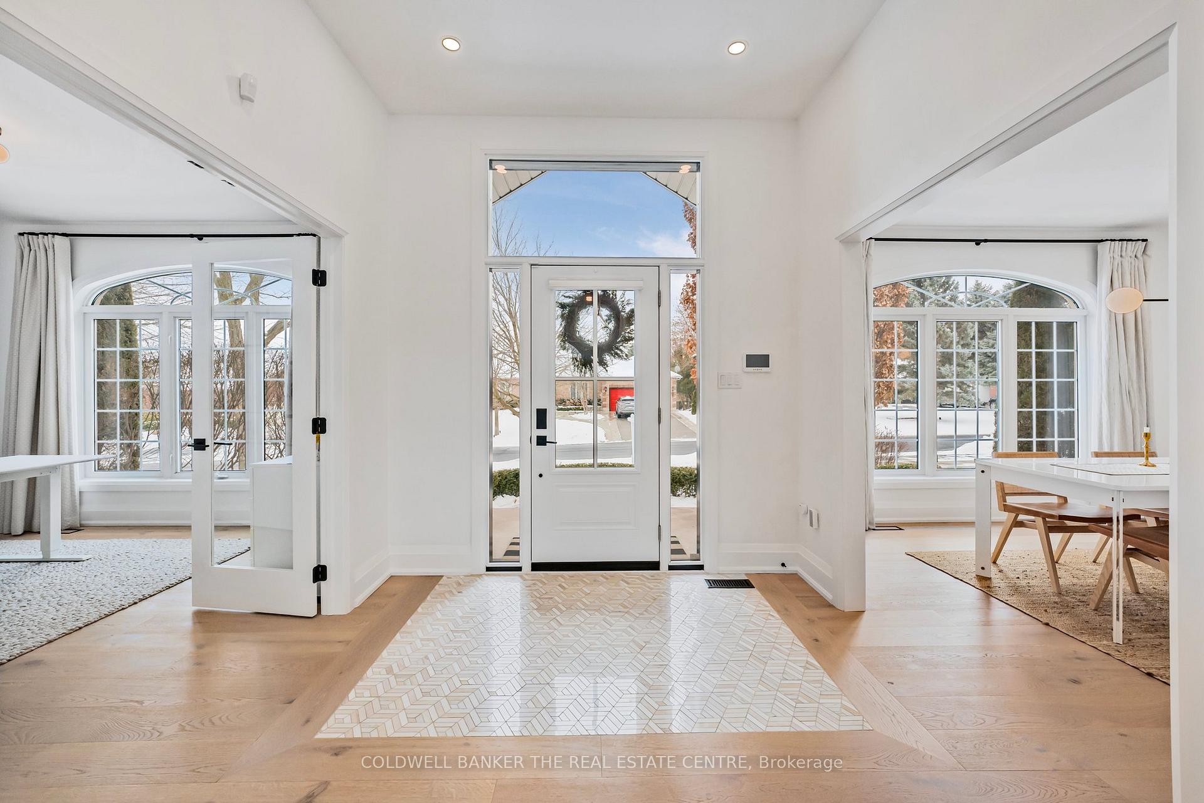
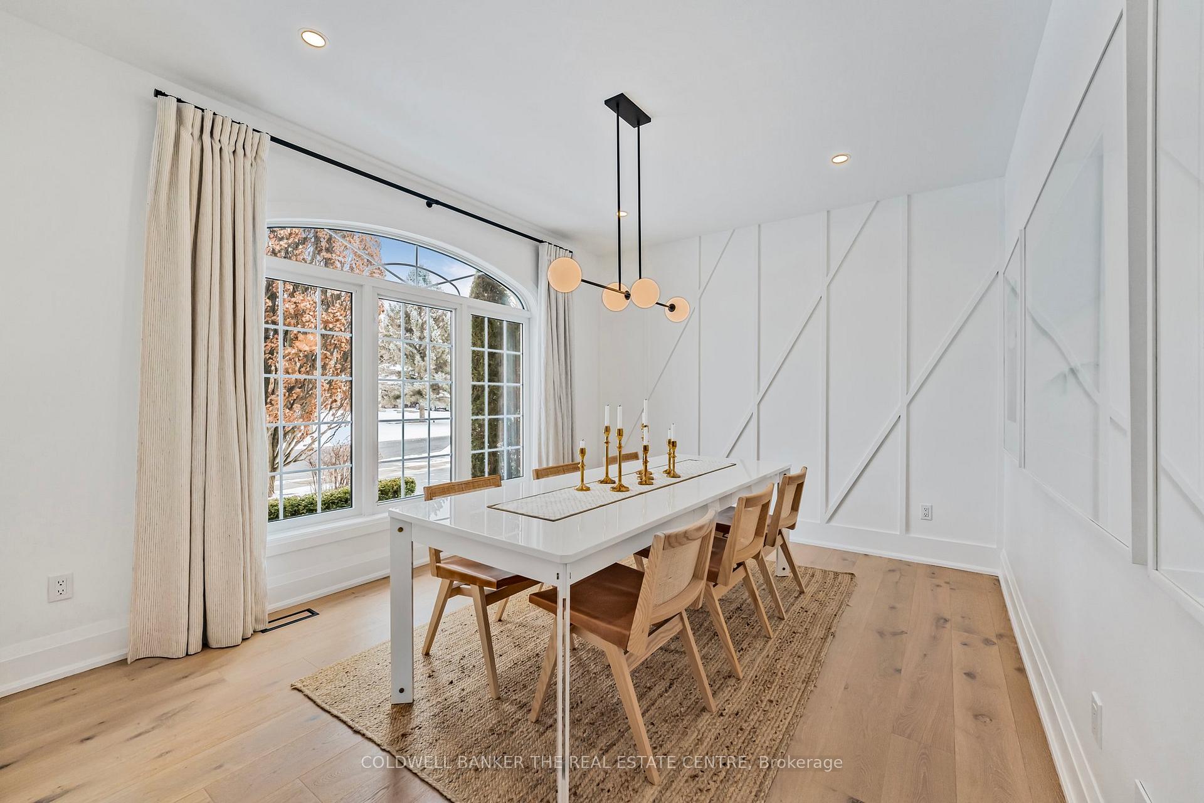
Welcome to 46 David Willson Trail, nestled in one of Sharon's most sought-after estate communities. This 3+2 Bedroom Bungalow is an absolute showstopper, completely transformed in 2021 by HGTV-featured designer Michelle Berwick. From top to bottom, it is packed with high-end finishes: Integrated appliances, 7" wide oak hardwood floors, custom wainscotting, an oversized island with stone countertops, built-in cabinetry, sleek glass railings, stunning custom drapery, and designer lighting with LUTRON control throughout. The open-concept layout is perfect for entertaining, and the walk-out from the kitchen leads you to a backyard oasis that is perfect for all ages. Enjoy your private, fully fenced yard with a saltwater pool, mature trees, and beautifully landscaped gardens. Located close to Sharon's amazing trail systems as well as new Public and Catholic elementary schools, this home is perfect for those looking to slow down, or for the active family that wants room to spread out. You will not be disappointed when visiting!
Ask about this home
A HOMEH agent will answer your questions about this home.
Around this home
Daily convenience, out of 100, from the distances below
Schools nearby
School rating, out of 10.
Helpful calculators
Your HOMEH agent

"I would see it this week."