

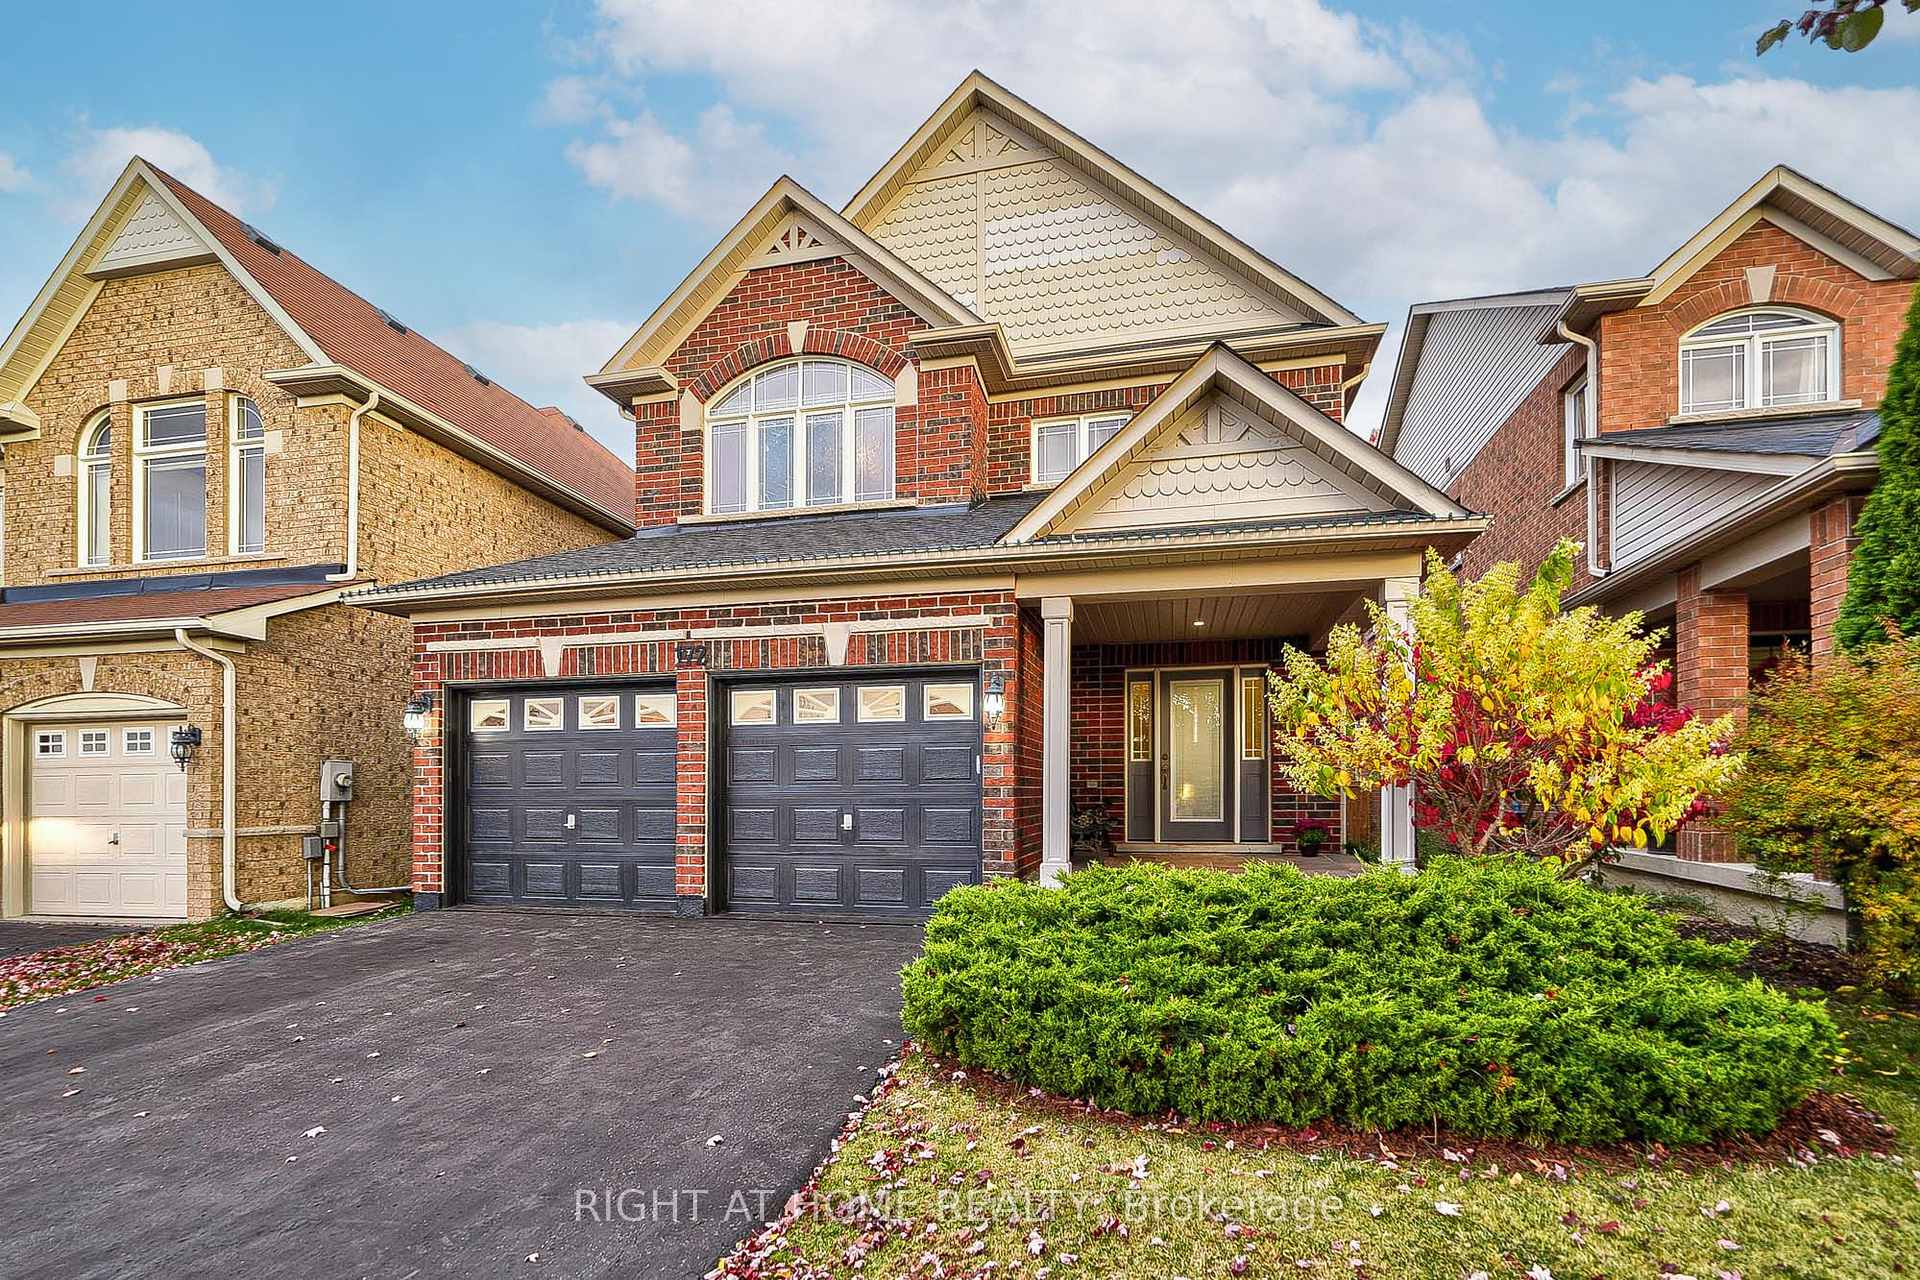
172 Harvest Hills Boulevard
Detached Sold
1/40172 Harvest Hills Boulevard
Detached Sold
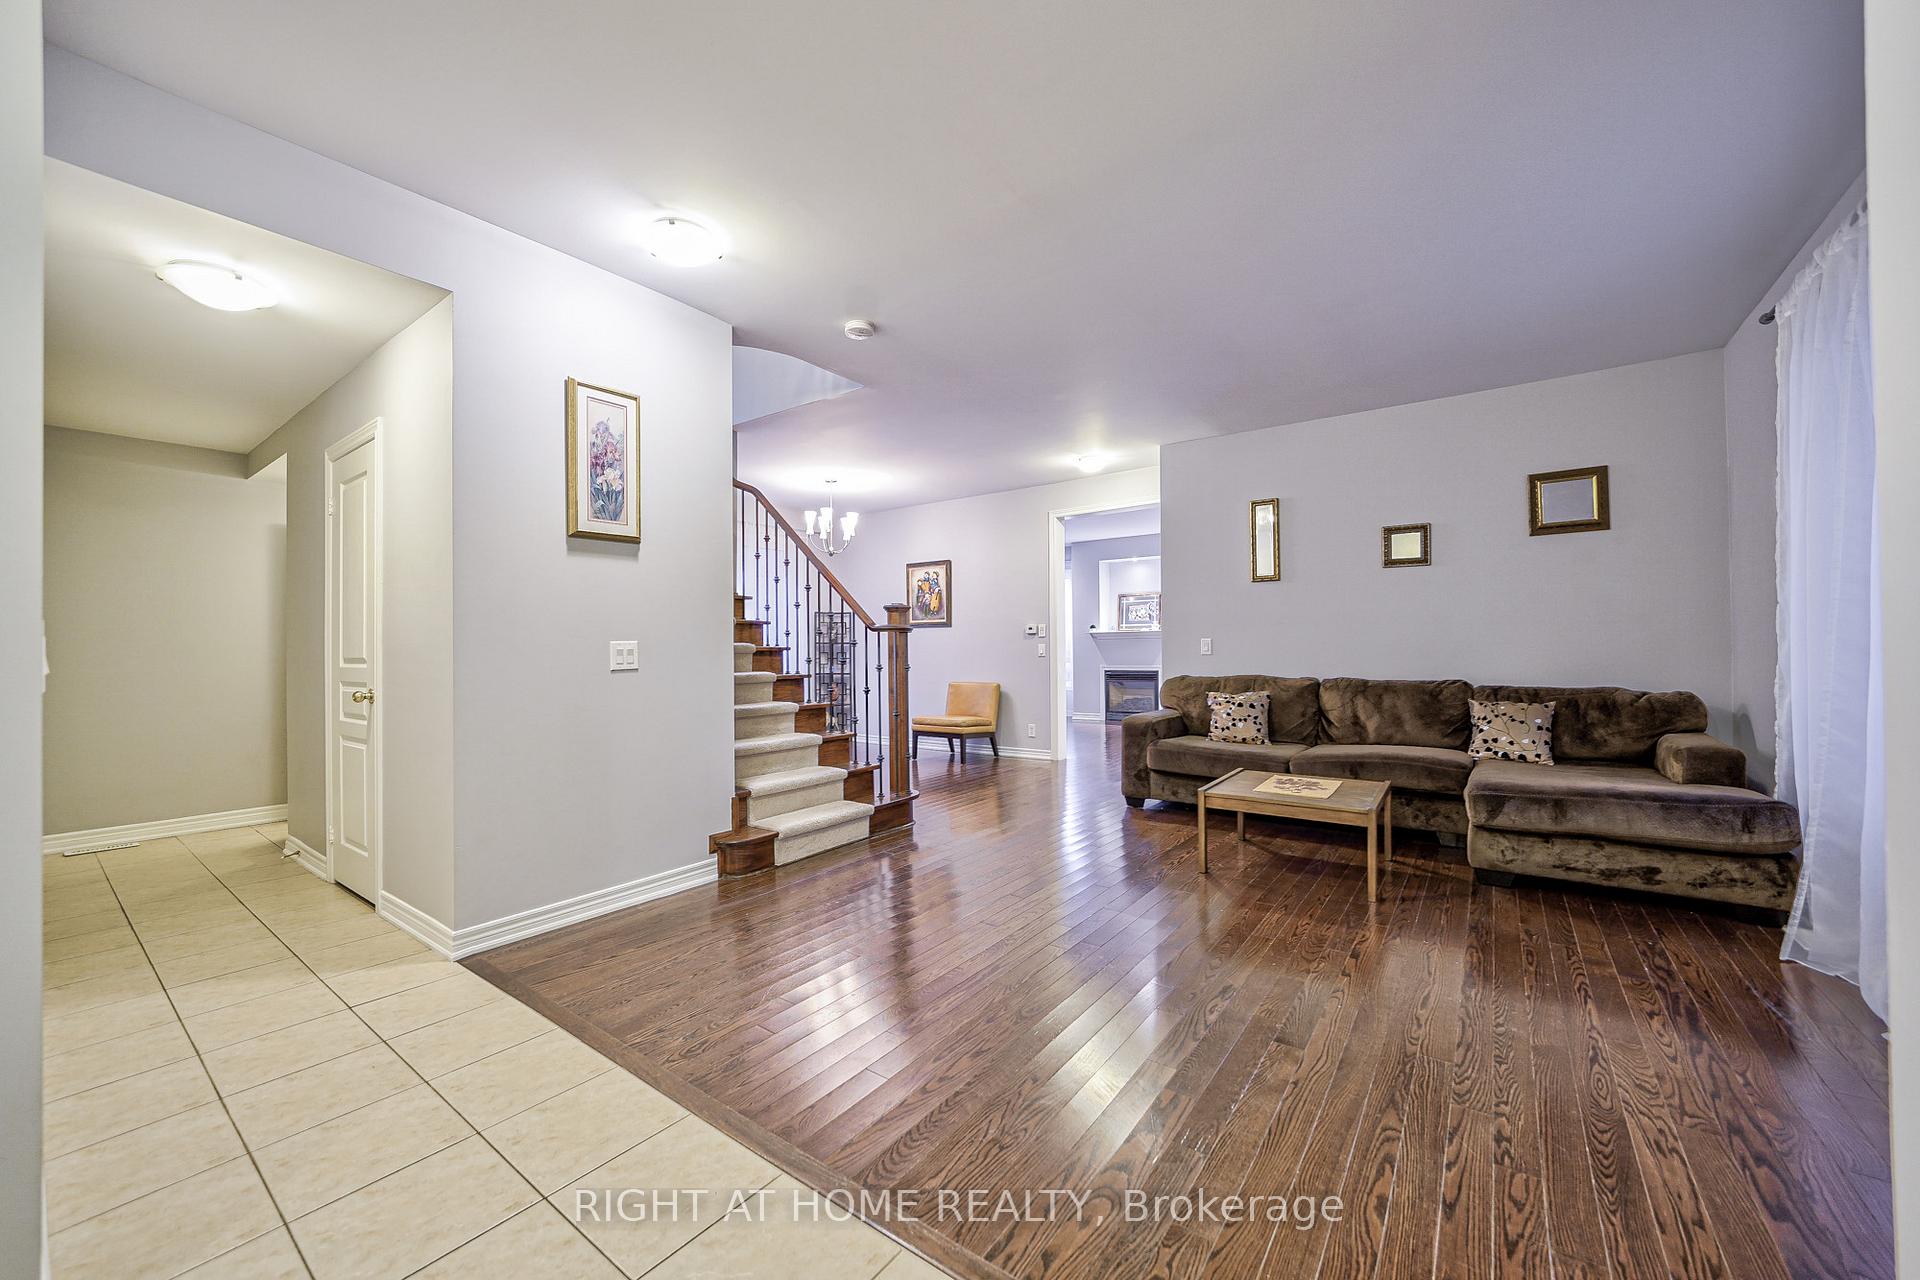 See all 40 photos
Asked for: $1,329,000Sold Feb 5, 2025
4 Bedrooms
4 Bathrooms
2 Garage
2K–2.5K sq.ft
36.38×111.2 ft
$5,838/yr
Property history
Facts and features
- BasementFinished
- Age of home6–15 years
- Water, sewerMunicipal
- Lot shapeIrregular
What stands out
- Hardwood floors
- Fireplace
- Central air
The homeDetached, 2-storey, Age 6–15 years
- Type: Detached
- Style: 2-storey
- Age: 6–15 years
- Living space: 2,000–2,500 sq ft
- Basement: Finished
InsideFireplace Yes, natural gas, Hardwood, Ceramic, Upper level
- Fireplace: Yes, natural gas
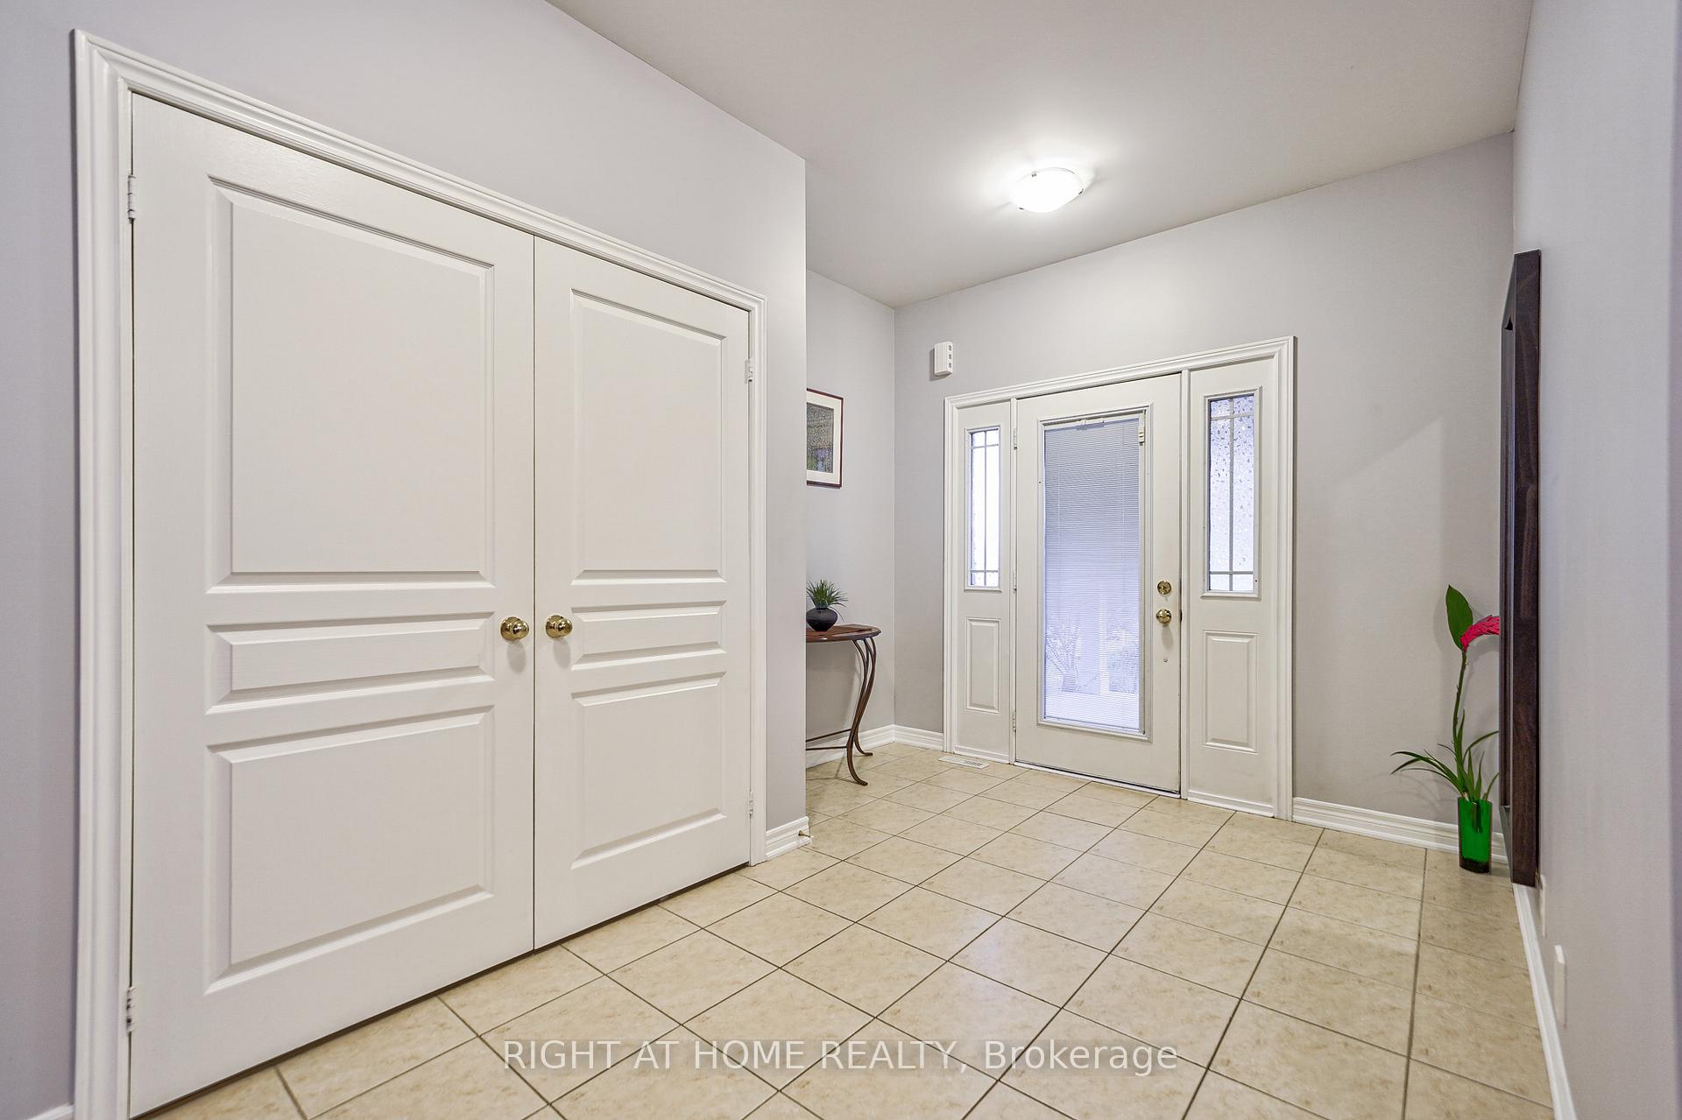
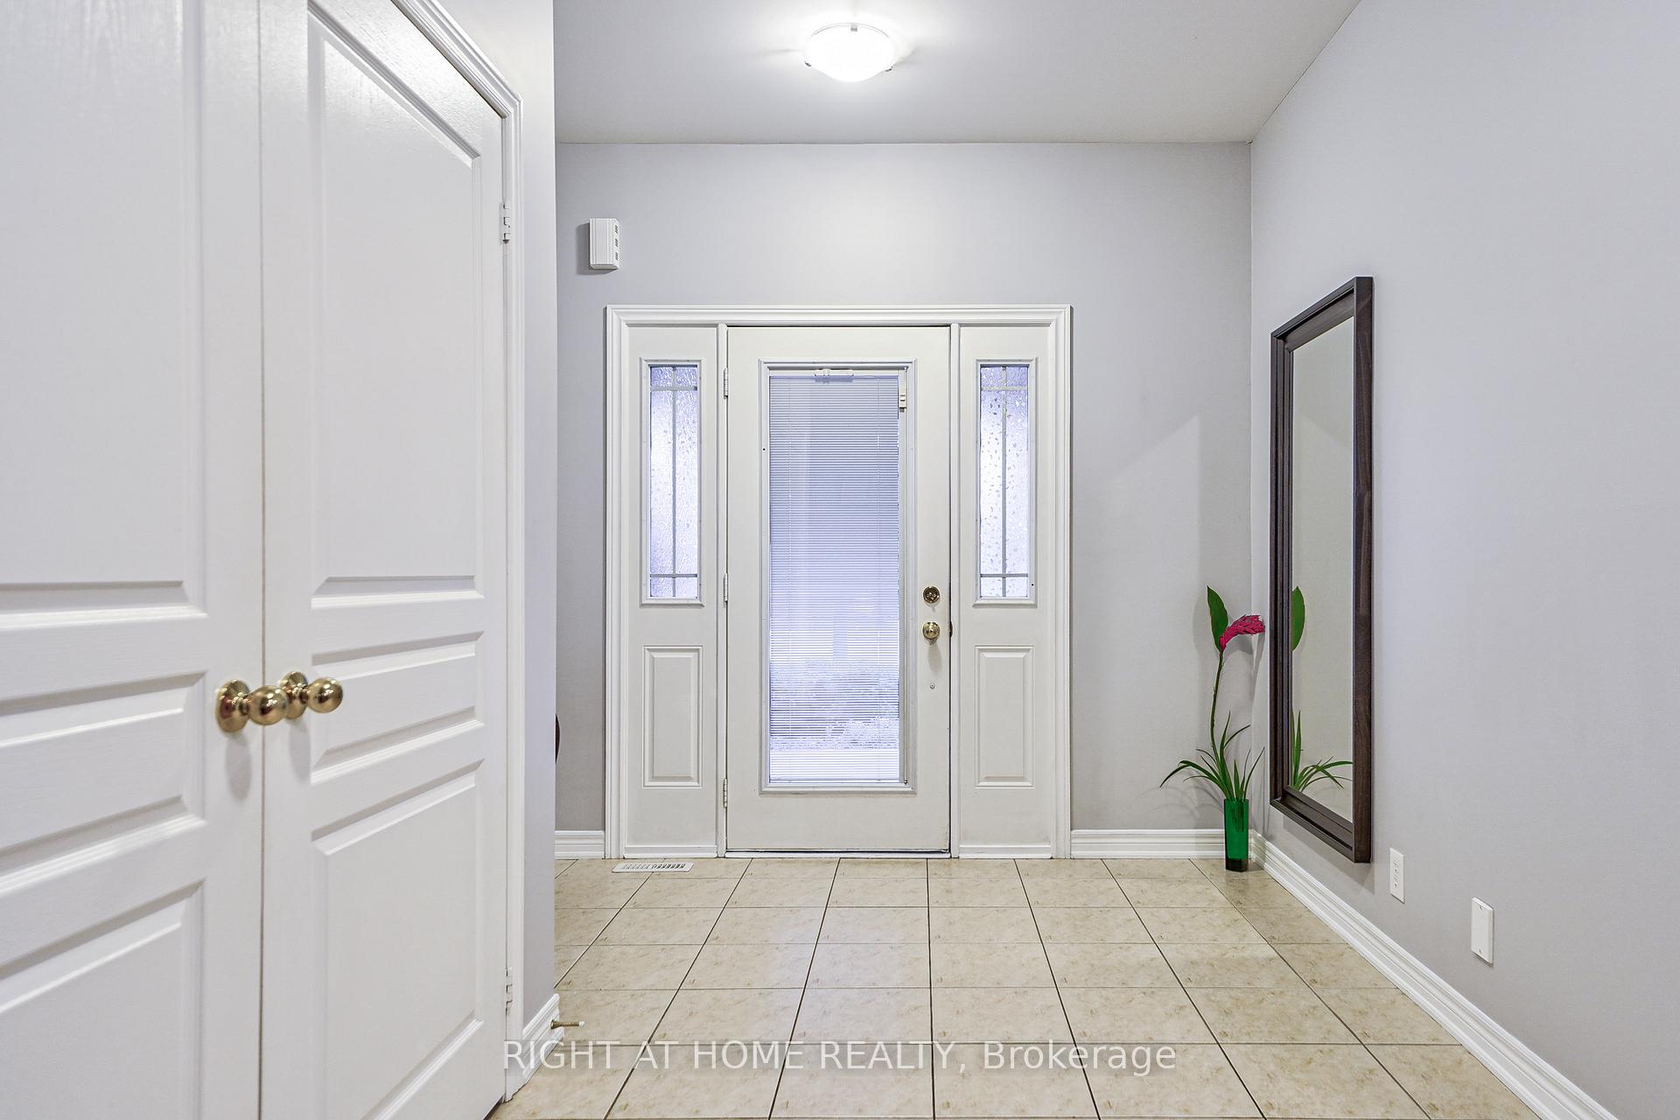
- Flooring: Hardwood, Ceramic
- Laundry: Upper level
- Features: Water heater
- Rooms above ground: 9
- Bedrooms: 4
- Bathrooms: 4
- Kitchens: 1
- Family room: Yes
Outside and lotBrick, Asphalt shingle, Concrete
Outside
- Exterior: Brick
- Roof: Asphalt shingle
- Foundation: Concrete
- Size: 36.38 × 111.2 ft
- Shape: Irregular
Parking2 Garage, Attached, Private
- Spaces: 2 Garage
- Garage: Attached
- Driveway: Private
Heating, water and powerForced air, gas, Central air, Municipal water
- Heating: Forced air, gas
- Cooling: Central air
- Water: Municipal water
- Sewer: Municipal sewer
Costs and taxesTaxes $5,838 a year, HST included in the price, Hot water heater
- Taxes, 2024: $5,838 a year
- HST: HST included in the price
- Rental items: Hot water heater
- Under contract: Hot water heater
Included in the saleStainless steel fridge, stove, built-in dishwasher, microwave, under sink water filter system, washer, dryer, hot water tank (rental), gas fireplace, pot lights, garage door opener, electrical light fixtures, window coverings, cac
- Included: Stainless steel fridge, stove, built-in dishwasher, microwave, under sink water filter system, washer, dryer, hot water tank (rental), gas fireplace, pot lights, garage door opener, electrical light fixtures, window coverings, cac
NearbyClear view, fenced yard, park, public transit, school
- Close to: Clear view, fenced yard, park, public transit, school
Listing detailsN9512348, Sold, Oct 25, 2024
- MLS® number: N9512348
- Status: Sold
- Listed on: Oct 25, 2024
- Days on market: 103
- Updated: Feb 5, 2025
- Possession: 2024-11-25 / November 25, 2024
- Occupied by: Owner
- Listing brokerage: RIGHT AT HOME REALTY
About this home
172 Harvest Hills Boulevard, East Gwillimbury (Rural East Gwillimbury), ON L9N 0C1
Water HeaterClear ViewFenced YardParkPublic TransitSchool
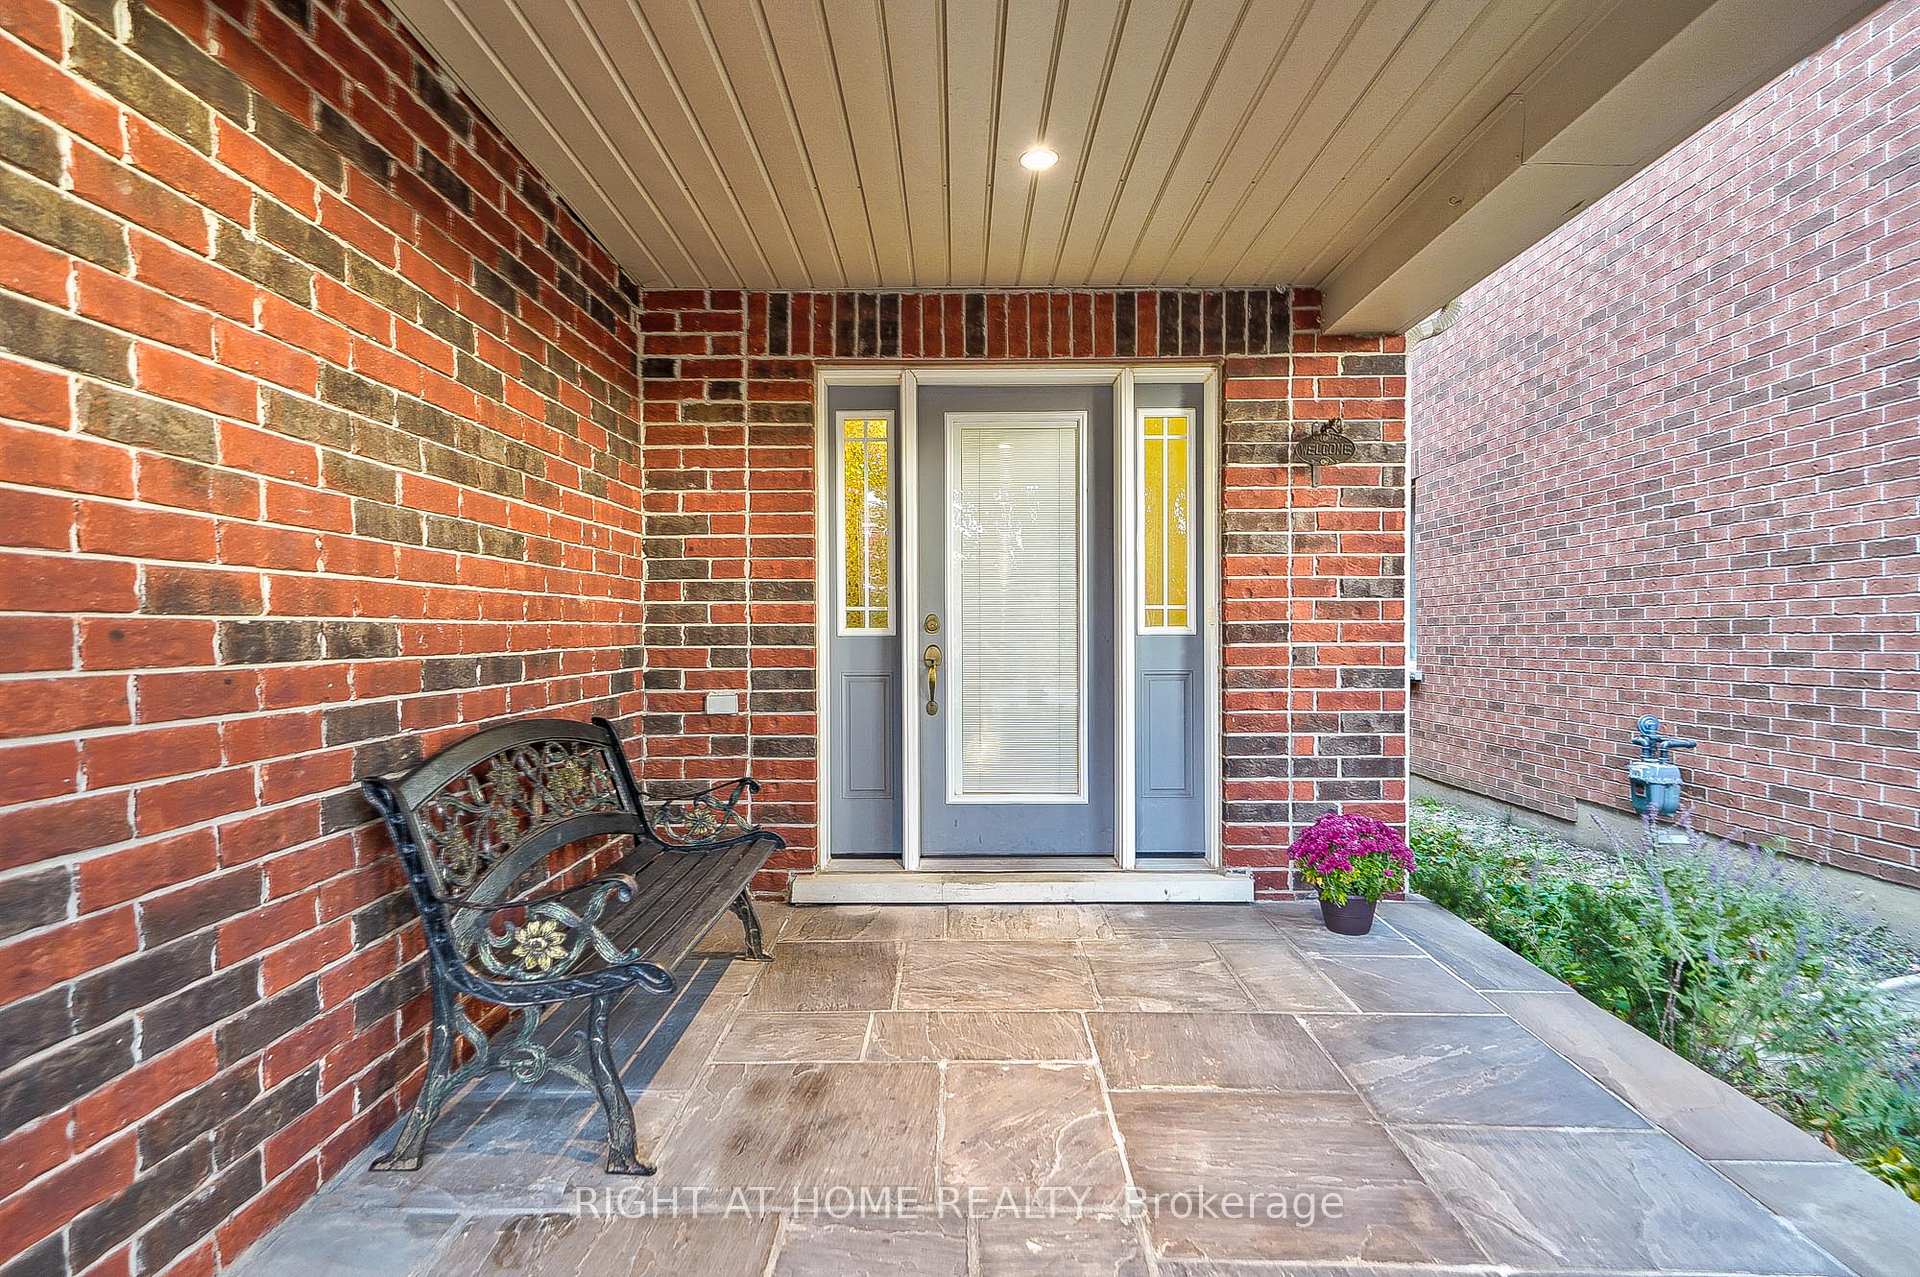
Spacious Welcoming Open Concept Minto-Built Energy Star 4 Bedroom Family Home Overlooking Park In Desirable Woodland Hills! 9' Ceilings On Main Floor, Hardwood Throughout (2015), Gas Fireplace, Upgraded Kitchen Cupboards, S/S Appliances, Granite Counter (2016), Pot Lights, 2nd Floor Laundry. Finished Basement W/ 2Pc Bathroom, Freshly Painted. Roof (2022), Granite Porch (2017). Superb Location! Ready to Move-In
Read more
Ask about this home
A HOMEH agent will answer your questions about this home.
Ask a question
Thinking of selling your home?See what your home is worth today.
Around this home
Yonge St. & Green Lane W.
Errands
Parks
Schools
Daily convenience, out of 100, from the distances below
ParkHarvest Hills Park · 2 within 1 km3 min walk171 m
GroceryBulk Barn11 min walk663 m
SchoolPhoebe Gilman Public School3 min walk190 m
PharmacyCostco Pharmacy8 min walk489 m
Cafés & foodMcDonald's · 13 within 1 km14 min walk837 m
Gym & rec centreF45 Training15 min walk930 m
WalkDriveStraight-line distance, open map data
Grocery0.7 km
Park0.2 km
Coffee0.9 km
Dining0.8 km
Gym0.9 km
Schools nearby
School rating, out of 10.
Phoebe Gilman Public Schoolelementary · Public · 0.2 km
5.6/10Fair
Poplar Bank Public Schoolelementary · Public · 0.8 km
—
Dr John M Denison Secondary Schoolsecondary · Public · 1.4 km
5.6/10Fair
Contact agent
Helpful calculators
Mortgage
Affordability
Closing costs
Land transfer tax
Property tax
Down payment
CMHC insurance
Stress test
Cashback Rebate
Your HOMEH agent

NimaHOMEH agent · East Gwillimbury
"I would see it this week."
Ask Nima