

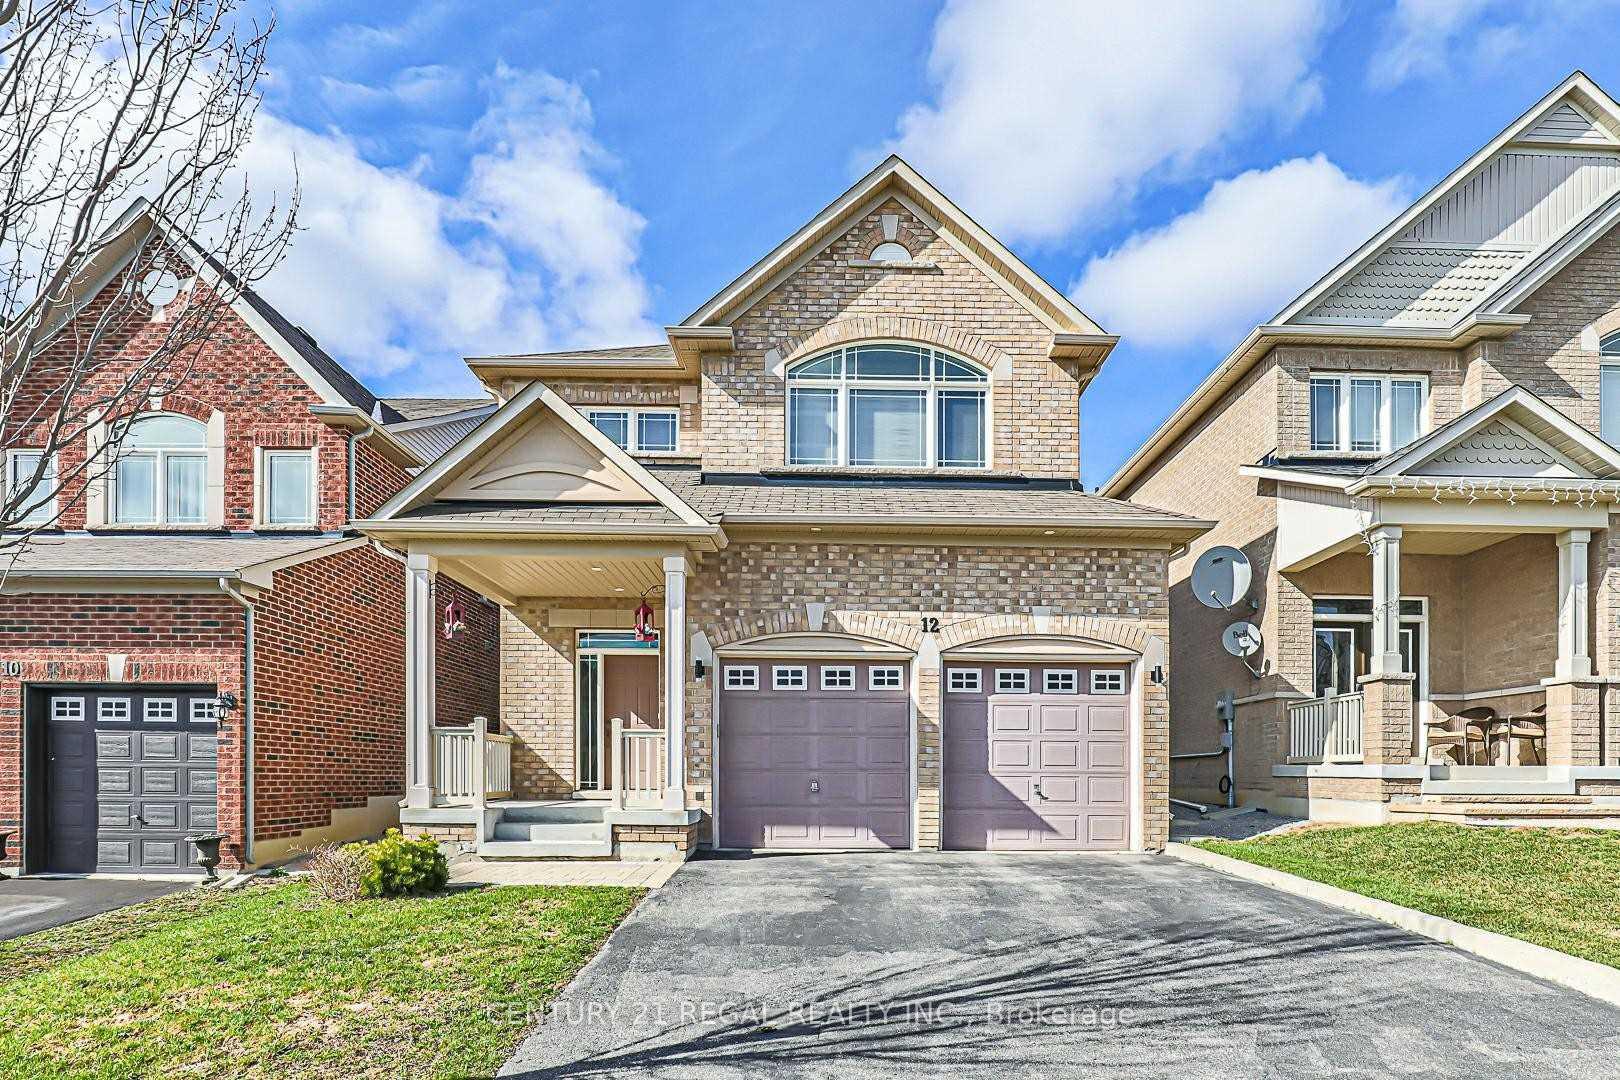
12 Harvest Hills Boulevard
12 Harvest Hills Boulevard
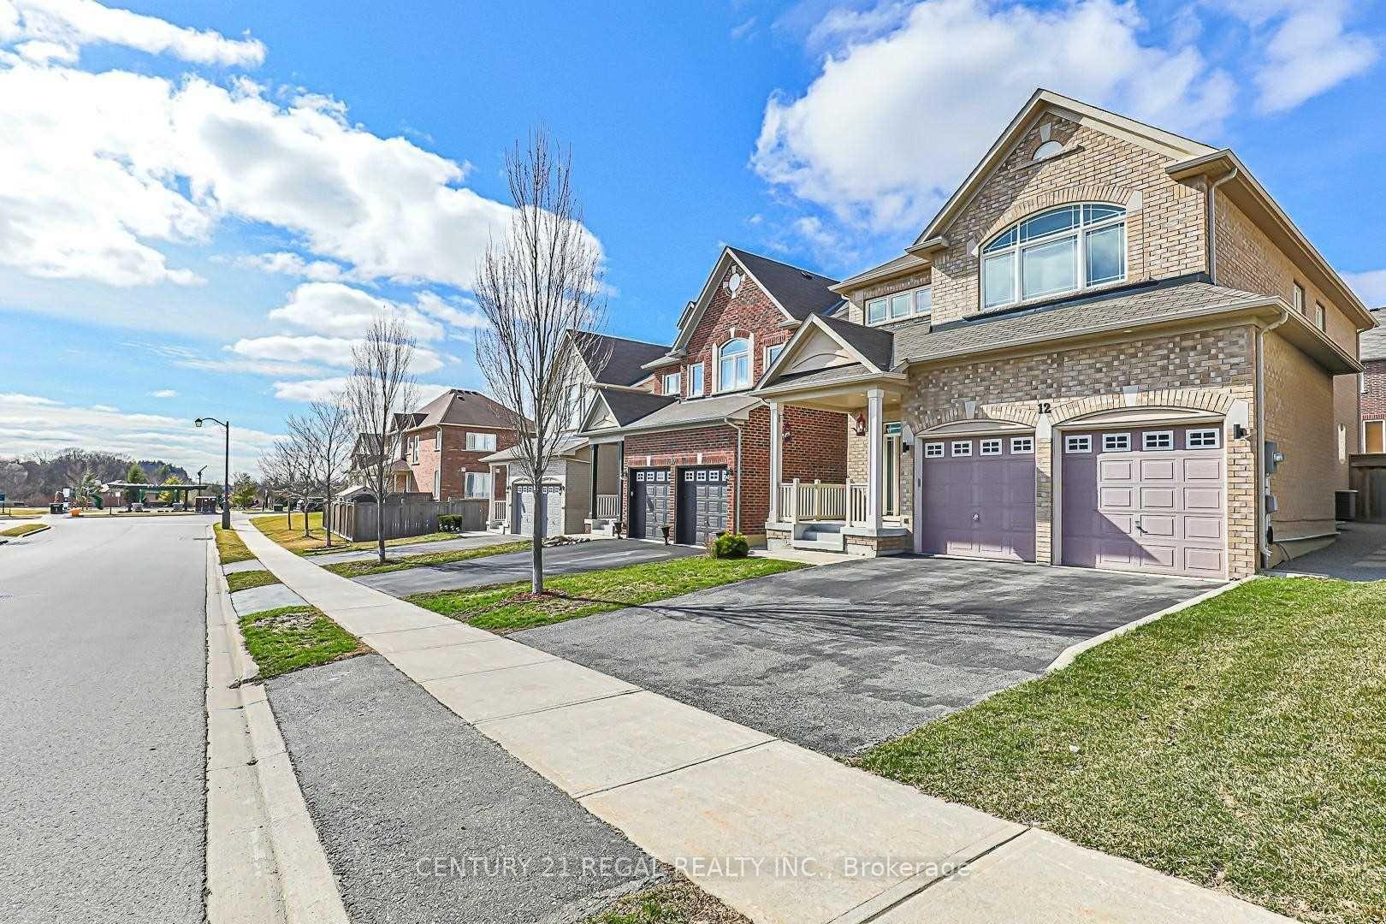
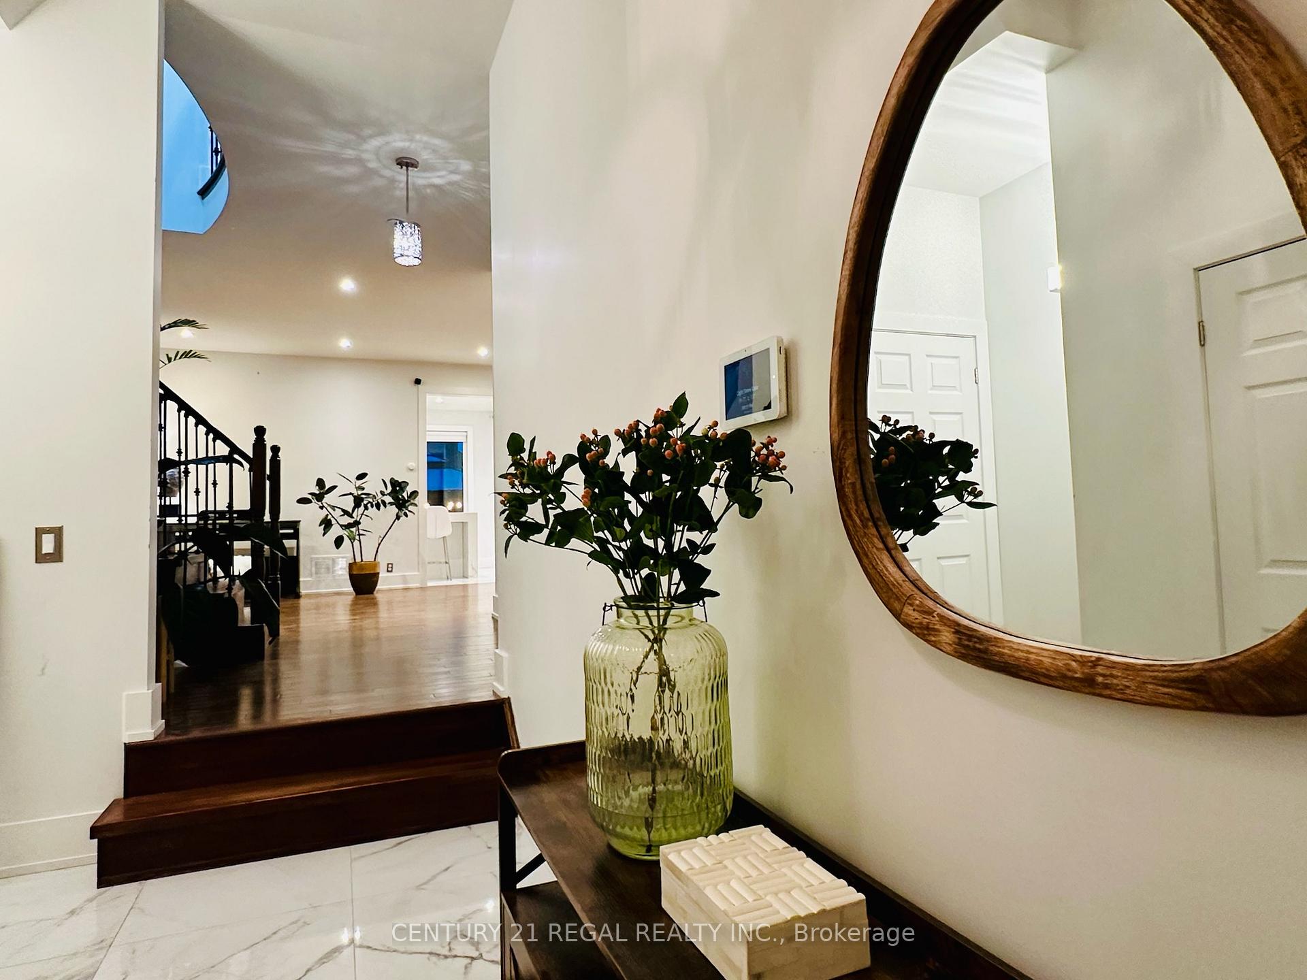
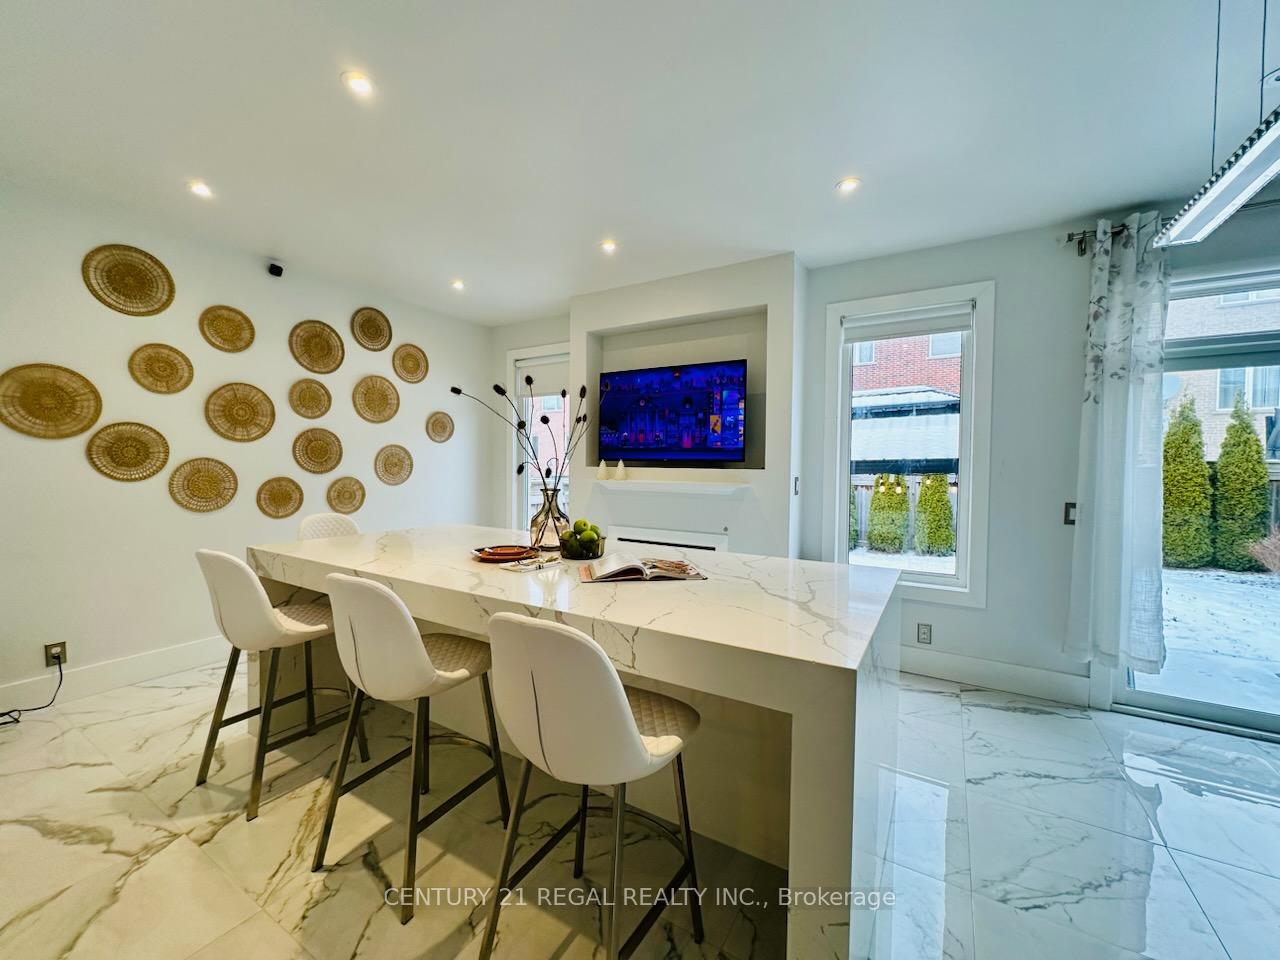
 See all 25 photos
Property history
Facts and features
- BasementUnfinished
- Age of home6–15 years
- Water, sewerMunicipal
- HeatingForced air
- Hardwood floors
- Fireplace
- Central air
The homeDetached, 2-storey, Age 6–15 years
- Type: Detached
- Style: 2-storey
- Age: 6–15 years
- Living space: 2,000–2,500 sq ft
- Basement: Unfinished
InsideFireplace Yes, natural gas, Hardwood, Porcelain, Tile, Main level
- Fireplace: Yes, natural gas
- Flooring: Hardwood, Porcelain, Tile
- Laundry: Main level
- Features: Water softener, auto garage door remote, carpet free, on demand water heater
- Rooms above ground: 10
- Bedrooms: 4
- Bathrooms: 3
- Kitchens: 1
- Family room: Yes
Outside and lotBrick, Asphalt shingle, Concrete block
- Exterior: Brick
- Roof: Asphalt shingle
- Foundation: Concrete block
- Size: 37.14 × 110.19 ft
Parking2 Garage, Attached, Private
- Spaces: 2 Garage
- Garage: Attached
- Driveway: Private
Heating, water and powerForced air, gas, Central air, Municipal water
- Heating: Forced air, gas
- Cooling: Central air
- Water: Municipal water
- Sewer: Municipal sewer
Costs and taxesTaxes $3,104 a year, Tankless water heater and water treatment/filtration equipment. central air conditioner.
- Taxes, 2024: $3,104 a year
- Rental items: Tankless water heater and water treatment/filtration equipment. central air conditioner.
Included in the saleIncluding gazebo and rubber flooring under it., Sheer drapes on bedroom 2
- Included: Including gazebo and rubber flooring under it.
- Not included: Sheer drapes on bedroom 2
NearbySchool, school bus route, lake/pond
- Close to: School, school bus route, lake/pond
Listing detailsN11919121, Sold, Jan 11, 2025
- MLS® number: N11919121
- Status: Sold
- Listed on: Jan 11, 2025
- Days on market: 30
- Updated: Feb 10, 2025
- Possession: 2025-02-28 / February 28, 2025
- Occupied by: Vacant
- Listing brokerage: CENTURY 21 REGAL REALTY INC.
About this home
12 Harvest Hills Boulevard, East Gwillimbury (Rural East Gwillimbury), ON L9N 0A5
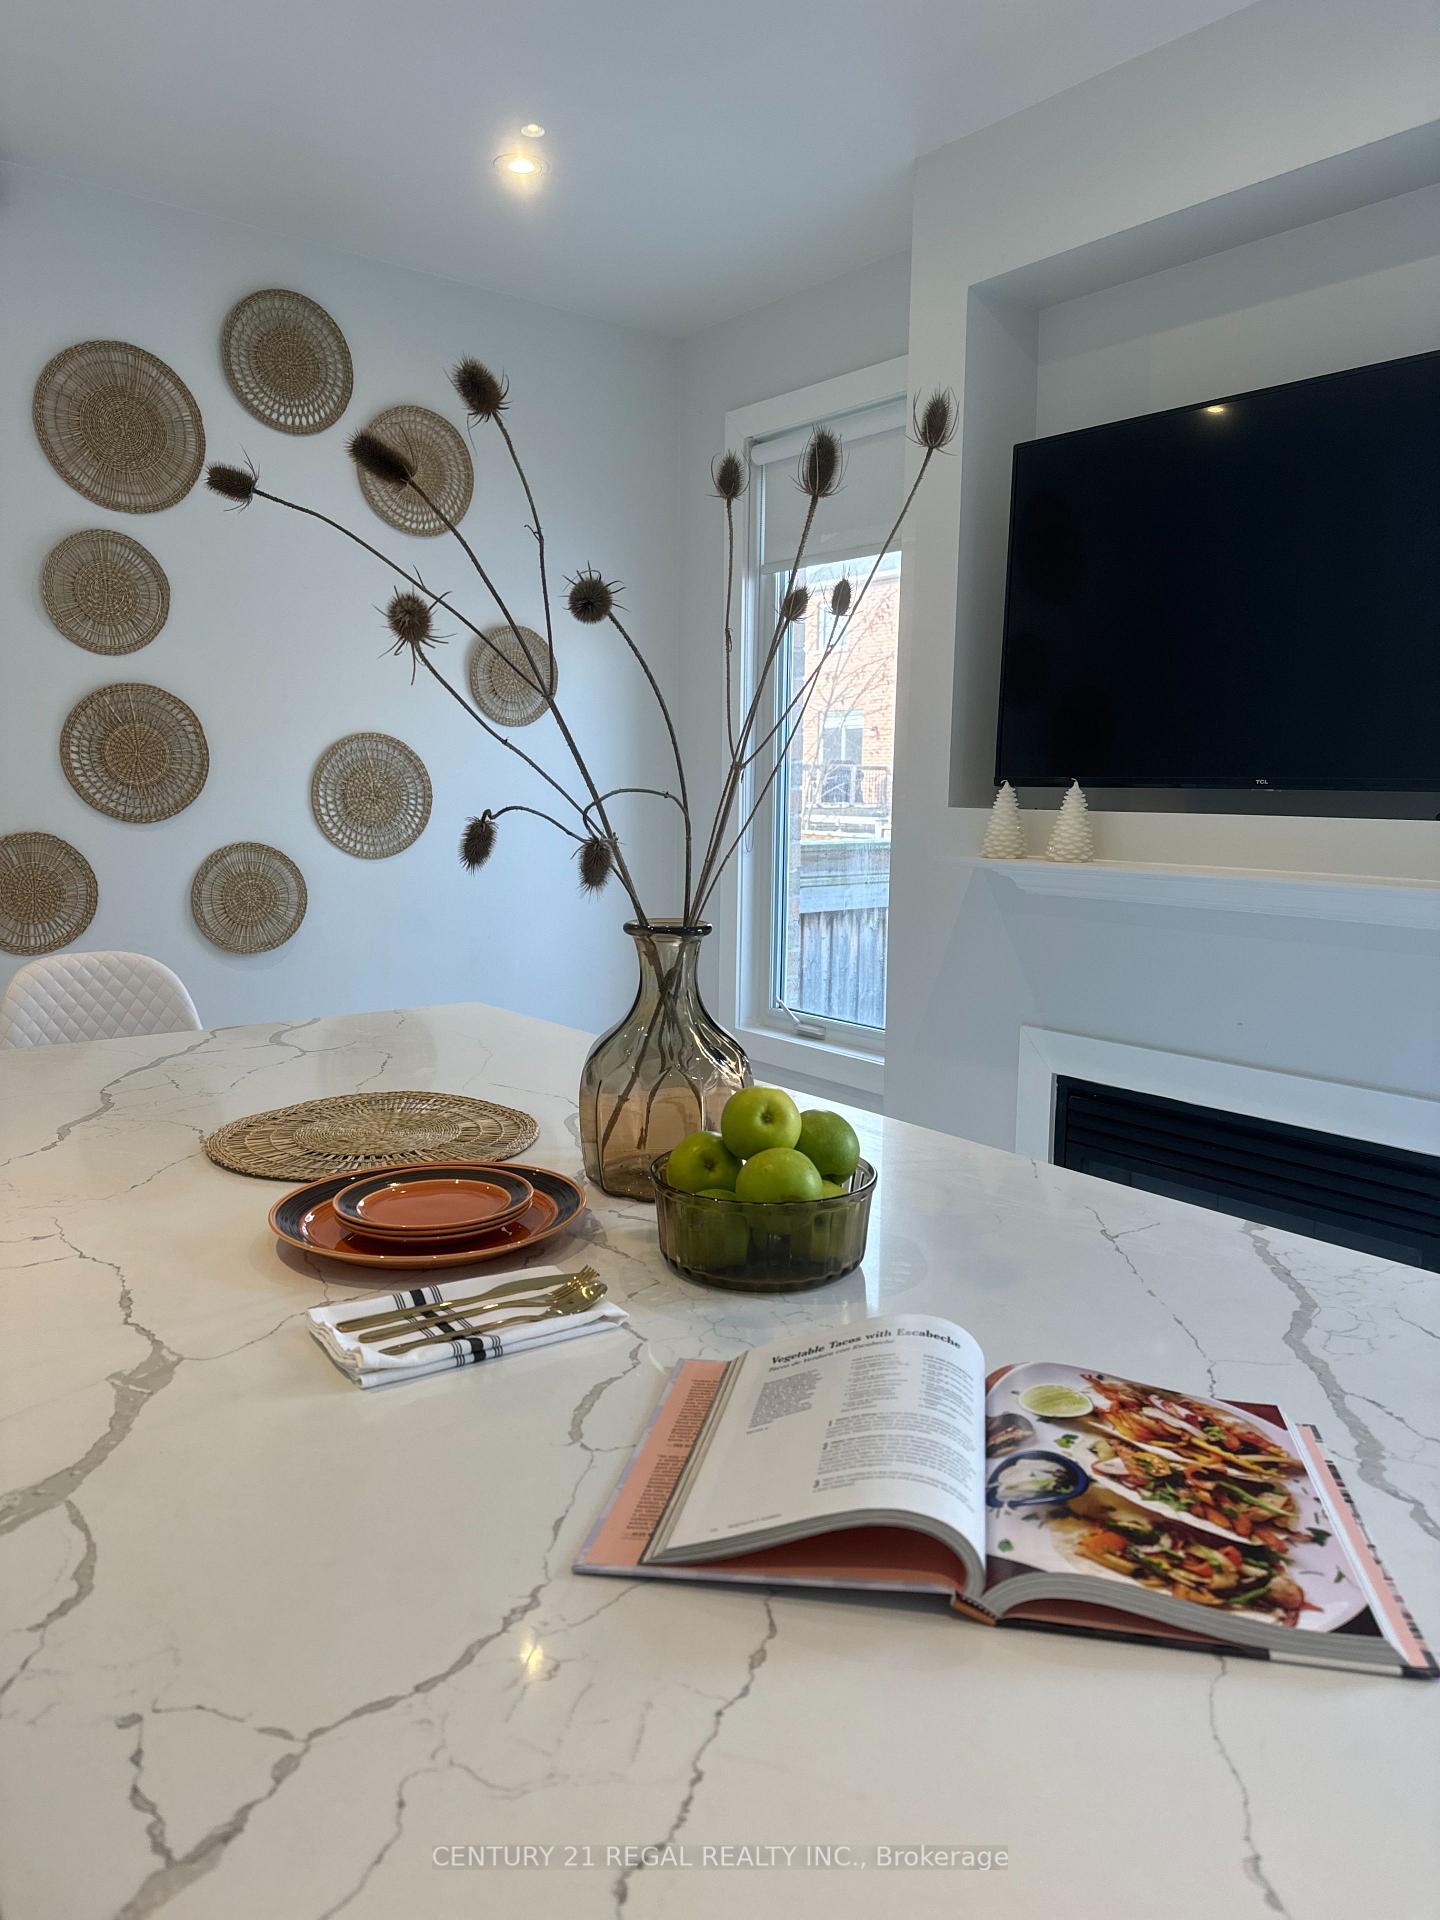
Upgraded executive residential Energy Star Minto 2011 detached in high demand area with unique luxurious design, offering a beautiful layout filled with light and custom upgrades. Hardwood and large tiles combined with 9ft ceiling on main, bright pot lights & chandeliers, Gas fireplace overlooking breakfast area. White stone breakfast Island ready to entertain. Enjoy the huge master with dressing room and Spa jacuzzi bath. Access To Home From Garage. Includes gazebo in backyard for summer fun. Low utility bills due to sustainable heating/cooling. Located on greenest part of town, Leading To Pond & Trails & Steps To Top Ranking School, Parks & Trails* Minutes To GO, HWY, Costco, t & Upper Canada Mall. **EXTRAS** Samsung double door fridge, Gas stove, dishwasher, s/s microwave built-in, oversize washer/dryer, garage door opener and equipment, Pot lights and lamps, window coverings, built-in bathroom smart mirrors and cabinetry.
Ask about this home
A HOMEH agent will answer your questions about this home.
Around this home
Daily convenience, out of 100, from the distances below
Schools nearby
School rating, out of 10.
Helpful calculators
Your HOMEH agent

"I would see it this week."